
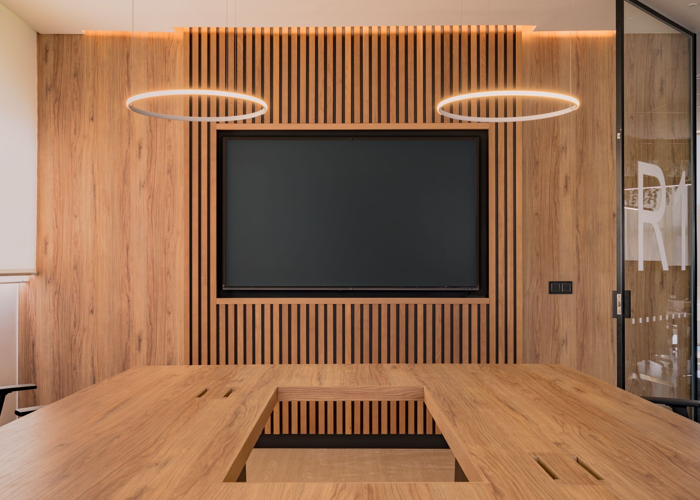
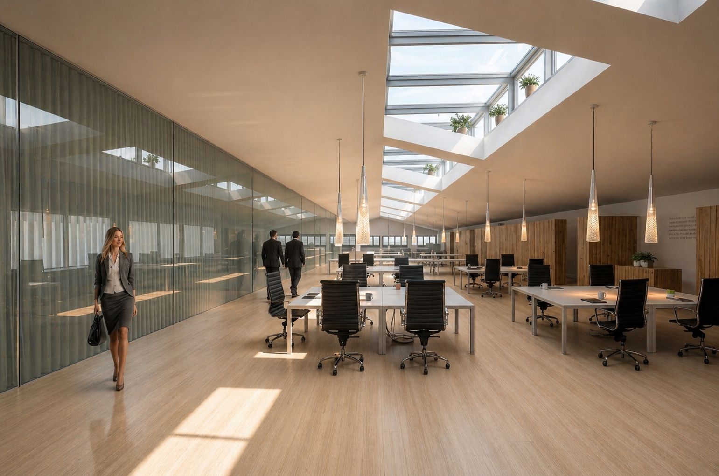
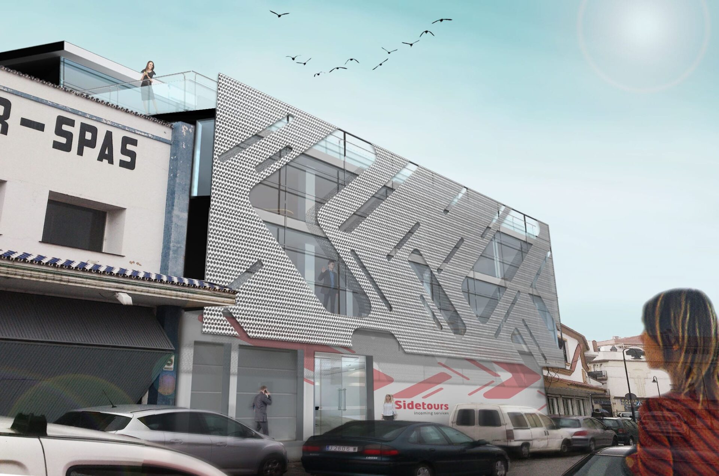
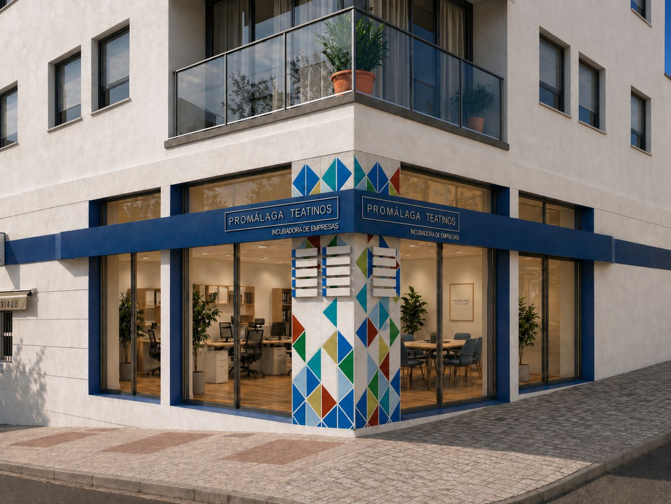
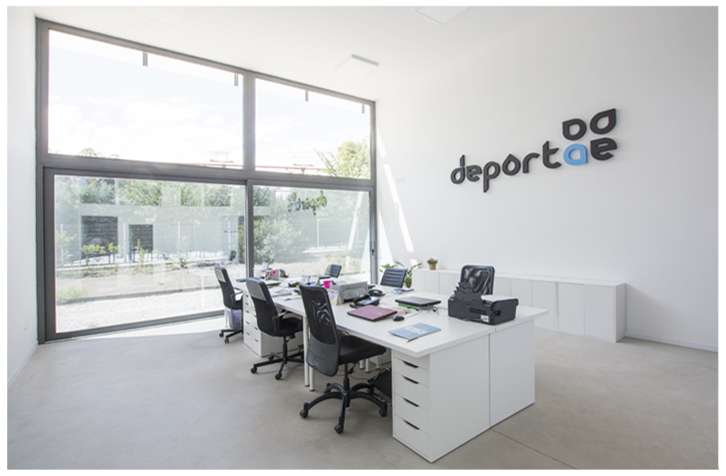
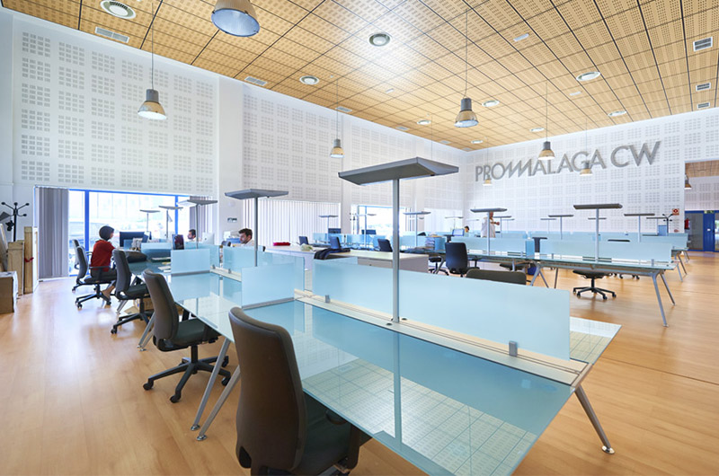
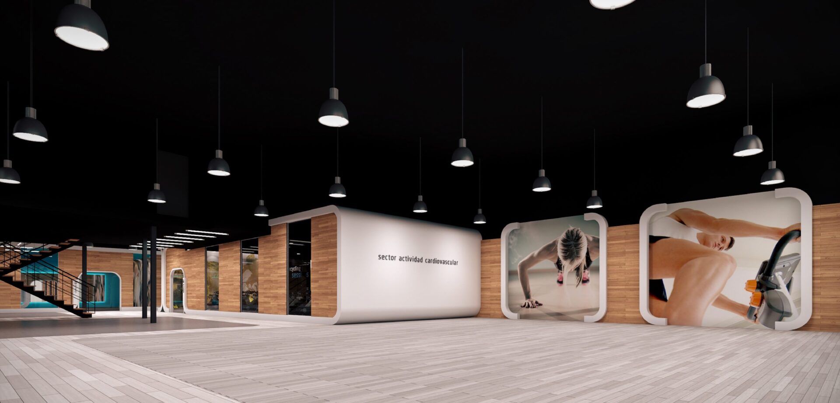
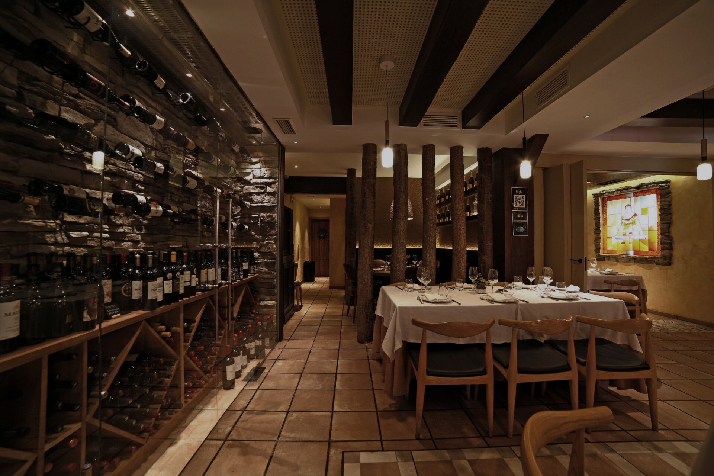
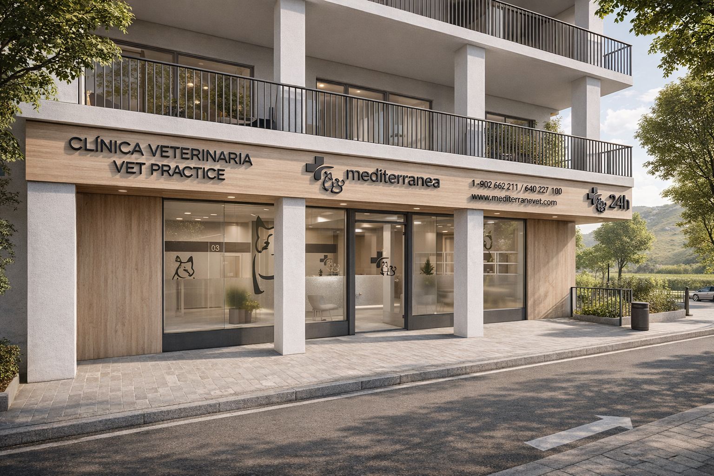
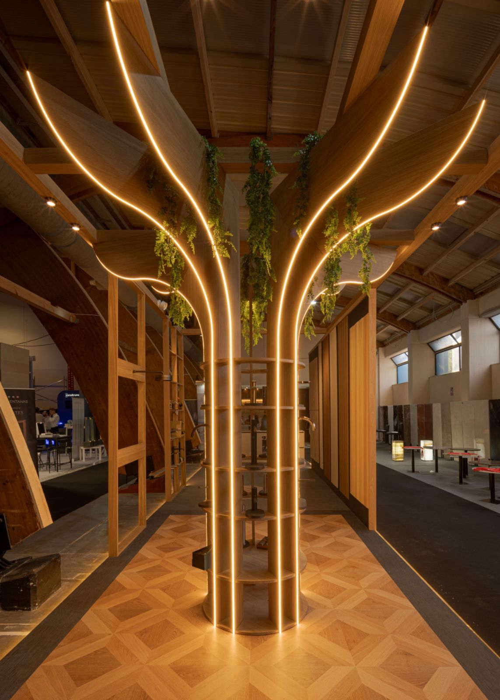
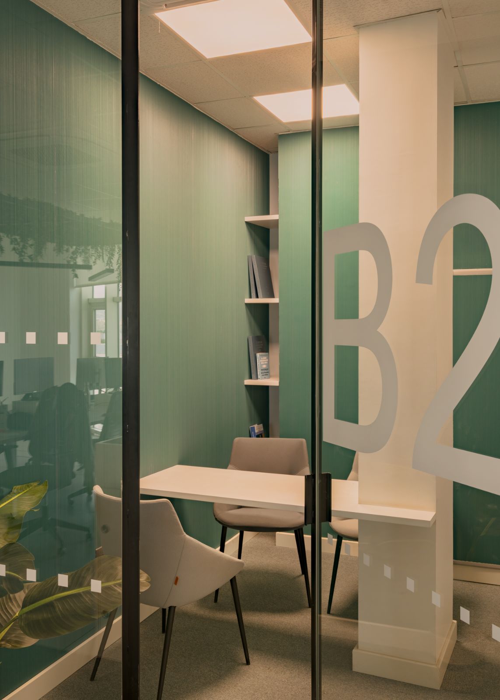
We are backed by a strong sense of vocation, a global outlook and more than 20 years of experience in building and renovating commercial premises.
We extend your brand’s message into the space itself
+1
Years of experience
+1
Completed projects
+1
Completed works
Retail projects
Let's talk about your project
Retail architecture
We make the retail architecture of your premises work as a continuation of your company’s philosophy and activity
We create practical, functional spaces capable of guiding visitors’ gaze and steps along a carefully studied route that is nonetheless followed unconsciously and naturally. We work to make the experience in the commercial premises ideal both for visitors and for the people who work there every day.
The importance of a retail architect
At KLIC Arquitectos, as retail architects, we design environments that inspire and connect: spaces where every aisle, every display case and every light is designed to guide your customers’ gaze and steps intuitively. We create subtle yet powerful routes in which the experience flows naturally, almost imperceptibly, turning every visit into a discovery. Our commitment is to build premises where functionality and emotion converge, ensuring an optimal environment both for those who shop and for those who keep the business running day to day.
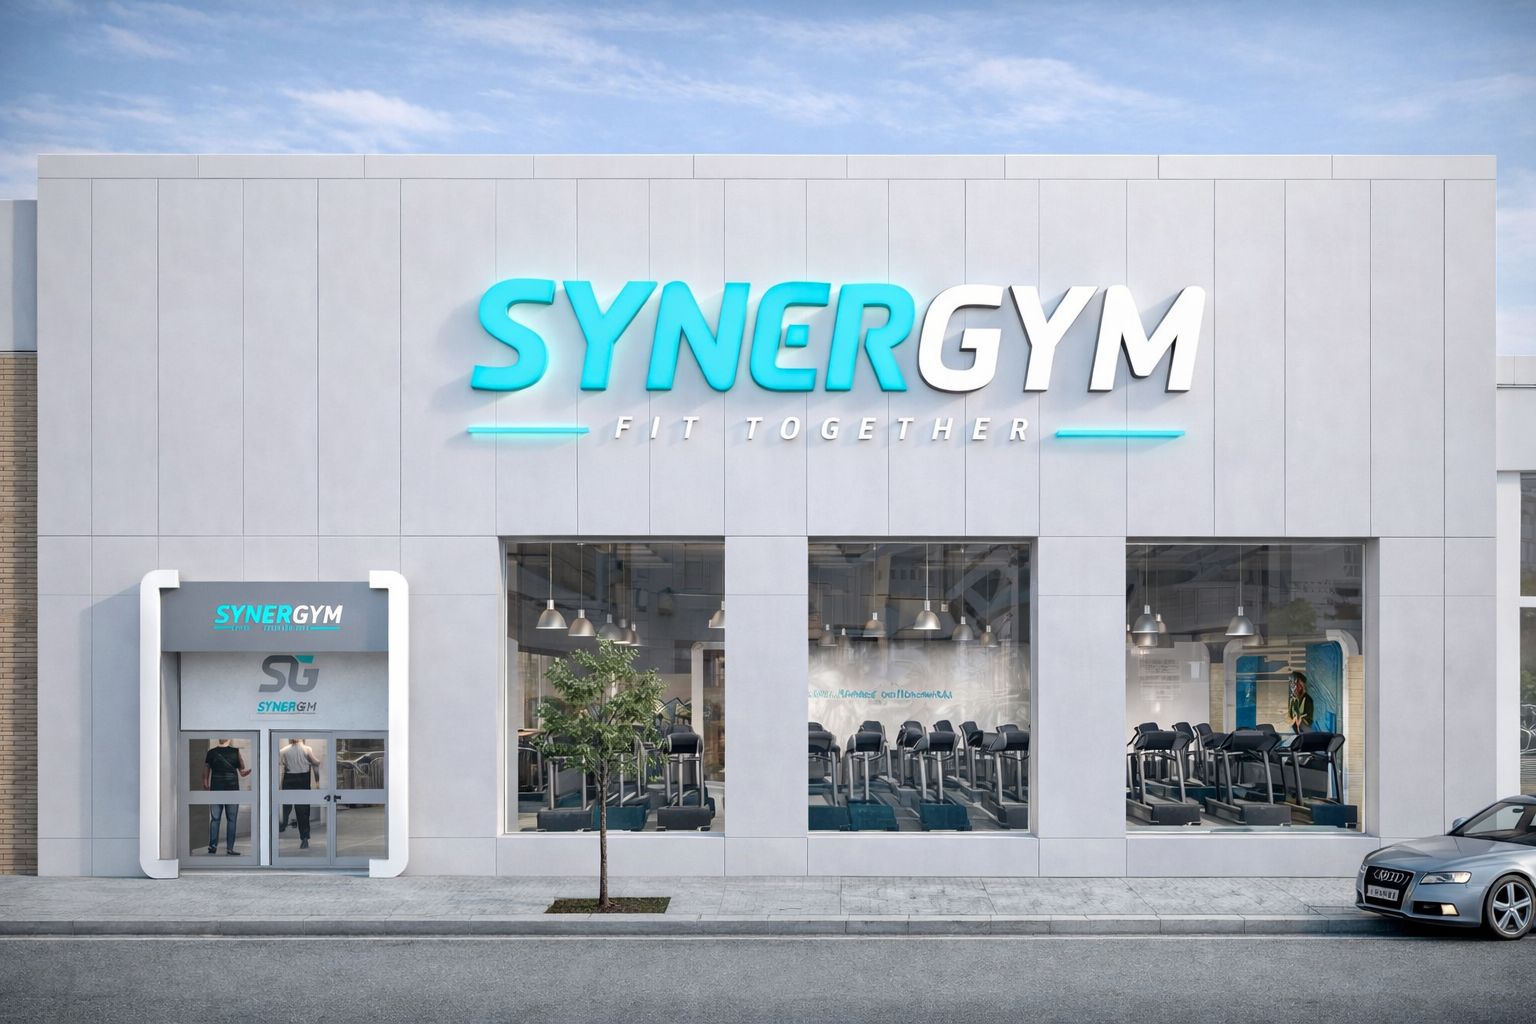
From your brand to the space, step by step
Your space is the physical version of your brand: where your company presents itself, serves its customers and works. That is why we start from your identity and your business goals to design spaces – shops, offices, showrooms or any other commercial environment – that communicate, perform and can be rolled out quickly.
01. Brand, activity and goals
We start from your identity and from how your company works: what image you want to project, what experience anyone entering should have and what your team needs. The concept of the space is born from your brand and your business goals.
02. Use of space and experience
We design the layout, the circulation routes and the areas according to the real function of each square metre: selling, serving customers, displaying or working. We optimise the space so it performs, without sacrificing consistency with your brand image.
03. Project and fixed budget
We define materials, lighting, furniture and building services in writing, with a detailed, fixed budget. And we leave the concept ready to be replicated consistently in future spaces or sites.
04. Agile roll-out and supervision
We plan the works to get the space up and running in the shortest possible time, reducing the interruption to your activity. We supervise the building contractor’s work on site, monitoring deadlines, quality and measurements, and coordinating with your schedule.
05. Launch and replication
We hand over the space ready to use, checked down to the last detail. And we keep the concept documented so you can scale it to new sites or premises with the same identity and the same standards.
Frequently asked questions
We work on any space where your company projects its brand and carries out its activity: shops, offices, showrooms, customer service areas and commercial premises in general. The approach is always the same: that the space communicates your identity and works for your business.
We design around your brand and your goals: we work on the layout, the circulation routes and the real use of each area so the space fulfils its function, whether that is selling, serving customers, displaying or supporting your team’s work. Aesthetics are at the service of the business.
We keep it to a minimum. We plan the roll-out to minimise the interruption to your activity and coordinate with your schedule, avoiding critical periods wherever possible. Every day of downtime counts, and we always bear that in mind.
Yes. We leave the concept documented and ready to scale, so you can open new sites or premises while keeping the same brand identity, the same materials and the same quality standards in every roll-out.
Yes. We manage the administrative procedures and make sure the project complies with the activity, accessibility and safety regulations applicable to each type of space, so the launch is not delayed by legal issues.
We work with a detailed, fixed budget and a milestone-based schedule before we start. We supervise the building contractor’s work on site to control deadlines, quality and measurements, and any change is assessed and approved with you before it is carried out.

Discover more about Klic Arquitectos
Juan Goñi and Ruth Buján, founders of Klic Arquitectos, talk about their project and their vision of architecture in this interview published in the specialized magazine DecoMarbella.