
A turquoise dog, a lime-green cat and two waiting rooms so the two never meet. We designed this veterinary clinic in Estepona (Málaga) back in 2018: a ground-floor unit beneath a residential building turned into a 24-hour veterinary hospital. The awkward part of the brief never appears in a schedule of accommodation. In a vet’s waiting room a nervous dog and a terrified cat share the same bench, and the whole plan is organised around that.
The brief, told by the file names
The client’s material landed on 4 September 2018: the location, a survey drawing of the unit revised in July, the practice logo and two folders of reference images. The real brief was in the file names — our preferred counter style, display unit with light for food, cat waiting area. Nothing else was written down, and nothing else was needed. An illuminated counter, product on show, and dogs and cats kept apart.
Two waiting rooms, not one
We split the wait into two rooms with continuous benching, each legible before anyone reads a sign. One carries a dog silhouette in turquoise; the other a cat in lime green, on the wall and repeated across the floor. Facing them, three doors numbered 01, 02 and 03 sit beneath coloured bands in the ceiling. Nobody has to ask reception where to sit.
The counter, in natural timber with a line of LED under its front edge, is the first thing you see from the door, set against pale microcement. Each room also has its own display wall: two bays of continuous grid shelving that work as backdrop and shop at once. Behind that public strip the unit is compartmented for consulting, surgery and in-patient care, out of sight from the street.
Identity drawn into the shopfront
The practice logo came from the client: a veterinary cross with a turquoise dog and a lime-green cat. That set the entire interior palette and the graphics for both waiting rooms. Rather than order the signage separately, we modelled it as part of the building, piece by piece: the backlit interior sign, the external signs in two sizes, the vinyl graphics, the shelving, even the weighing scales. The street signage came with the job: a 1×1 m entrance sign and a 150×90 hoarding. On the elevation, the band of natural timber holds the main sign and lifts the unit clear of the flats above, while the side ramp takes up the level change from the pavement.
Treating branding as a building material rather than a layer applied at the end is how we worked at Asador Iñaki on Calle Ayala (Málaga).
How the project was developed
The work ran from September to November 2018. First render batch the day after the brief arrived, signage modelled twenty-four hours later. Then six working sessions on the model — 24 and 25 September, 9 and 11 October, 31 October and 6 November — producing 71 versions of the model and 15 render batches.
All those renders are a practical choice, not a flourish. In a small unit a client decides better looking at the finished counter than at a floor plan, and every colour call is seen before it is bought. The same attention to first impression and route through a space shaped the PROMÁLAGA Teatinos Offices and PROMÁLAGA CW at the Andalusia Technology Park.
Gallery
-
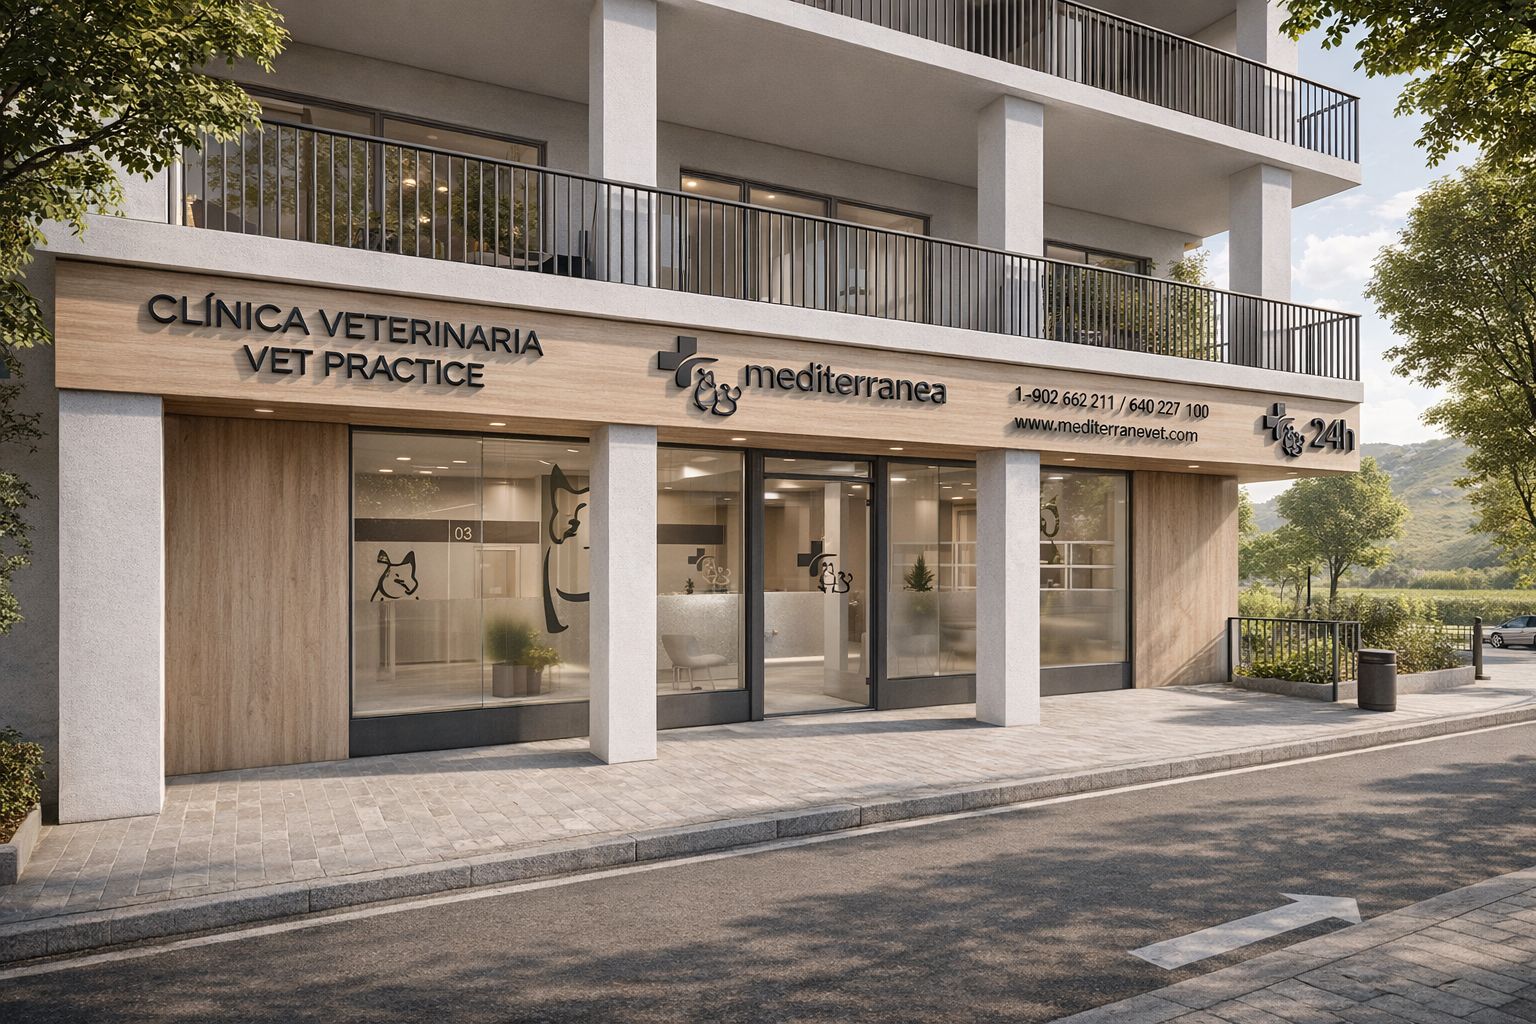
Daytime facade · natural-timber band with dog and cat vinyl graphics -
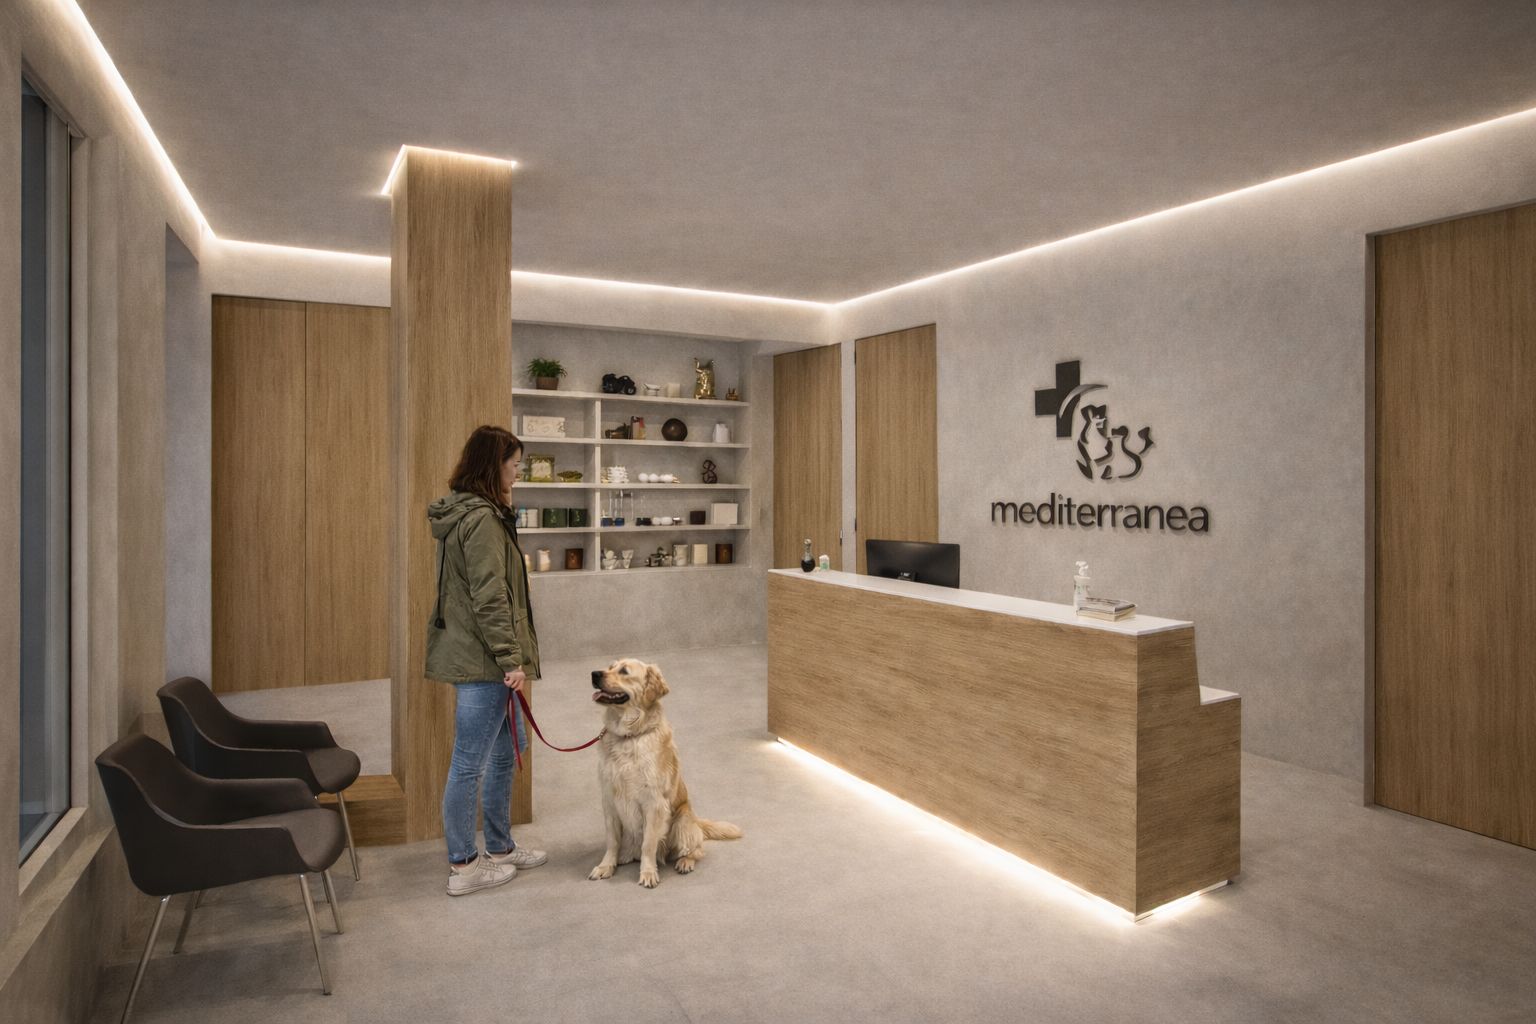
Reception · timber counter, microcement walls and indirect LED -
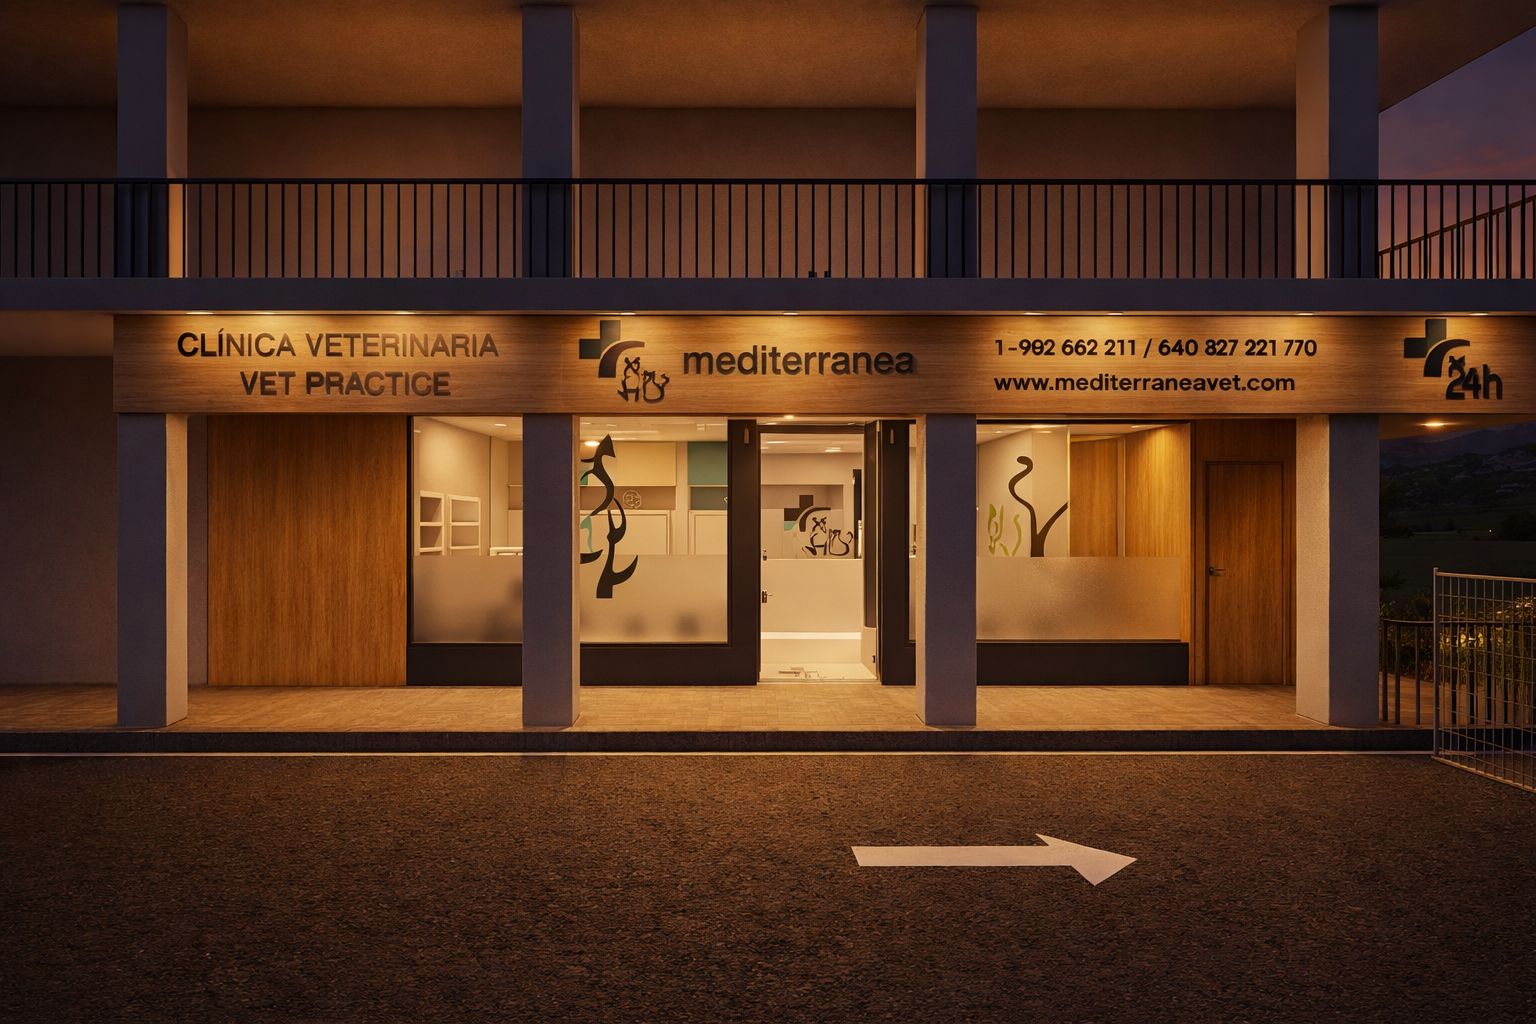
Night-time facade · warm interior light and 24-hour service -
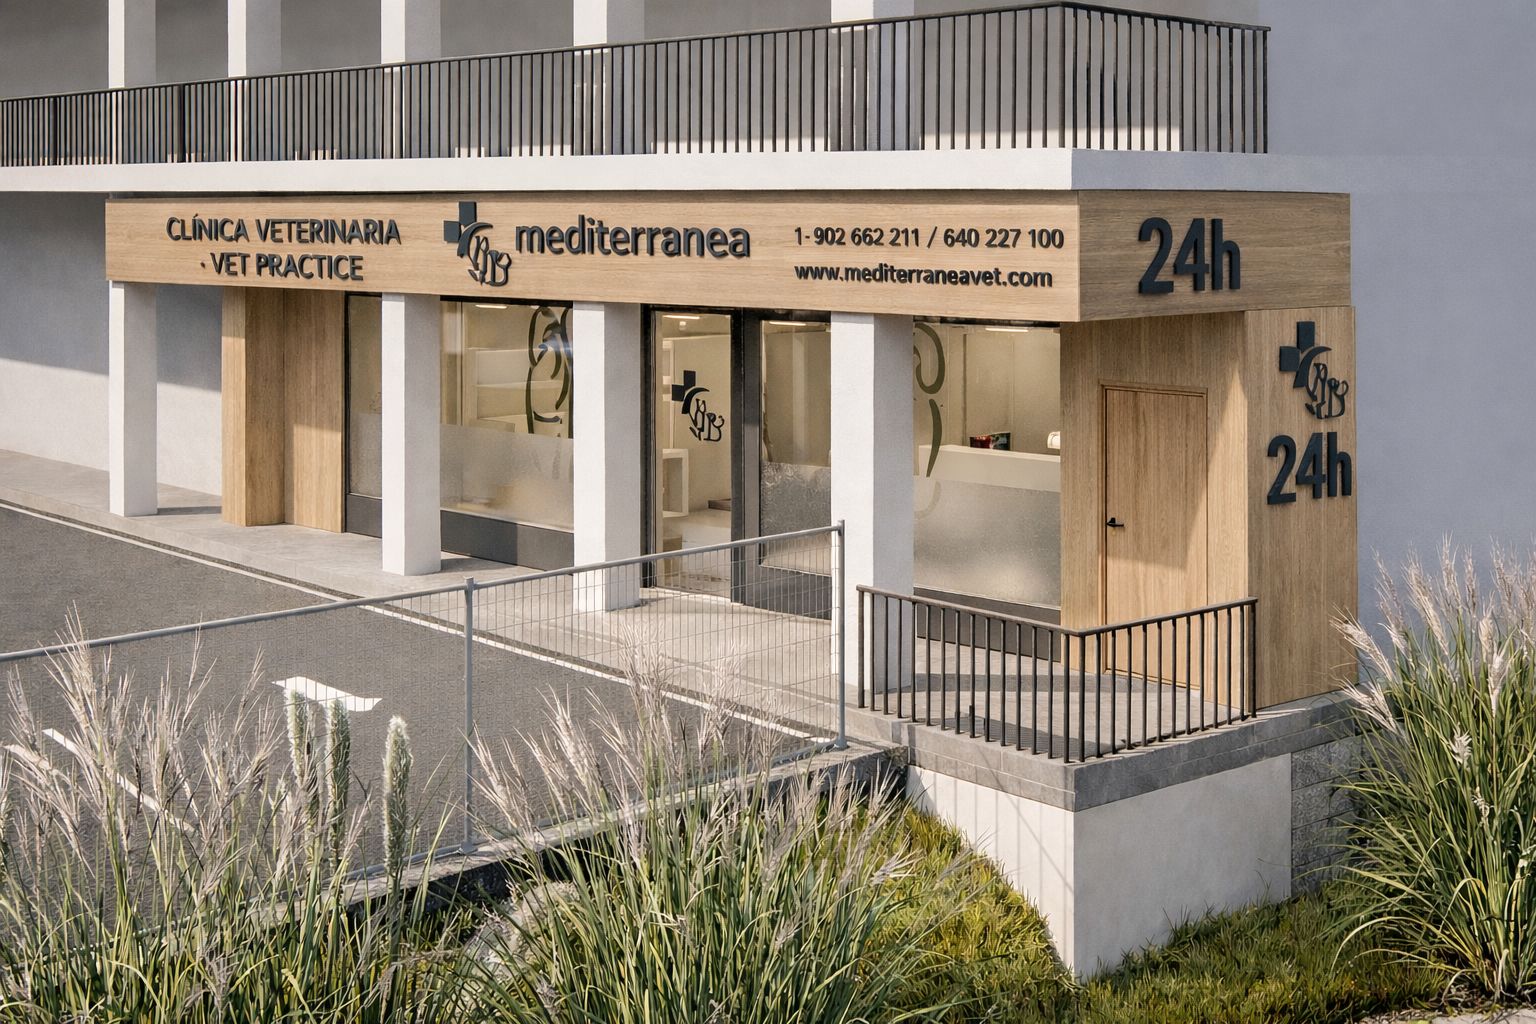
Accessible entrance · ramp, timber panel and ornamental grasses
Project data
- Typology: Retail unit refurbishment and interior design · 24-hour veterinary hospital
- Use: Veterinary healthcare, with retail product area
- Location: Estepona, Western Costa del Sol, Málaga
- Design year: 2018
- Status: Completed project
- Client: Private developer, veterinary sector
- Practice: Klic Arquitectos
- Interior design: Klic Arquitectos
- Klic services: Architectural design, interior design, construction supervision, spatial branding and signage design
