
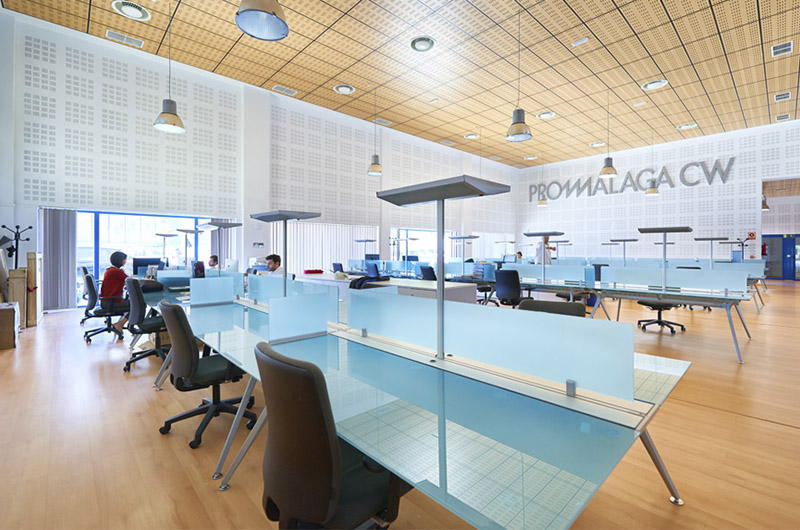
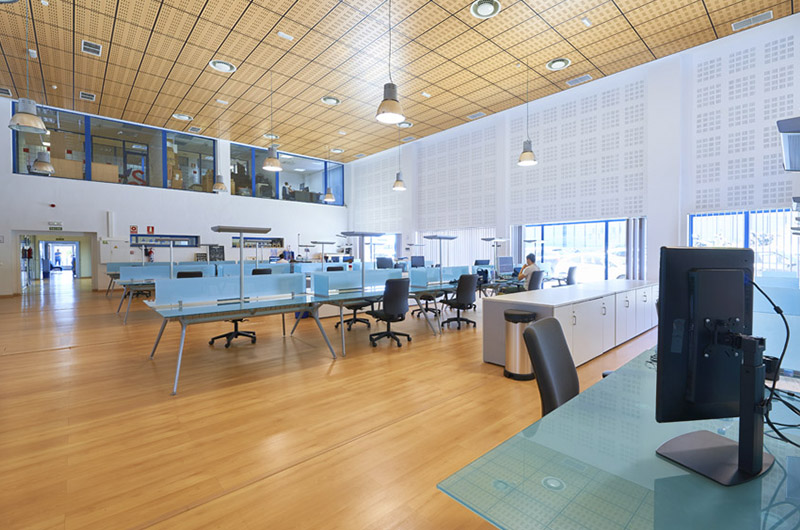
A television stage turned into one big room where more than fifty people work at once, under a timber acoustic ceiling and between blue glass partitions. PROMÁLAGA CW is a coworking at Andalusia Technology Park set inside the former Canal Málaga Televisión stages: 1,544 m² built for filming, not for working in. The 2009 brief was to fit those fifty-odd people side by side without treading on each other, and to do it without adding a single square metre.
The brief
The building dates from 2001 and is the work of Salvador Moreno Peralta. It housed Canal Málaga Televisión: offices not classed for public use, a main stage and a secondary one, two storeys plus a stair penthouse and a second one for the broadcast mast. It stands detached on a plot of roughly 2,500 m², under the IND1 zoning of Málaga’s 1998 general plan (PGOU), and measures 1,544.59 m² on our own survey against 1,467 m² on the cadastral records (Catastro).
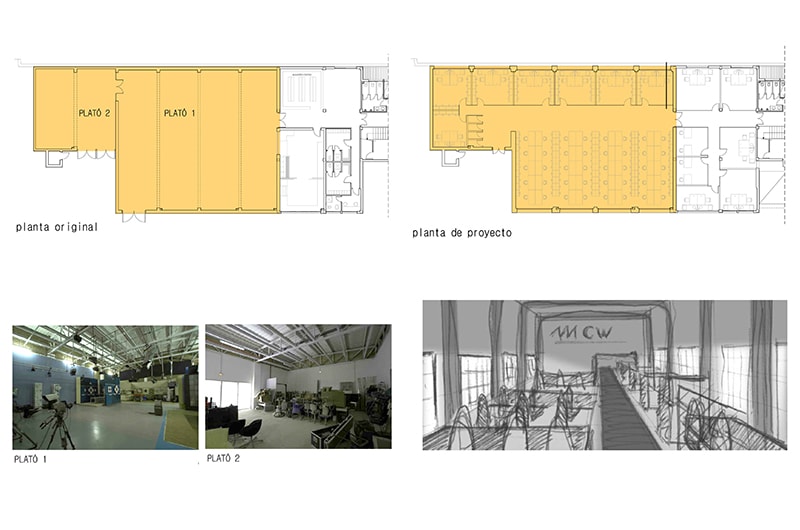
In 2009 Málaga City Council’s business development company asked us to turn it into a municipal business incubator: a shared work floor, private company offices and a walk-in service for new entrepreneurs. The full design was stamped by the Málaga architects’ registration board (visado, COA Málaga) on 7 September 2009, file 2009/004278. It was, in the studio’s own words at the time, the first project of any real size we had done: we had started out in the middle of the crash and had lived off residential refurbishment. Workplaces have been a steady line of work for us, from the PROMÁLAGA Teatinos business incubator to the Polo Digital coworking in the old Tabacalera tobacco factory.
With no extra floor area
The first decision was not to grow. The refurbished floor area is exactly the existing floor area: the project adds nothing. All the effort goes to what actually changed, which is the use. Moving from an audiovisual building not classed for public use to one that is (pública concurrencia) means redoing almost everything you cannot see: the electrical installation to the 2002 low-voltage regulations (RBT), heating and cooling to the Spanish building code and the RITE, fire safety to CTE DB-SI plus Málaga’s fire brigade by-law, and accessibility to Decree 72/92 and the municipal by-law.
The shared work floor sits in the former stages: some 470 m² by the studio’s own measure, sized for more than fifty people working at the same time. Around it and above it are 24 company offices, two meeting rooms and a boardroom, four phone booths, a waiting area, a vending bay, WCs on both floors and plant rooms, with the entrepreneur services on the first floor. Perimeter walls were lined out and new windows, set out by the existing structure, were cut into the old stage enclosure. Outside, a topographic survey was run so the surface car park could be re-planned for more spaces.
Acoustics, the part nobody photographs
The declared challenge was never about looks. It was getting more than fifty people to work together in one large, hard room without interfering with each other. An empty television stage rings. Walls and ceilings were lined with absorbent material, and the company offices were closed with glass partitions up to the suspended ceiling and, from there to the slab above, dry lining with acoustic insulation.
That detail improved on site. The design had 2.30 m timber screens between offices; the client asked for full-height dry lining with acoustic insulation instead, which also allowed the services to be buried in the wall and the ground-floor corridor to be widened. Inside the shared floor the move went the other way: partitions to the rooms sitting within the old stages were dropped to 2.10 m, so the big room still read as one room. That preserved double height is what keeps the place feeling like a stage, and it is the best part of the project. It is the same argument in other open-plan workplaces we have taken on, at the Carranza coworking and, on a smaller footprint, at the Solbyte offices in the Guadalhorce industrial estate.
From site to handover
The site was formally handed over on 30 April 2010, with Covalco Grupo Constructor as main contractor and David González Faura as health and safety coordinator during construction. The design allowed six months. The works were certified complete on 13 December 2010, about seven and a half.
Everything that changed in between was recorded. Fire protection to the roof trusses went from intumescent paint to vermiculite render, with the architectural ceiling dropped below the truss. The client swapped the specified cooling system for a VRV system. The licensing department asked for a new lift compliant with current accessibility rules, and it went in where the old one had been. The car park retaining wall needed a bitumen emulsion and a drainage layer. And the floor finish was laid on a self-levelling screed.
The completion certificate records 1,353.67 m² rather than the 1,544.59 m² of our survey: the missing 190.92 m² had already been signed off in a partial completion certificate stamped on 28 September 2010. That is the sort of paperwork that never appears in a photograph and decides whether the building opens. It is also why, on office jobs such as the Sidetours offices in Mijas Costa, we still allow time for the consents and not only for the drawings. If you have an industrial building or a tertiary unit you are thinking of converting, let’s talk at Klic Arquitectos.
Gallery
Project data
- Project: PROMÁLAGA CW · municipal coworking
- Typology: Change-of-use refurbishment: former television stages converted into a coworking and business centre
- Use: Offices. Municipal business incubator with a shared work floor, private company offices and entrepreneur services
- Location: Andalusia Technology Park (PTA), Campanillas, Málaga
- Design year: 2009 (full design stamped by COA Málaga on 7 September 2009, file 2009/004278)
- Construction year: 2010 (site handover 30 April; completion certificate 13 December)
- Status: Built and completed
- Built area: 1,544.59 m² on the studio’s own survey (1,467 m² on the cadastral records). The project adds no floor area to the existing building
- Plot area: Approx. 2,500 m² (IND1 zoning, 1998 general plan)
- Units: Shared work floor of some 470 m² for more than 50 people working at the same time, on the studio’s own measure, plus 24 company offices from the project schedule of areas
- Programme: Open workstations in the former stages, 24 company offices, two meeting rooms and a boardroom, four phone booths, reception and entrance porch, waiting area, vending bay, WCs on both floors, plant rooms and a re-planned surface car park
- Key elements: Preserved double height · perforated timber acoustic ceiling · blue tempered glass partitions · PROMÁLAGA CW corporate signage
- Material palette: Natural timber flooring and acoustic ceiling, architectural white, blue glass, industrial pendant luminaires
- Programme duration: 6 months allowed in the design; about 7.5 months on site
- Client: Promálaga · Málaga City Council (municipal business development company)
- Main contractor: Covalco Grupo Constructor S.L.
- Structural engineering: Existing structure retained, with fire protection in vermiculite render
- Interior design: Klic Arquitectos (furniture and signage included in the design)
- Health and safety coordination: David González Faura
- Original building: 2001, Salvador Moreno Peralta (former Canal Málaga Televisión headquarters)
- Klic services: Concept and detailed design, health and safety study, construction supervision, interior design and signage
- Practice: Klic Arquitectos
- Team: Juan Goñi and Ruth Buján, lead architects
