
A perforated metal skin that lights up at night like a lantern, and red staircases crossing a three-storey atrium. In 2014 we designed the Sidetours offices in Mijas Costa, as the headquarters for an inbound tourism operator on the western Costa del Sol. The proposal pulled in two directions at once: give the company a public face on a busy street and, behind it, a bright place for the team to work. Those two decisions carry the whole building.
The proposal
The proposal dates from 2014. The client is an inbound tourism operator: it works with international visitors who land, move along the coastal corridor and fly out again. Mijas Costa, between Fuengirola and Marbella, with Málaga airport under twenty-five minutes away on the A-7, is a sensible operating base for that kind of business.
The building sits in a consolidated urban setting, with active neighbouring party walls and a ground floor that meets the pavement. That is where the real problem lay. The offices had to be recognisable from the street without turning the façade into a shopfront or the workstations into a window display. The elevation had to filter before it showed. It is the same question we have worked through in other workplace buildings, such as the Solbyte offices in the Guadalhorce industrial estate.
The perforated skin
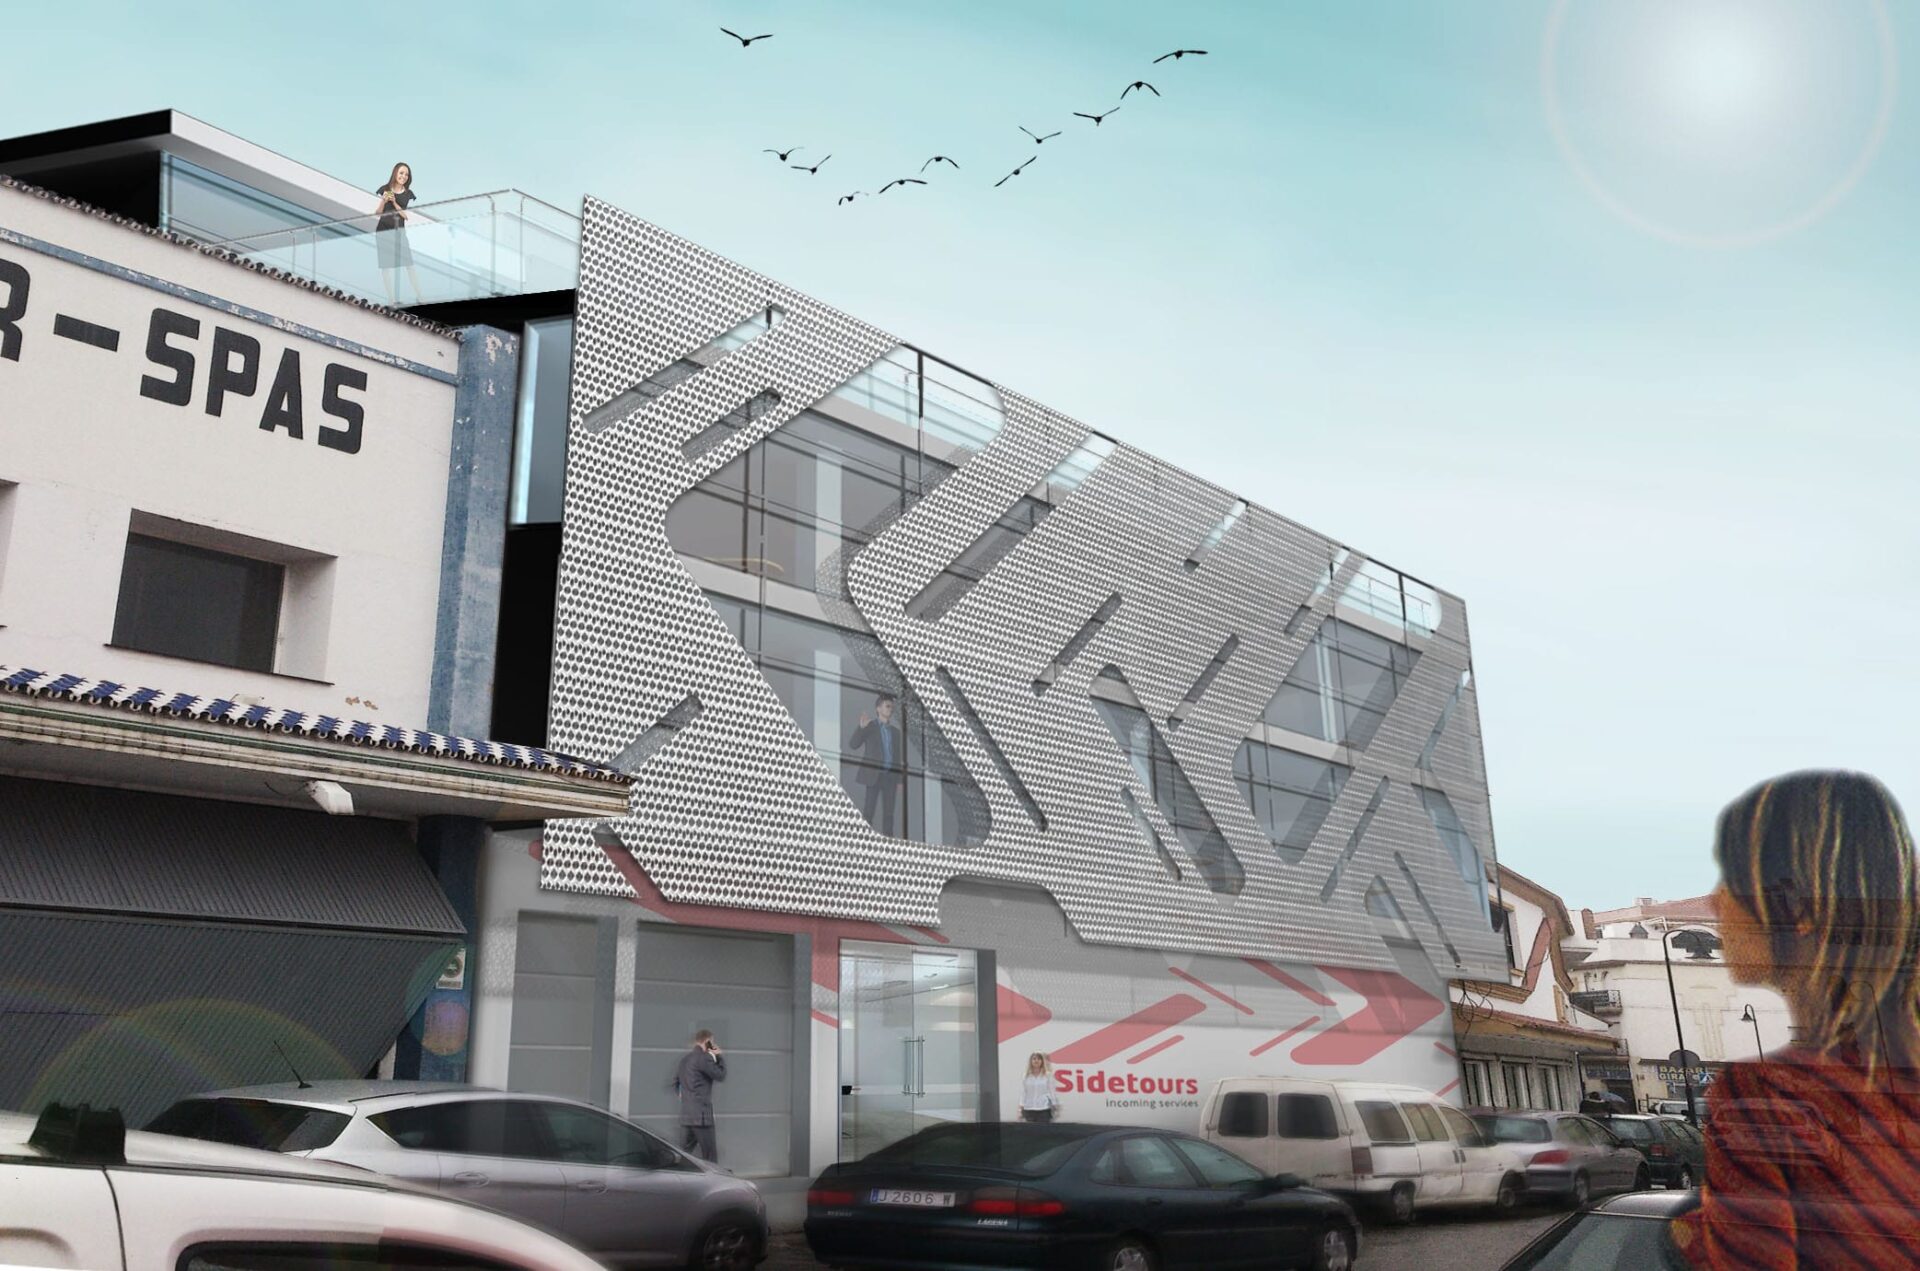
The decision was to wrap the urban façade in perforated metal panelling with a fragmented geometric pattern. One element settles three conditions that are usually handled separately: it filters the sunlight reaching the work areas, grades the views from the street, and gives the company a public image without resorting to signage.
The pattern opens asymmetrical voids, and that changes the building by the hour. During the day the interior sits in softened light. After dark the light inside passes through the panel and the whole elevation reads from the street, rather like an urban lantern. The matte silver of the panelling is also the only material visible from outside; the rest of the palette is kept for the interior.
The atrium and the red staircases
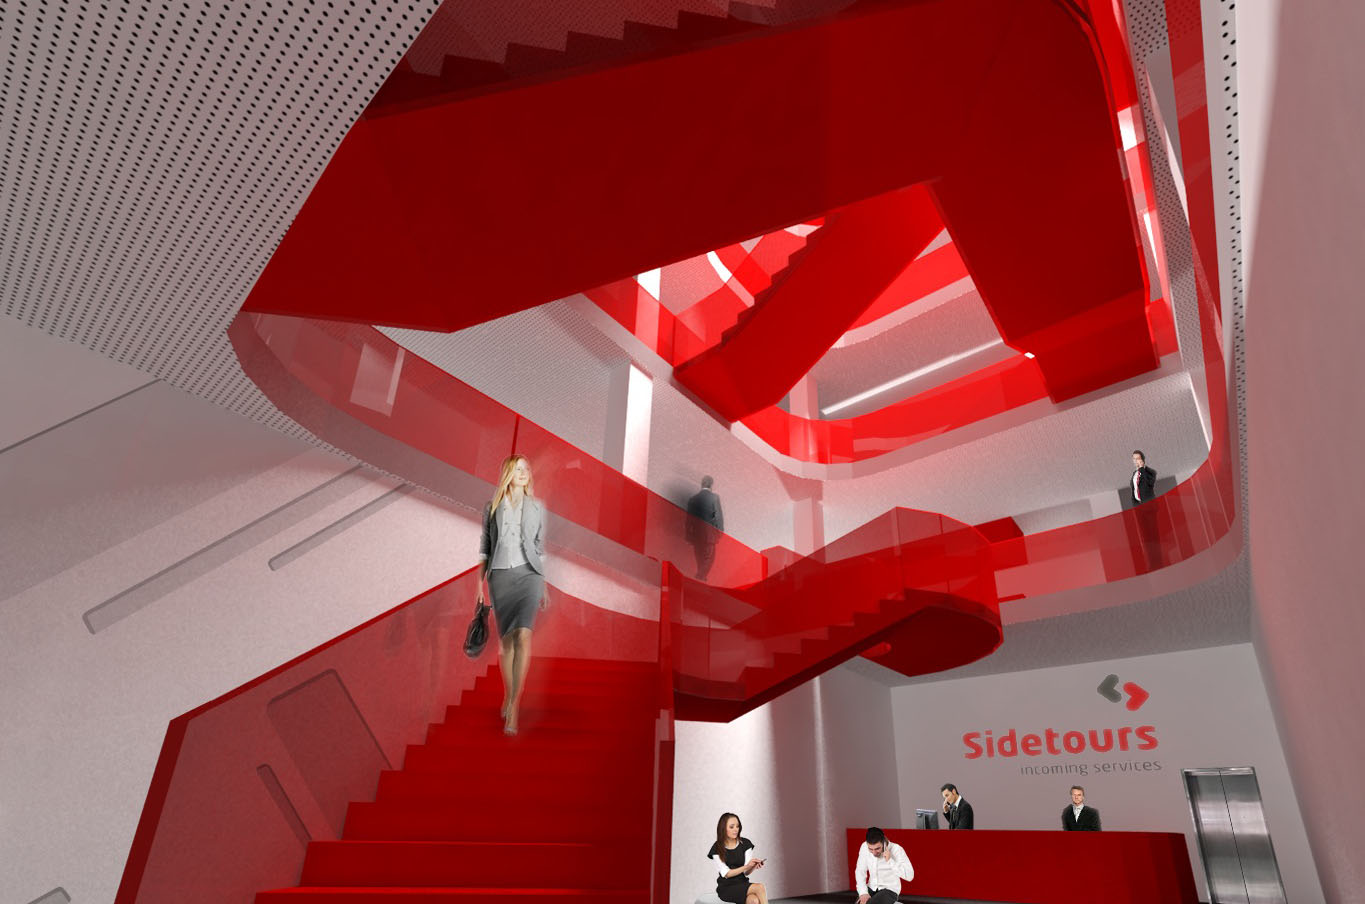
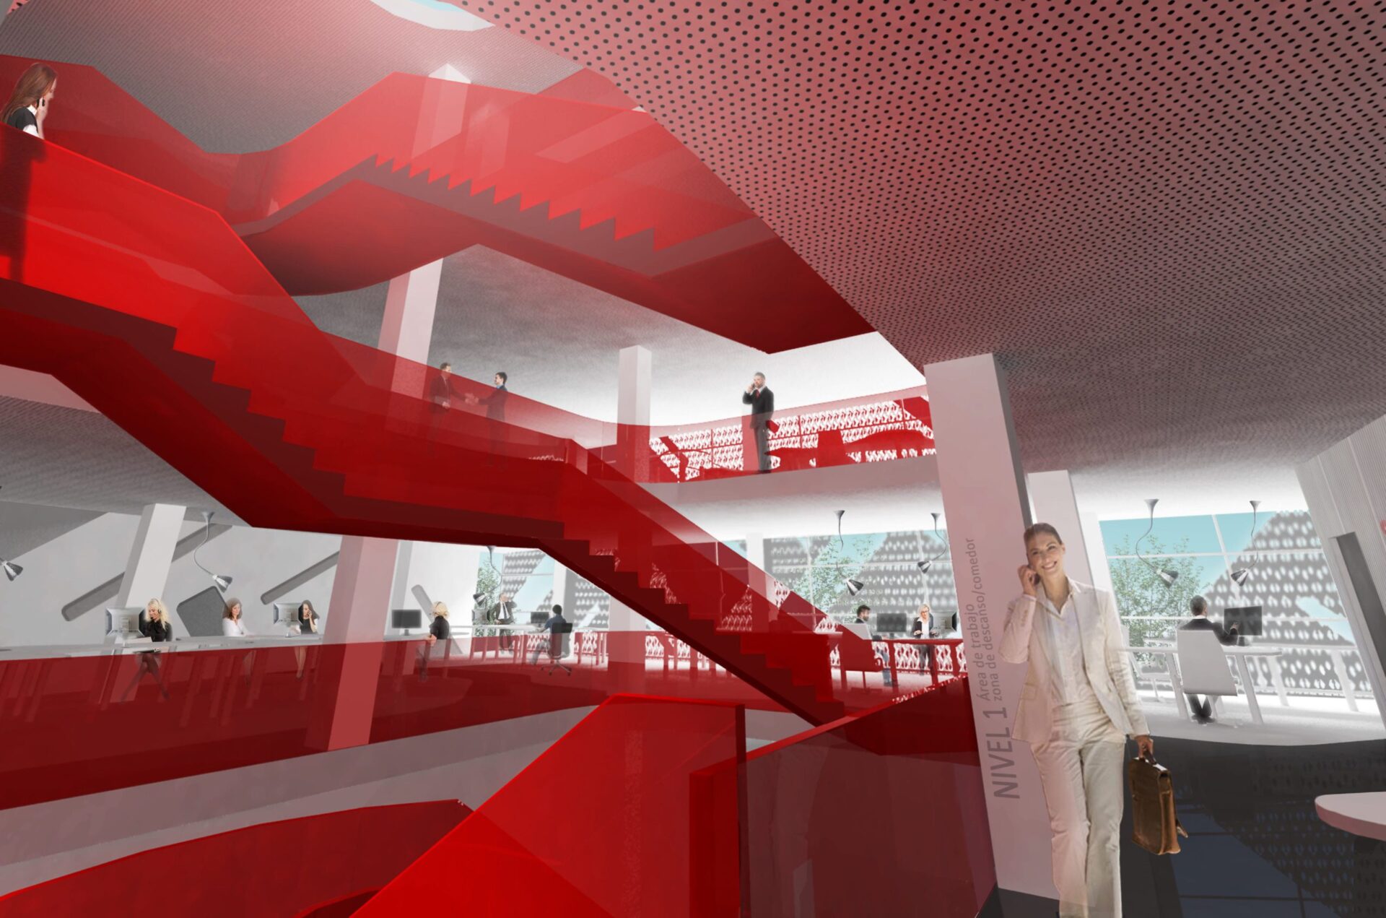
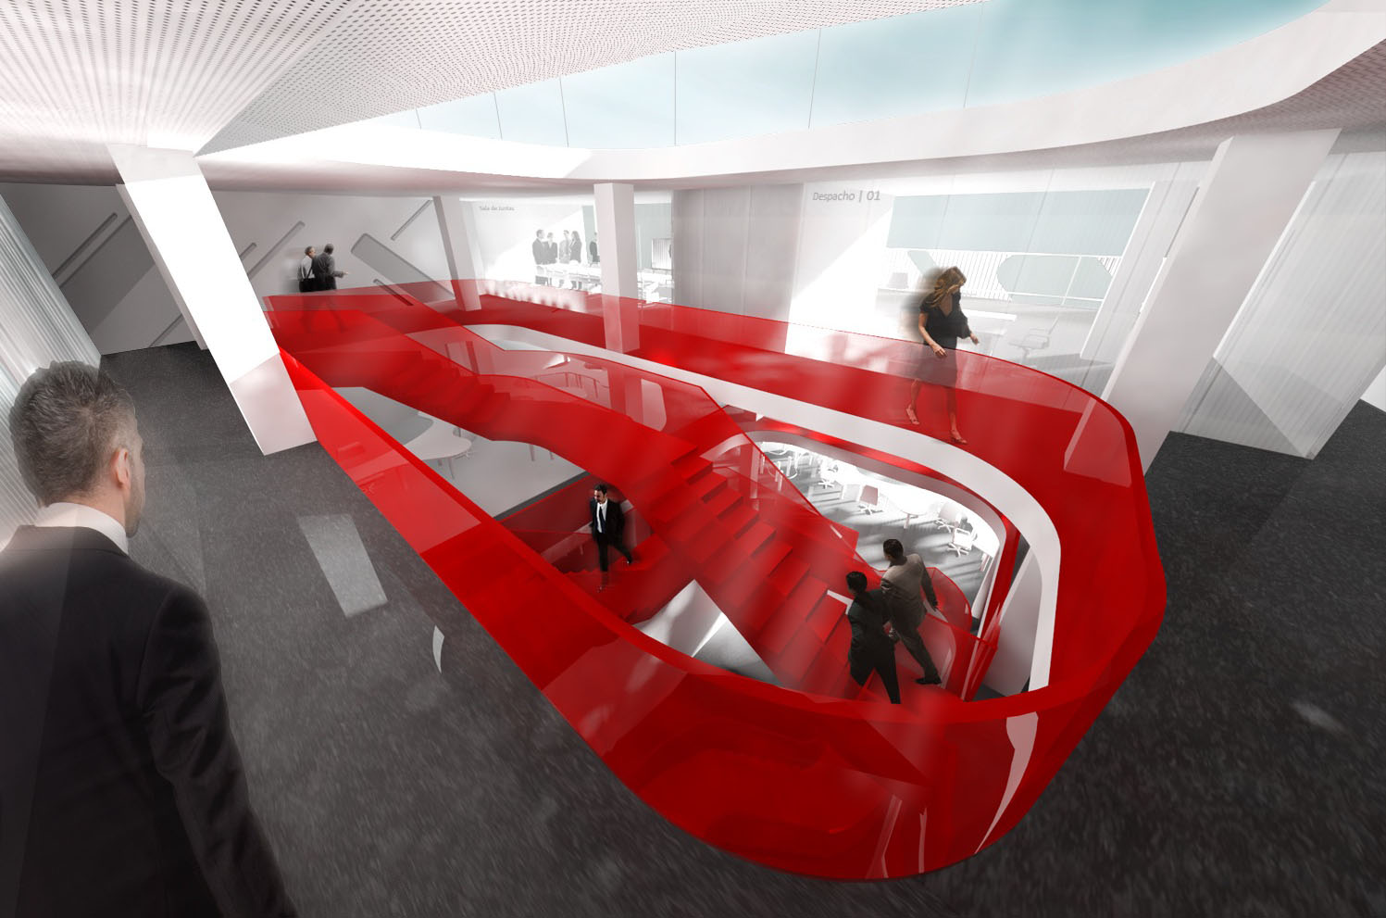
Inside, the programme is organised around a double-height atrium that begins at reception. The red staircases running through it do more than resolve circulation: they structure the space. They are the first thing a visitor meets on entering, they are half-glimpsed from the street through the perforated skin, and they stitch the three storeys together visually. The red of the corporate identity leaves the logotype and lands on the part of the building people actually touch.
The sequence runs from public to private as it rises. Ground floor with reception and client-facing rooms. First floor with the operational work areas opening onto the atrium and the break and dining zone on the same level. Top floor with the boardroom and perimeter offices, all giving onto an oval rooflight courtyard that brings daylight into the middle of the plan.
Materials and outcome
The palette is deliberately short: architectural whites on ceilings, walls and floors, warm grey technical flooring in the operational areas, and the corporate red on staircases and balustrades. When the main gesture is sculptural, everything else keeps quiet. That restraint is what lets the staircases read for what they are.
The proposal carries the company’s identity on three fronts at once: recognisable from the street, with a lobby a client remembers, and with enough daylight for the people who spend eight hours a day in it. The same argument, at a different scale, shapes the shared workplaces we have designed at Carranza, Promálaga and Polo Digital, in the old Tabacalera building. If you are weighing up a headquarters or an office project in Mijas Costa, Fuengirola, Marbella, Estepona or Málaga, let’s talk at Klic Arquitectos.
Gallery
Project data
- Typology: Tertiary offices for an inbound tourism operator · concept design proposal
- Use: Tertiary — offices
- Location: Mijas Costa, Málaga (western Costa del Sol)
- Design year: 2014
- Client: Private inbound tourism operator
- Programme: Reception, operational work areas, break and dining zone, boardroom and offices
- Material palette: Architectural white, corporate red, warm grey technical flooring, matte silver perforated metal
- Klic services: Concept design proposal
- Team: Juan Goñi and Ruth Buján, lead architects
