
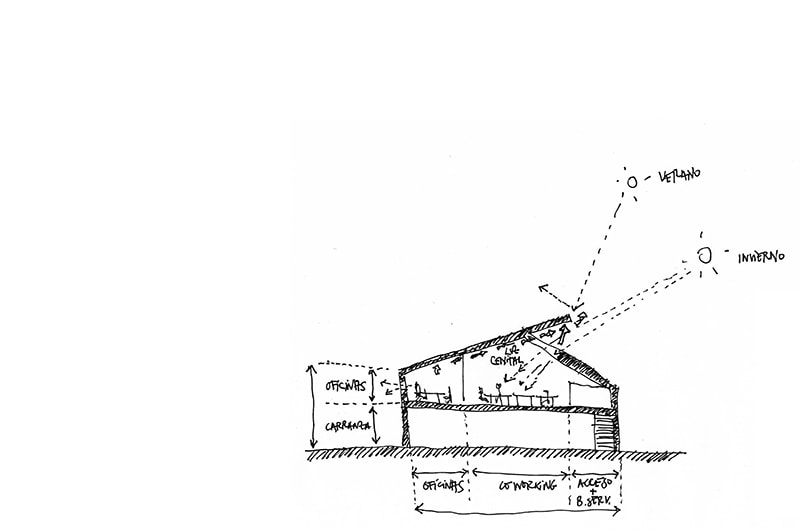
The whole project fits in one sectional sketch: the summer sun, the winter sun and a single note, top light. In June 2013 a private developer asked us for a proposal to fit a coworking into an empty industrial unit in the El Olivar area of Málaga. The brief covered the first floor only: 834.90 m² of open usable floor, no services, an existing industrial and commercial use, and daylight coming in through high windows along the two side walls. It was a competition proposal and it was never built.
The brief: a coworking in an industrial unit
The unit dates from 1997. By 2013 it stood empty, and what services there were stopped at ground floor level. Upstairs there was nothing: a terrazzo floor, bare concrete walls and some furniture in storage. Cadastral records give 904 m² built for the whole unit, but the brief covered only the first floor — 834.90 m² usable.
The brief carried a change of use and activity with it (cambio de uso y actividad): moving the floor out of industrial and commercial use and into offices. In Spain that question gets settled before anything is drawn. The project folder holds, alongside the freehand sketches from the site visit on 10 June, photographs taken the same evening of the Málaga city council planning document (PGOU) that governs the site.
The starting point is the one we know from the Solbyte offices in the Guadalhorce Industrial Park: a shell built for something else, and an office programme that has to go inside it without pretending the shell isn’t there.
What was there: a deep floor that gave up in the middle
A reinforced concrete frame, a steel roof structure and a pitched roof in fibre-cement sheeting. Clear height between 3.39 m and 5.31 m depending on where you stand. And one way for daylight to get in: continuous high windows on the two long sides.
In a unit this deep that gives you two well-lit edges and a middle that fades. For storing pallets it makes no difference. For putting desks there it does. With side windows as the only source, the central band would have run on artificial light all day.
Reworking the elevations would not have fixed it — the light would still have arrived from the sides. The problem sat in the section, not in the plan.
The answer was in the section
The bioclimatic sketch for the project draws no elevations at all. It draws the cross-section, the path of the summer sun and the winter sun, and one note: top light. That is the whole project.
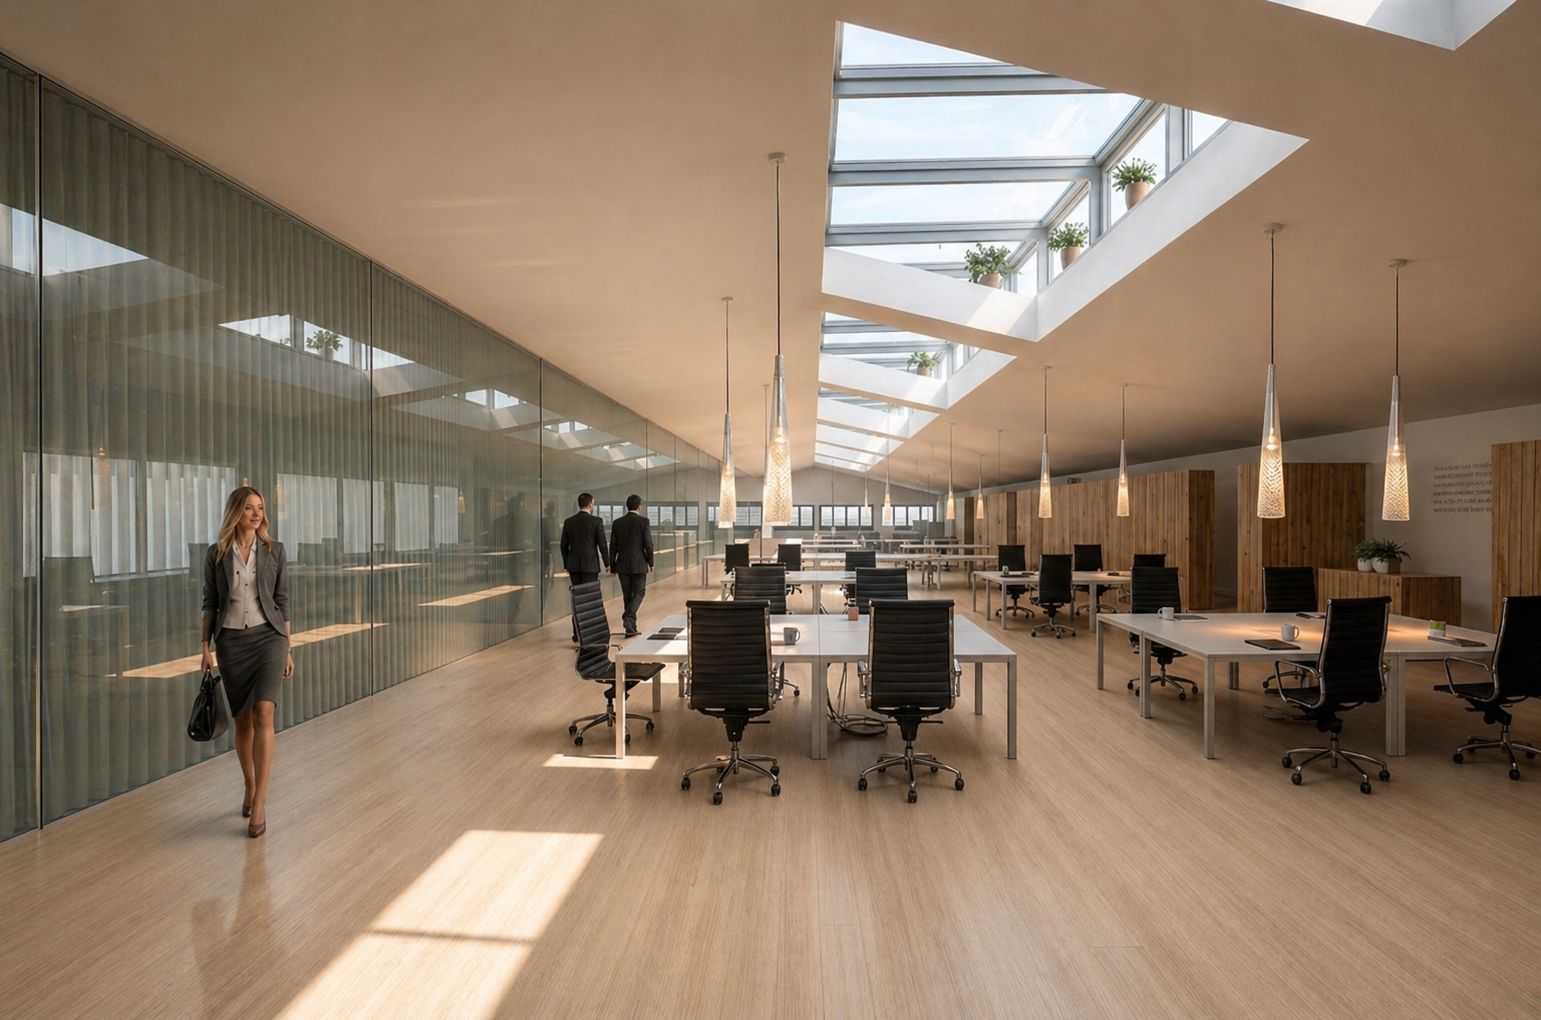
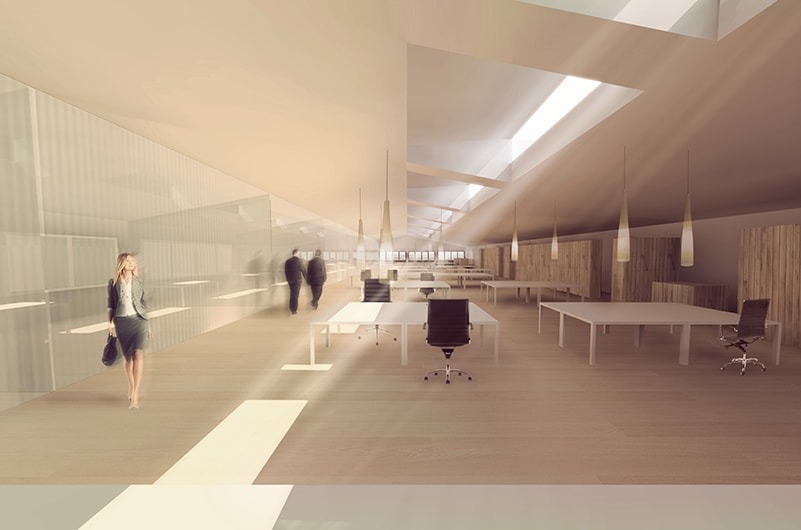
The proposal keeps the unit and changes the roof. The two even pitches give way to two asymmetric pitches with a continuous rooflight at the break, repeated the length of the building. Daylight comes in from above and lands where it never reached before. The fibre-cement sheeting went with it.
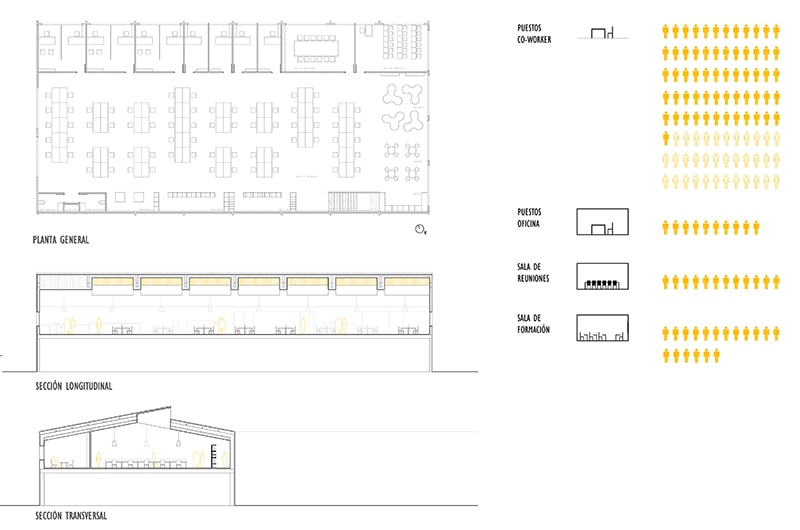
That section also sets out the plan, in three longitudinal strips. On one side, the private offices with the meeting room. In the middle, under the rooflight, the long coworking tables, with the break and canteen areas. On the other side, the service strip: WCs, cleaner’s store, reprographics, library, lockers, a small refreshment bar, the training room and the entrance stair.
The palette is short and it repeats: timber floor, vertical timber-slat panels, glazed screens that divide without shutting the light out, and conical pendants over the tables. Working inside an existing shell is a good part of what we do — the Synergym gym network and MOSS also start by measuring what is already there.
The programme, counted in pictograms
The final board quantifies the scheme in pictograms: 96 co-worker desks in four rows of 24 (61 drawn solid, 35 in outline), 10 office desks, 12 places in the meeting room and 18 in the training room. The board never says what separates the solid pictograms from the outlined ones, so 96 is what was drawn, not a verified capacity.
And that is where the project stops. No filing with the architects’ board (visado), no licence application, no construction: the file is seven boards and a competition panel from 2013. We have drawn other coworkings in Málaga, among them the Promálaga coworking and the Polo Digital coworking.
That is how competitions tend to go, and we take it as read: they are part of what the studio does — the Teatinos secondary school competition among them — and not all of them end in a building. What doesn’t stay on the boards is the lesson: in a deep industrial unit you solve daylight by cutting the roof, not by adding windows.
Gallery
Project data
- Typology: Change of use and activity — coworking in an industrial unit
- Use: Offices and coworking (existing use: industrial and commercial)
- Location: El Olivar area, Málaga
- Design year: 2013
- Status: Competition proposal — not built
- Floor area: 834.90 m² usable (first floor of the unit)
- Existing structure: Reinforced concrete frame with steel roof structure; unit built in 1997
- Clear height: 3.39 – 5.31 m
- Roof strategy: Two asymmetric pitches with a continuous rooflight at the break, repeated along the building, for top light
- Programme: 96 co-worker desks drawn, 10 office desks, meeting room (12), training room (18), library, reprographics, lockers, refreshment bar, break area, canteen, WCs and cleaner’s store
- Materials proposed: Timber floor, timber-slat panels, glazed screens, conical pendant lights
- Client: Private developer (individual)
- Architects: Ruth Buján Varela · Juan A. Goñi Uriarte
- Studio: Klicstudio Arquitectura y Diseño (Klic Arquitectos)
- Klic services: Change-of-use proposal, layout and interior design
- Photography: None — studio renders and presentation boards only, as the scheme was not built
