
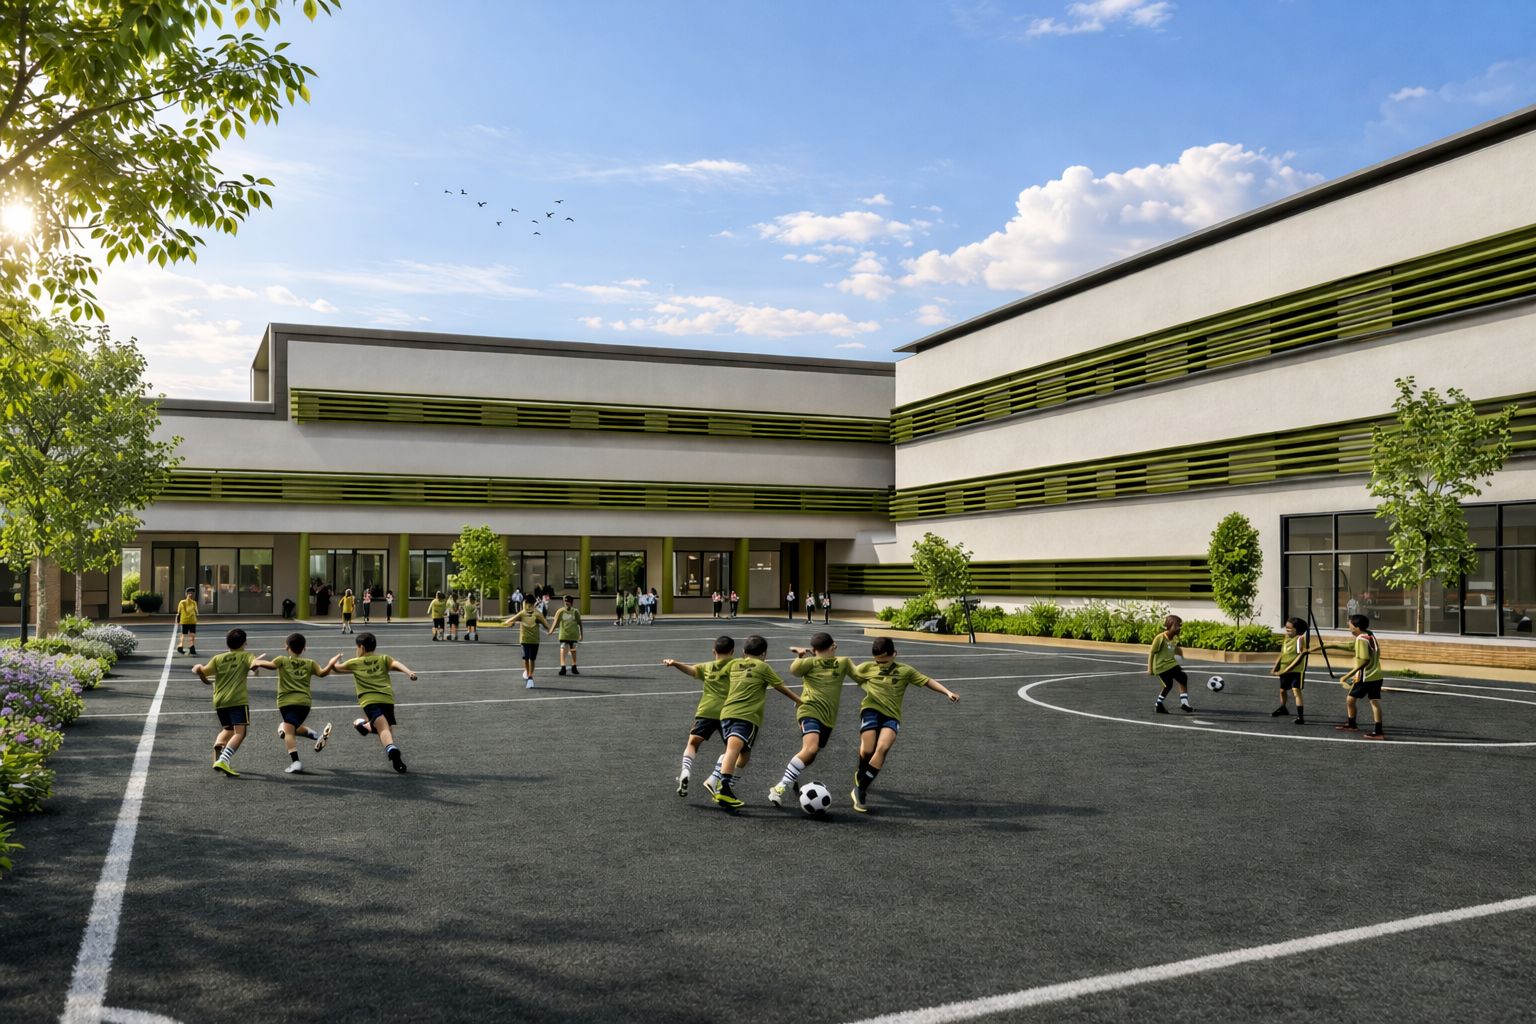
A courtyard in the middle, two modules with a front door each, and the sage green that gives the entry its name on the façade. “Sage Green” is what we entered in the public competition for a secondary school in Teatinos, Málaga. The problem was ground area: a full lower- and upper-secondary programme, plus a sports pitch and playgrounds, had to fit on a single plot zoned for public facilities, hemmed in by major roads and recently built housing. The answer was to build compactly and give the ground over to open space.
The brief for a secondary school in Teatinos
Teatinos is one of the fastest-growing districts in the city of Málaga. The University of Málaga campus is there, so is the Virgen de la Victoria University Hospital, and around them a good deal of new-build flats. The district’s network of state schools was still incomplete, which is what the competition was for: places were needed for a young population already living there. The studio knows the area — the PROMÁLAGA Teatinos business incubator is in the same district.
In a competition for a state school the programme is not up for negotiation; it is handed to you. Classrooms for ESO (lower secondary, ages 12 to 16) and Bachillerato (the two pre-university years), library, multipurpose hall, dining room, administration, a sports pitch and playgrounds. The plot sits among other civic buildings, major roads and recent residential blocks, and left no room to spread out.
A central courtyard, two stages kept apart
The first decision was to build compactly: clear volumes with a small footprint, so the ground saved goes to courtyards, playgrounds and the pitch rather than to corridors. On a tight plot the open ground is the scarce material. The building is the part you can fold.
From there, everything is organised around a central courtyard. It is not a gesture. It is the mechanism that distributes pupil movement and the reason every classroom gets natural light and ventilation. The two stages occupy separate modules with their own entrances — different ages, different timetables, no reason to share a front door.
Separation uses up entrances and perimeter, and that is a real trade-off. It is made up for by concentrating the shared rooms — library, multipurpose hall, dining room and administration — in the common spaces that link the two modules.
Envelope, climate and access
The envelope alternates solid panels with glazing behind solar control, set by orientation. In Málaga, orientation and shade do more for comfort in a classroom than any amount of plant, and that work either happens in the design or it does not happen. Cross-ventilation and the shading are sized to cut the building’s energy demand, not to flatter the render. It is the same climate the studio builds in elsewhere in the city, at MOSS in the historic centre and at Casa Duquesa de Parcent.
The pitch and the playgrounds are sized to the regulations the Junta de Andalucía — Andalusia’s regional government — sets for secondary schools, and those rules settle most of these arguments before they start. Access is handled in the same move: accessible routes throughout, stairs and lifts sized for intensive use (a secondary school empties its classrooms all at once, not one by one), and wayfinding designed in rather than added afterwards.
The sage green that gives the entry its name appears on the envelope and in the singular spaces. It is not a late coat of paint; it is how the school is meant to be recognised from the street.
Where it ended
“Sage Green” remained a proposal. It is a competition entry, not a completed building, and that is worth saying plainly. What survives a competition is the judgement — how to read a tight urban plot, how to separate stages without duplicating the building — and judgement gets reused. Another of the studio’s proposals, La Equitativa, facing calle Larios, belongs to the same line of work.
Gallery
Project data
- Typology: Architecture competition — public educational facility
- Use: Education — secondary school (lower and upper secondary)
- Location: Teatinos, Málaga
- Status: Competition proposal. Not built
- Klic services: Design proposal for a public architecture competition
