
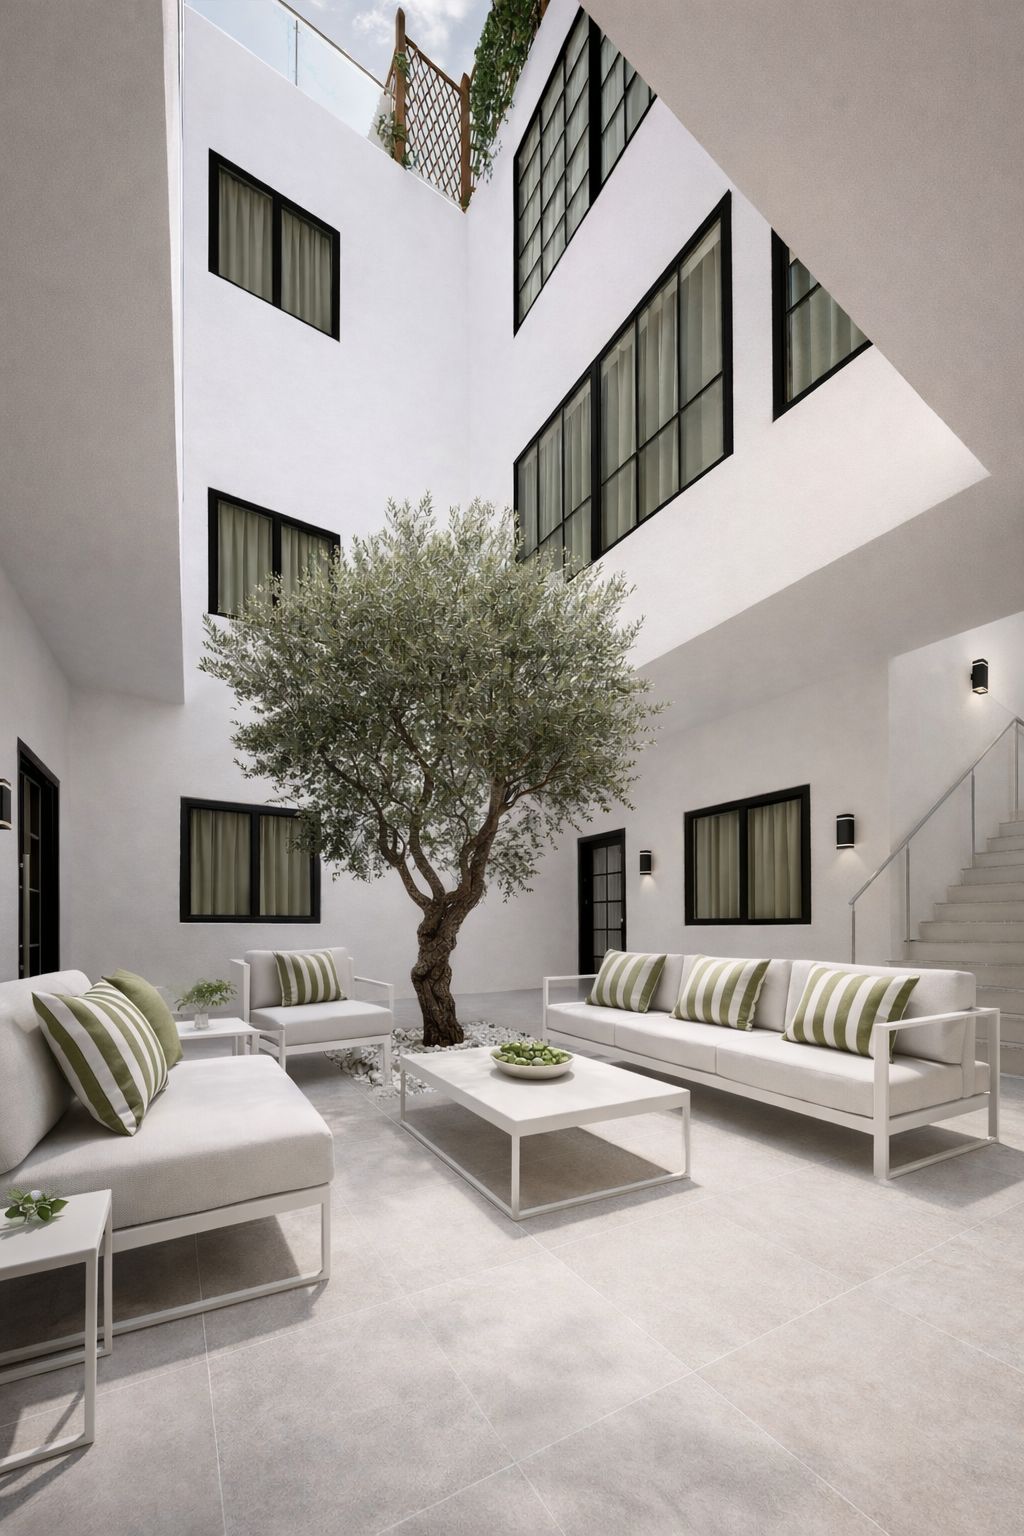
Build upwards, open a courtyard in the middle and rebuild almost everything inside: that is how you get six flats out of a two-storey building on a 173.03 m² plot. MOSS Building is a full multi-family refurbishment in the protected old town of Málaga, for tourist use. And it came with a complication you cannot see from the street: the existing building is formally out of planning conformity (fuera de ordenación) because it encroaches on the public highway.
The starting point: two floors and a 173 m² plot
The plot measures 173.03 m² with a 12.29 m frontage, inside the special protection plan for the historic centre (PEPRI Centro) and zoned as Ciudad Histórica-Centro. The existing building had a ground floor and one storey above it. Six flats do not fit on that footprint.
So the building grows upwards: a second floor of 163.18 m², plus a non-habitable roof level of 23.06 m² holding four storage rooms and the plant room. That adds up to 509.33 m² of built area — 323.09 m² of refurbishment and 186.24 m² of extension. At 12.94 m tall, the scheme also needed clearance from the Spanish air safety authority (AESA) under the airport’s flight-path easements; it came back in favour.
Planning constraints: encroachment, alignments and a lift
The council’s technical report set out two constraints that shaped the design. First, the building sits out of planning conformity because it encroaches on the public highway, so the alignments of the whole property had to be reworked. Second, an accessible lift is compulsory — and on a 173 m² plot, every metre given to the core comes straight out of the flats.
Neither is a drawing tweak. The basic project was redrawn and re-stamped by the Málaga architects’ registration board on 17 May 2018, and a second amended version followed in July, with a schedule of conservation works attached. In a protected centre, applications are won in the detail: alignments, heights and accessibility are argued drawing by drawing.
The proposal: six flats, a courtyard and the roof
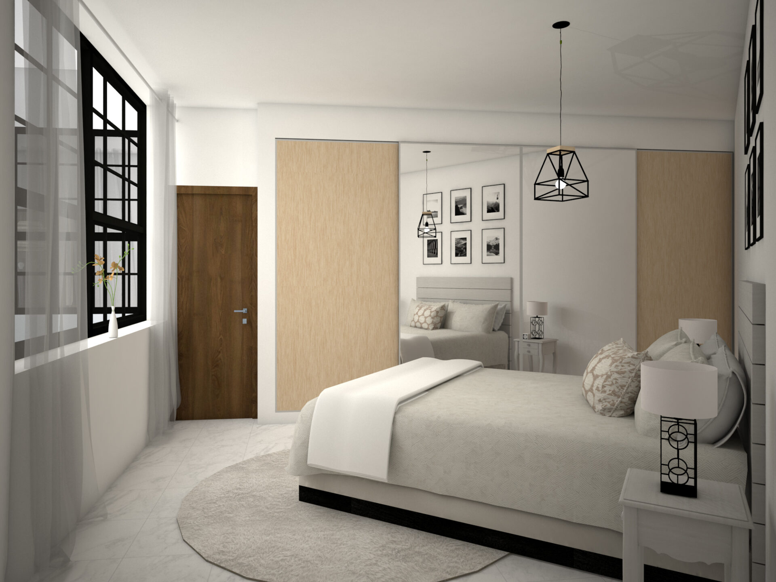
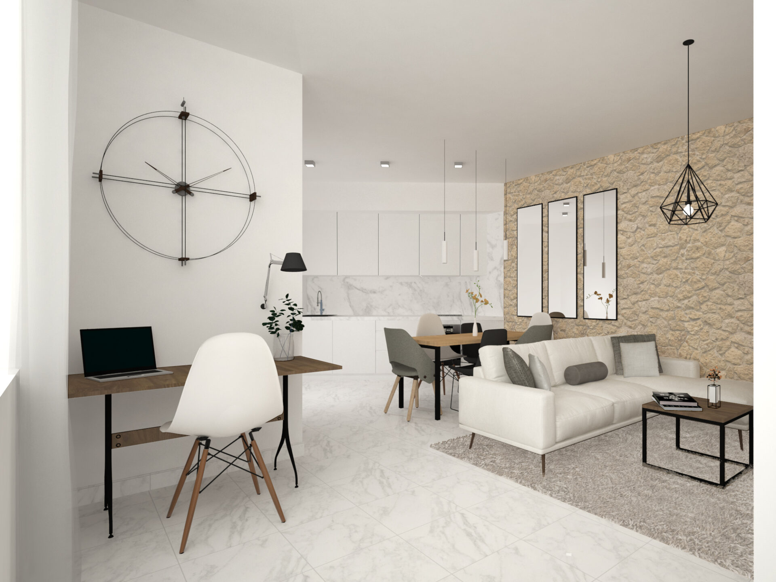
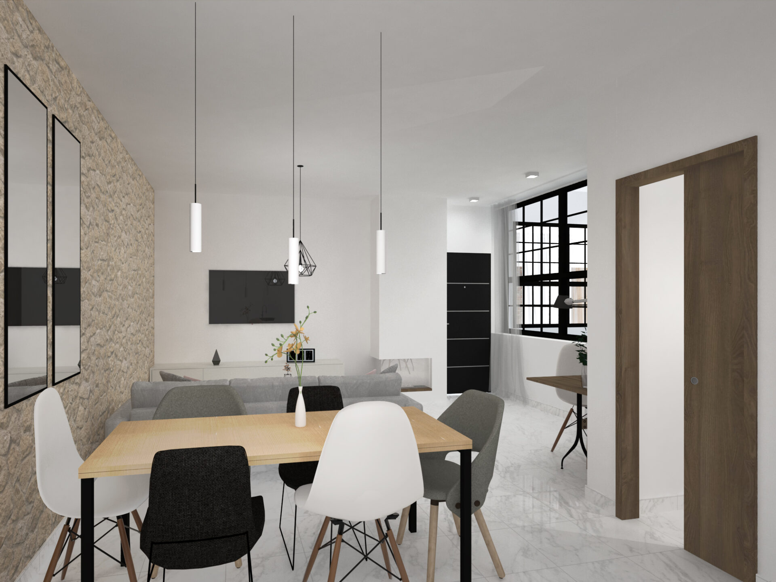
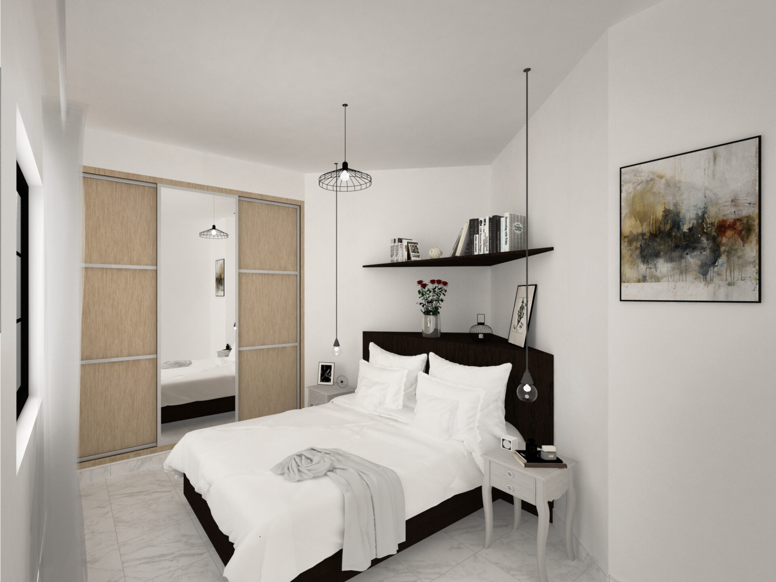
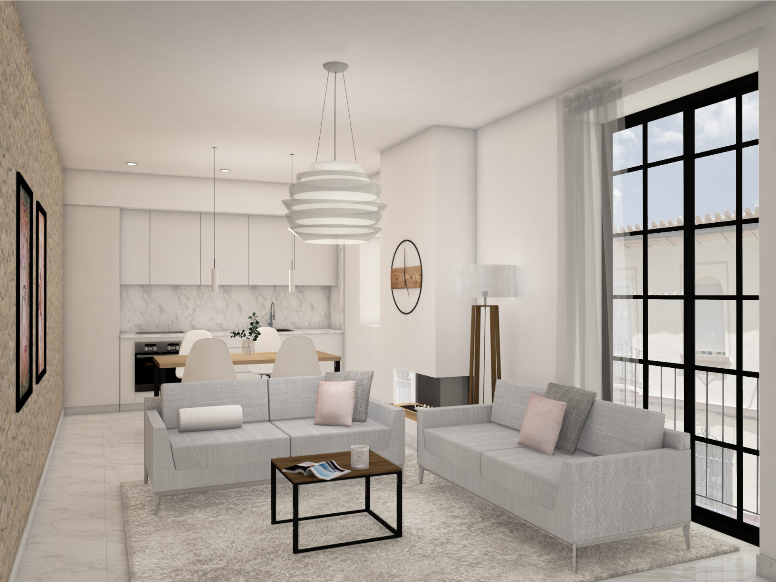
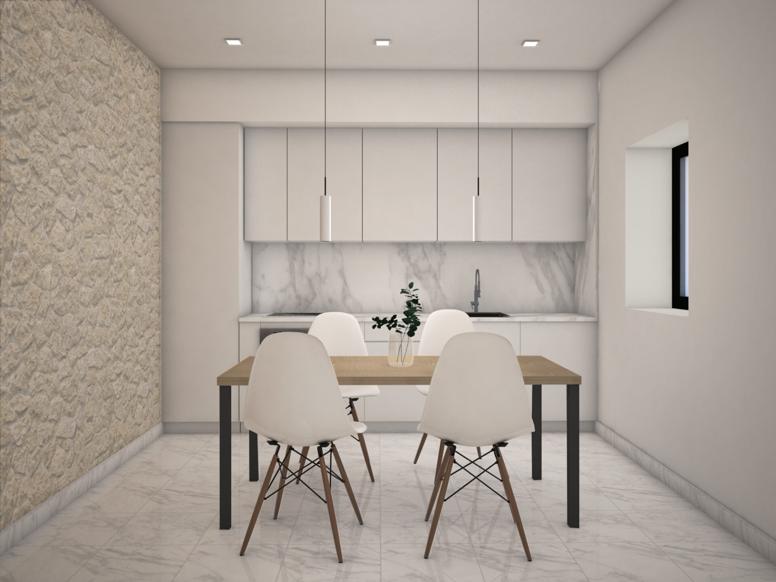
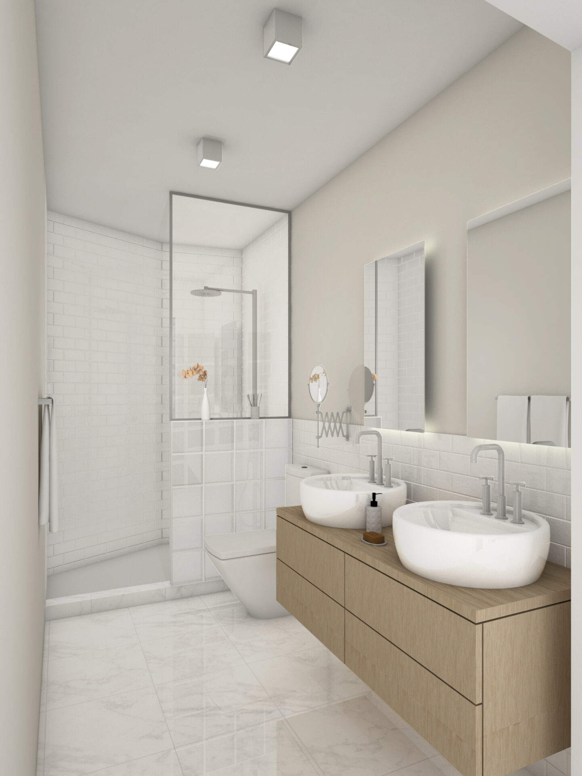
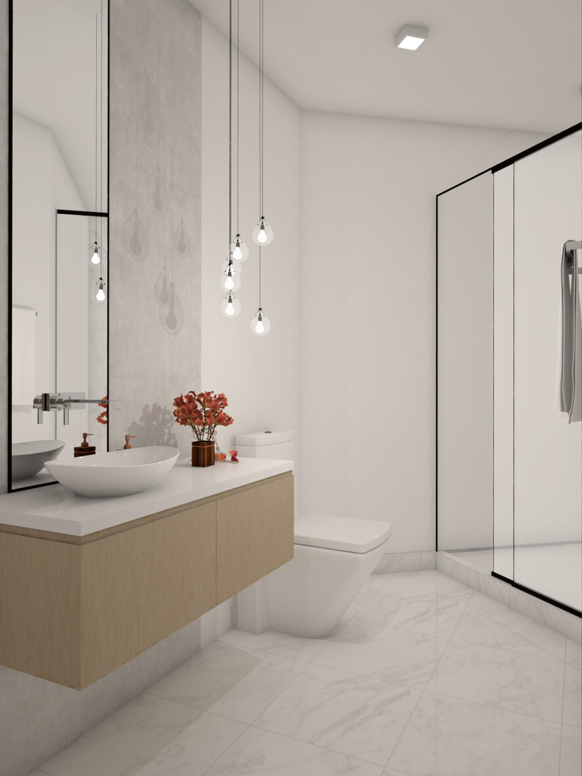
Six flats of between 38.05 and 63.25 m² of usable area: A and B on the ground floor, C and D on the first, E and F on the new second floor. The two larger ones, D and F, take two bedrooms and two bathrooms; the other four are compact.
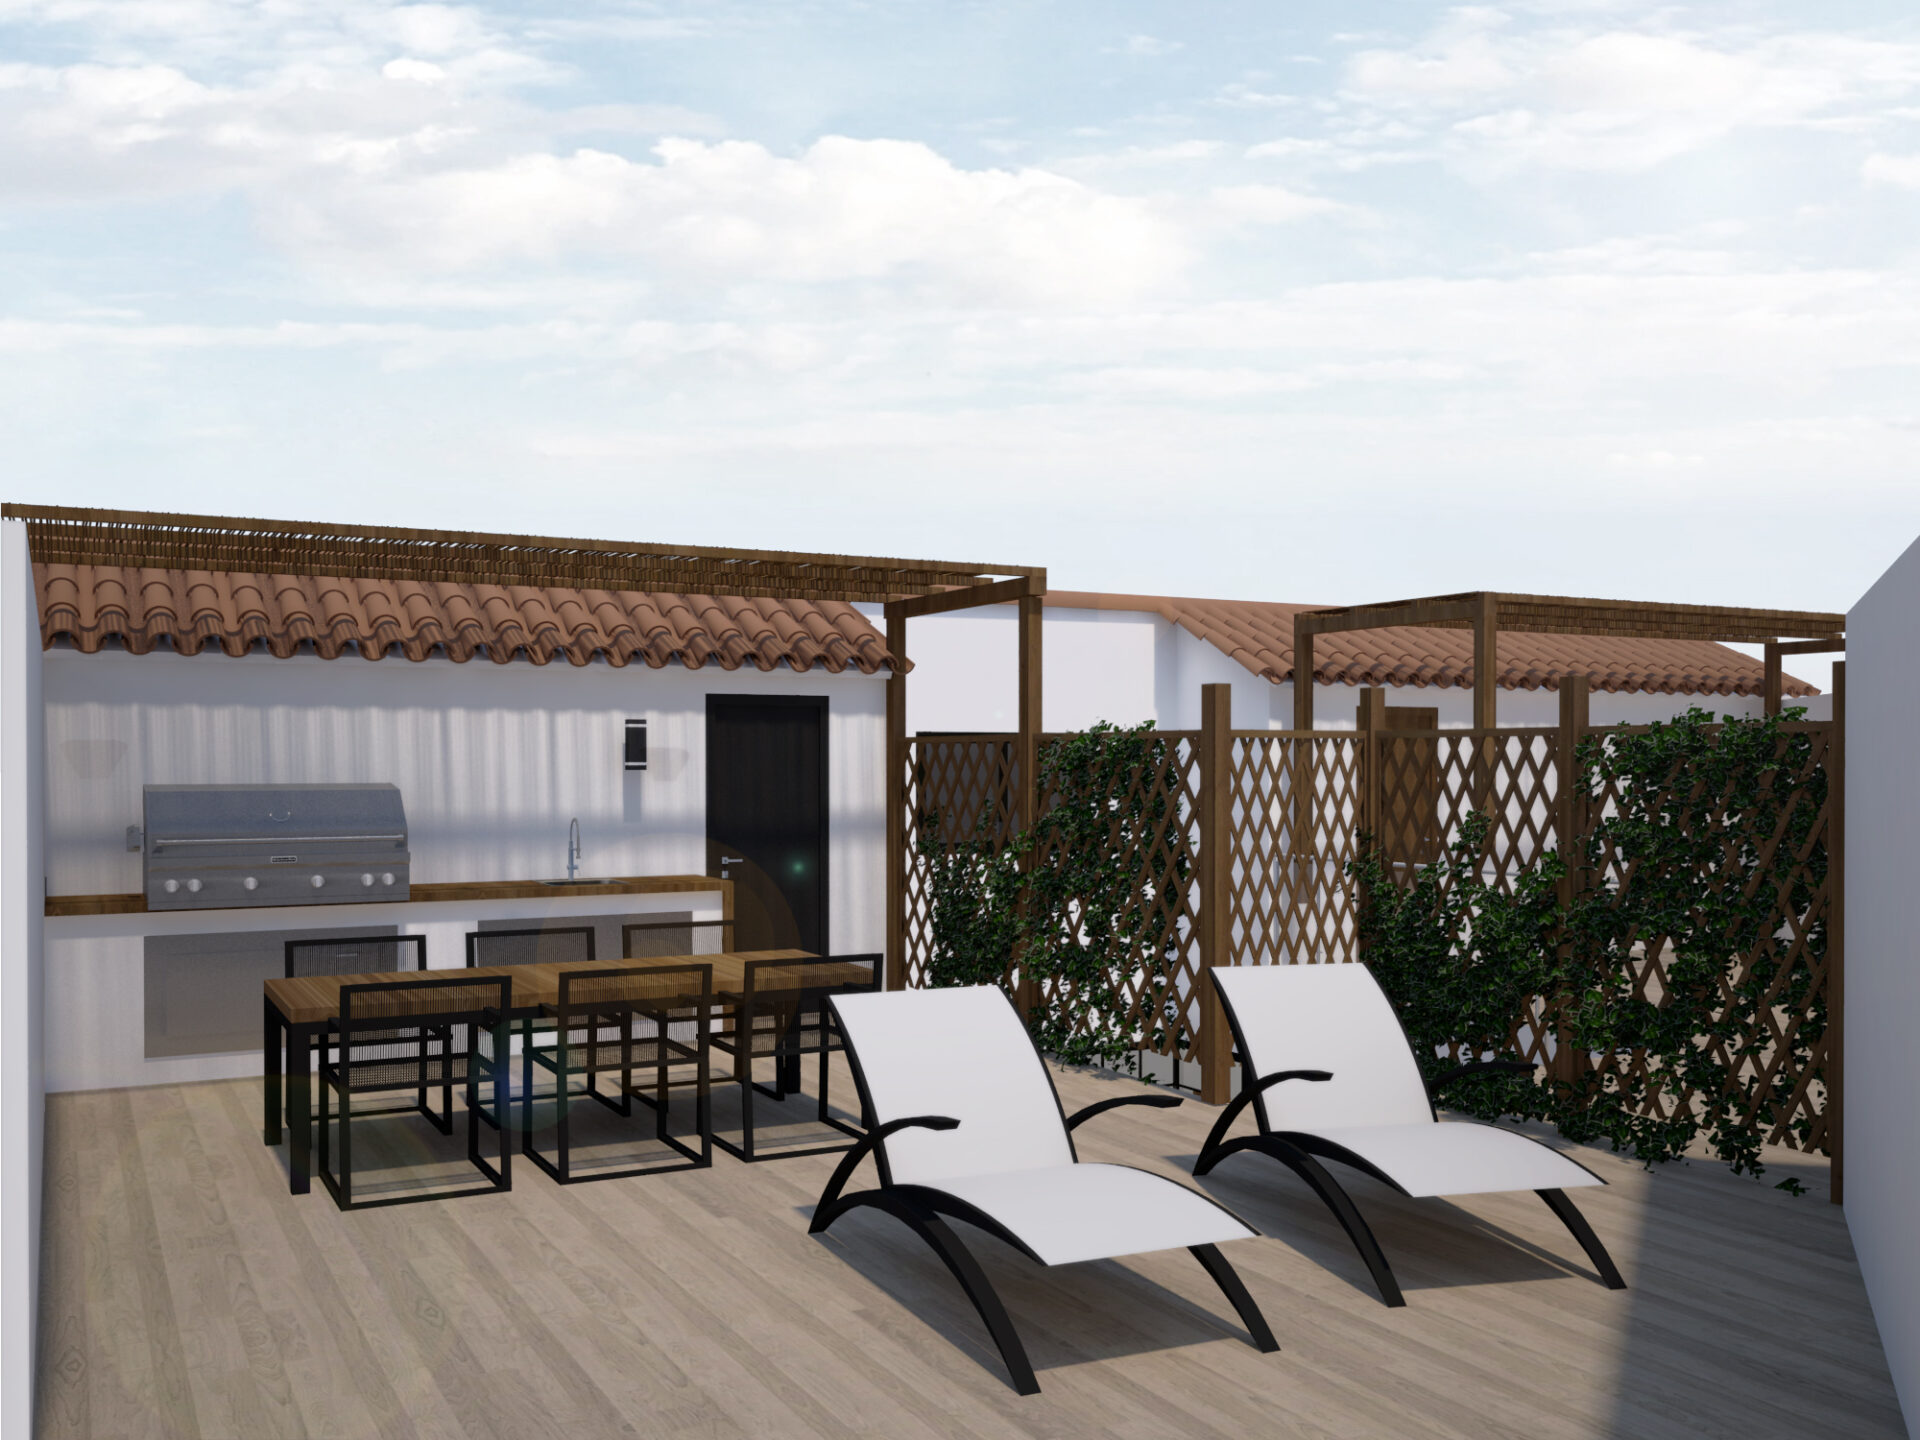
The 28.89 m² inner courtyard is the piece that organises the ground floor. It brings light and ventilation to everything that does not face the street, and it sorts out the entrance hall and the telecoms room. On a plot this narrow the courtyard is no luxury: it is what makes the flats at the back liveable. On the roof, two terraces of 36.81 and 28.16 m²; under it, the four storage rooms.
Materials and construction
The ground is improved with repeated-phase micro-cement grout injections through sleeve tubes, and the ground floor is built as a ventilated reinforced concrete slab. It is the unglamorous half of the job, and the half that decides whether the existing load-bearing walls can stay.
New floors are composite slabs on galvanised steel decking, and the new stair uses the same system. It is light and quick to erect, which is what allows the masonry walls to be kept and the steel columns to be confined to the extension.
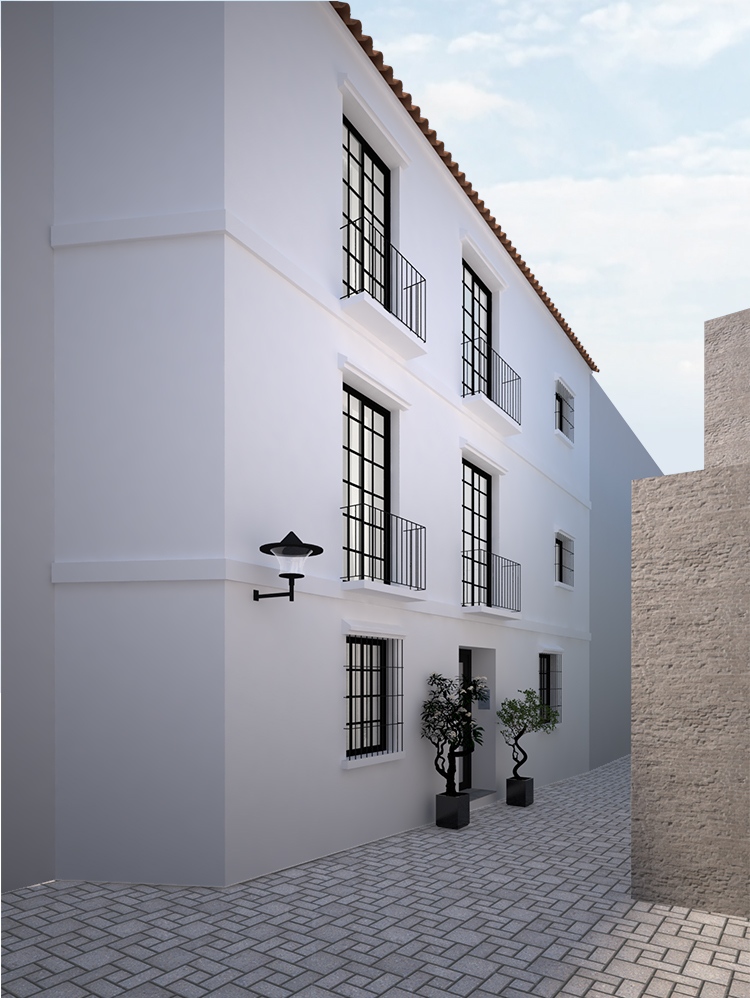
The envelope is lined with 60 mm of rock wool behind plasterboard; on the new floors, a half-brick cavity wall with a 40 mm cavity and a double board. The pitched roof is a 60 mm sandwich panel finished in mixed clay tiles on battens, so that from the street it still reads as an old-town roof. Heating, cooling and hot water run off an air-source heat pump, meeting the 70% minimum required by the Spanish technical building code (CTE DB-HE4).
Gallery
Project data
- Project: Full refurbishment of MOSS Building for tourist accommodation
- Typology: Multi-family building. Full refurbishment of the ground and first floors, with a second floor and roof level added
- Use: Multi-family · tourist use (holiday apartments)
- Location: Málaga city centre, old town (Málaga capital)
- Design year: 2017-2018
- Status: Basic project and construction project stamped by the Málaga architects’ registration board (COA file 2017/004847)
- Built area: 509.33 m² (ground floor 159.91 · first 163.18 · second 163.18 · roof level 23.06)
- Plot area: 173.03 m², with a 12.29 m frontage
- Units: 6 flats of 38.05 to 63.25 m² usable area, 4 storage rooms at roof level and 2 roof terraces (36.81 and 28.16 m²)
- Client: Private owner. Direct commission
- Studio: Klic Arquitectos · architecture and rehabilitation in Málaga
- Structural engineering: Jorge Barrios Corpa
- Building services: FGH Ingeniería (mechanical and electrical services, plus telecoms infrastructure)
- Interior design: Klic Arquitectos, set out in the project’s specification of finishes
- Klic services: Basic and construction projects, full refurbishment, interior design, façade rehabilitation, site supervision and planning permits
- Team: Juan Alejandro Goñi Uriarte (COA Málaga reg. 1,206) and Ruth Buján Varela (COA Málaga reg. 1,333), with Beatriz Sánchez Sepúlveda. Health and safety coordination: Vicente Bejarano Reyes, technical architect (COAAT Málaga reg. 29/003796)
Other projects in Málaga centre and multi-family
If you are interested in rehabilitation and collective housing in the city, you may also want to see Pintor Sorolla 15-17 in El Limonar Bajo, Casa Colinas or Villa Boho in Colinas del Limonar. For broader context, see our guide to tourist accommodation and rehabilitation in Málaga city centre.
