
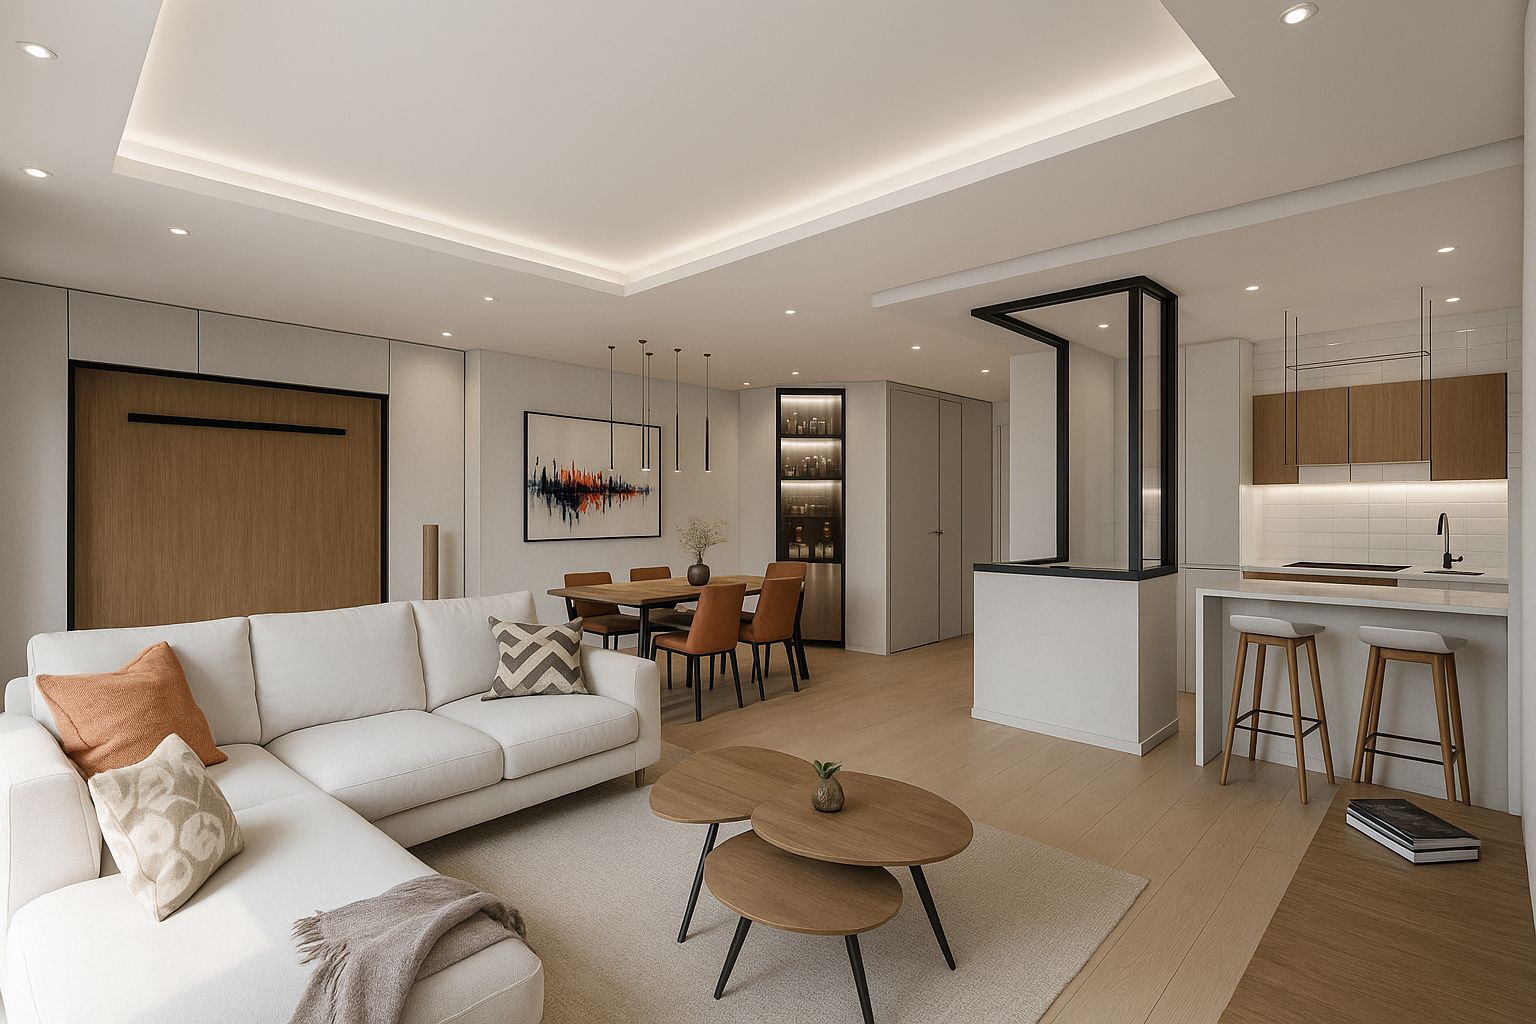
Strip the interior out completely without touching a single column, and put the terrace back in its original opening on the façade. Those two decisions resolved the refurbishment of an 89.19 m² flat on Duquesa de Parcent street, in the Soho district of Malaga, which arrived with its original partition walls cutting the floor area into small rooms and the street terrace absorbed into the living space years earlier. Designed in 2021, finished in December of the same year.
The brief: a flat refurbishment in Soho, Malaga
The commission was signed on 11 February 2021 and covered the lot: technical design, visualisations, a measured bill of quantities issued blind, the consent application, and site supervision with a tender comparison. The first thing we drew was not the final flat. It was four of them — four alternative layouts, put to the owners and commented on by them on 17 February. Most of the refurbishments we take on start that way: several options competing before one becomes the project.
The starting point was 89.19 m² of built area on the Land Registry record — 89 m² at the cadastre — and 74.80 m² of usable floor space inside. The inherited layout split that into small rooms off a corridor. The built area was not increased at any stage, so every gain had to come out of what was already there.
Stripping out the interior without touching a column
Every internal partition came down. All of them, without touching columns or any other structural element: the project carries an explicit declaration of no structural interference. That document is what allowed the works to be consented through a declaración responsable — a self-certified notification to Malaga City Council — rather than a full planning application (licencia de obra mayor). Touch the structure and that route closes, and the programme changes scale with it.
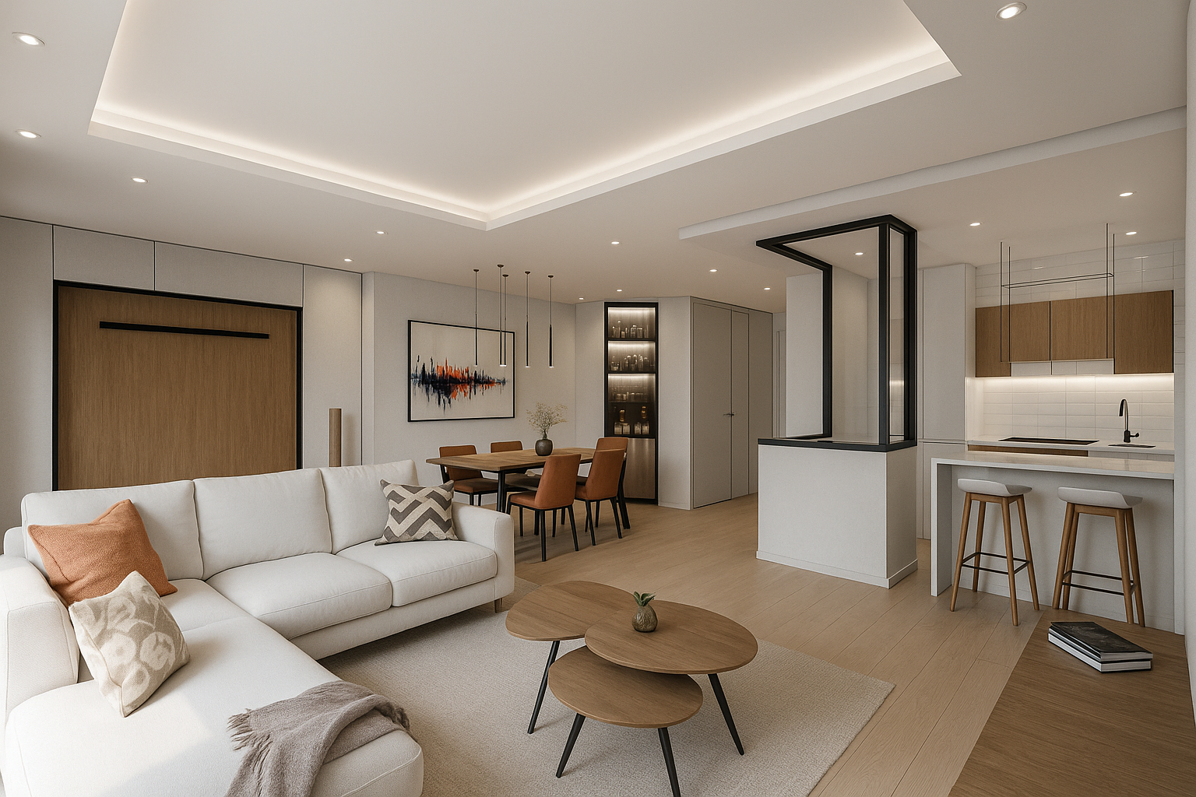
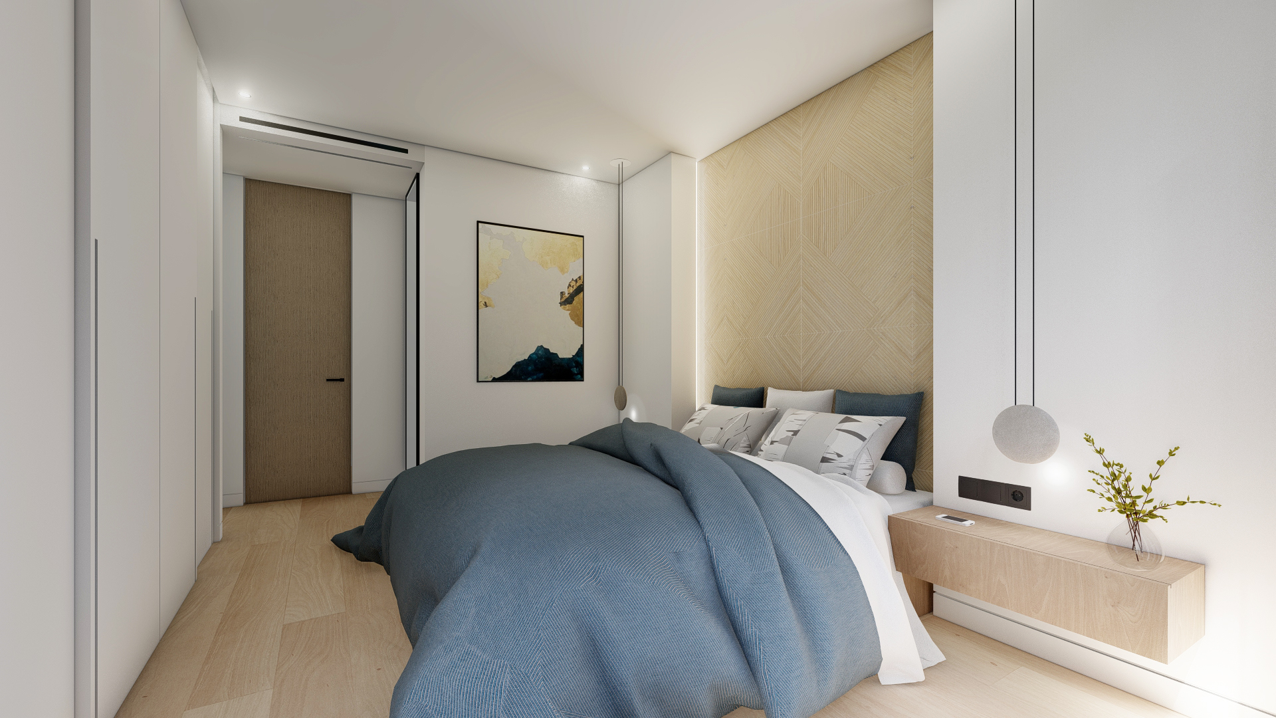
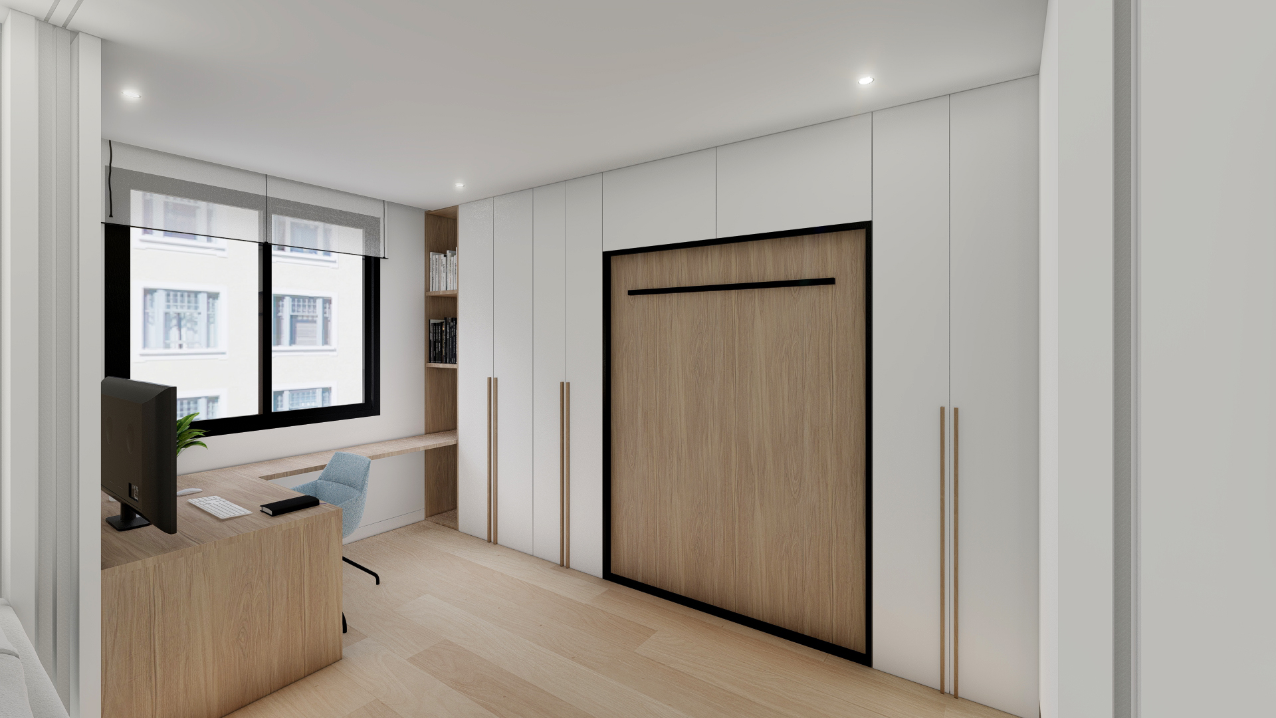
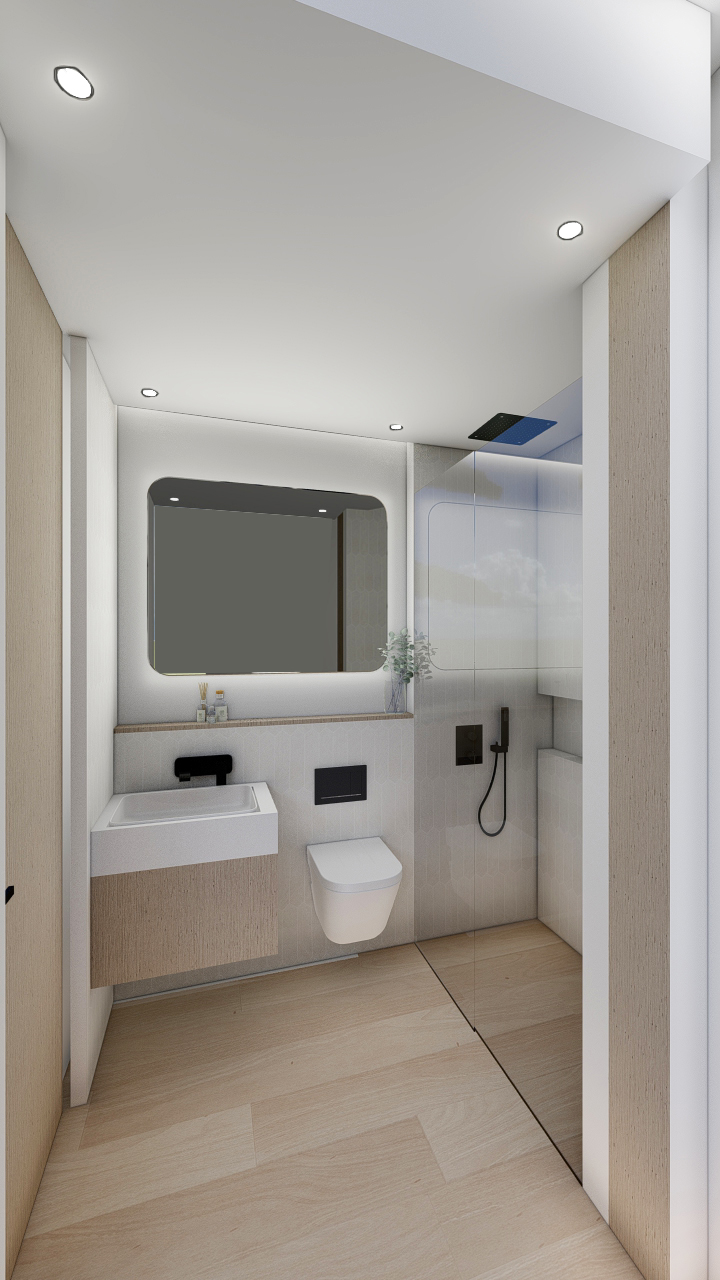
With the inside empty, half the flat went into one room: 37.94 of the 74.80 usable square metres are living room, dining and kitchen in a single continuous space. The main bedroom, 14.68 m², has an en-suite bathroom. The second one, 10.84 m², closes with movable partitions built into the party walls; when it isn’t needed, it opens and joins the living room. That is the piece that lets a two-bedroom flat behave like a one-and-a-half-bedroom flat, depending on the day. The aim was for 89 m² in an apartment block to live like a house. When the brief actually is a house, as at Casa Colinas, the problem reverses: you organise floor area rather than manufacture it.
The strip-out also took care of what nobody sees. All party walls were dry-lined with independent studwork and the new partitions were built dry, in 98 mm plasterboard on an acoustic isolation strip. In a city-centre block, sound insulation from the neighbours gets sorted while the walls are open, or it doesn’t get sorted at all.
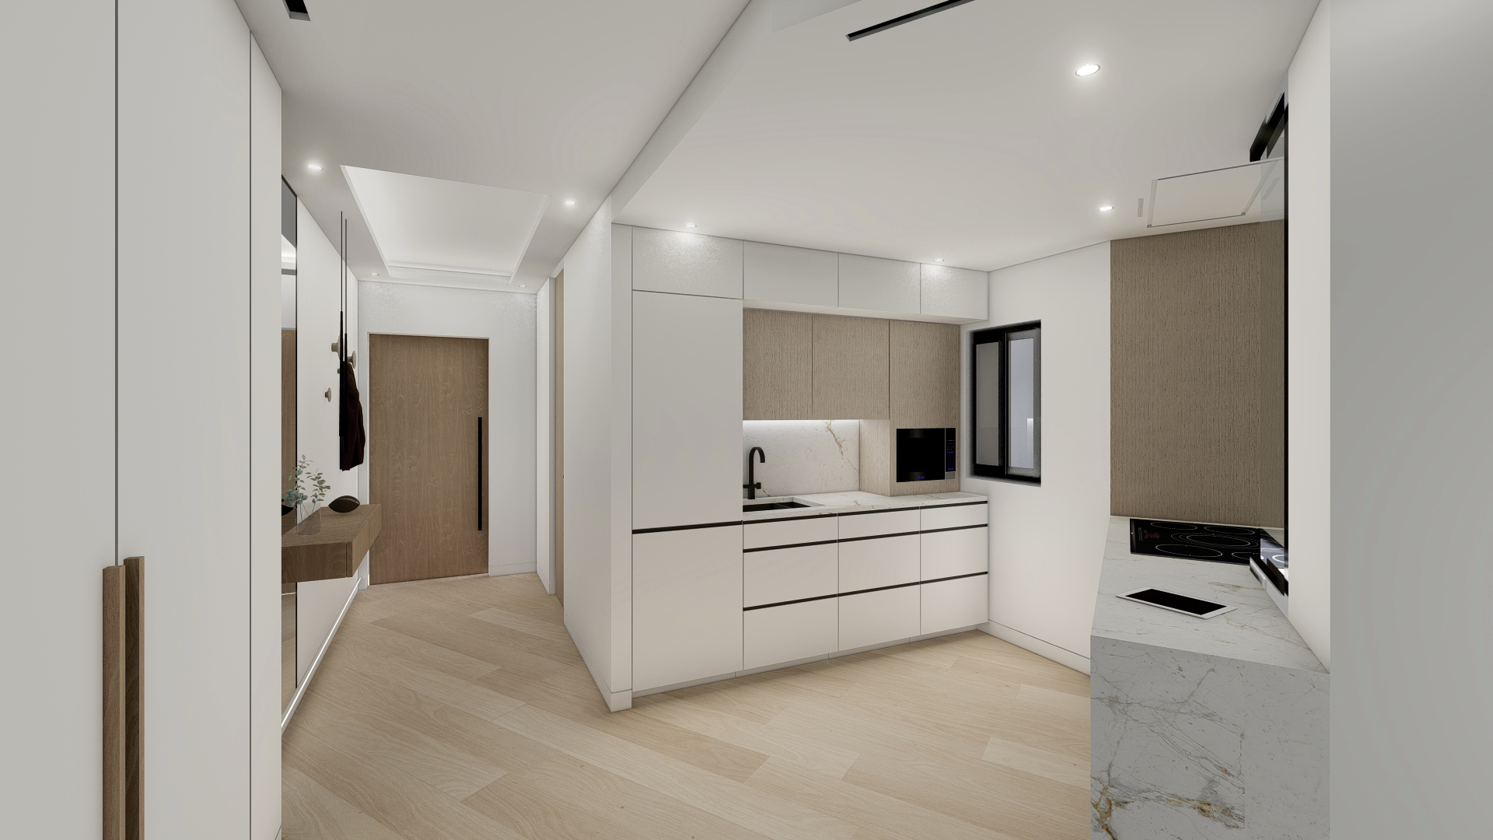
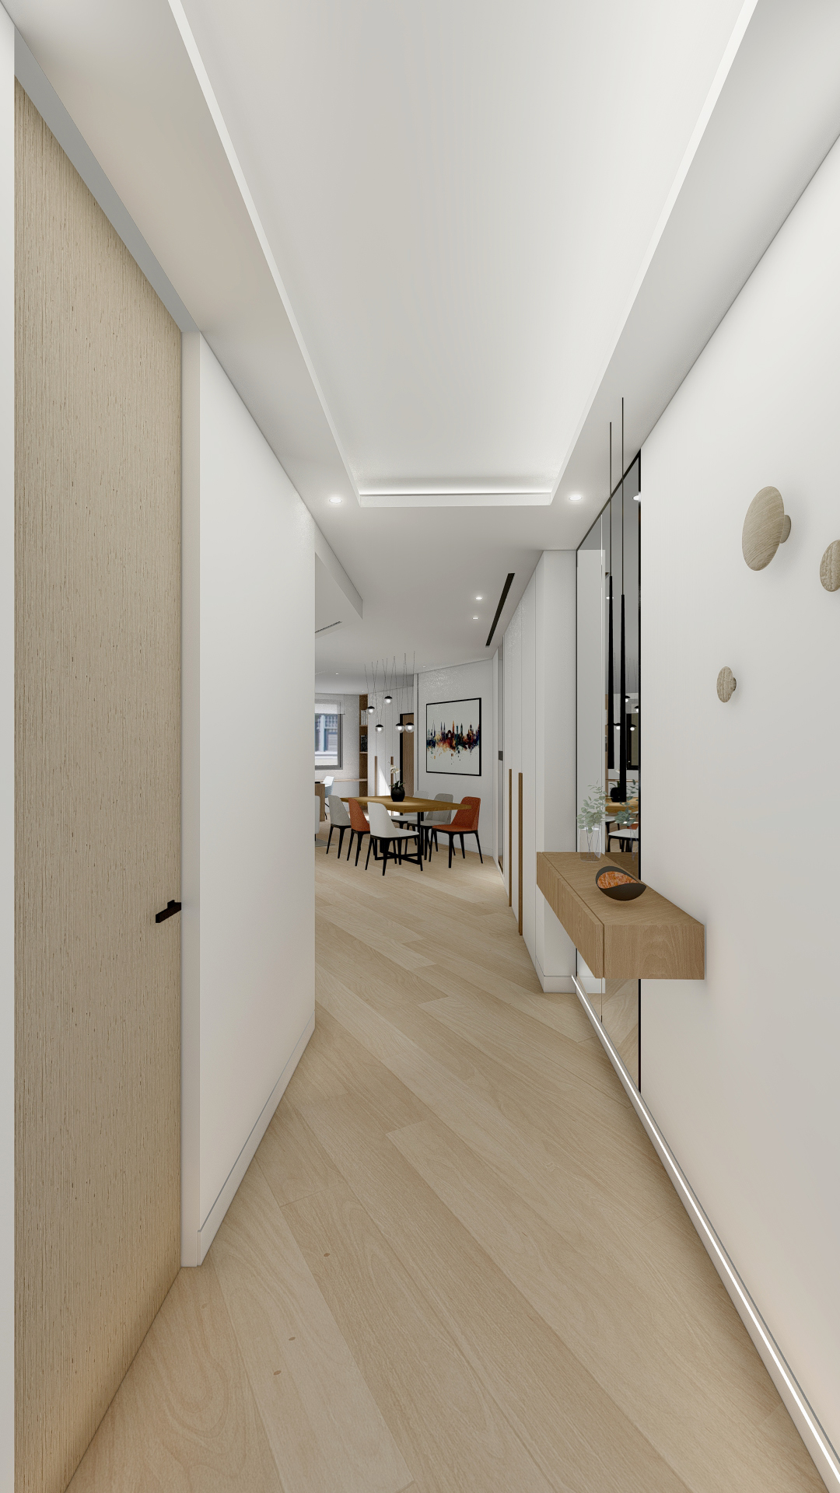
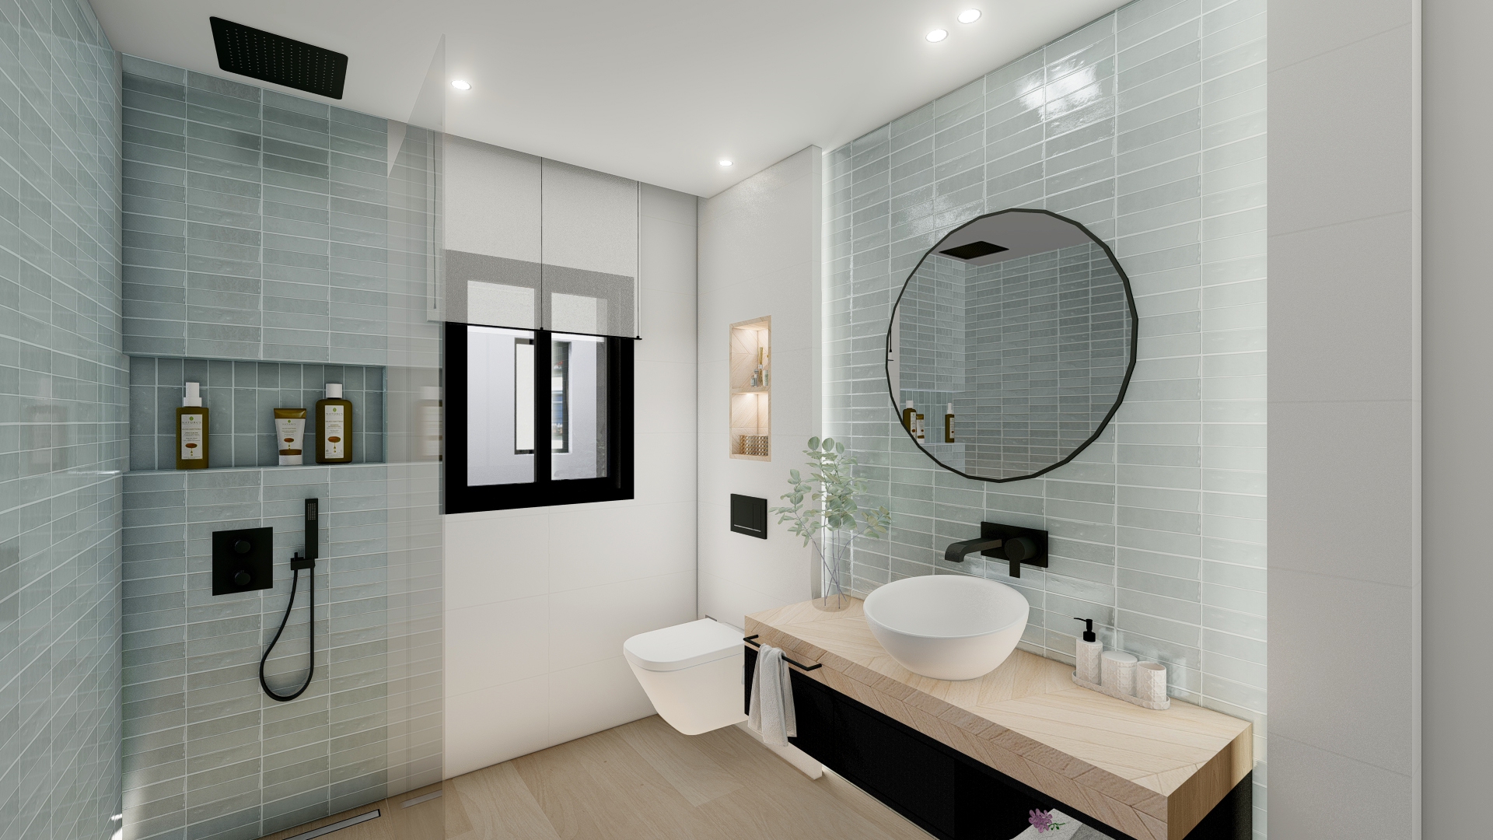
On that base the finishes stay in one family: wood-effect porcelain floor tiles at 25×150 cm, oak for internal joinery and fitted furniture, micro-cement in the bathrooms, perimeter indirect lighting, upholstered headboards, wardrobes flush with the wall line, and matt black taps and ironmongery. External joinery is thermally broken aluminium, motorised, and the home automation (Zennio) was specified within the project itself — schematics and drawings included.
Putting the terrace back on the façade
The building’s original terraces had been taken into the flats one by one, and this one with them. The project reopens it in its original position: 4.90 m² facing Duquesa de Parcent, taking the total usable area to 79.70 m². Reinstating an opening that once existed is a good deal easier to defend than inventing a new one.
It was not a free gesture. The plot is classified within the Conjunto Histórico — Malaga’s conservation area — under the city’s 2011 local plan (PGOU), and the project devotes a full section to demonstrating compliance with the façade and roof intervention guidelines for the conservation area and PEPRI-Centro. The building itself is not listed, but the façade still has rules: the terrace comes back without altering the pattern of openings or the exterior character of the building. In central Malaga the local plan comes before the design, the same order of business as at the tourist flat in the MOSS Building, also in the historic centre.
The rest of the argument is the street: the river, the Centre Pompidou and the Heredia extension all on foot, in the arts district that used to be the Barrio de los Ángeles.
From tender to final works certificate
The bill of quantities went out blind, so two contractors tendered on exactly the same items. We prepared the tender comparison ourselves, and the successful contractor’s offer went through three successive revisions between 2 and 28 June 2021. The contract was signed with EMIN, S.L. on 22 June and work started on the 30th. If you are commissioning refurbishment work in Spain from abroad, this is the part worth insisting on: same scope, same measurements, two offers you can actually compare.
The refurbishment also carried an energy upgrade under the Spanish PREE scheme: thermal envelope improvements to façade and windows, and the services replaced with an air-source heat pump feeding underfloor heating, fan coils and radiators. Energy performance certificates were issued for the existing and the achieved condition, evidencing the minimum 10% reduction in final energy consumption required for each measure. One honest note: the building work finished in December 2021, while the scheme’s file ran on to March 2022, including a formal request for further information answered with two annexes. The house arrives well before the paperwork does.
Scale changes the problem too. Here the work was done flat by flat; the Pintor Sorolla 15-17 rehabilitation in Limonar Bajo was a different brief altogether. On this job the contract ran to 15 September 2021, with the aluminium windows excepted until 30 September because of the global materials shortage of that year. The final works certificate is dated December 2021 and signed by both architects: around six months on site. The seven images on this page are the studio’s own visualisations, produced in three rounds between March and May 2021 — the photographic record of the finished flat is the one attached to that certificate.
If you own a flat in central Malaga with its original layout and want to know what can be done without touching the structure, get in touch with the studio. That is precisely what the first visit is for.
Gallery
Project data
- Typology: Full interior refurbishment of a flat in a multi-family building, with a new layout and the façade terrace reinstated
- Use: Residential · dwelling
- Location: Duquesa de Parcent street · Soho district · Malaga city
- Units: 1 dwelling
- Built area: 89.19 m² (74.80 m² usable indoors + 4.90 m² terrace = 79.70 m² usable in total). The refurbishment does not increase the built area
- Programme: Entrance hall, open kitchen continuous with the living and dining area, master bedroom with en-suite bathroom, secondary bedroom with movable partitions, secondary bathroom with utility area, and terrace on the façade
- Design year: 2021
- Construction year: 2021
- Status: Built. Completed in December 2021, with final works certificate. The images on this page are the studio’s own visualisations
- Client: Private client
- Klic services: Technical design, visualisations, blind bill of quantities, consent documentation and management (declaración responsable), site supervision with tender comparison, and the PREE scheme documentation
- Main contractor: EMIN, S.L. (appointed after a two-bid tender)
- Project management: Klic Arquitectos
- Structural engineering: No structural intervention. Declaration of no interference with the building structure
- Interior design: Klic Arquitectos
- Photography: Photographic record for the final works certificate (December 2021) and project visualisations, both produced in-house
- Team: Juan Alejandro Goñi Uriarte, architect, reg. 1.206 COA Málaga, and Ruth Buján Varela, architect, reg. 1.333 COA Málaga
