
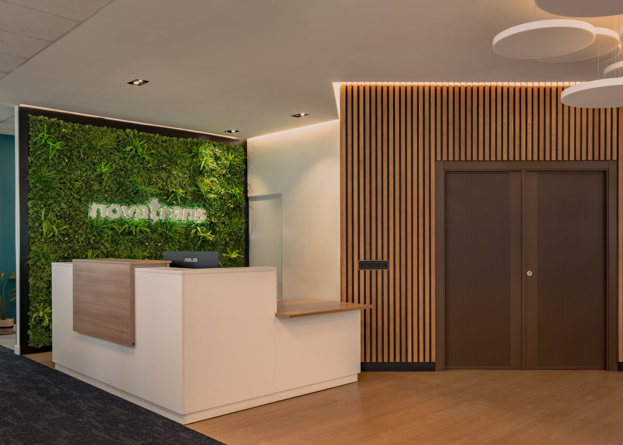
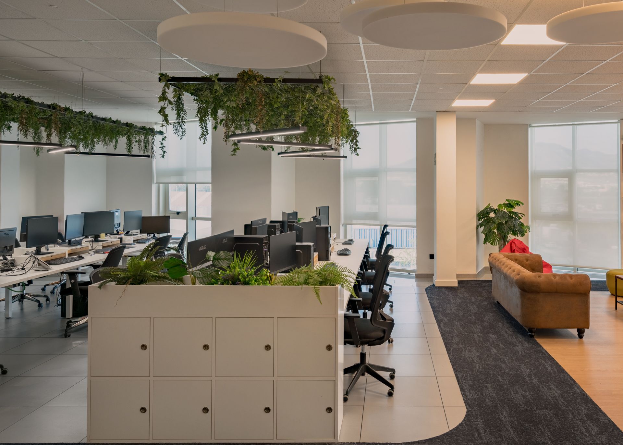
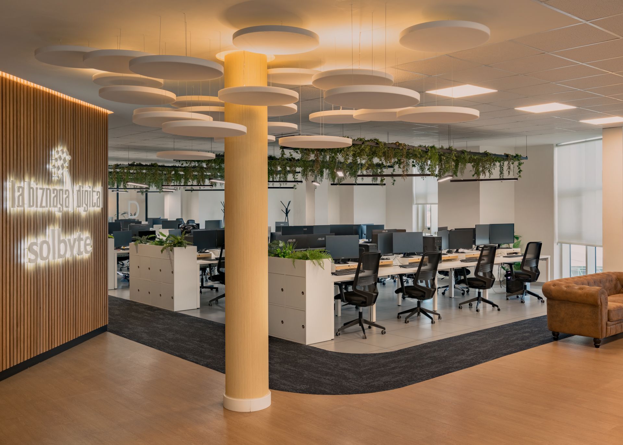
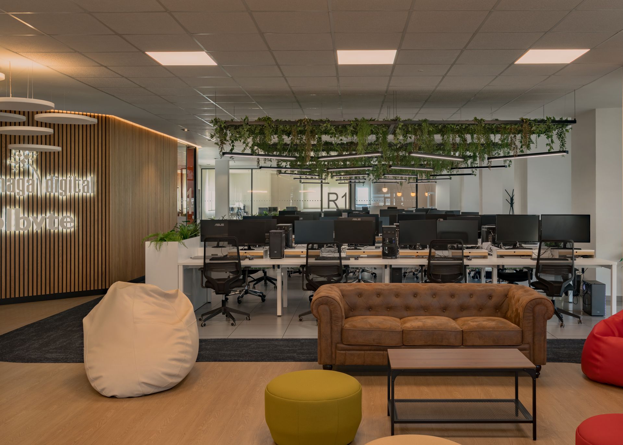
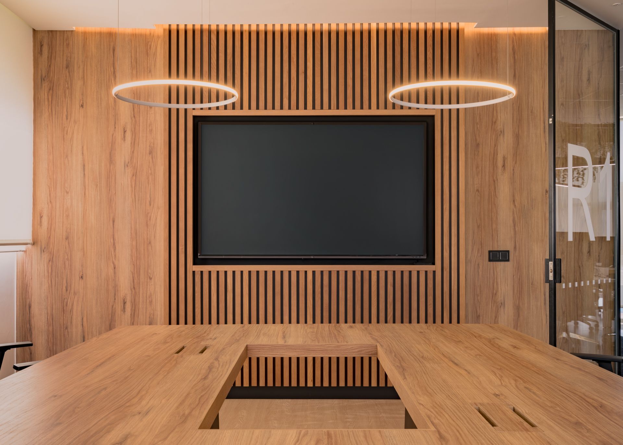
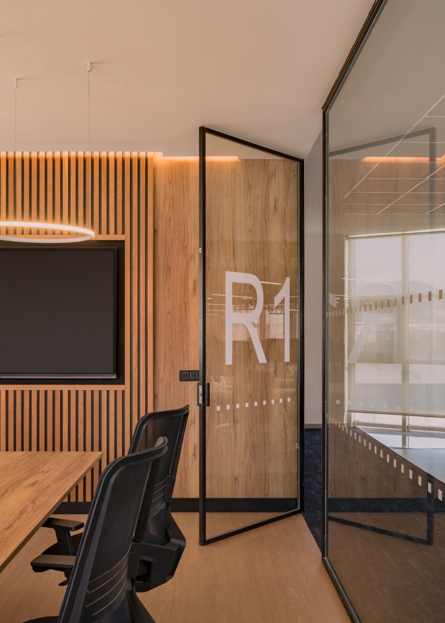
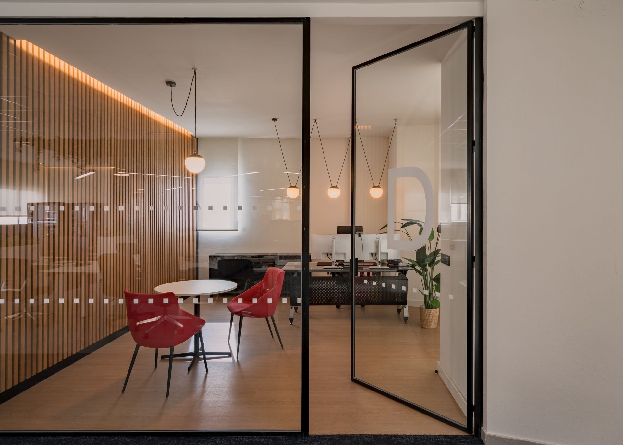
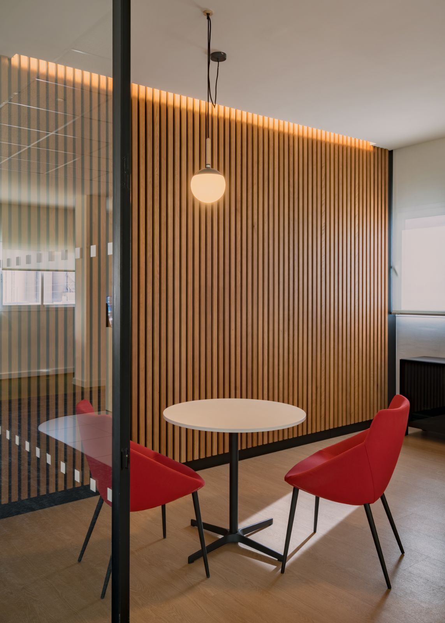
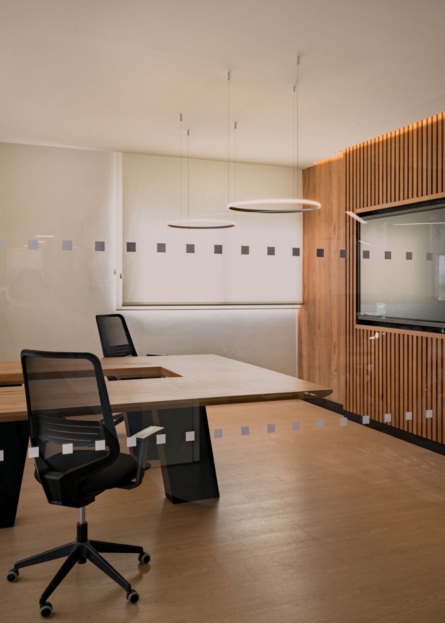
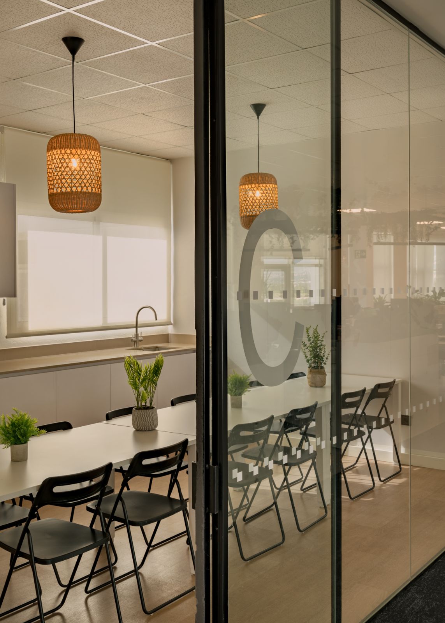
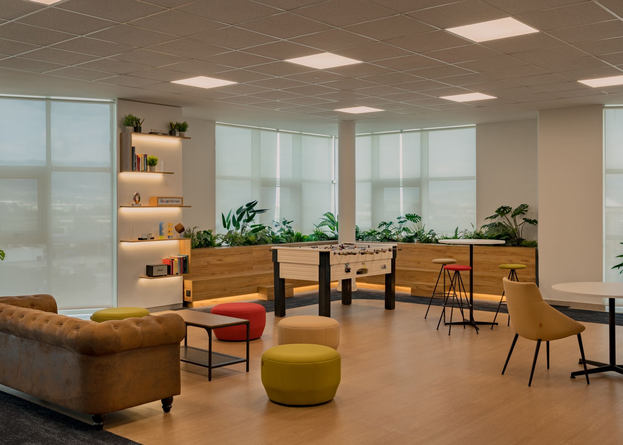
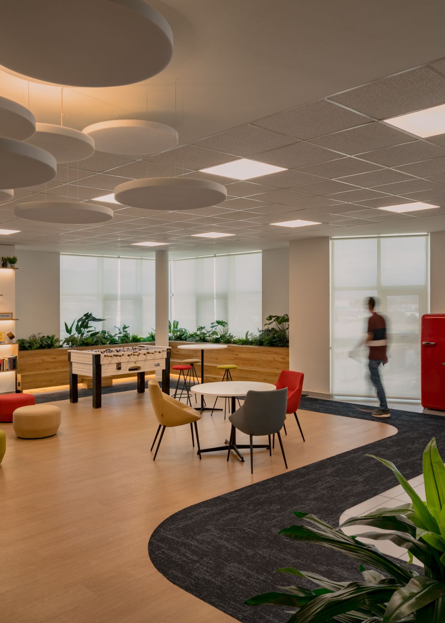
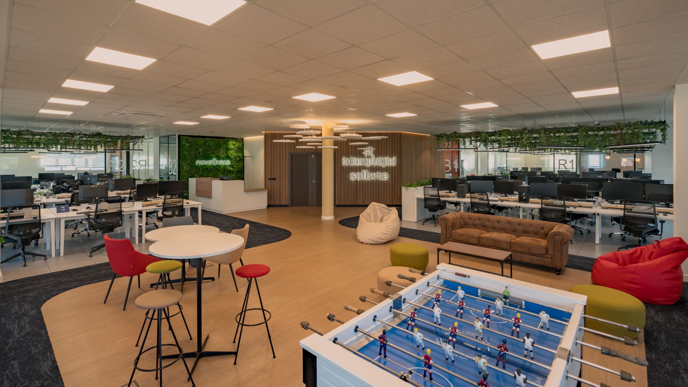
Warm timber in battens and screens, glass with screen-printed vinyls, the brand’s red on a handful of set pieces and a vertical garden at reception. That is how a warehouse unit in the Guadalhorce Industrial Park, Málaga, became the headquarters of a local software company: 544.76 m², an open plan for 50 desks, a second one for 18, two meeting rooms and four booths. The awkward part of the brief was never the floor area. It was the noise, and how to get rid of it without closing the plan back up.
The brief: three plan options and five changes
The plan we inherited belonged to an earlier version of the company: a training room, an archive, a boardroom, a kitchen and a row of cellular offices. The client, a Málaga firm working in software development, technology outsourcing and IT services, had long since stopped working that way. In May 2022 we drew three plan options and put them on the table before committing to anything.
On 18 May five written changes came back: lose the changing room and store, move the second meeting room to the far end, delete two large rooms, enlarge the booths beside the canteen, give administration more room. All five went in. The layout was signed off on 6 June: 148.37 m² of open plan for 50 desks, which is 2.97 m² a desk, a further 57.84 m² for 18 more, 116.54 m² of break-out space, two meeting rooms of 21.90 and 17.66 m², four booths, a director’s office, administration, a 12-seat canteen and a server room. In a competition such as the Teatinos secondary school competition the brief arrives already written; here it was written jointly with the people who would have to live in it.
The part that never makes the photographs: acoustics, raised floor and data
In an open-plan office the weak point is rarely the partition itself. It is the plenum above it. Build the wall perfectly and the meeting-room conversation still travels over the top, through the suspended ceiling. So the dividing wall is a multi-layer metal-stud plasterboard partition, (13+13+70+13+13)/600, 120 mm thick, four boards, Q2 finish, with an acoustic isolation strip. And that is why 468.82 m² of DP8 2AluR acoustic barrier by Knauf Insulation — rigid mineral wool panels, 1000x600x80 mm, aluminium-faced on both sides — was carried across the plenum.
The demountable ceiling was taken down and reinstalled, reusing the boards, with mineral wool laid over the top. Below, the existing raised floor was used to run two separate 200×60 basket trays, one for power and one for data, with floor boxes set into the floor itself and Cat6A cabling. Above, 600×600 LED panels, 42 W, 4000 K, opal diffuser. It is the same discipline we apply to rolled-out units like the seven-centre Synergym gym network: whatever cannot be touched later gets settled before anyone moves in.
Materials, brand and three rounds of interiors
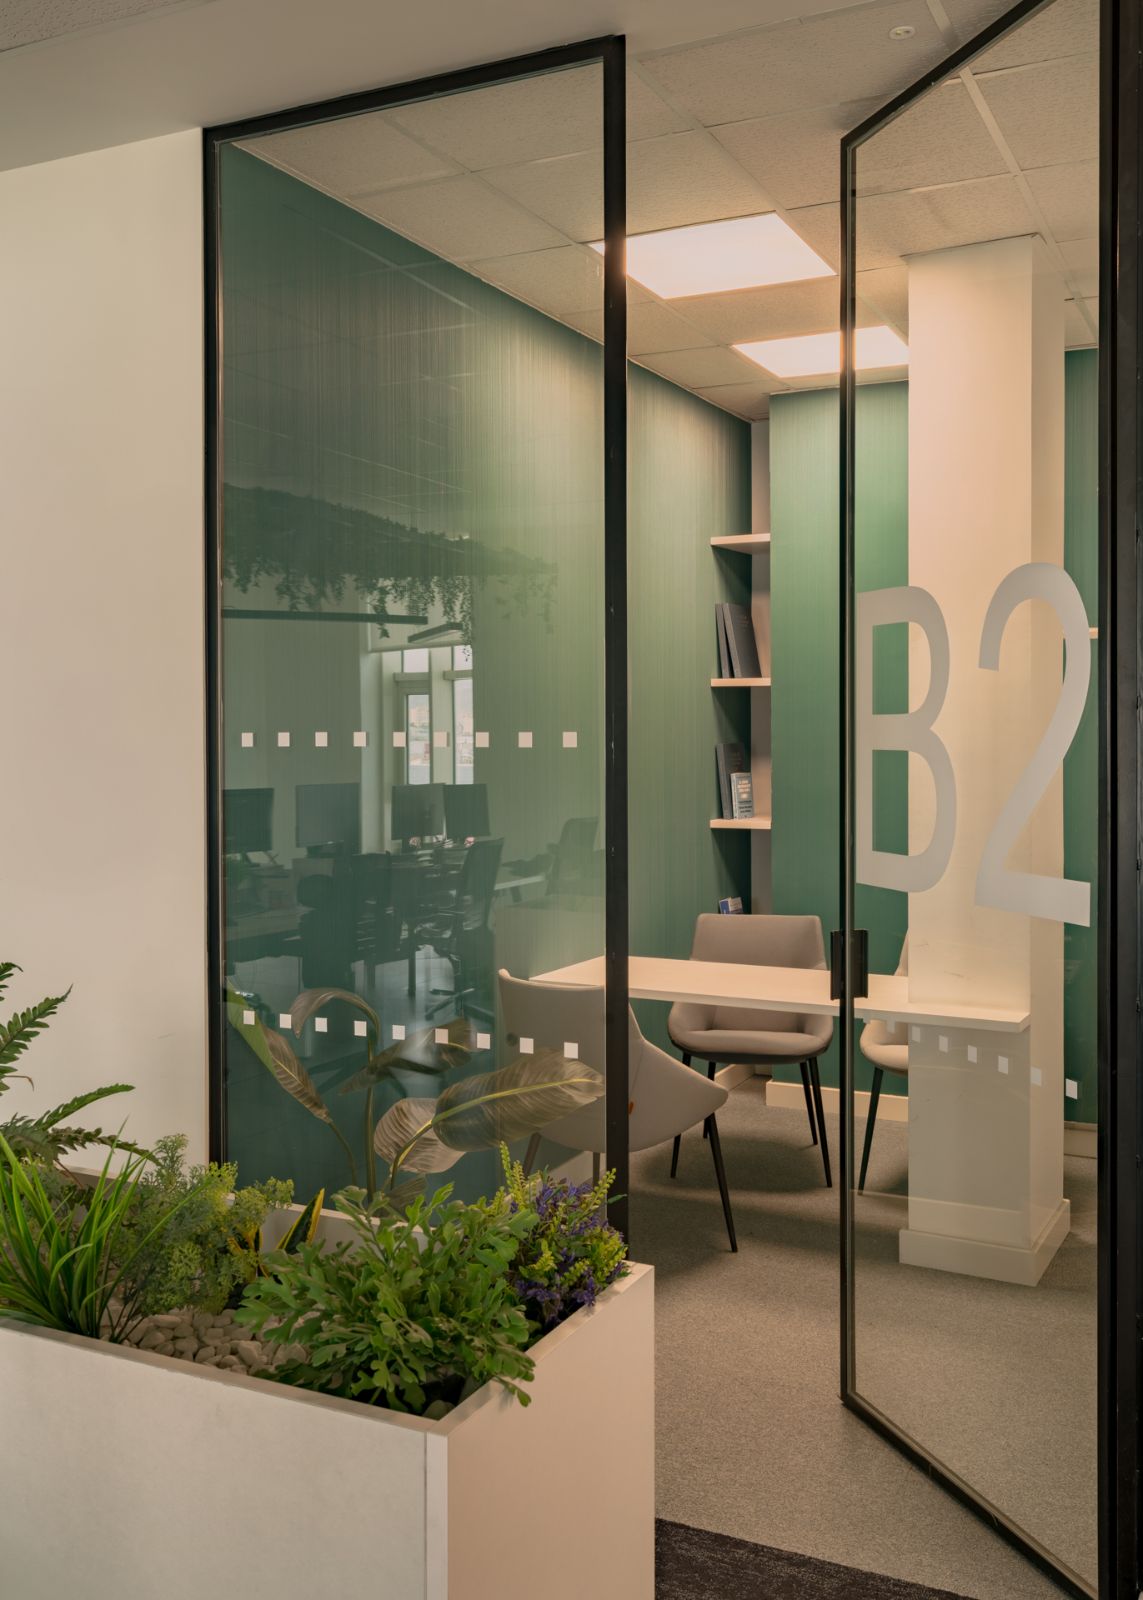
The interiors were done in-house, in three deliveries — 27 June, 4 July and 8 July 2022 — looking for the middle ground between brand identity and a room where people sit for eight hours. Warm timber in battens and screens, glass with screen-printed vinyls, the company reds on furniture and a handful of set pieces, and actual planting: a vertical garden at reception and a suspended planter over the open plan. The same attention to detail we bring to interiors of a very different scale, such as MOSS.
April to August
Appointment on 22 April 2022, measured survey on 11 May, technical design dated 8 July. Three months. The planning-stage design went out to the air conditioning contractor on 8 June, before the technical set was closed, so that the services packages could be tendered while the drawings were still being developed: air conditioning and ventilation on one side — inverter cassettes, a dedicated split for the server room and extract fans — and power, data and CCTV on the other. The builder’s work covered partitions, ceilings, insulation, plumbing and builder’s attendance.
Not everything held. In August the ceilings and the partition insulation had to be re-measured and re-specified. There was no structural work: everything went into partitions, ceilings, insulation and services. There is a visit to the unit on 10 June, to settle the mechanical and electrical work, and a site visit on 23 August with the fit-out under way — the same close watch we keep on work inside existing buildings such as La Equitativa.
Gallery
Project data
- Typology: Tertiary · interior refurbishment and fit-out of an industrial unit as corporate headquarters
- Use: Offices · technology workplace
- Location: Guadalhorce Industrial Park, Málaga
- Design year: 2022 · concept design in May, technical design in July
- Construction year: 2022
- Status: Built
- Built area: 544.76 m² (works measurement)
- Client: Private Málaga technology company (software and IT services)
- Construction monitoring: Klic Arquitectos · site visits recorded on 10 June and 23 August 2022
- MEP engineering: Power, Cat6A data and CCTV: NTIC (Málaga) · Air conditioning and ventilation: Novaire 2020 SL (Málaga)
- Interior design: Klic Arquitectos
- Photography: Fernando Gómez Mateos · @loveladrillo
- Klic services: Concept design, planning design, technical design, interiors and construction monitoring
- Team: Juan A. Goñi Uriarte (COA Málaga reg. no. 1206) and Ruth Buján Varela (COA Málaga reg. no. 1333)
