
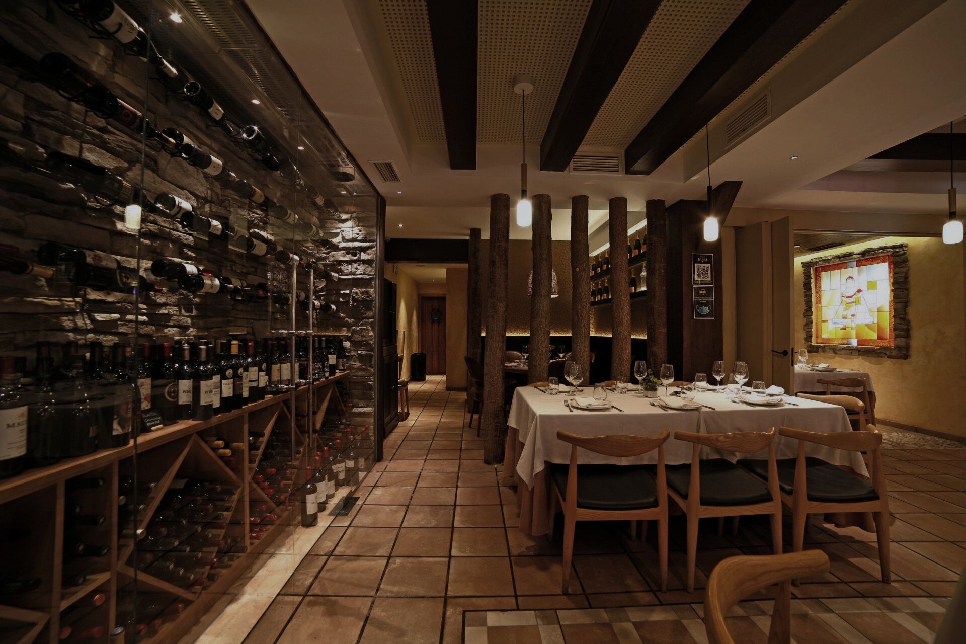
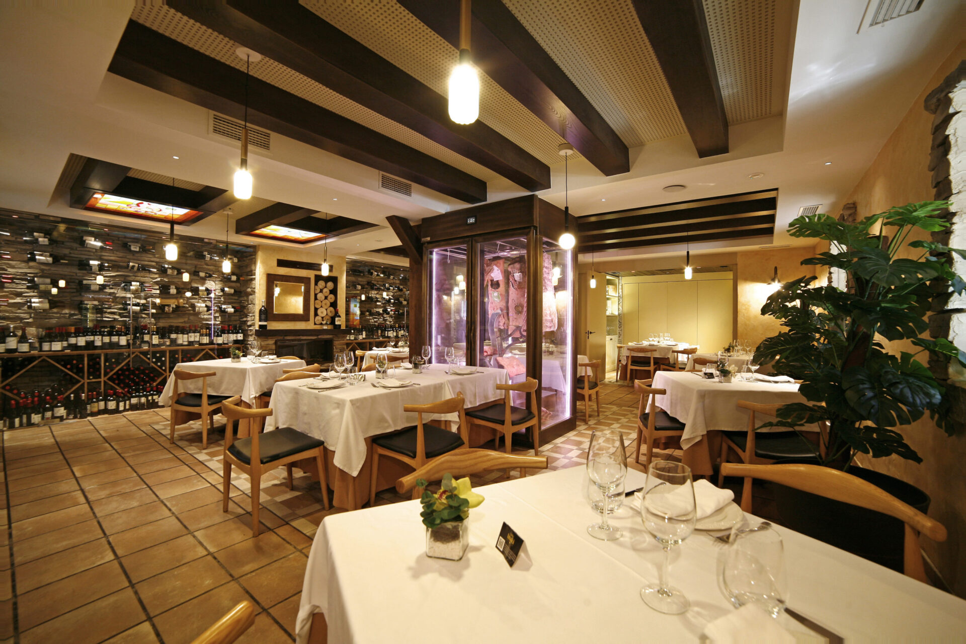
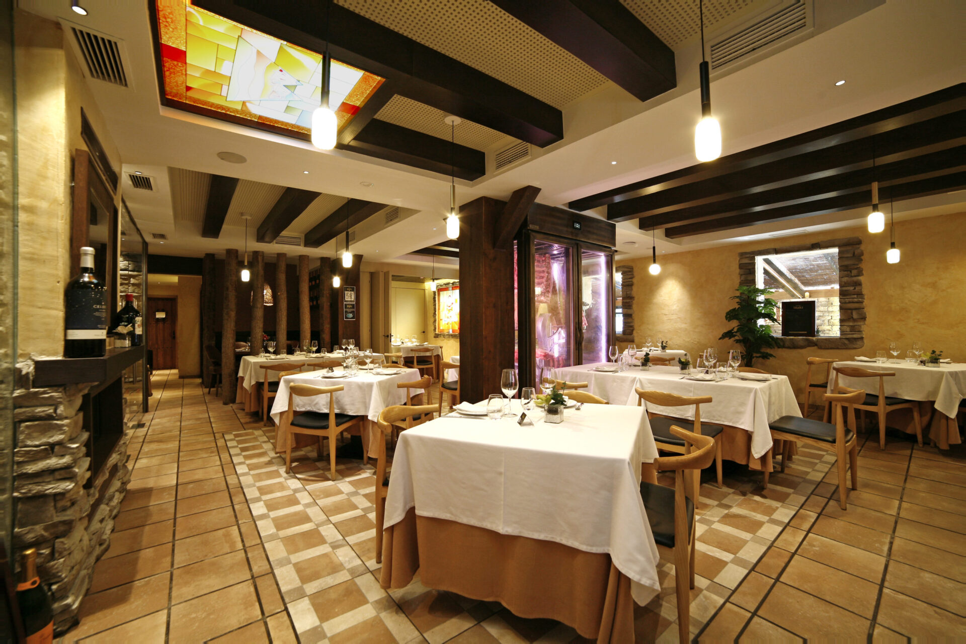
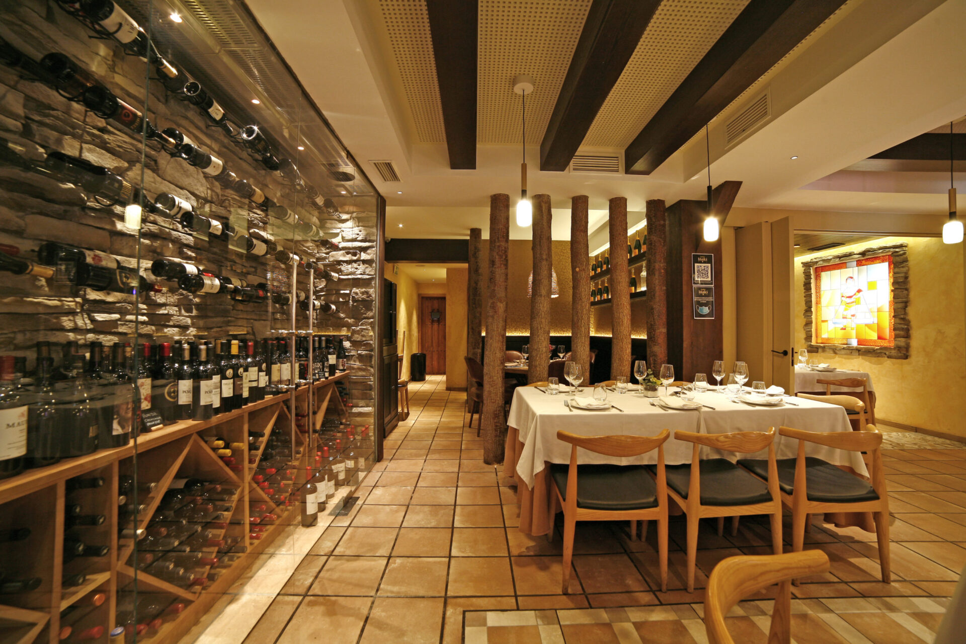
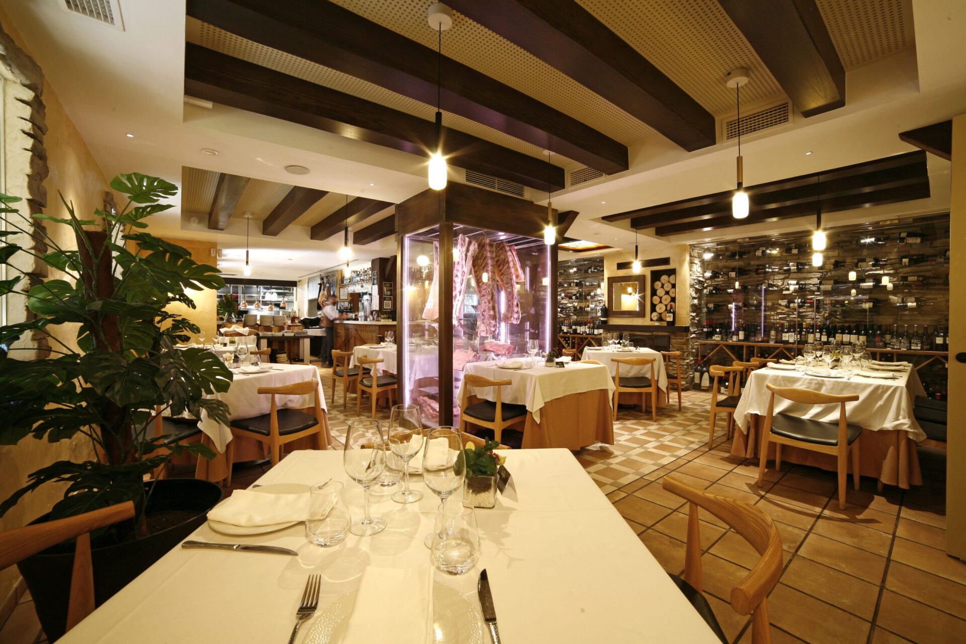
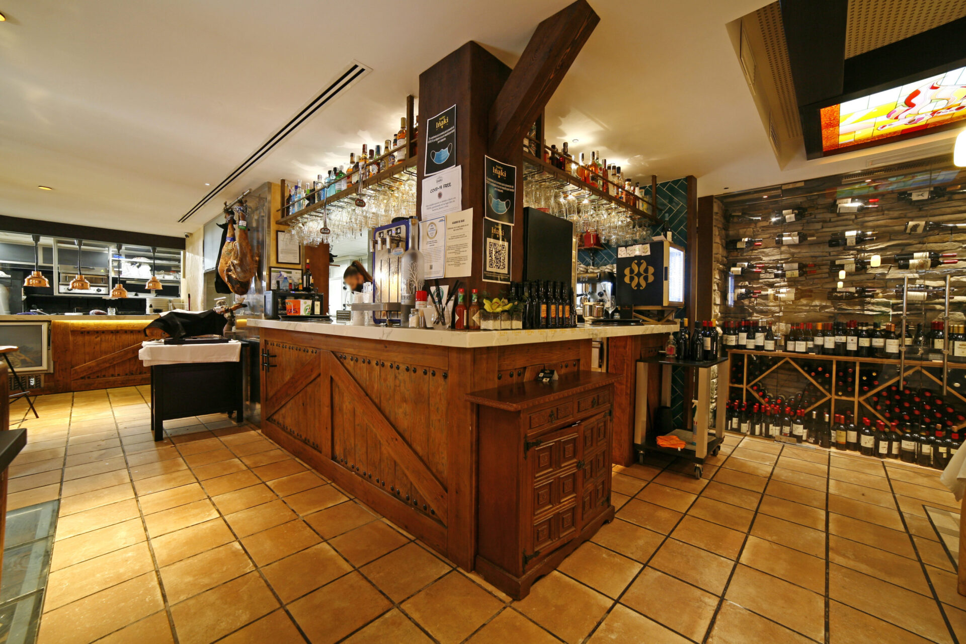
Stone walls, exposed timber beams, log columns with the bark still on and a fired-clay chequerboard floor: Asador Iñaki was already a restaurant when we arrived, and what we did was keep what was good about it. The brief was not to reinvent it but to renovate premises with a built area of 227.20 m² on the ground floor of a historic ensemble protected under Málaga’s local plan (PGOU), upgrading services and finishes without touching either the envelope or the volume. A restaurant renovation in Málaga rarely starts from scratch; this one even less so.
The brief
The premises were already operating as a restaurant and remained one: the project does not change the use. What gets redone is everything else — services, finishes and part of the structure. The basic design (proyecto básico) was signed in March 2019 and the construction project in April. Klic took on the full package: both projects, the health and safety study, construction supervision and health and safety coordination at both design and construction stages, with Juan Goñi Uriarte and Ruth Buján Varela sharing the work 50/50.
The schedule of areas tells half the story of the project. On a 404.20 m² plot, the premises have 227.20 m² of built area, which does not grow by a single metre: inside there are 199.14 m² of usable floor area and, outside, 162.94 m² of open-air space. Almost half the programme is outdoors. The courtyard was never a seasonal add-on — it was half the restaurant, and that is how it was designed.
Renovating within a protected historic ensemble
The premises occupy the ground floor of a protected historic ensemble, with ensemble-level protection (protección de conjunto) and record F12c in the Catalogue of Protected Buildings of Málaga’s current local plan (PGOU). The original complex was a series of single-storey terraced houses arranged in an H shape, with open courtyards inside, courtyards at each end and a large front courtyard. That H, drawn decades ago, is the reason the restaurant has five outdoor spaces today.
Our starting decision was to touch nothing that is protected. Height, volume, building lines and envelope are unchanged, and the built area stays exactly as it was. There is one documented exception: the floor slab over the south bay, which belongs to a later extension to the original ensemble and is not one of the protected elements. It was repaired, strengthened and replaced with a slab of the same structural type.
The trade-off for that care is administrative. The basic design was approved (visado) by the Official College of Architects of Málaga, and the council process came in two stages: first an abbreviated minor-works permit, then a standard minor-works permit (licencia de obra menor). On a listed building, the fast track is enough to get started. Not to finish — and that is worth knowing before you sign the lease.
Structure, phases and timescale
The new structure was calculated and drawn by the studio itself: HEB 160, HEB 140 and IPN 160 steel sections, with certified R90 fire protection to beams and columns, and concrete testing on the pad footings and the foundations. The works were split into two phases, each with its own tests.
The health and safety plan allowed for three months. The site record says otherwise: initial survey on 10 January 2019, 21 dated records of visits and follow-up through to 15 November, and four progress certificates between July and December. The scope grew along the way, with items that were not in the original brief. That is what tends to happen with premises in use inside a protected ensemble: a good part of the work only appears once the floor has been opened up, and a timescale that does not allow for it is a timescale that will be missed.
Construction supervision and health and safety coordination were handled by us, the two architects. Site management was taken on by the building contractor itself, Construcciones y Reformas José Antonio Martín.
The result
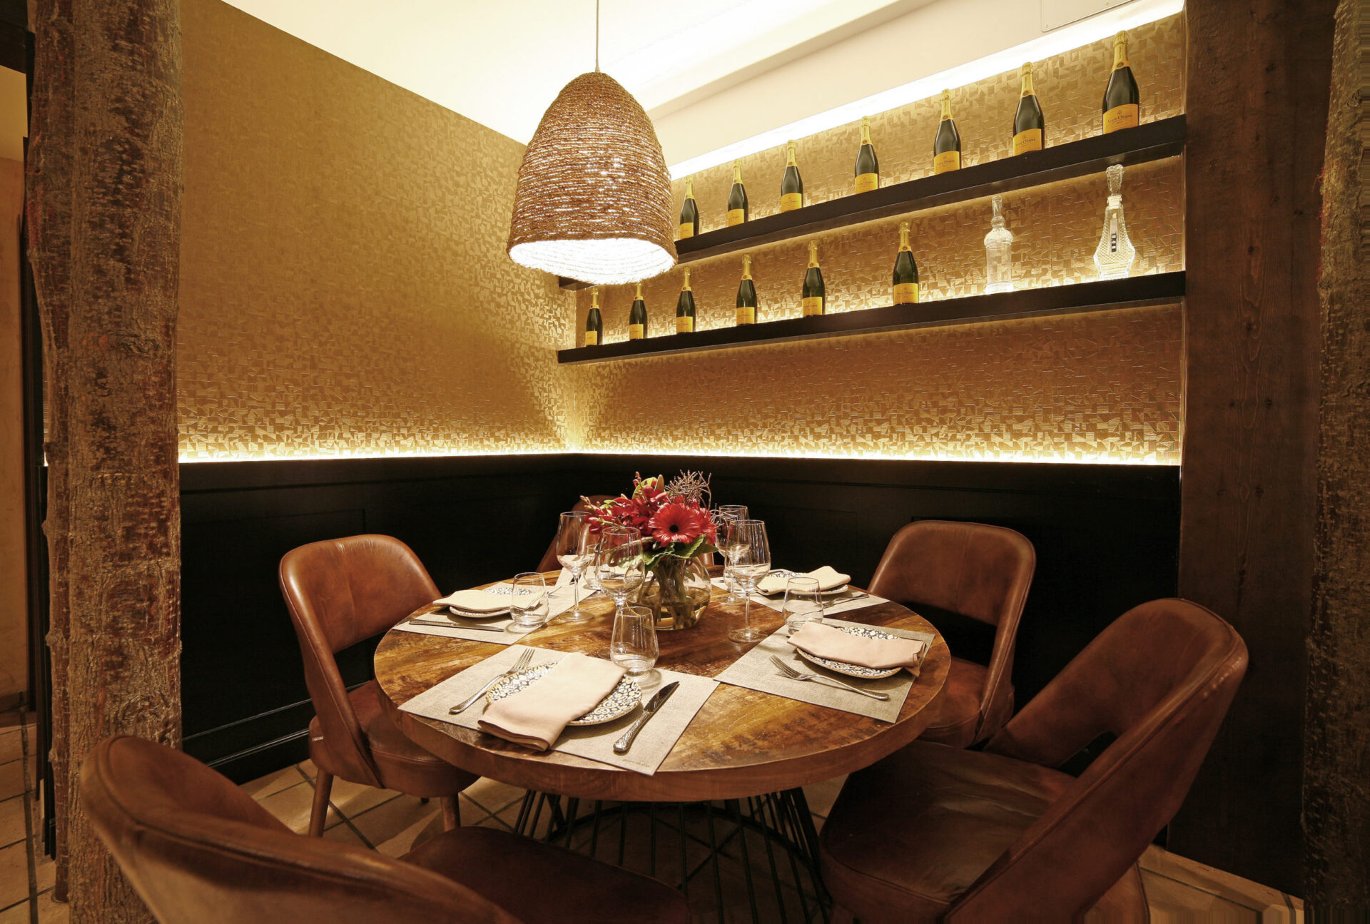
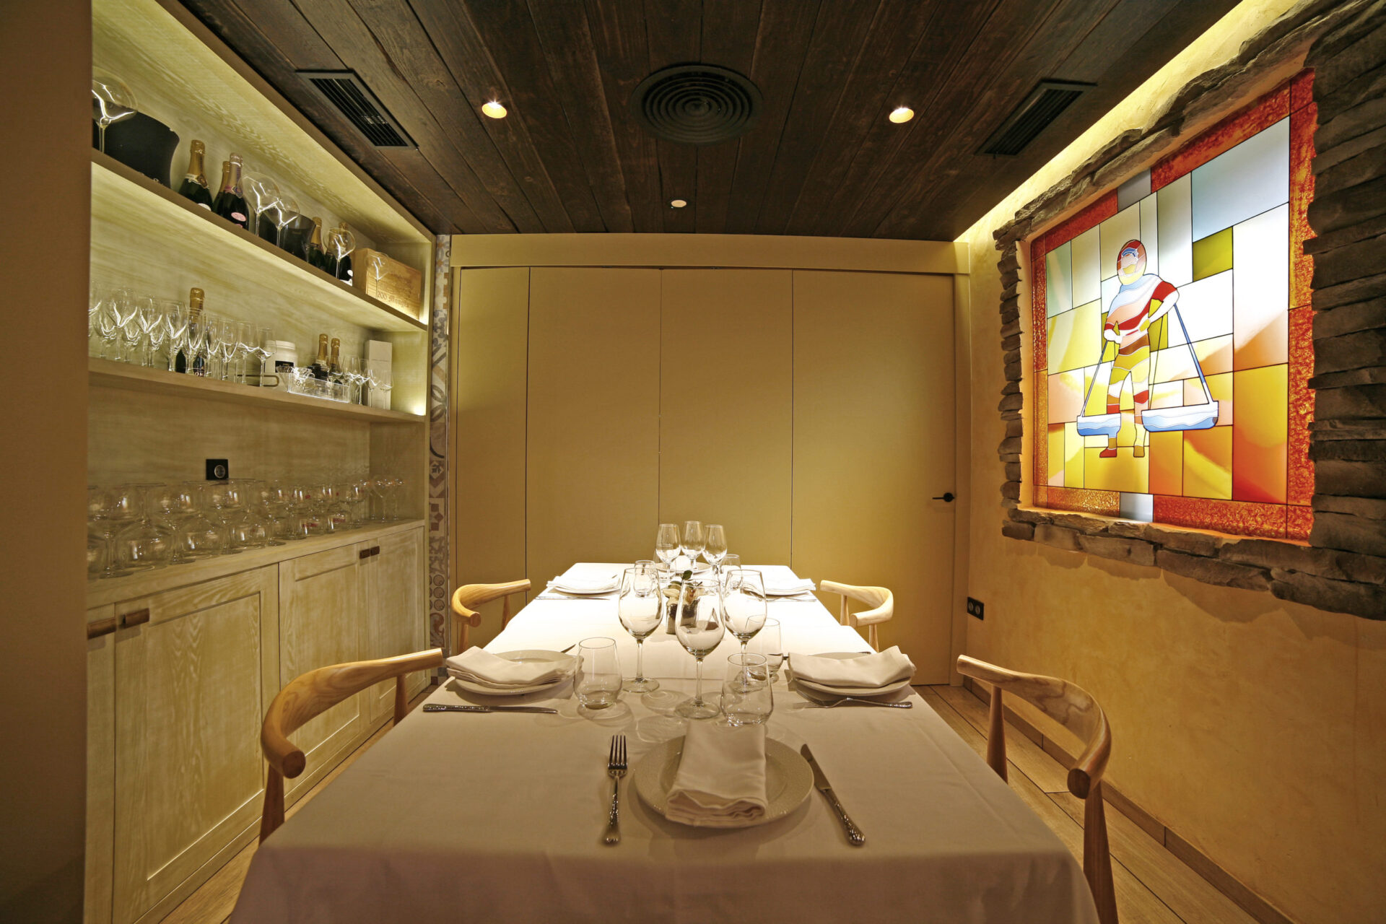
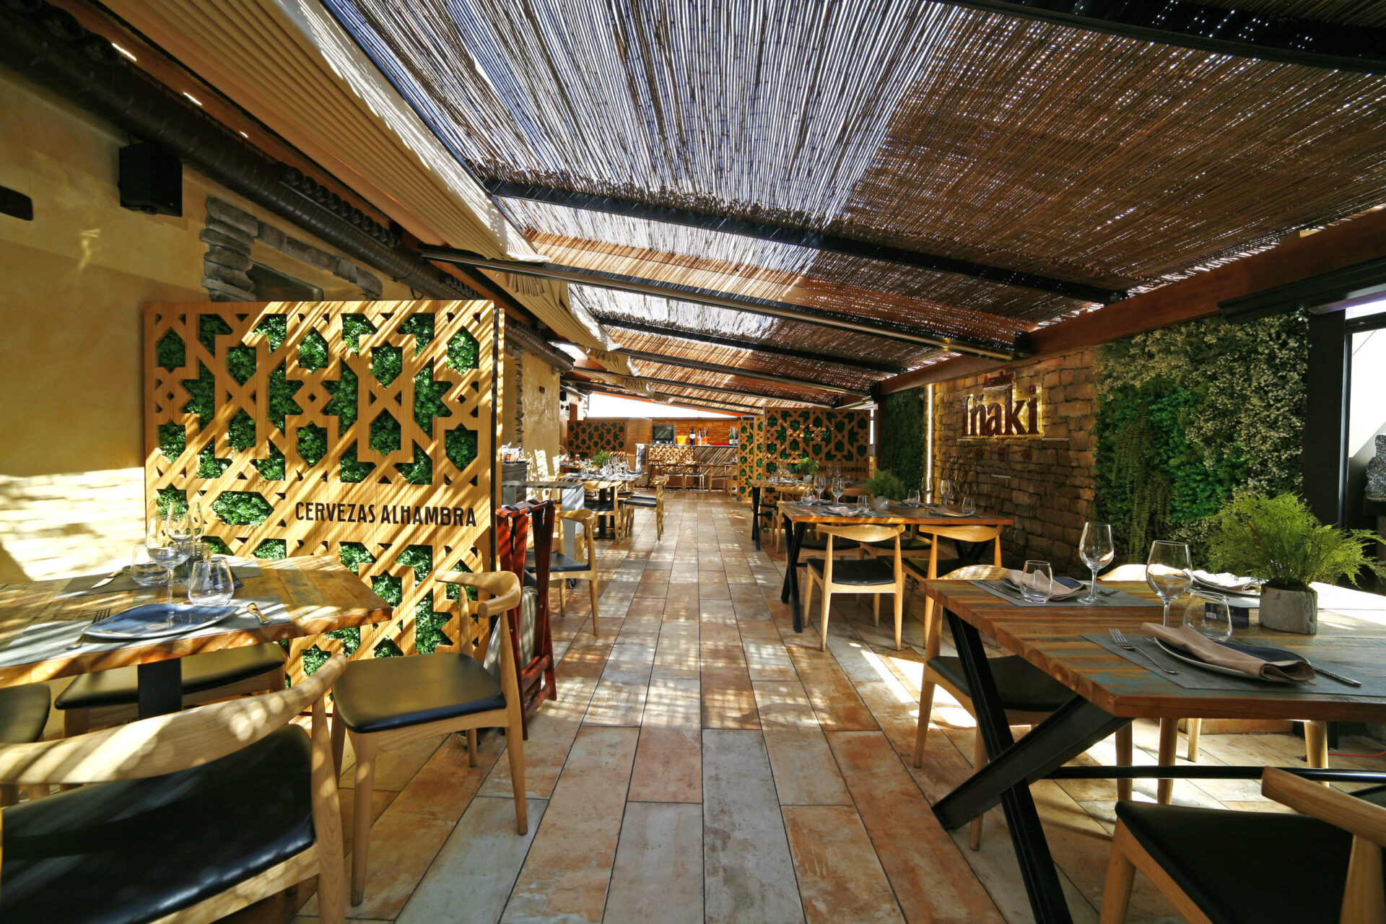
The finished restaurant comprises 13 indoor rooms and 5 outdoor spaces. Inside: a 13.79 m² grill area, a 32.62 m² kitchen, a 7.98 m² bar, dining rooms of 64.94 and 18.60 m², private dining rooms of between 9.22 and 12.83 m², a storeroom and toilets. Outside: two dining areas of 52.64 and 47.54 m² and two private dining areas of 25.60 and 25.26 m². The internal partitions are self-supporting plasterboard stud walls, double-boarded on each side with a mineral wool core — which is what makes a private dining room behave like one.
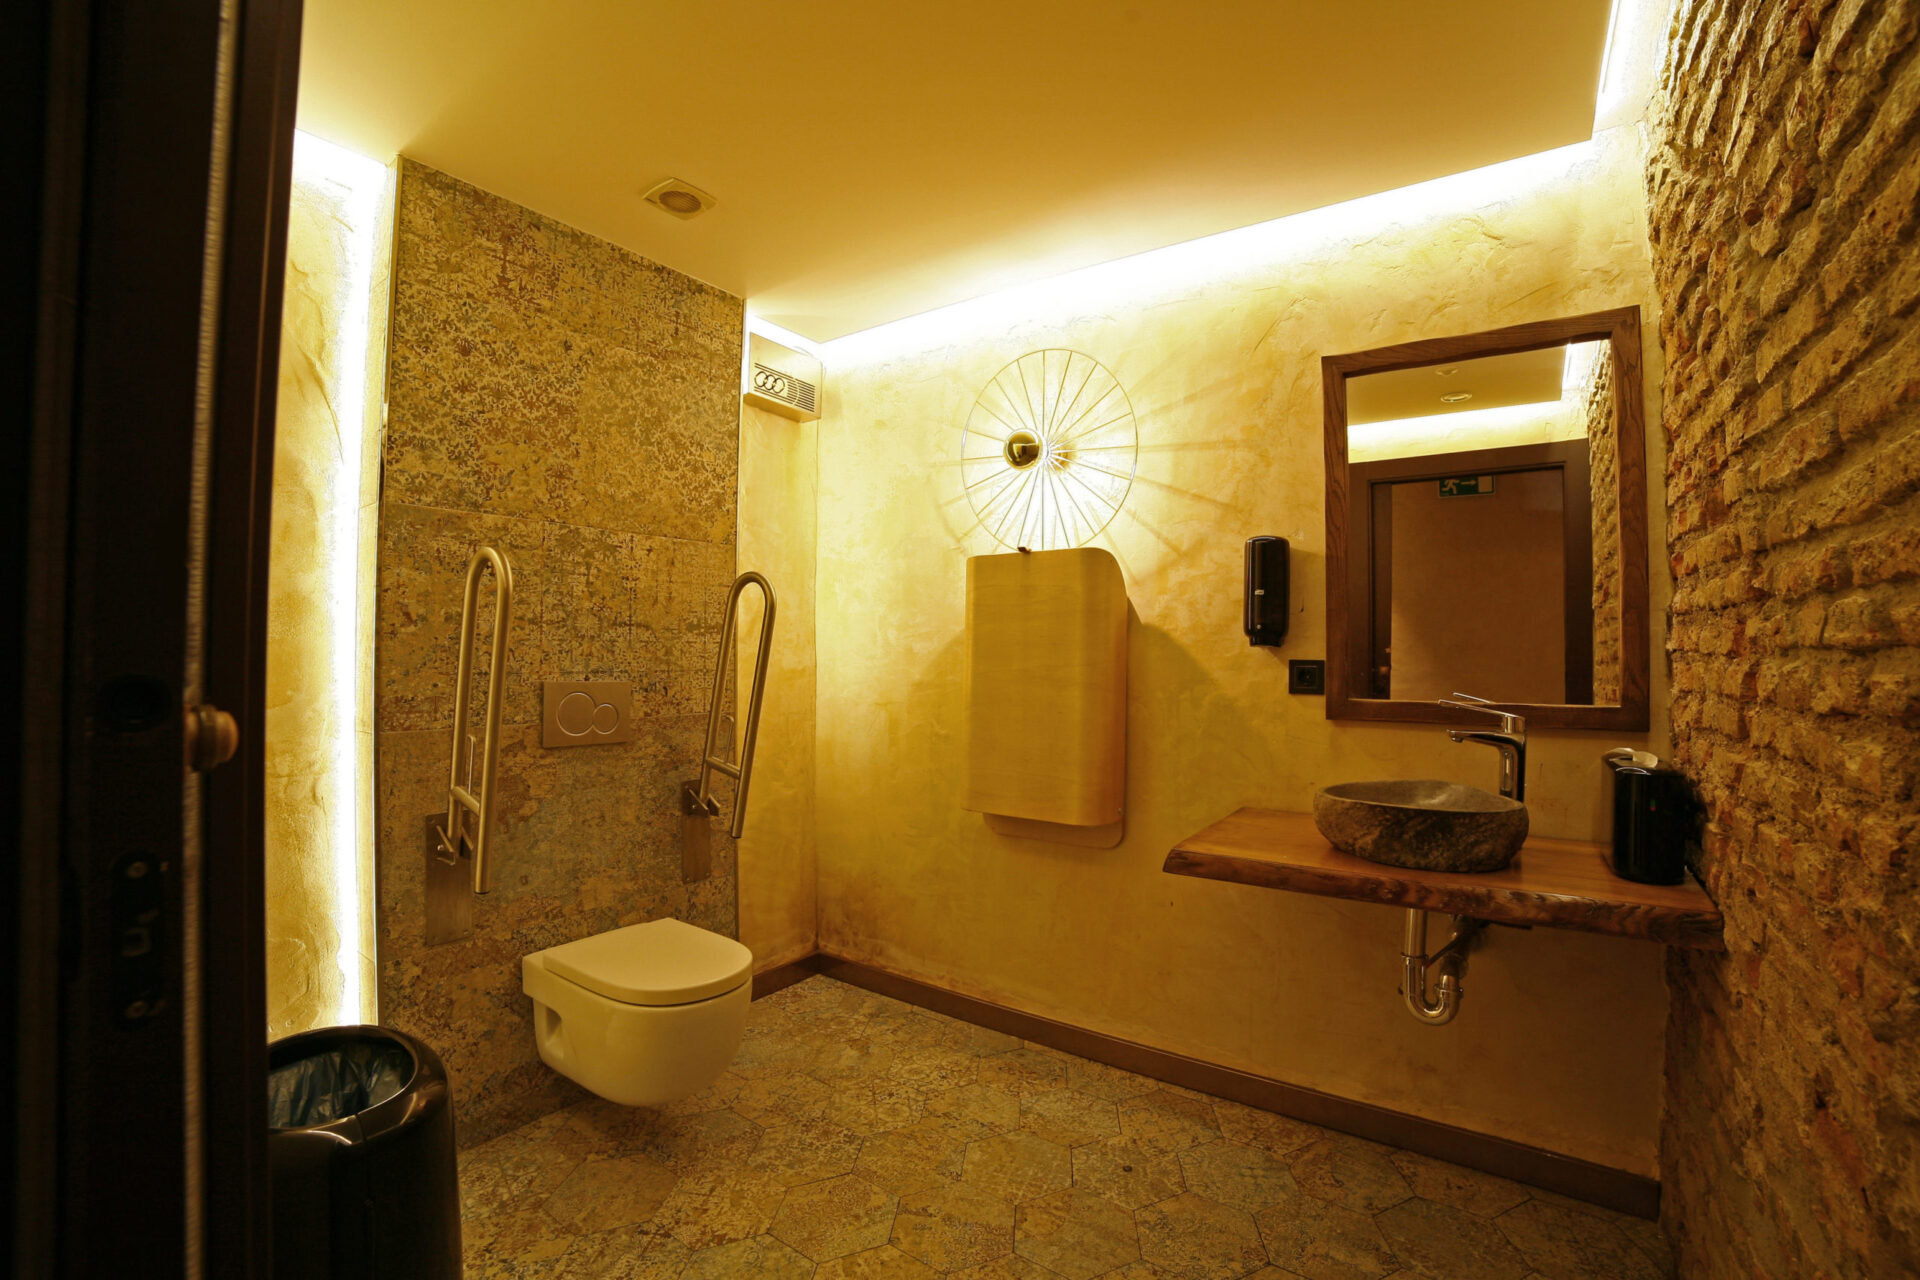
Accessibility and evacuation were worked out with the regulations in hand. There is step-free access from the street and an accessible toilet with a sliding door, in compliance with Málaga’s Accessibility Bylaw, Decree 293/2009 and DB-SUA 9 of the CTE (Spanish Technical Building Code). For evacuation, occupancy does not exceed 100 people, and that is what allows a single exit from the floor under DB-SI 3.
The materials build on what was already there. The natural stone walls were kept, and against them work the exposed timber beams, the log columns with the bark left on, the fired-clay floor laid in a terracotta and cream chequerboard, and the earth-coloured stucco. On top of that come the pieces that organise the room — the glazed cured-meat cabinet, the wine rack in the cellar, the backlit stained-glass panels — and, outside, the terrace roofed with natural cane matting on a timber frame, behind pierced screens with a geometric grid. A grill house has to smell like one and look like one; the design lies in not getting in the way.
The works finished in 2019. In 2021 the same client came back with another commission for the same building: the ITE, the periodic technical inspection that Spanish councils require for older buildings. If you have premises in Málaga and want to know what can and cannot be done inside them before you commit, talk to us at Klic Arquitectos.
Gallery
Project data
- Typology: Full renovation of ground-floor hospitality premises
- Use: Hospitality. Grill restaurant
- Location: Calle Ayala, Huelin, Málaga (Carretera de Cádiz district)
- Design year: 2019
- Construction year: 2019
- Status: Built and in use
- Built area: 227.20 m² (no extension)
- Indoor usable area: 199.14 m²
- Open-air outdoor area: 162.94 m²
- Plot area: 404.20 m²
- Rooms: Ground-floor premises: 13 indoor rooms and 5 outdoor spaces
- Planning protection: Protected historic ensemble, ensemble-level protection, record F12c of the Catalogue of Protected Buildings, Málaga PGOU (local plan)
- Client: Private client, a private developer in the restaurant trade
- Building contractor: Construcciones y Reformas José Antonio Martín
- Construction supervision: Juan Goñi Uriarte and Ruth Buján Varela
- Structure: Calculations and drawings by the studio itself: HEB 160, HEB 140 and IPN 160 sections with certified R90 fire protection
- Klic services: Basic design and construction project, health and safety study, construction supervision, and health and safety coordination at design and construction stages
- Permits: Approved (visado) by COA Málaga; abbreviated minor-works permit and minor-works permit (Málaga City Council)
- Team: Juan Alejandro Goñi Uriarte (COA Málaga reg. no. 1206) and Ruth Buján Varela (reg. no. 1333), 50/50
