
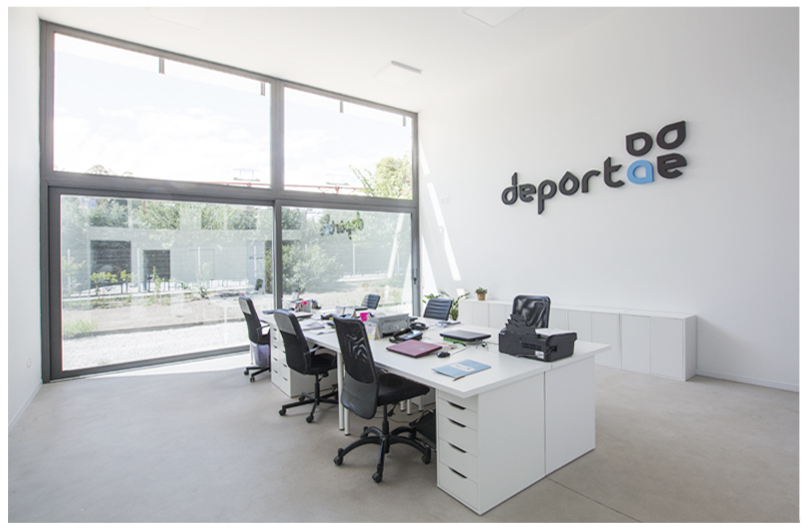
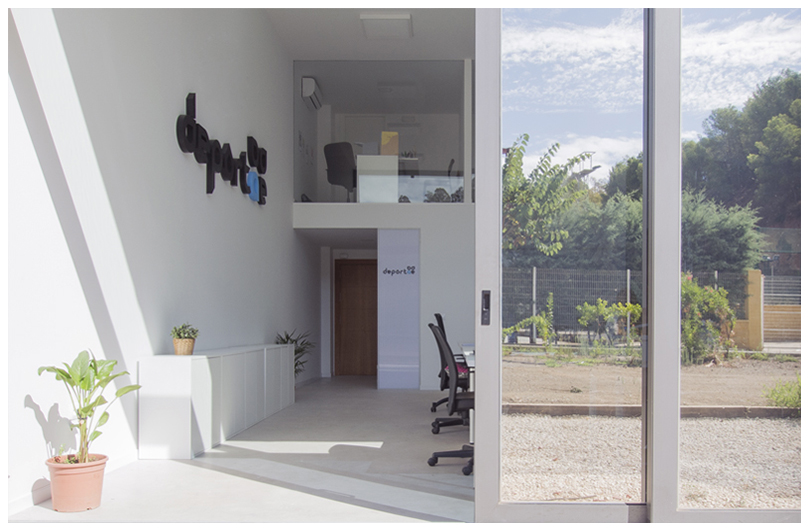
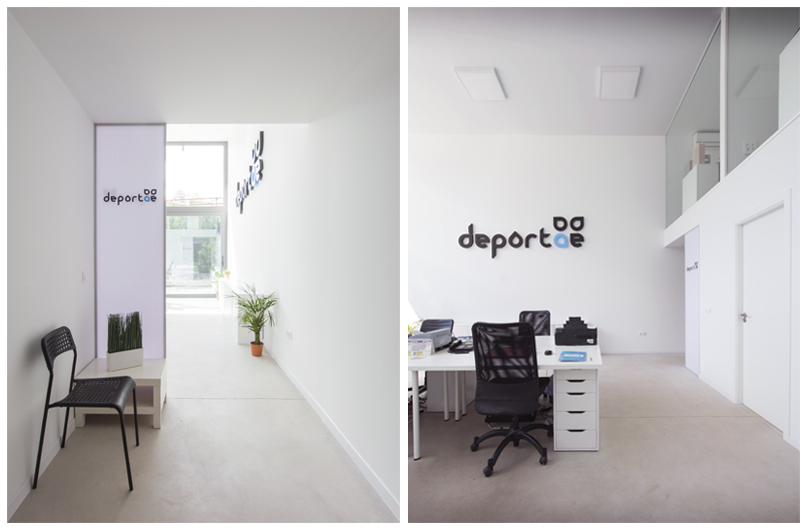
Light walls, dark joinery and the company’s identity carried in vinyl graphics on glass, so it shows without closing off the sightlines. A sports services company took on a leased ground-floor unit in Cerrado de Calderón, in eastern Málaga, as its head office: 160.35 m² gross and 141.12 m² usable, inside a building dating from 1988. Two jobs, then: make the plan work, and get the activity properly on the town hall’s books. In Spain, that second part is what actually lets you open the door.
The brief: offices in Cerrado de Calderón
Ground floor, existing 1988 building, held on a lease. That rules a good deal out before you start: no structural work, no changes to the façade, and every decision has to make sense within the term of the tenancy.
What the company needed was a small, complete headquarters: reception, desks, a director’s office, a meeting room and an archive. All of it had to fit inside 141.12 m².
Eight rooms in 141 m²
The activity drawing resolves the unit into eight spaces: entrance, work room, director’s office, meeting room, archive, kitchenette, WC and circulation. The desks sit together in the open work room, with the director’s office and the meeting room enclosed. The archive was declared as storage, at 10 m².
The zones are separated by changes in flooring, furniture made for the unit and a restrained use of the corporate colour. Vinyl graphics on the glass carry the identity without closing off the sightlines. Walls in light tones, joinery in dark — chosen for wear and maintenance rather than for effect. A small office reads cleaner the less it tries to say.
Opening the doors: the activity filing
An office in Spain does not open because the fit-out is finished. It opens because the town hall has a record of it. We surveyed the unit on 25 April 2017 and pulled the Catastro entry two days later — the cadastre, Spain’s property register for tax purposes, which is not the same thing as the Land Registry. From that came the two drawings the file requires: sheet 01, a 1:75 plan with furniture, an area schedule and the fire protection kit (CO2 and 21A-113B extinguishers, emergency lighting, exit signage), and sheet 02, the site set against the land-use plan of Málaga’s PGOU at 1:5000.
The route was a Declaración Responsable de Actividades, filed with the town hall’s opening-licences office as a primera instalación — a first installation of the activity, rather than a refurbishment of existing premises or a change of tenant. It is a self-certified notification rather than an application: closer to a building notice than to full planning approval. You file it, and you may trade. The safety certificate sets out the two facts that allow that route: the premises are under 300 m², and the activity is neither classified under Ley 13/1999 nor listed in Appendix 5 of the municipal fire ordinance. On that basis it certifies compliance with the Spanish building code (CTE), the fire ordinance, Decreto 293/2009 on accessibility and the low-voltage electrical regulations (REBT).
Outcome
The file was stamped into Málaga town hall’s general register on 5 May 2017 and became municipal file 883/17. From that date the headquarters was in order and the company could trade from it. It is the part of the job nobody photographs, and the part that holds up everything else.
Gallery
Project data
- Typology: Office refurbishment and interior design (tertiary use)
- Use: Tertiary. Declared activity: private administrative office
- Location: Cerrado de Calderón, Málaga
- Design year: 2017
- Status: Activity filing registered and stamped at Málaga town hall on 5 May 2017 (municipal file 883/17, filed as a first installation)
- Built area: 160.35 m² gross / 141.12 m² usable
- Units: 1 ground-floor office unit in a 1988 building
- Client: Private sports services company (unit held on a lease)
- Programme: Entrance, work room, director’s office, meeting room, archive (10 m²), kitchenette, WC and circulation, with the corporate graphic identity integrated into the space
- Klic services: Office project and interior design. Measured survey, activity drawings (1:75 floor plan and 1:5000 PGOU location plan), installations safety certificate and filing of the activity notification
- Studio: Klic Arquitectos (Málaga)
- Team: Juan A. Goñi Uriarte, architect, member no. 1206 of the Málaga Architects’ Association
