
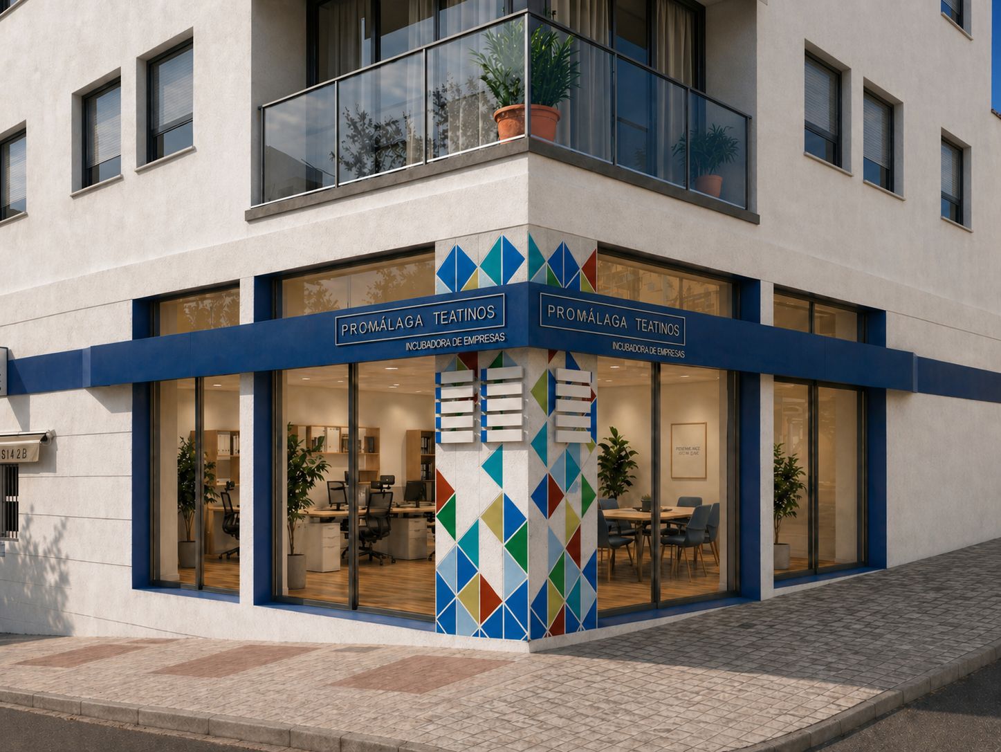
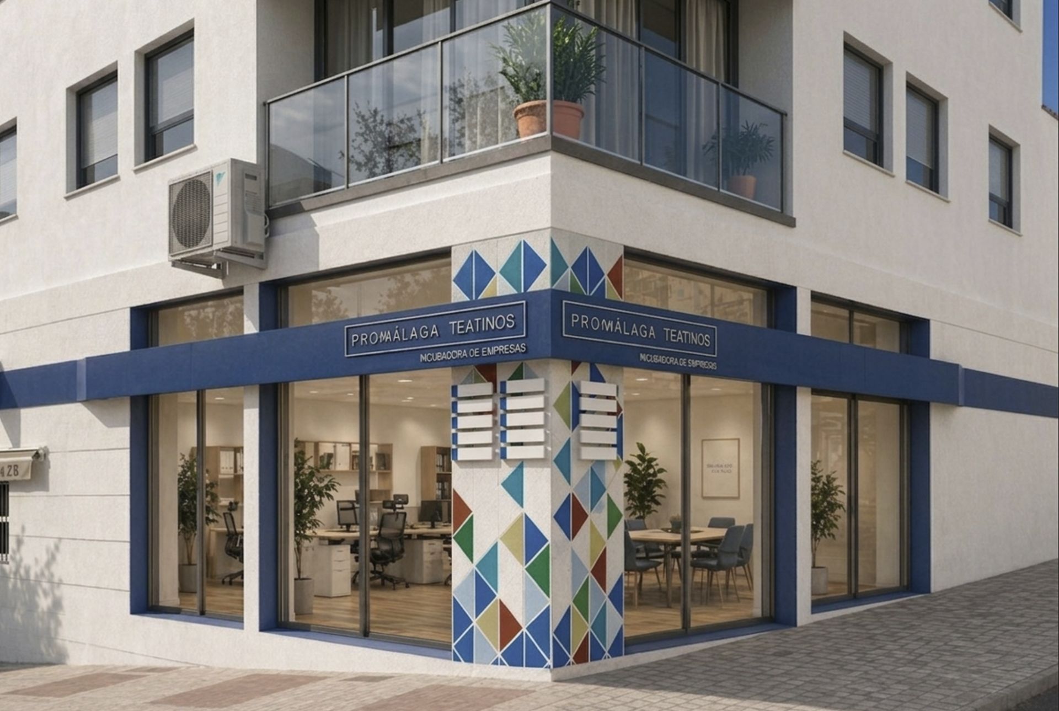
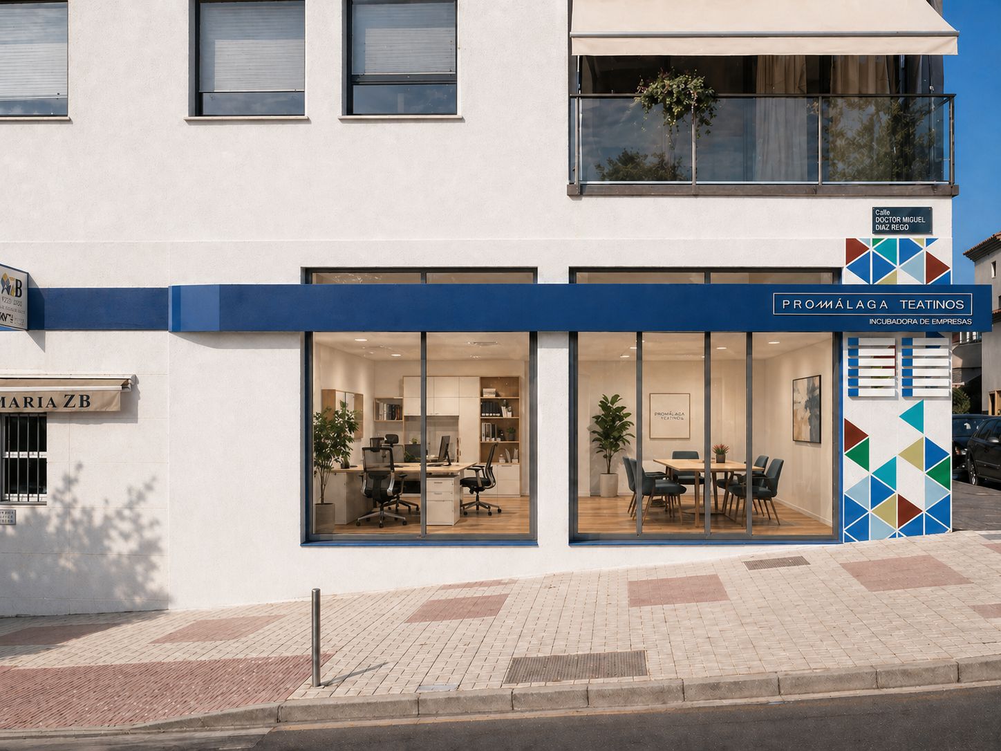
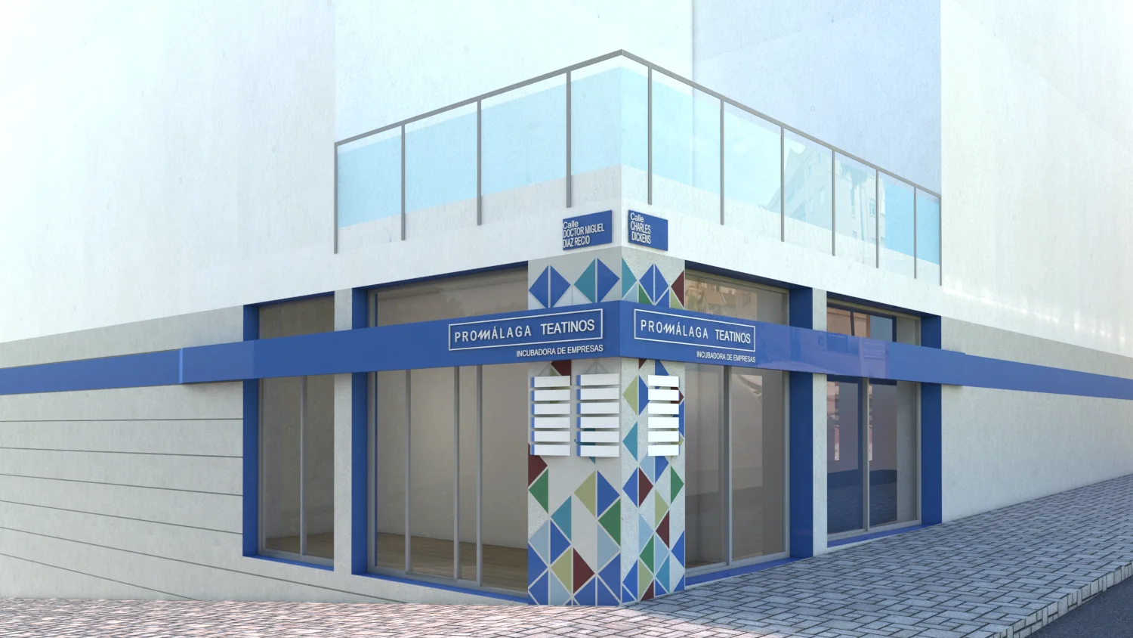
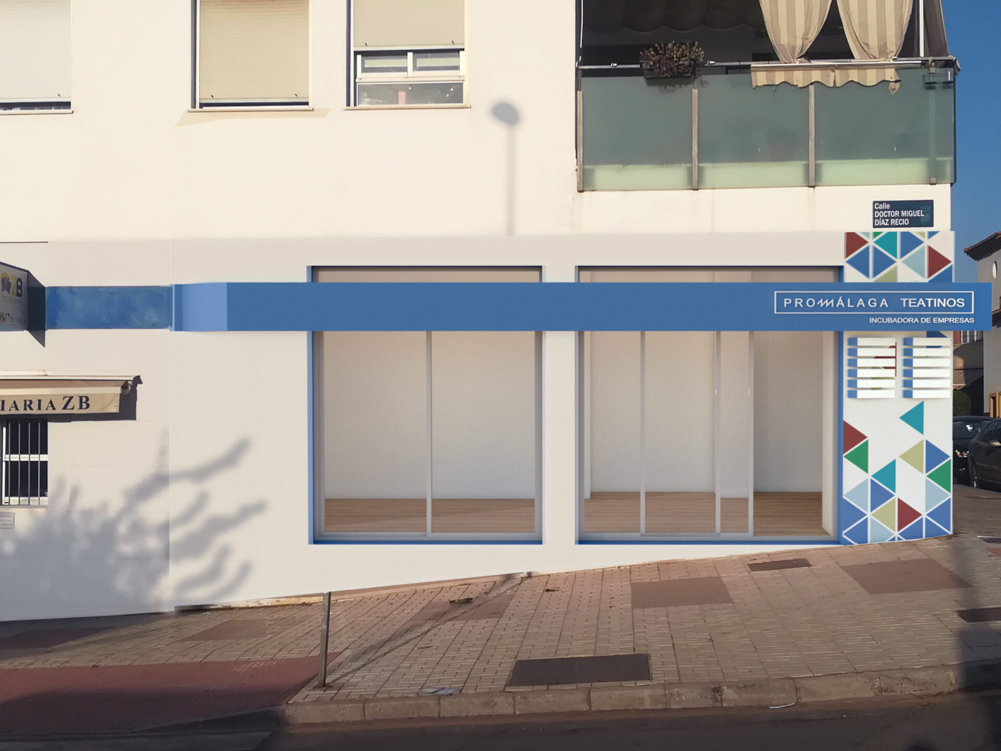
Two entrances level with the pavement, a technical ceiling that hides the drainage stacks of the flats above, and an elevation that reads from the street. The starting point was a bare ground-floor unit on a residential corner in Teatinos, with those stacks running across its ceiling and no level access. The brief was to turn it into a business incubator in Teatinos, Málaga: legible from the street, step-free, and delivered under a public works contract. 68.55 m² built, three months on site.
The brief: a public facility inside a housing block
The unit is in municipal ownership and was handed over under a use agreement to the city’s economic development company, to be added to its network of business incubators. The host building is social housing, which set the ground rule from day one: nothing above the ground floor could be touched. Planning-wise the unit sits under Málaga’s 2011 general plan (PGOU), the perimeter-block ordinance (Manzana Cerrada), sheet PAM T.3 (83).
Teatinos, Málaga’s university district, is familiar ground for us: see our work in the district, including a competition entry for a secondary school in the same area.
The starting point was 68.55 m² built and 60.21 m² of usable floor area. The built figure never changes, since the envelope is left alone, and the usable area is certified at 51.59 m². Those 8.6 m² go into the thickness of the new linings and partitions. In a unit this size, every construction decision is paid for in usable floor area.
What the project decided
The scheme submitted for planning consent (licencia de obras) in October 2019 included a ramp. In the accessibility addendum of that same month, one of the entrance doors was repositioned and the ramp went away. Both entrances now sit level with the pavement on Calle Charles Dickens. Less work and a cleaner elevation, achieved by moving an opening on plan.
Drainage was the other knot. There was no route out at the existing floor level, so the floor was raised on a ventilated suspended slab over lightweight dwarf walls and the drainage was run underneath. The remaining headroom was used for a continuous technical ceiling that hides the stacks and services of the flats above. No structural element of the building is touched: this is surgery on the ground floor, nothing more.
Four versions and a scope review
Between the planning submission and the start on site there were four versions of the detailed design: October 2019, April 2020 and two in June 2020. The last of them was a full simplification review, with a line-by-line comparison of quantities, worked through with the client.
Public works contracts leave little room to improvise: a tender, monthly valuations and a final handover. Redesigning on paper before going out to tender is a great deal simpler than redesigning on site with a contractor already in the building. That review looks like lost time on a programme chart. It is what held the project together afterwards.
On site
Site possession was signed on 16 September 2020 and the works completed on 16 December — three months, against the six the consent allowed. The contractor was EMIN S.L., with weekly site meetings minuted from the first day through to 9 December.
The elevation was settled on site. The elevation proposal and the choice of colour references date from 19 November 2020; the signage was finalised on 11 December, five days before completion. The works were handed over subject to reservations, with a snagging certificate signed afterwards. The final certificate is dated 29 December 2020, and the energy performance certificates followed.
Workplaces are steady work for us: offices in the Guadalhorce industrial estate, offices in Mijas Costa and two coworking projects in Málaga, one in the Olivar area and one at the old tobacco factory. If you have a ground-floor unit that has to work as a public-facing facility, let’s talk at Klic Arquitectos.
Gallery
Project data
- Typology: Ground-floor refurbishment within an existing residential building for public tertiary use
- Use: Commercial / business productive use
- Location: Calle Doctor Miguel Díaz Recio with Calle Charles Dickens, Teatinos, Málaga
- Design year: 2018-2020
- Construction year: 2020
- Status: Built and completed (December 2020)
- Built area: 68.55 m² (unchanged from the existing unit: the envelope is untouched)
- Internal floor area: 51.59 m² as certified
- Construction programme: 3 months (16/09/2020 – 16/12/2020), against the 6 months allowed by the consent
- Client: Public sector: municipal economic development and enterprise company. Municipally owned unit made available under a use agreement
- Main contractor: EMIN S.L. (Emin Obras y Servicios), Málaga
- Site supervision (dirección de obra): Klic Arquitectos: Juan Goñi Uriarte and Ruth Buján Varela
- MEP engineering: Designed in-house by Klic Arquitectos (drainage, plumbing, electrical, telecoms, ventilation, air conditioning and fire safety)
- Structural engineering: No intervention in the existing structure. New ventilated suspended slab over lightweight dwarf walls to run the drainage below
- Interior design: Defined within the project and on site by Klic Arquitectos
- Photography: Renders and site photographs by the practice
- Klic services: Detailed design, works supervision, health and safety study, health and safety coordination during construction, and energy performance certification
- Team: Juan Goñi Uriarte, architect, COA Málaga no. 1,206, and Ruth Buján Varela, architect, COA Málaga no. 1,333
- Planning framework: Málaga 2011 general plan (PGOU), Manzana Cerrada perimeter-block ordinance, sheet PAM T.3 (83)
