
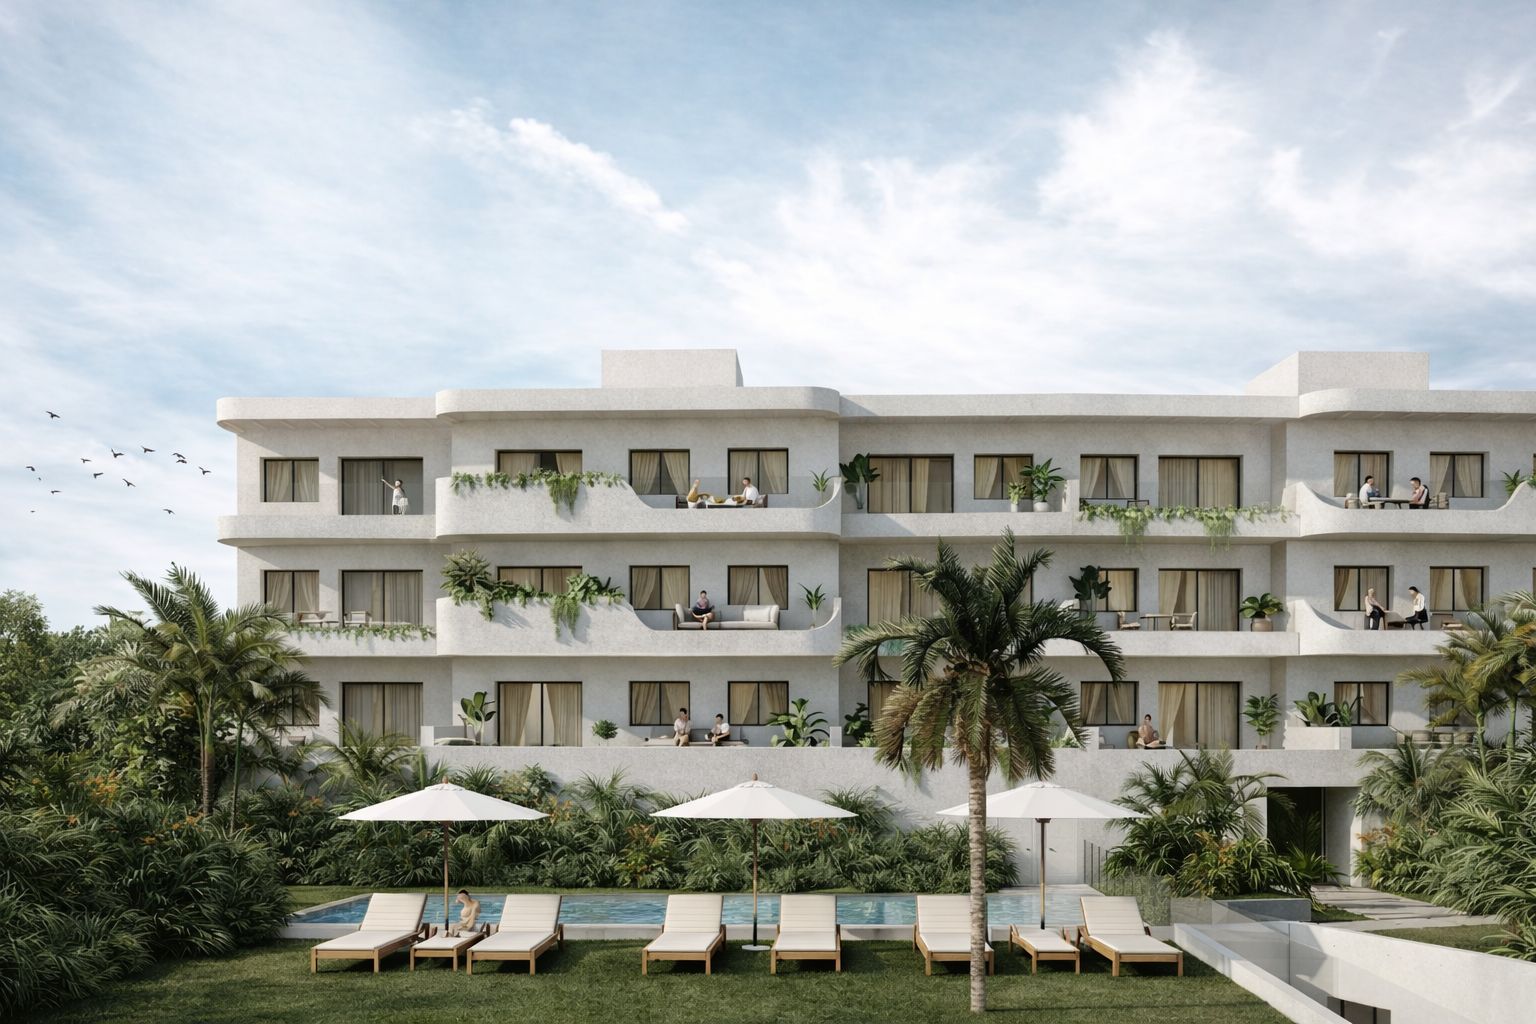
Multi-family architecture in Torreblanca (Fuengirola) has its own language. The neighbourhood faces south, towards the Mediterranean, and has consolidated as one of the most sought-after residential areas of the western Costa del Sol: a fabric of closed and open blocks, communities with pool, proximity to the seafront promenade and the Sohail Castle, and immediate connection with the rest of Fuengirola, Mijas Costa and the A-7 motorway. At Klic Arquitectos we approach each multi-family building in Torreblanca from a double reading: the plot (orientation, views, winds, neighbours) and the programme (mix of typologies, expectations of the end buyer, requirements of the Fuengirola PGOU).
Five keys to a multi-family project in Torreblanca
1. Reading the plot and orientation to the Mediterranean
The plot leads. South or south-east orientation of the main façade captures low-angle winter sun and protects rooms from summer overheating with cantilevers, setbacks and planting. Where possible, day rooms face the best coastal views and bedrooms face calmer orientations.
2. Fuengirola PGOU and regional regulations
We work within the framework of the Fuengirola PGOU and the Andalusian building regulations: buildability, height, occupation, setbacks, minimum parking and storage. Managing municipal licences, alongside compliance with the Spanish Technical Building Code (CTE-DB-HE energy efficiency, DB-SI fire safety, DB-SUA safety in use and accessibility), is a central part of the commission.
3. Typologies and dwelling mix
Each development is different: 1, 2 and 3-bedroom flats, with or without penthouses, with or without covered garage, with or without a communal area. We design flexible plans that allow the typology mix to be adjusted to the developer’s market study without compromising architectural quality.
4. Materials for the coastal climate
We work with light mineral cladding, aluminium joinery with thermal break, solar control glazing and glass railings that maintain transparency. The choice prioritises durability against the saline atmosphere, controlled maintenance and dignified ageing of the building.
5. Communal space with use value
Pool, sun deck, lounger area, low-water Mediterranean planting and, where possible, a community room. We design the communal areas so they add real value to the daily life of the owners and differentiate the development from others nearby.
Refurbishment and rehabilitation of multi-family buildings in Torreblanca
Beyond new build, Torreblanca and the wider Fuengirola area have a consolidated stock of multi-family buildings from the 1970s-1990s with room for improvement: energy refurbishment of envelopes, services upgrades, accessibility improvements (DB-SUA), full refurbishment of dwellings and reorganisation of communal areas. We support owners’ communities and investors through these processes.
Klic projects in Fuengirola and the Costa del Sol
- Residencial Zalea · Multi-family in Torreblanca (Fuengirola)
- Maravela semi-detached homes · Fuengirola
- Edificio Terra · Santangelo, Benalmádena (multi-family)
- Pintor Sorolla 15-17 · Limonar Bajo (multi-family)
- Edificio MOSS · Málaga centre (tourist accommodation)
Working with us
If you have a plot or a development in Torreblanca or elsewhere in Fuengirola and you need a team that combines architectural judgement, knowledge of the Costa del Sol market and integral management of the commission, let’s talk. Contact Klic Arquitectos and we will study your case.

+·+Klic+Arquitectos)