
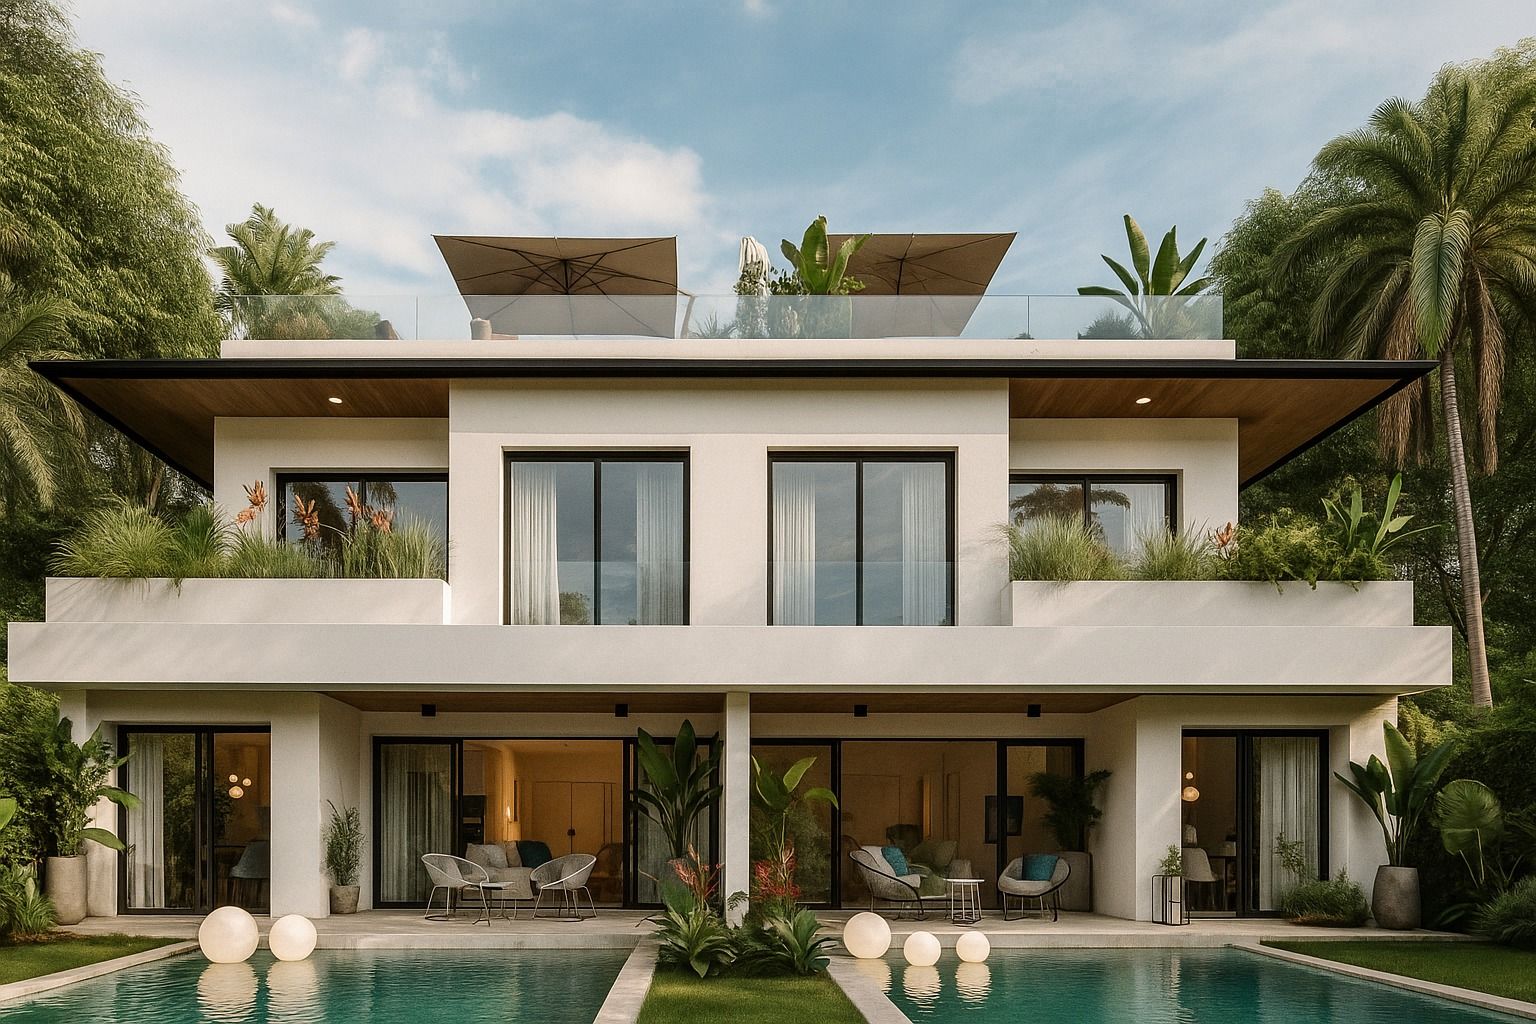
Five blocks of two houses instead of a terrace, spaced just enough for light and air to pass between them and for the garden to wrap each home in a U. A private developer came to us with one plot in Fuengirola and a brief for ten semi-detached homes, each with its own garden, pool and two parking spaces. The difficulty was never how they would look. It was fitting all of that onto 2,083.55 m² without producing a terrace of identical houses jammed against the boundary.
The brief
The brief arrived in October 2023 and it was specific: houses of around 135 m², two parking spaces and a private pool each, with reference images about indoor-outdoor living and timber screens. The plot, in a residential area of Fuengirola, was trapezoidal, undeveloped and sloping, with two of its boundaries onto public roads.
Fuengirola’s local plan (the PGOU) set the rest of the rules through its UAS ordinance for detached and semi-detached housing: a minimum separation between buildings and minimum setbacks to every boundary. Ten homes did fit. The question was how.
Ten semi-detached homes in Fuengirola, arranged as five blocks
We ruled out a single terrace. The scheme is grouped into five blocks of two houses, set 5.00 m apart, with setbacks of at least 4.00 m to private boundaries and 3.00 m to public ones. Those gaps do two jobs. They satisfy the ordinance, and they let light and air between the blocks, so each private garden wraps around its house in a U instead of sitting in a strip front and back.
The blocks step down the slope rather than levelling the whole site with retaining walls. Built area comes to 1,695.71 m² on a plot of 2,083.55 m².
Inside each house
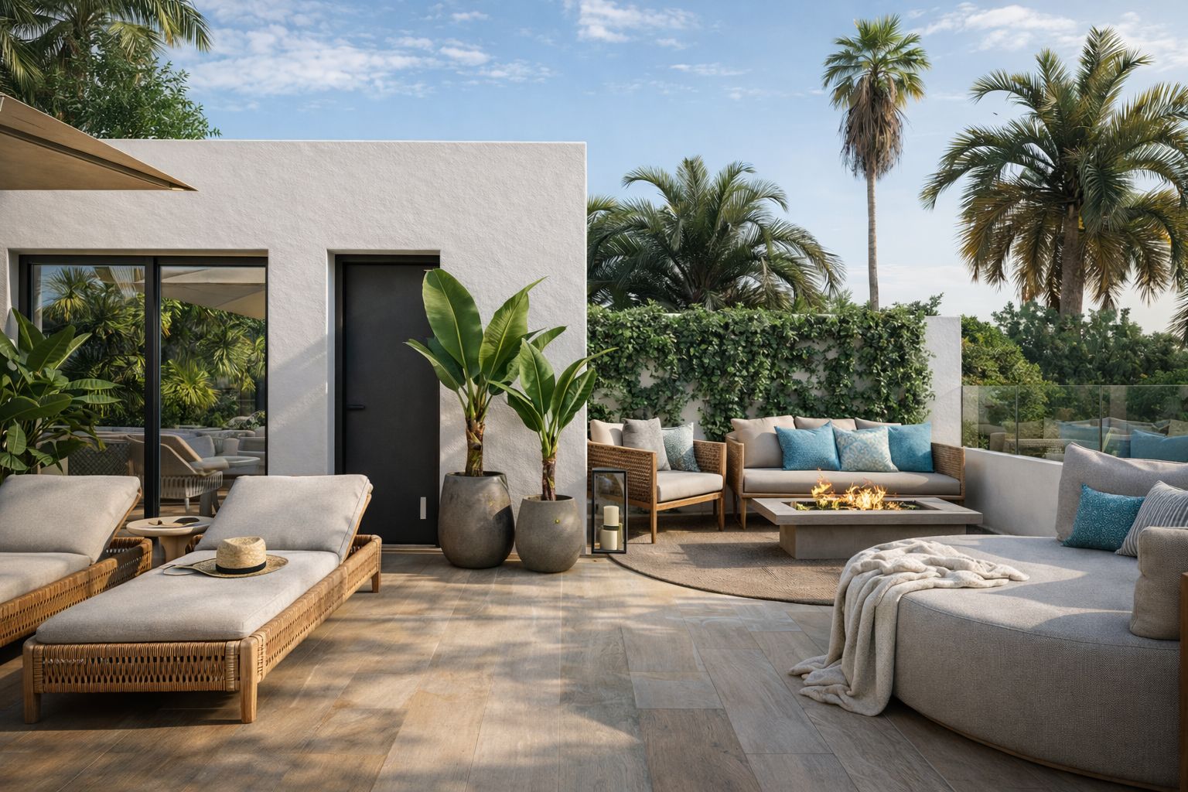
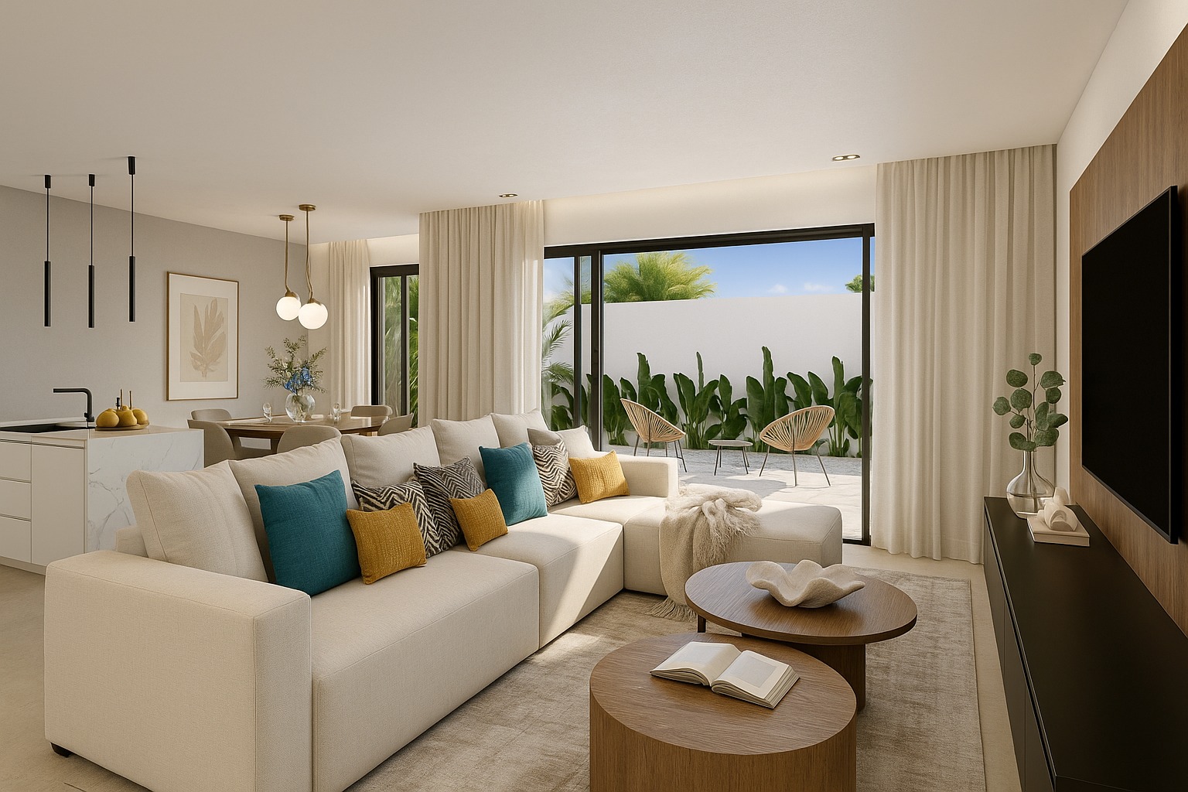
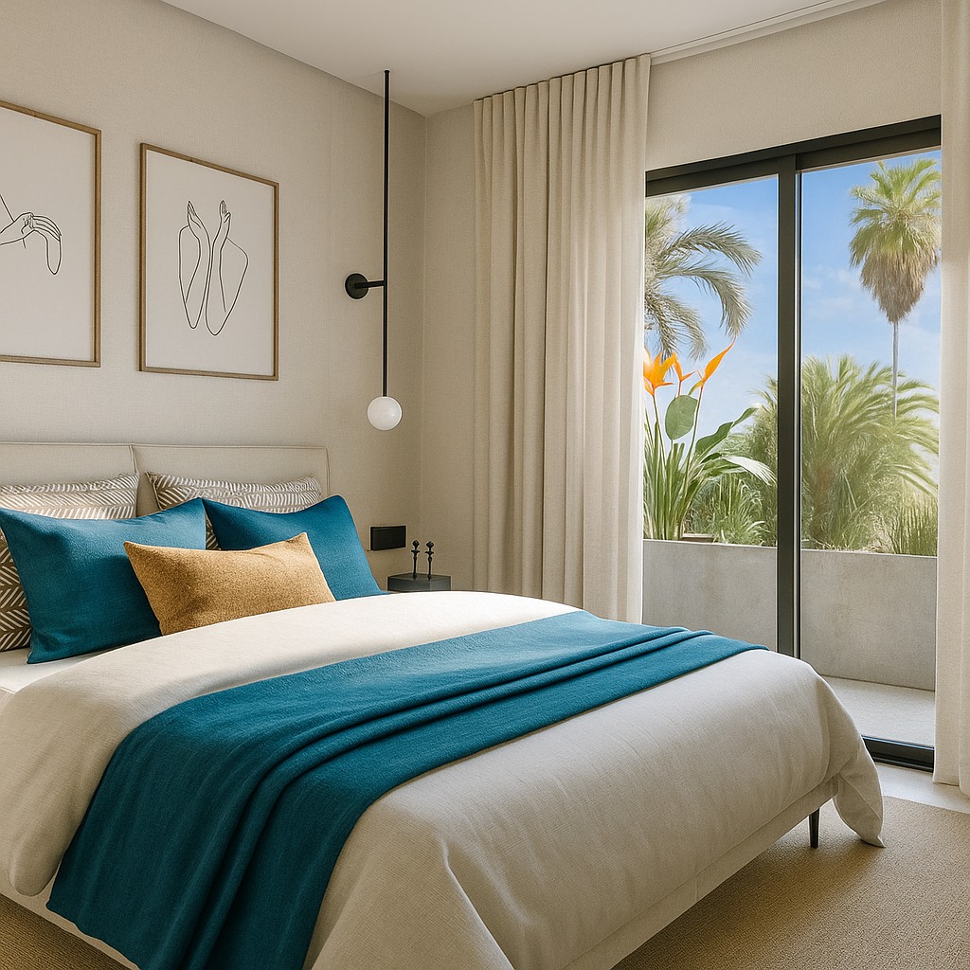
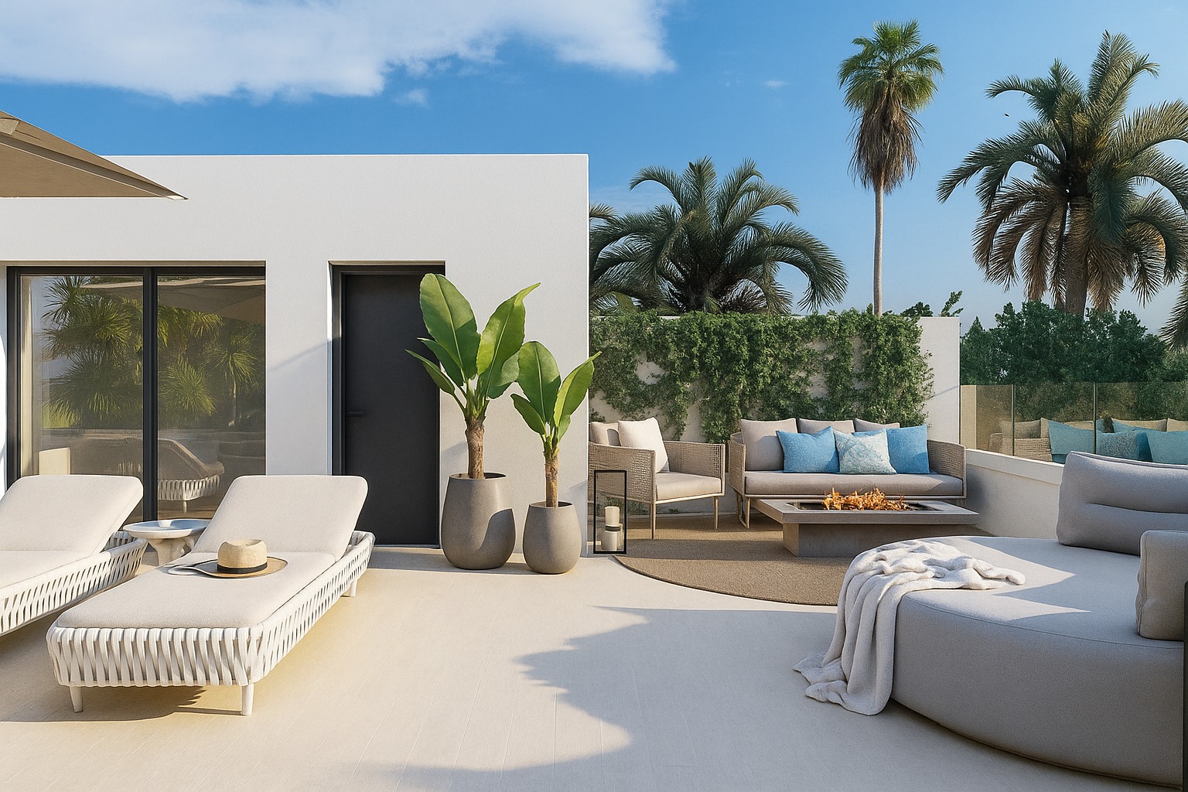
On the ground floor, living room, dining area and kitchen share a single room, next to one bedroom, a bathroom and the stair. Three bedrooms and two bathrooms sit above. The rooftop stair enclosure is more than a stair enclosure: it carries a fitted unit that absorbs the laundry, the room that otherwise ends up eating into the kitchen. Above it, a flat usable roof designed as a solarium.
The construction is deliberately conventional: a reinforced concrete frame with waffle slabs, cavity walls lined with rock wool and double plasterboard, render finished in mineral paint together with ceramic cladding, thermally broken aluminium windows, and ducted air conditioning concealed in the suspended ceilings. What sets these houses apart is not the build system but the air left between them.
Where the project stands
The scheme was shown at SIMED, the Málaga property fair, in November 2023 and reworked with the developer between February and April 2024, through successive setback and cantilever versions until the change summary of 11 April. The planning-stage design (Proyecto Básico) was delivered on 16 May 2024, with the visuals and sales drawings following on 27 June.
The application now sits with Fuengirola town hall as file 33-2025-OMY; in November 2025 we sent the case officer built-area tables house by house. No licence has been granted and nothing has been built, which is worth stating plainly: the images here are project visualisations, not photographs of a finished scheme.
Gallery
Project data
- Typology: Ten semi-detached houses in five blocks of two (ground floor + first floor + rooftop stair enclosure)
- Use: Residential. Development for sale
- Location: Fuengirola, Costa del Sol (Málaga)
- Design year: 2023-2024 (planning-stage design, Proyecto Básico, dated May 2024)
- Status: Not built. Planning-stage design delivered and under review by Fuengirola town hall (file 33-2025-OMY); no licence granted
- Built area: 1,695.71 m² of countable built area across the ten houses
- Plot area: 2,083.55 m²
- Units: 10 houses (5 semi-detached blocks)
- Client: Private developer (Spanish company), homes for sale
- Klic services: Architectural design, interior design, site supervision, planning-stage design (Proyecto Básico), visuals and sales drawings and support through the planning application
- Team: Klicstudio Arquitectura y Diseño SLP, professional practice no. 804 of the Málaga Architects’ Association. Architects: Juan Alejandro Goñi Uriarte and Ruth Buján Varela
Other projects on the Costa del Sol
If you are interested in residential architecture on the Costa del Sol, take a look at Casa Thierry in Fuengirola, Casa Maravillas in Benalmádena Costa or Villa Kauai in La Cala Golf (Mijas). For broader context, see our guide to architecture and housing in Fuengirola.
