
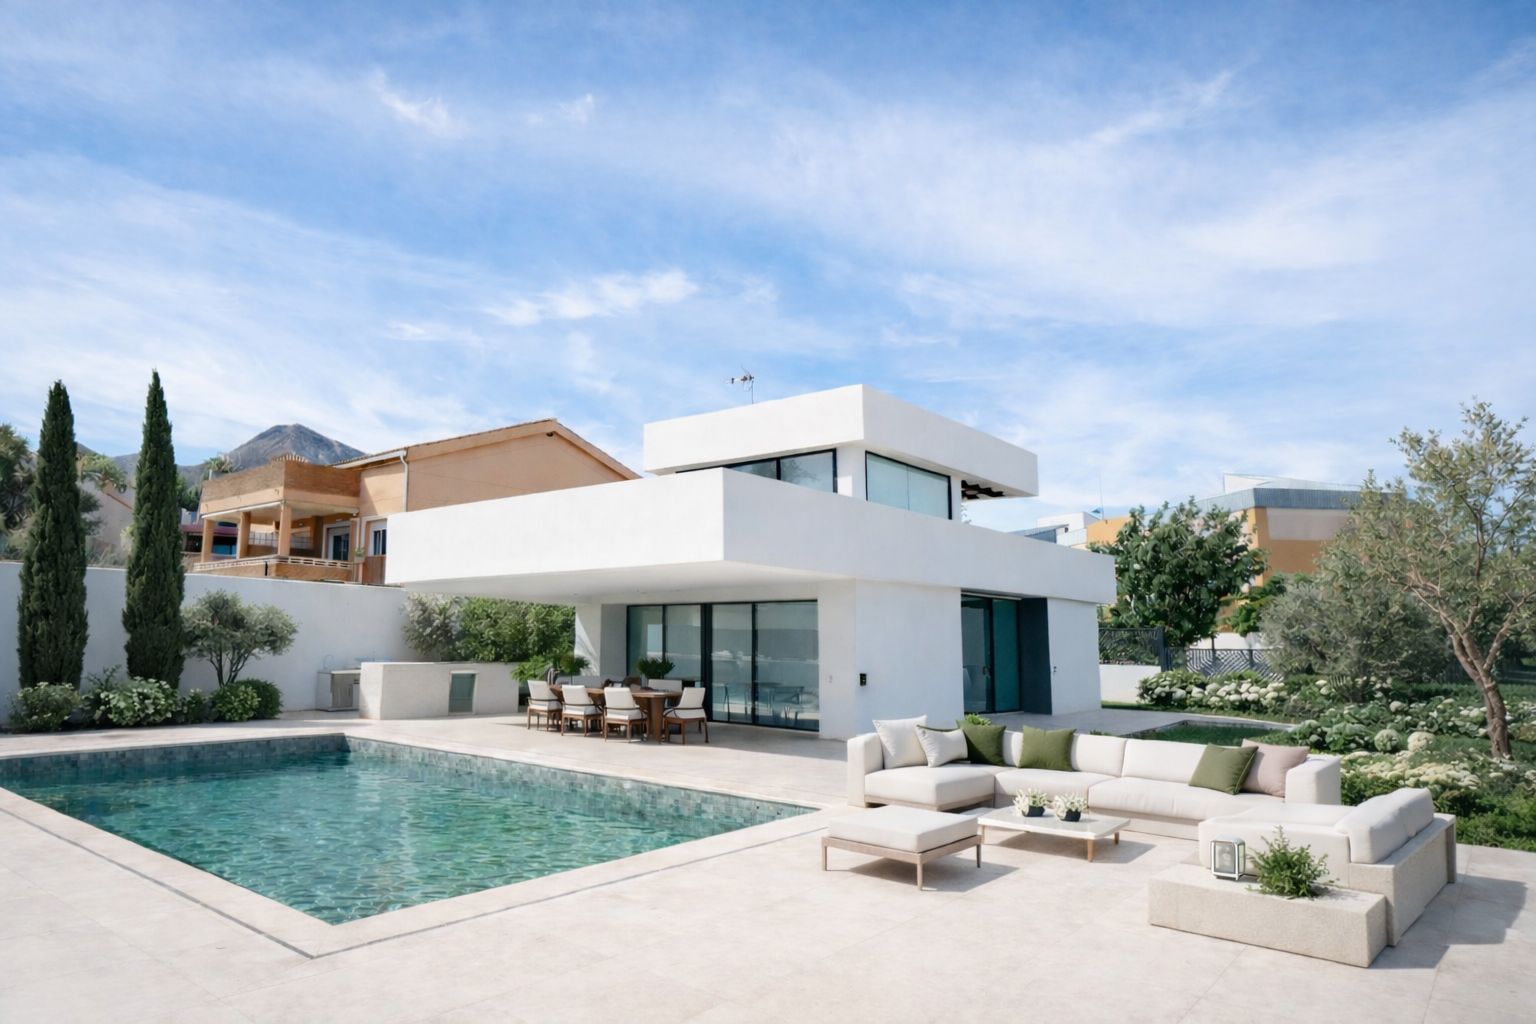
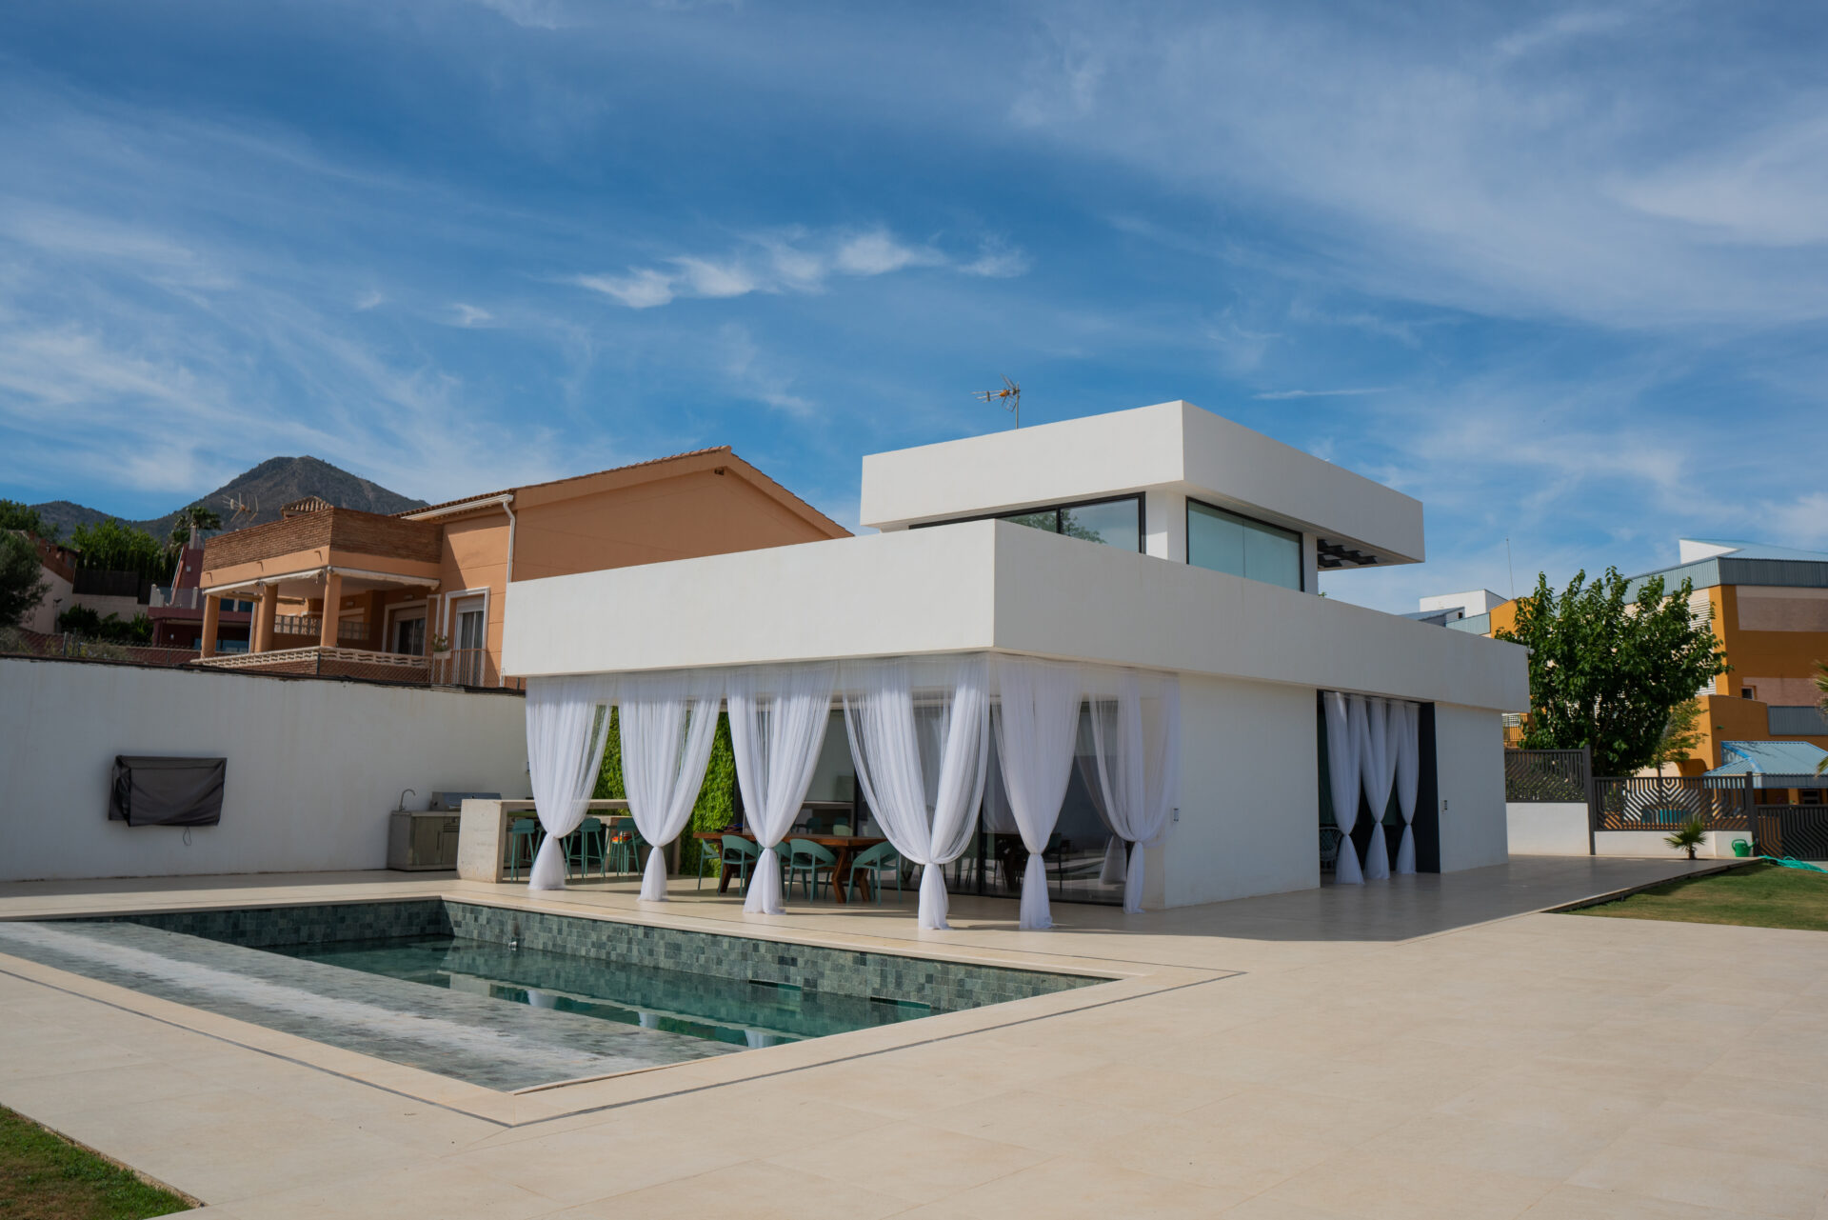
The most unusual thing in this house is not a room but a wall: the one the pool and the wine cellar share, with three windows through which daylight arrives filtered by the water. Casa Maravillas is a detached house in Benalmádena Costa: 307.91 m² built on a plot of 585 m². Only 128.20 m² of that counts towards the permitted floor area. The remaining 179.71 m² sits below ground, and it is comfortably the largest floor in the house.
The brief and the plot
The brief came with a firm ceiling from the first meeting, and a firm ceiling shapes a house as much as the planning rules do: it settles how much house fits, and in what finishes. We produced the outline project and the technical project, and both were stamped by the Málaga architects’ association (visado).
The plot came with two constraints. The first is one that catches people out more often than you would think: the cadastral record (Catastro) gave 621 m², while the topographical survey gave 585 m². The survey governs, because that is the area the local plan’s rules work from — detached-housing zoning, approved in 1998 and later carried into Benalmádena’s 2003 general plan. The project was drawn on 585 m².
The second constraint was the slope. The ground falls from south-west to north-east. On most plots that is a nuisance you pay for in retaining walls and earthworks. Here it turned into the idea behind the whole scheme.
A basement that does not count
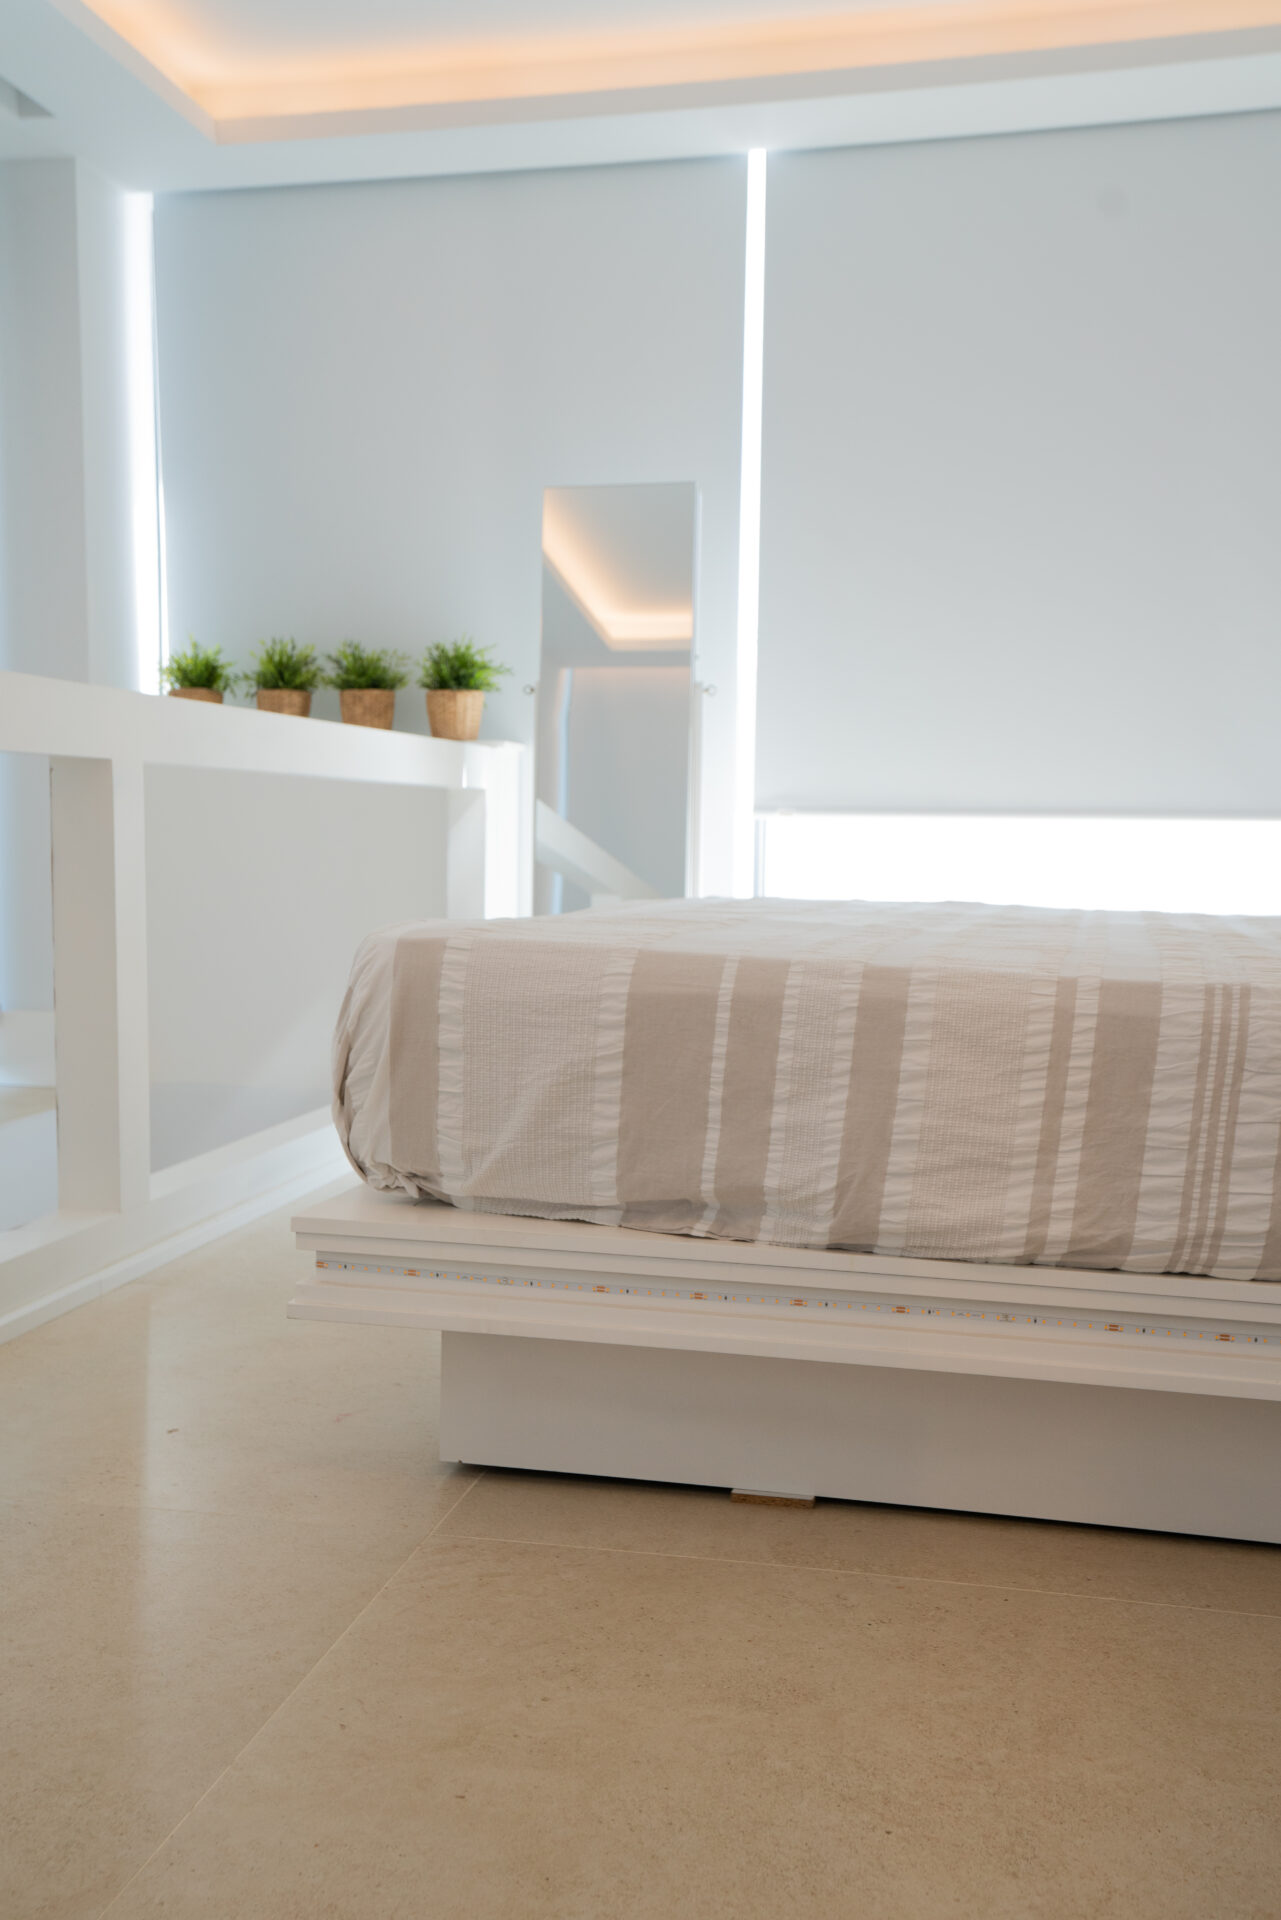
Above ground there are 128.20 m²: 85.20 on the ground floor, 43.00 on the first. That covers the house itself: a 26.19 m² living and dining room, a 9.89 m² kitchen, two secondary bedrooms of 9.38 and 9.31 m², and a 22.30 m² principal bedroom with its own 10.72 m² bathroom and two terraces. Not much else fits.
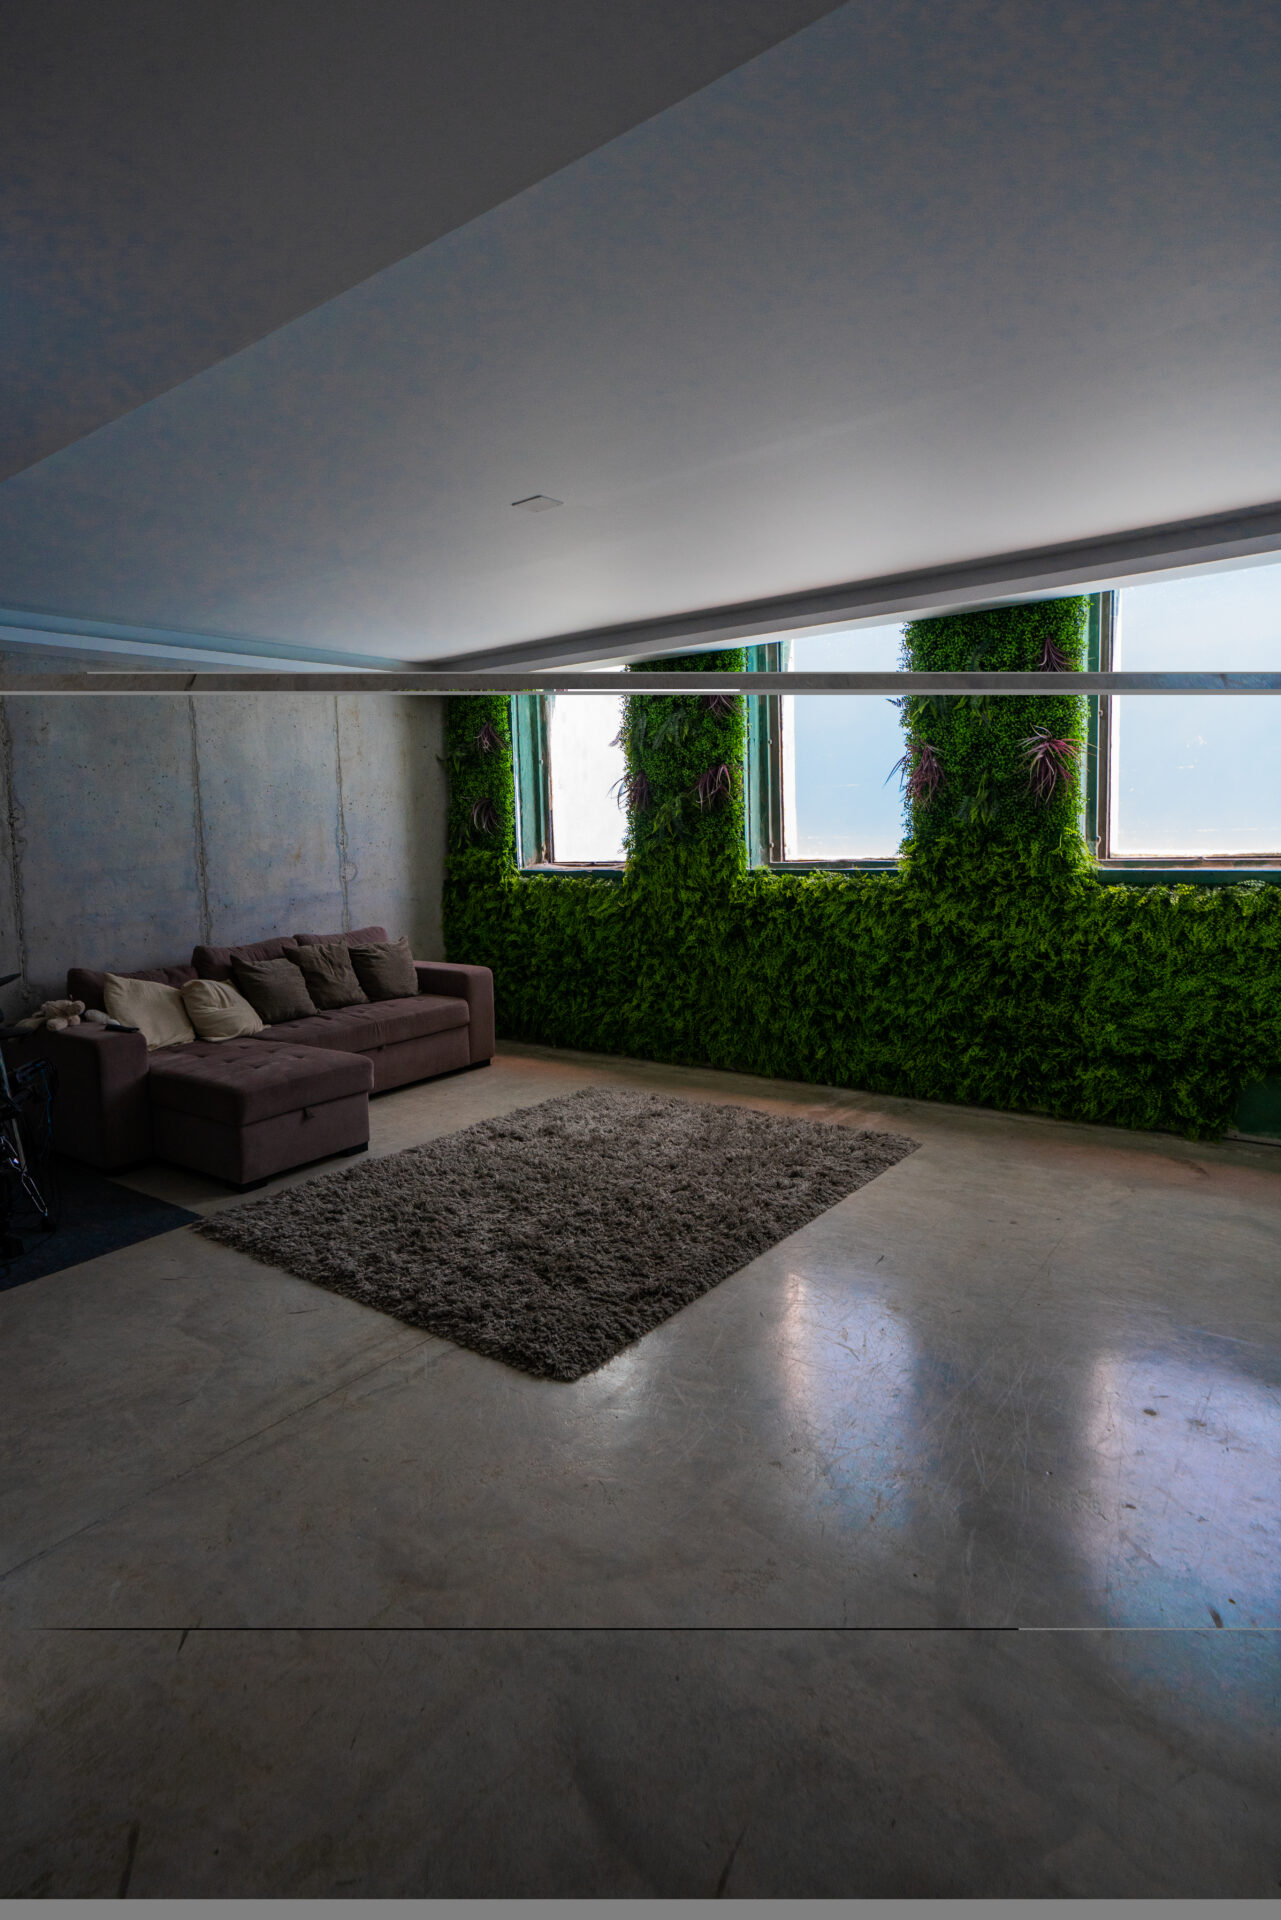
So everything that is not strictly living space went underground, with the slope supplying a natural ramp for vehicles. The basement runs to 179.71 m²: garage (49.43 m²), plant room, laundry, cloakroom, games room (15.44 m²) and a 35.49 m² wine cellar and bar. The local planning rules do not count a basement towards the permitted floor area, which is how the buried floor ended up around 40% larger than the two above it put together.
Digging had its surprise. Once the ground was open, firm strata appeared half a metre lower than expected and the basement dropped from level +98.15 to +97.65. The retaining walls were built in HA-25/B/25/IIa reinforced concrete, tanked externally with an SBS-modified bitumen membrane and a dimpled drainage sheet, backfilled with gravel and a perimeter drain. In a half-buried house, that layer is what decides whether the cellar smells of wine or of damp.
The pool that lights the cellar
The pool tank and the basement wine cellar share a wall, and three windows were cut through it. The cellar is lit by daylight filtered through the water, and from inside you read the pool in section. It is the kind of idea that only turns up when a basement is treated as a proper floor rather than a store.
The pool is a marble deck-level tank with a linear skimmer: 4.00 x 10.55 m, two depths and 42.22 m² of water. It was drawn as a trapezoid and squared off into a rectangle during construction. The tank sits on a 300 mm HA-30/B/25/IV concrete slab, a more demanding exposure class than the rest of the structure. That specification exists for chlorides, which is precisely what treated pool water carries.
The build, and the paperwork after it
The architect’s final certificate (certificado final de obra) was signed on 13 July 2021, after some 30 months on site. In between, that certificate records more than a dozen changes against the permitted scheme, none of which added a countable square metre or broke a planning parameter. The ground-floor terraces were levelled to +101.00. The kitchen and a bedroom swapped places. The living and dining rooms were reversed.
The most significant change was structural. The columns supporting the south porch were removed and replaced with inverted downstand beams, leaving the porch clear of supports and lifting the first floor from +104.04 to +104.63. The structure was calculated in-house to CTE, NCSE-02 and EHE-08, and built by Copizcor SL, with 300 mm waffle slabs (25+5) at ground, first and roof level.
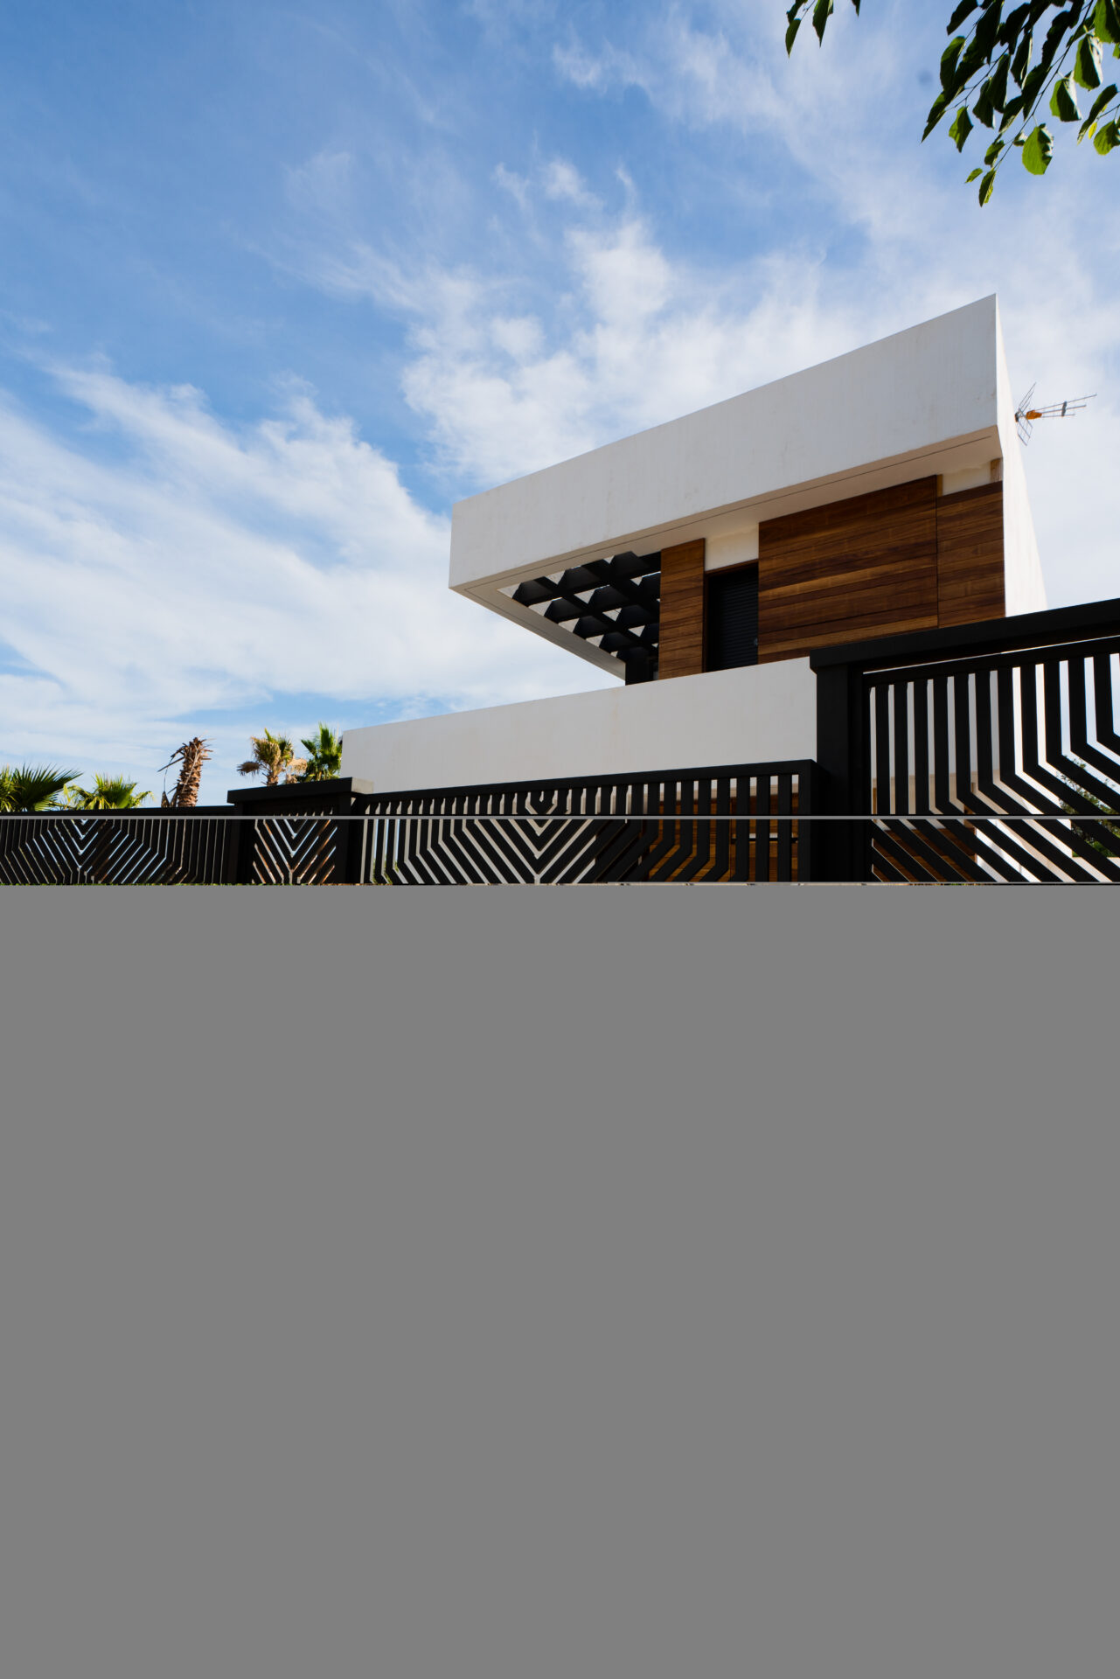
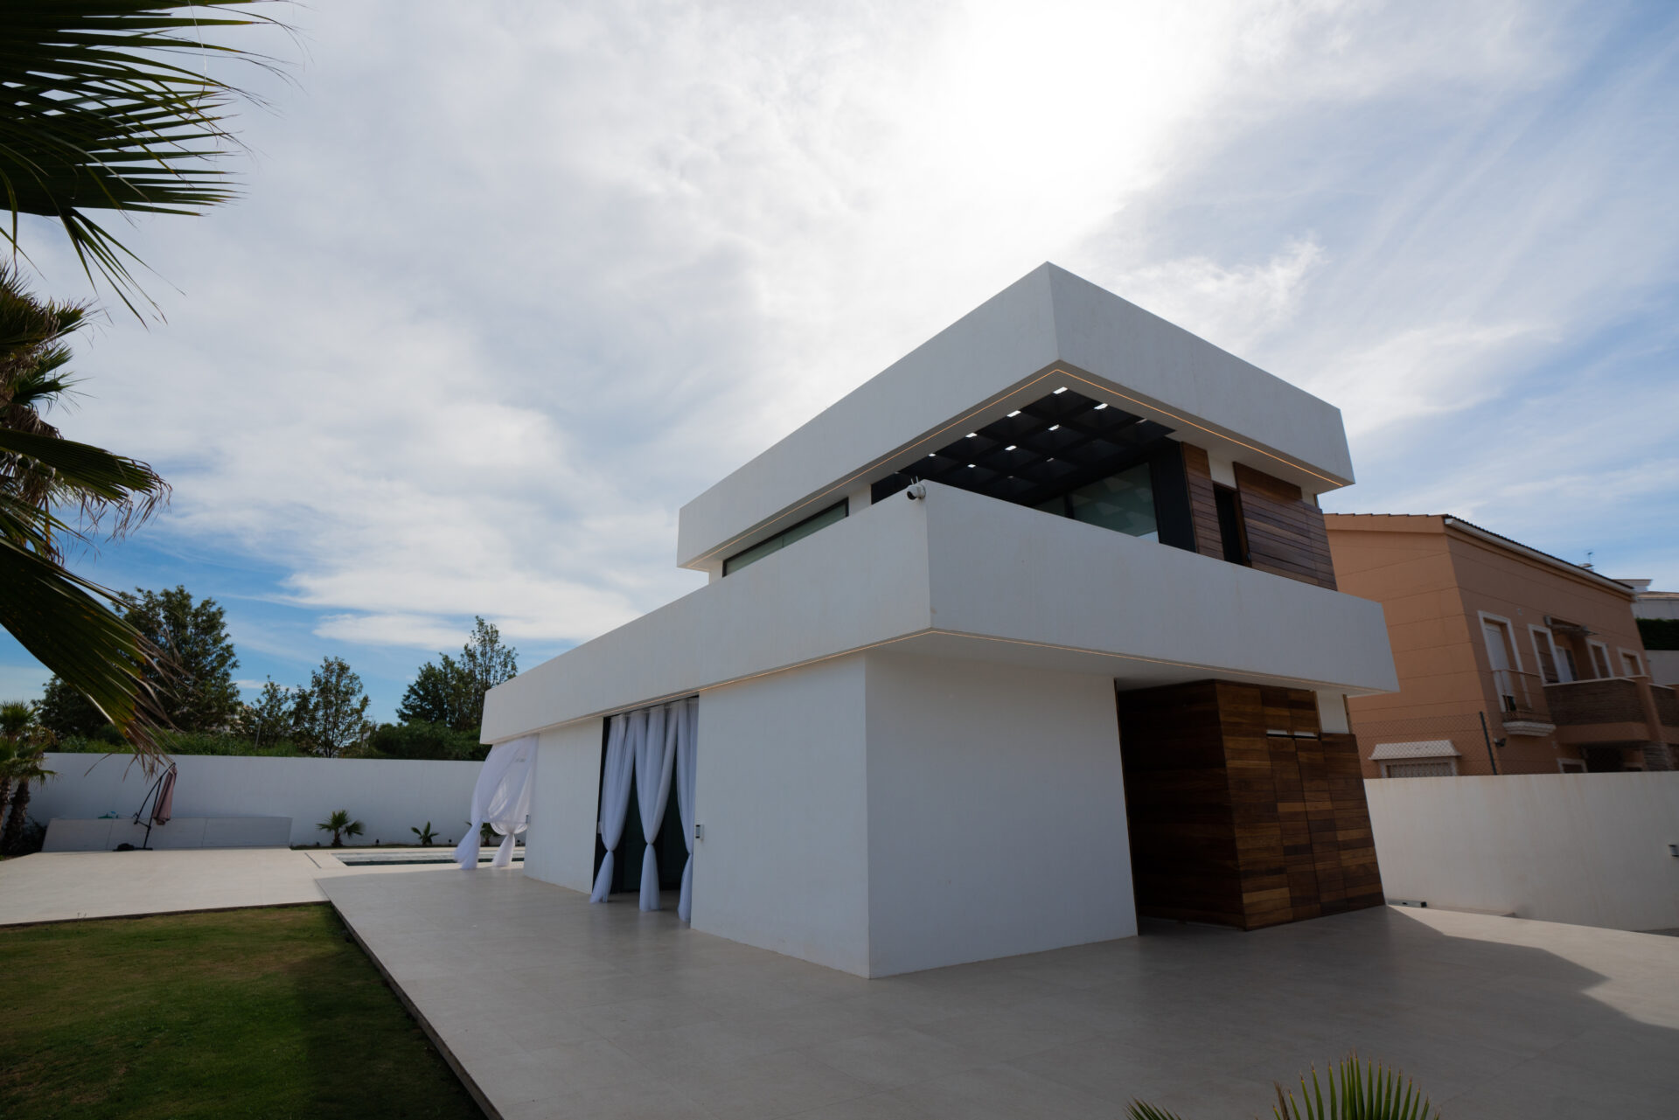
The external wall is a cavity construction — ceramic inner leaf, insulated cavity, half-brick perforated outer leaf — finished in white, with horizontal timber louvres at the north-west corner. Both roofs are inverted: the accessible one waterproofed with a heat-reflective liquid polyurea, the non-accessible one with twin-layer SBS bitumen and washed gravel. Inside, a free-standing staircase beside the side glazing has Corian treads lit from within, and all the furniture was made as purpose-built joinery. Hot water is supported by solar thermal collectors. The glass balustrades on the drawings were built as masonry parapets instead.
One last figure, for anyone planning time on a Spanish build. The house was finished in July 2021. The occupancy licence (licencia de primera ocupación) was applied for that November. It drew two rounds of council queries, both of which were answered, and was granted on 14 December 2022 — a year and a half after completion. The build itself closed without a single entry in the site instruction book or the health and safety incident book.
Gallery
Project data
- Typology: New-build detached single-family house (basement, ground and first floor), with pool and garden
- Use: Residential
- Location: Benalmádena Costa, Benalmádena (Málaga)
- Design year: 2016
- Construction year: 2021
- Status: Project developed by Klic Arquitectos and built: final certificate of works July 2021, occupancy licence granted December 2022
- Built area: 307.91 m² (128.20 m² above ground + 179.71 m² basement)
- Plot area: 585 m²
- Units: 1 house
- Works supervision (dirección de ejecución): Miguel Ángel Ruiz del Portal Estrada, technical architect (arquitecto técnico)
- Structural engineering: Calculated in-house by Klic Arquitectos (to CTE, NCSE-02 and EHE-08); built by Copizcor SL
- Klic services: Outline and technical project, site supervision as architect (dirección de obra), structural design, health and safety study and coordination, building logbook (libro del edificio), and management of the building and occupancy licences
- Team: Juan A. Goñi Uriarte (project, site supervision and health and safety coordination), Ruth Buján Varela (co-author) and Beatriz Sánchez Sepúlveda (collaborator)
Other projects by Klic Arquitectos
- Casa Leala — single-family house in Arroyo de la Miel, Benalmádena (Málaga).
- Casa Caliza — single-family house in Benalmádena Pueblo (Málaga).
- Casa Olivia — single-family house in Benalmádena (Málaga).
