
A house drawn from the outside in. Casa Olivia is a single-family house in Benalmádena (Málaga) in which the garden, the porch and the pool matter as much as the rooms indoors. The plot has good orientation and well-kept landscape around it, so the question was never how large the house should be, but how much of it to open, and where.
The brief
The brief asked for a contemporary house with a Mediterranean character, and one condition changed the order of the work: the garden, porch and pool were to carry as much weight as the building. Once outdoor space counts as programme, you draw the house from the outside in, and the first lines on the sketch are the garden’s.
The plan is arranged over two floors, with the two ways of living kept apart by level. The ground floor gathers the social area — living room, dining area and kitchen — in an open-plan space that continues into the porch and the garden, which ends up being the largest room in the house. The upper floor holds the private rooms: main bedroom and secondary bedrooms, each opening outwards onto a terrace.
What the plot decided
Orientation and landscape settled the siting before anything else. On the Costa del Sol the difficulty is not getting sun, it is rationing it: opening the house up without overheating it, and taking in the view without being on display.
Two decisions follow. The pool is drawn long and set to frame the best view, so the strip of water works as a lookout from the porch. And an inner patio with planting carries daylight into the middle of the plan and softens it through the day, rather than solving the lighting with more openings in the façade.
The planting is Mediterranean and chosen for low water use. In this part of Spain that is less a gesture than a maintenance decision: a garden that drinks little is a garden that survives its second summer.
Materials and construction
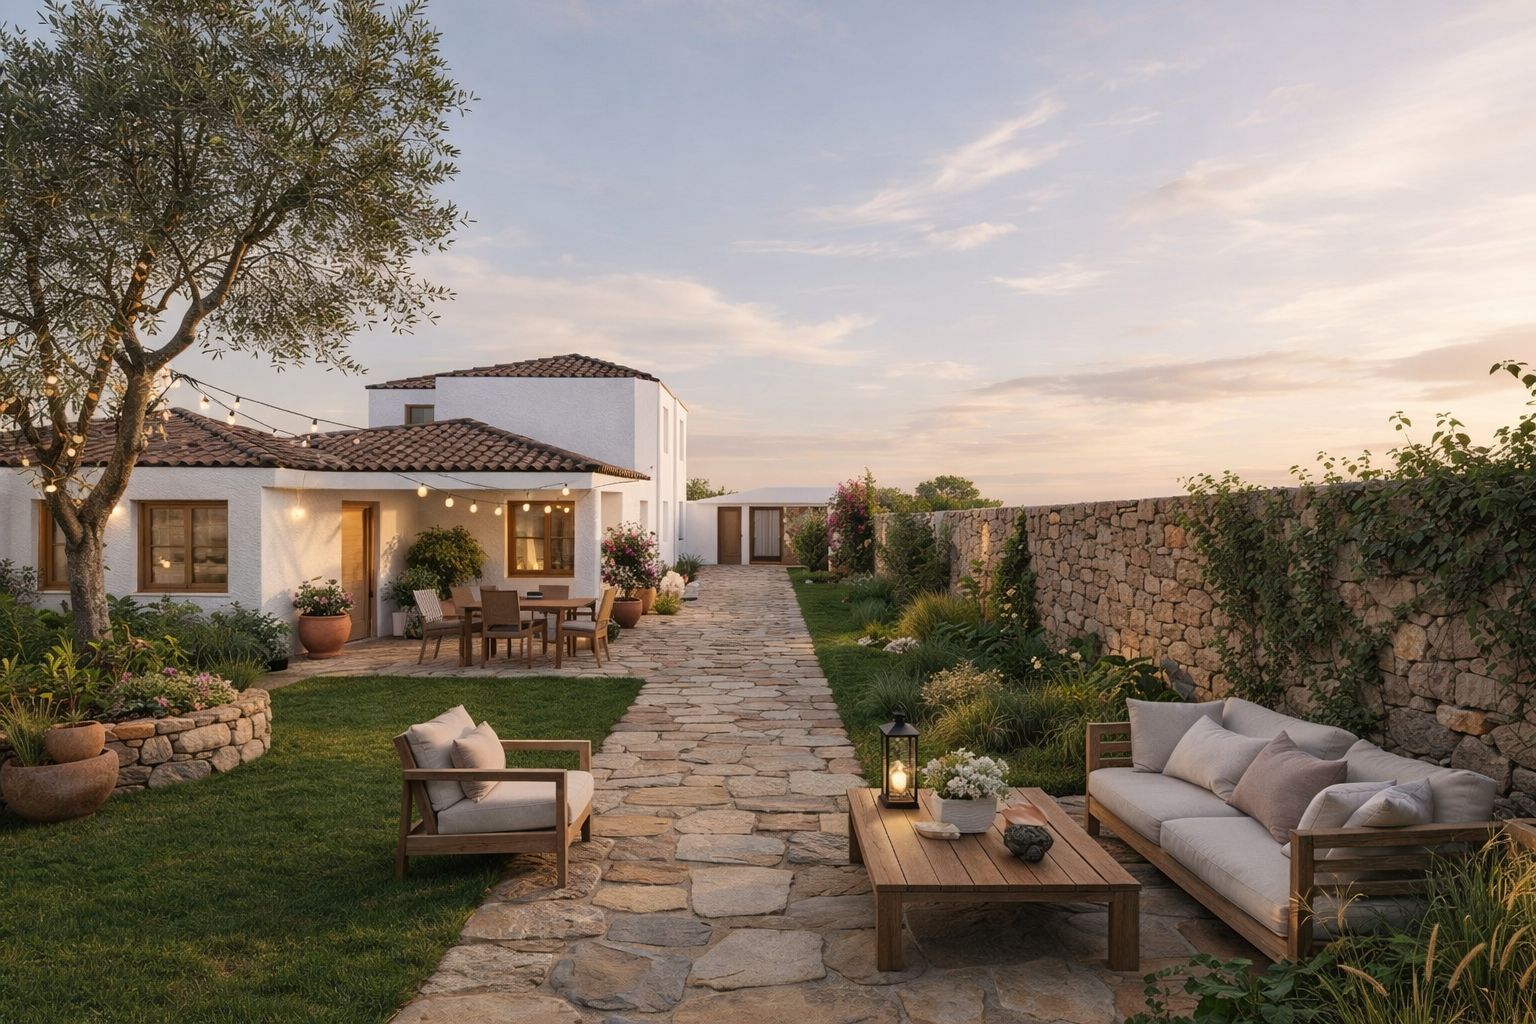
The envelope works with two materials and little else: a continuous white render on the volumes and natural stone in the singular places — entrances, garden walls, the base of the outdoor lounge. Stone for what meets the ground and what divides; render for what rises. That division is what produces the transition between architecture and landscape.
Window frames are dark and large-format, with occasional timber. The short list is deliberate: fewer materials on a façade means fewer junctions to detail and fewer things to age badly. Beauty is in the simplest solutions, and here it starts with the material schedule.
Where the project stands
Casa Olivia is a built project by Klic Arquitectos. The image on this page is a design visualisation rather than a photograph of the finished house, and it is worth saying so plainly: telling what was drawn from what was built is part of the job. The image stands as a reference for the language and the layout, not as a record of the work on site.
Gallery
Project data
- Location: Benalmádena (Málaga)
- Typology: Detached single-family house over two floors
- Use: Residential
- Programme: Living-dining room, kitchen, master bedroom, secondary bedrooms, garage, swimming pool, porch, garden, planted inner patio and upper-floor terraces
- Materials: Continuous white render, natural-stone panels, large-format dark window frames and occasional timber
- Status: Built
- Images: Computer-generated visualisation (infographic)
- Studio: Klic Arquitectos · Architecture studio in Málaga
Other projects by Klic Arquitectos
- Casa Maravillas — single-family house in Benalmádena Costa (Málaga).
- Casa Leala — single-family house in Arroyo de la Miel, Benalmádena (Málaga).
- Casa Caliza — single-family house in Benalmádena Pueblo (Málaga).
