
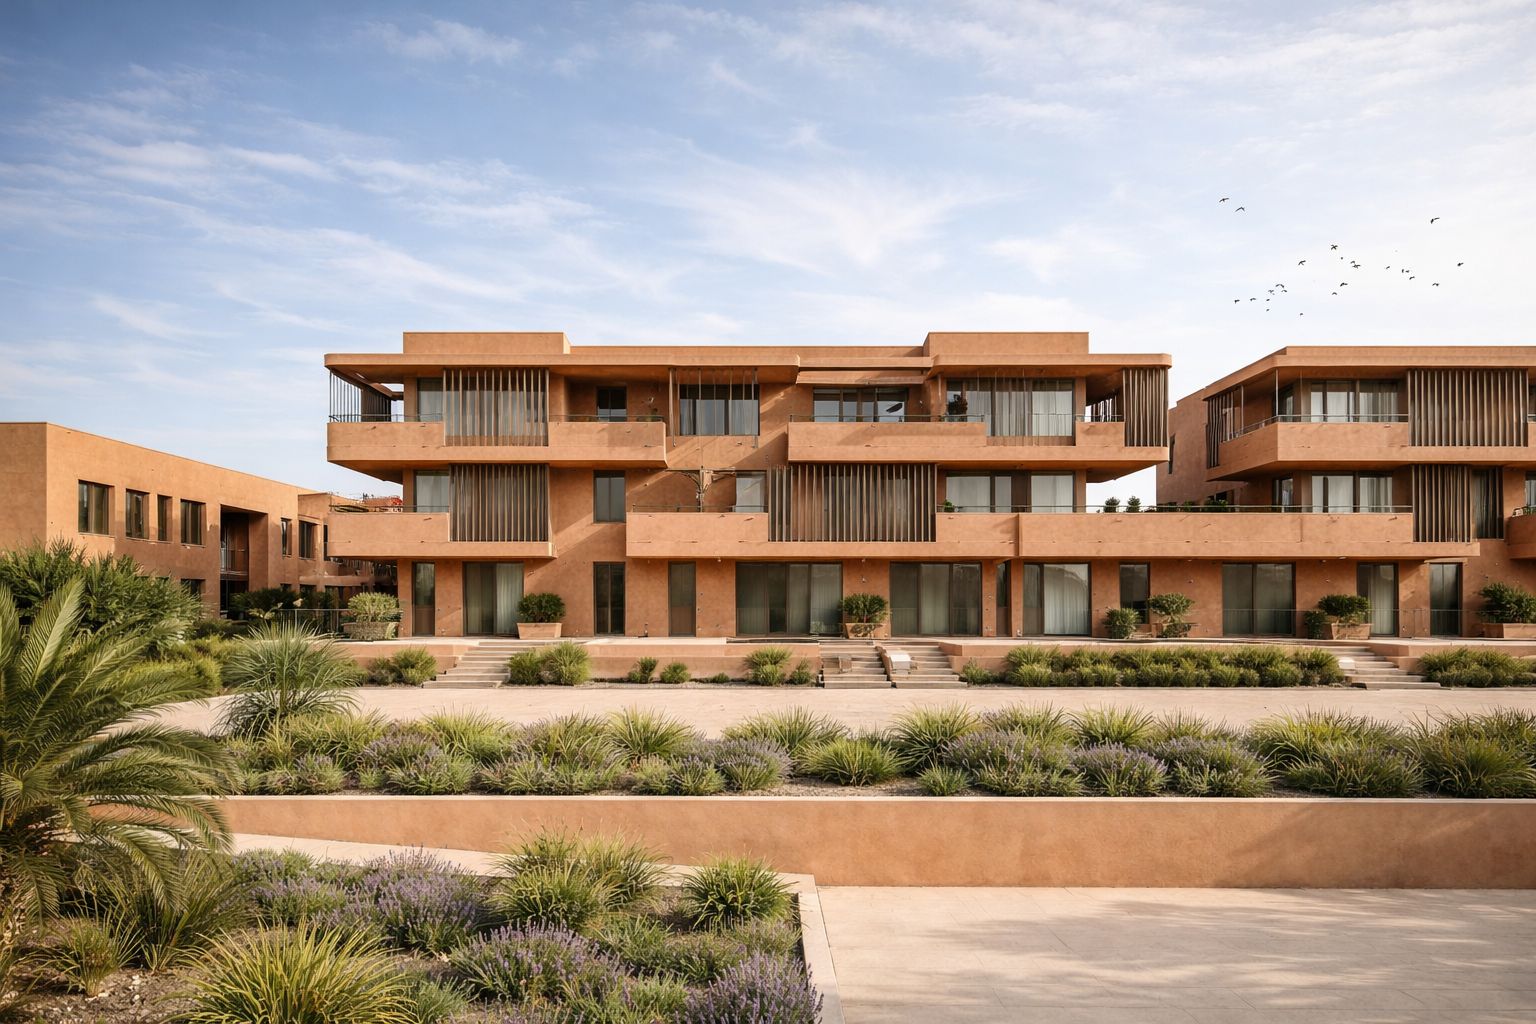
Rhythm, uniformity, simplicity and texture: four words to bring the face of a 62-home building up to date. Terra Building is a proposal for a multi-family building in Benalmádena, in the Santangelo neighbourhood, and the plot did not arrive blank. A 2005 detailed planning study (Estudio de Detalle) had already set the layout, the building lines, the sections and the elevations for this parcel, and the proposal was worked up within that frame.
The starting point: a 2005 detailed planning study
The starting point was a planning document seventeen years old. The paperwork received from the town hall in August 2022 — report, layout, site plan, building lines, sections and elevations — described the residential scheme to 2005 thinking. The plot runs to 8,580 m² (8,515 m² according to the cadastre), with a planning ceiling of 5,832.68 m² of floor space at a plot ratio of 0.6798. That was the frame.
The September 2022 proposal is titled, plainly, a proposal to modify the elevations. It was put to the client on the 13th as a straight comparison: the 2005 south-east elevation on one side, the proposed south-east elevation on the other, on the same board. The stated aim was to bring the outward appearance of a 62-home building up to date.
Rhythm, uniformity, simplicity, texture
The proposed elevation steps down through six level datums that follow the fall of the ground: +00.00, +01.60, +04.50, +07.40, +10.30 and +13.20. Those are the figures in the title block of the elevation drawing, and they are what orders the whole.
On that base, the façade work was argued through four criteria in the September 2022 presentation: rhythm, uniformity, simplicity and texture. The pitched roof is resolved through terraces and an unbroken façade line, rather than sitting on top as a separate object. The materiality is solid and textured, with shutters integrated into the plane of the façade. The balconies lose their ornament and gain alignment — one rhythm, one line, right across the elevation. Fewer things, better placed.
The comparison board was closed in September. The images followed four months later.
Where the project stands
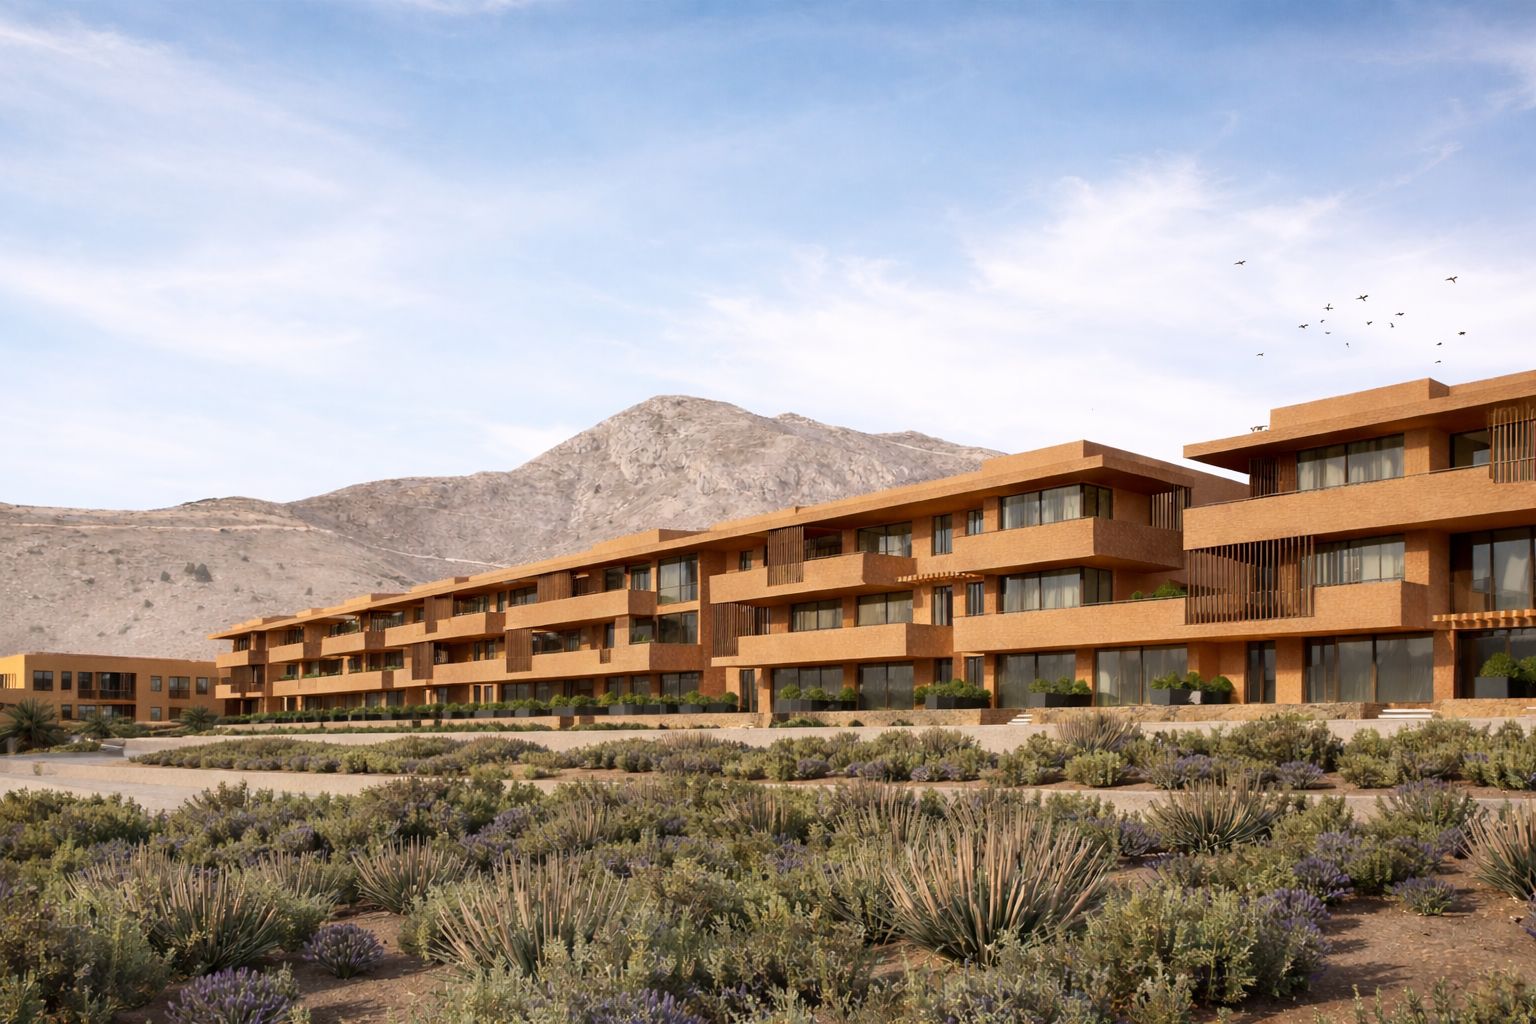
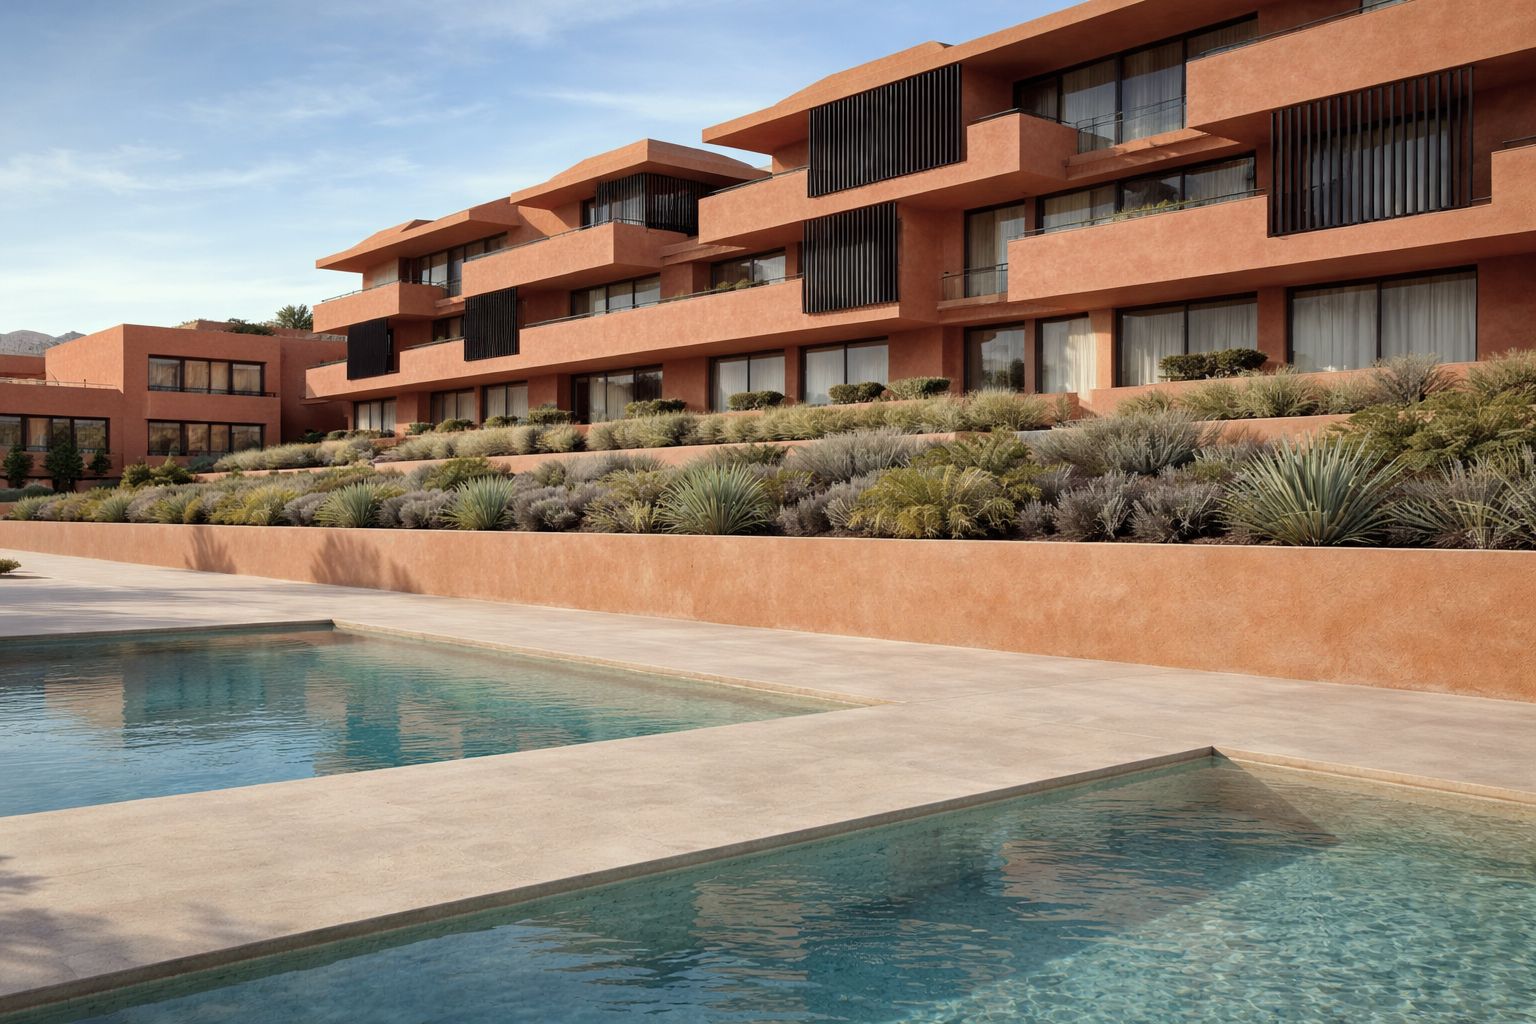
The move into three dimensions happened in January 2023, and it happened in house. The base drawings were prepared between the 17th and the 19th. On the 23rd two separate 3D models were closed, one for the building and one for the topography. On the 24th the render scene was assembled and the three final views came out, with their technical passes and the final composition.
Terra Building remains a proposal today: it has not been built. In July 2022, when the plot was being studied, the cadastre still described it as unbuilt land.
Gallery
Project data
- Typology: Multi-family building · collective housing with communal pool
- Use: Residential, multi-family
- Location: Santangelo neighbourhood, Benalmádena (Costa del Sol, Málaga)
- Design year: 2022–2023
- Status: Proposal. Not built
- Units: 62 homes
- Plot area: 8,580 m² (8,515 m² according to the cadastre)
- Buildable area (planning): 5,832.68 m² of floor space at a plot ratio of 0.6798, per the plot’s planning schedule
- Client: Private developer
- Klic services: Architectural design, site supervision, planning permits
- Team: Juan A. Goñi Uriarte (COA Málaga no. 1206) and Ruth Buján Varela (COA Málaga no. 1333)
- Modelling and visualisation: Klic Arquitectos, in-house
Other projects in Benalmádena and around
If you are interested in residential architecture in the area, take a look at Casa Maravillas in Benalmádena Costa, Casa Caliza in Benalmádena Pueblo, Casa Leala in Arroyo de la Miel or Casa Olivia in Benalmádena. For broader context, see our guide to architecture and housing in Benalmádena.
