
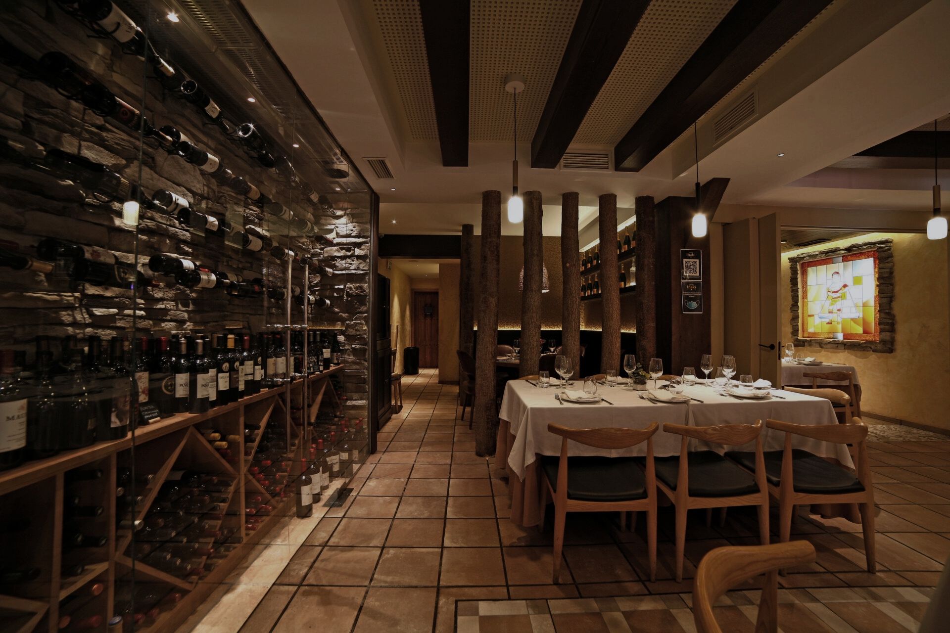
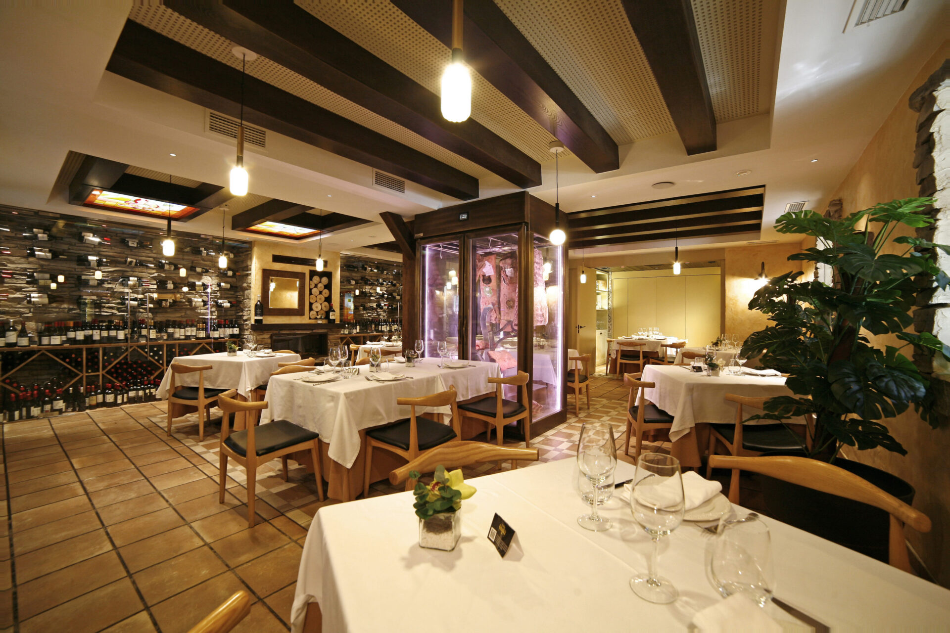
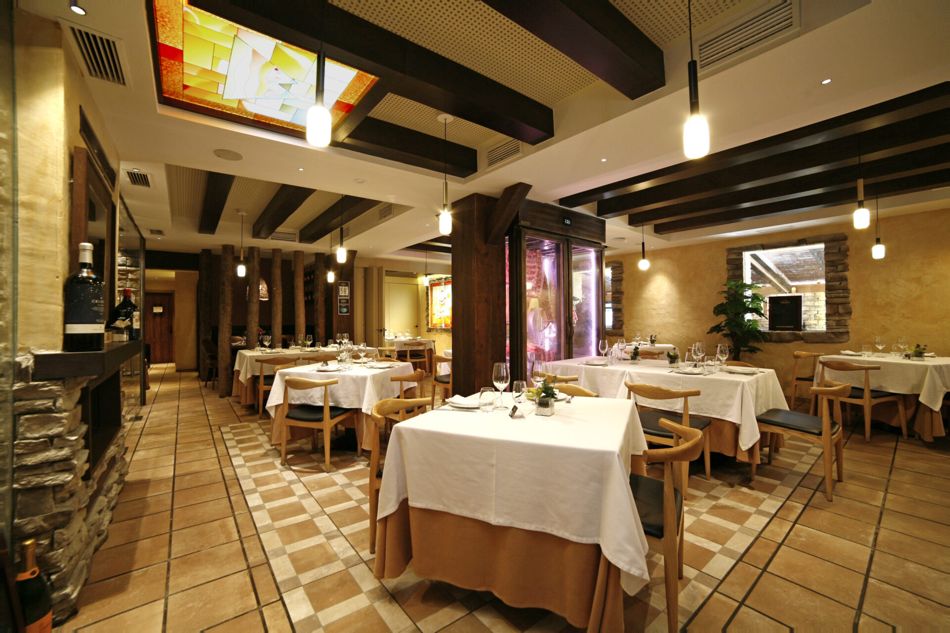
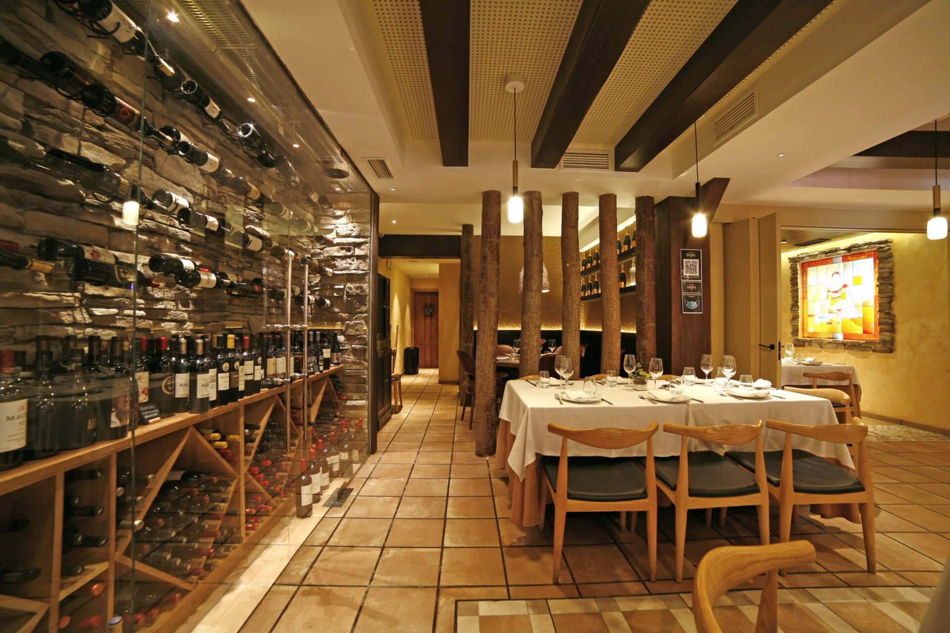
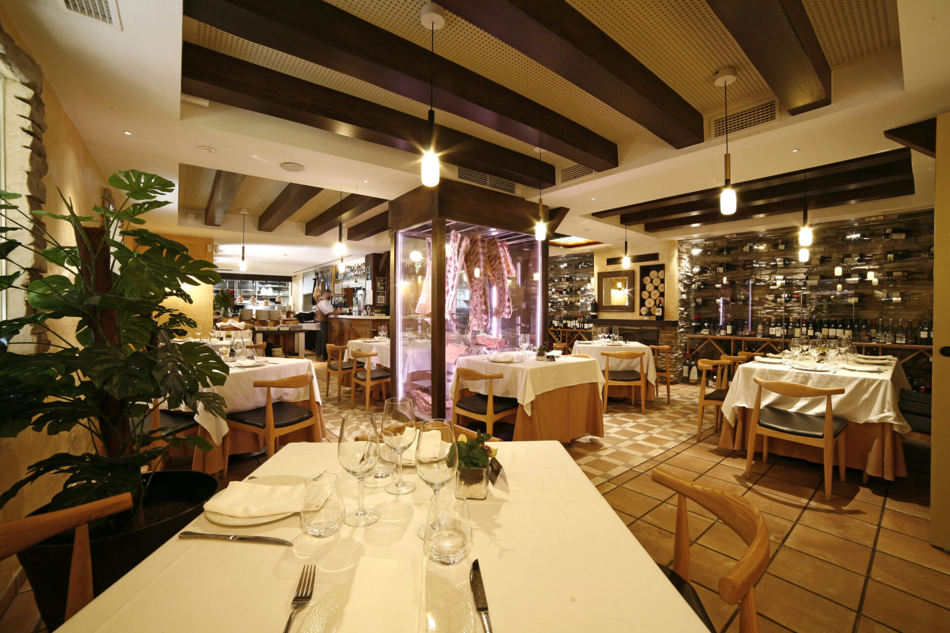
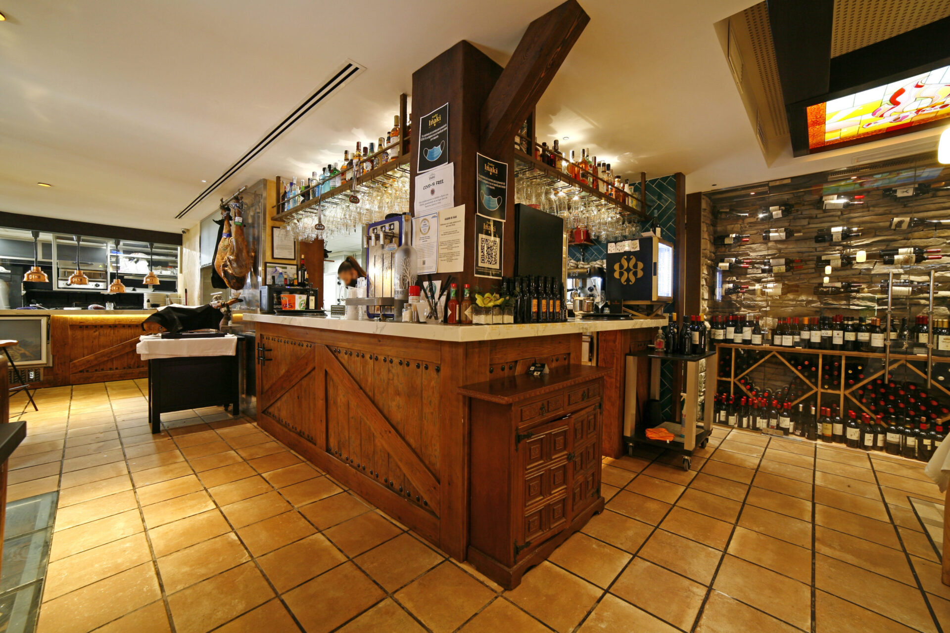
Stone walls, exposed timber beams, log columns with the bark still on and a terracotta chequerboard floor: Asador Iñaki was already a working restaurant when we took it on, and what we did was keep what was good about it. The brief was not to invent it but to rebuild it: 227.20 m² of ground-floor premises on Calle Ayala, inside a group of buildings listed in Málaga’s local plan, with the envelope and the volume strictly off limits. A restaurant refurbishment in Málaga rarely starts from a blank sheet. This one started with a listing.
The brief
The premises were already a restaurant and stayed one: the project does not change the use. Everything else was rebuilt — services, finishes and part of the structure. The planning-stage design (proyecto básico) was signed in March 2019; the technical design followed in April. Klic took the full appointment: both design stages, the health and safety study, site supervision and health and safety coordination through design and construction, with Juan Goñi Uriarte and Ruth Buján Varela splitting the work 50/50.
The area schedule explains half the design. On a 404.20 m² plot, the premises measure 227.20 m² of built area, and not a metre was added: 199.14 m² of usable floor area indoors, plus a further 162.94 m² of open external space. Close to half the brief sits outside. The courtyard was never a seasonal extra here — it is half the restaurant, and it was designed that way. Work inside buildings that already stand is a good part of what we do in Málaga; the Carranza coworking in the Olivar area and the Solbyte offices in the Guadalhorce industrial estate are two more of them.
Working inside a listed group of buildings
The unit occupies the ground floor of a protected historic group, listed at group level (protección de conjunto) under record F12c of the catalogue of protected buildings in Málaga’s current local plan (PGOU). The original group was a terrace of single-storey houses laid out in an H, with open courtyards inside, courtyards at either end and one large courtyard to the front. That H, drawn decades ago, is why the restaurant has five outdoor spaces today.
The starting decision was to leave the protected fabric alone. Height, volume, building lines and envelope are unchanged, and the built area stays exactly where it was. There is one documented exception: the floor slab over the south bay, which belongs to a later extension and is not part of the listed fabric. It was repaired, strengthened and replaced with a slab of the same structural type.
That care comes with a bill of a different kind: paperwork. The design was stamped by the Málaga Architects’ Association (visado) and the council route ran twice: an abbreviated minor-works consent first, then a full minor-works licence (licencia de obra menor). On a catalogued building the fast track is enough to start work. It is not enough to finish it, and that is worth knowing before you sign a lease.
Structure, phases and programme
The new structure was calculated and drawn in-house: HEB 160, HEB 140 and IPN 160 steel sections, with certified R90 fire protection to beams and columns, and concrete testing on the footings and on the foundations. The works were split into two phases, each with its own set of tests.
The health and safety plan allowed three months. The site record says otherwise: measured survey on 10 January 2019, 21 dated records of visits and site tracking through to 15 November, and four interim certificates between July and December. The scope grew along the way, with items that were not in the original brief. That is what a trading unit inside a protected group tends to do — a good part of the work only appears once the floor is open, and a programme that makes no allowance for it is a programme that will slip.
Site supervision and health and safety coordination were carried out by the two architects. Site management was held by the contractor itself, Construcciones y Reformas José Antonio Martín. Two more fit-outs of ours in Málaga are set out on this site as well: the PROMÁLAGA Teatinos offices at the city’s business incubator and the PROMÁLAGA CW coworking at the Andalusia Technology Park.
What was built
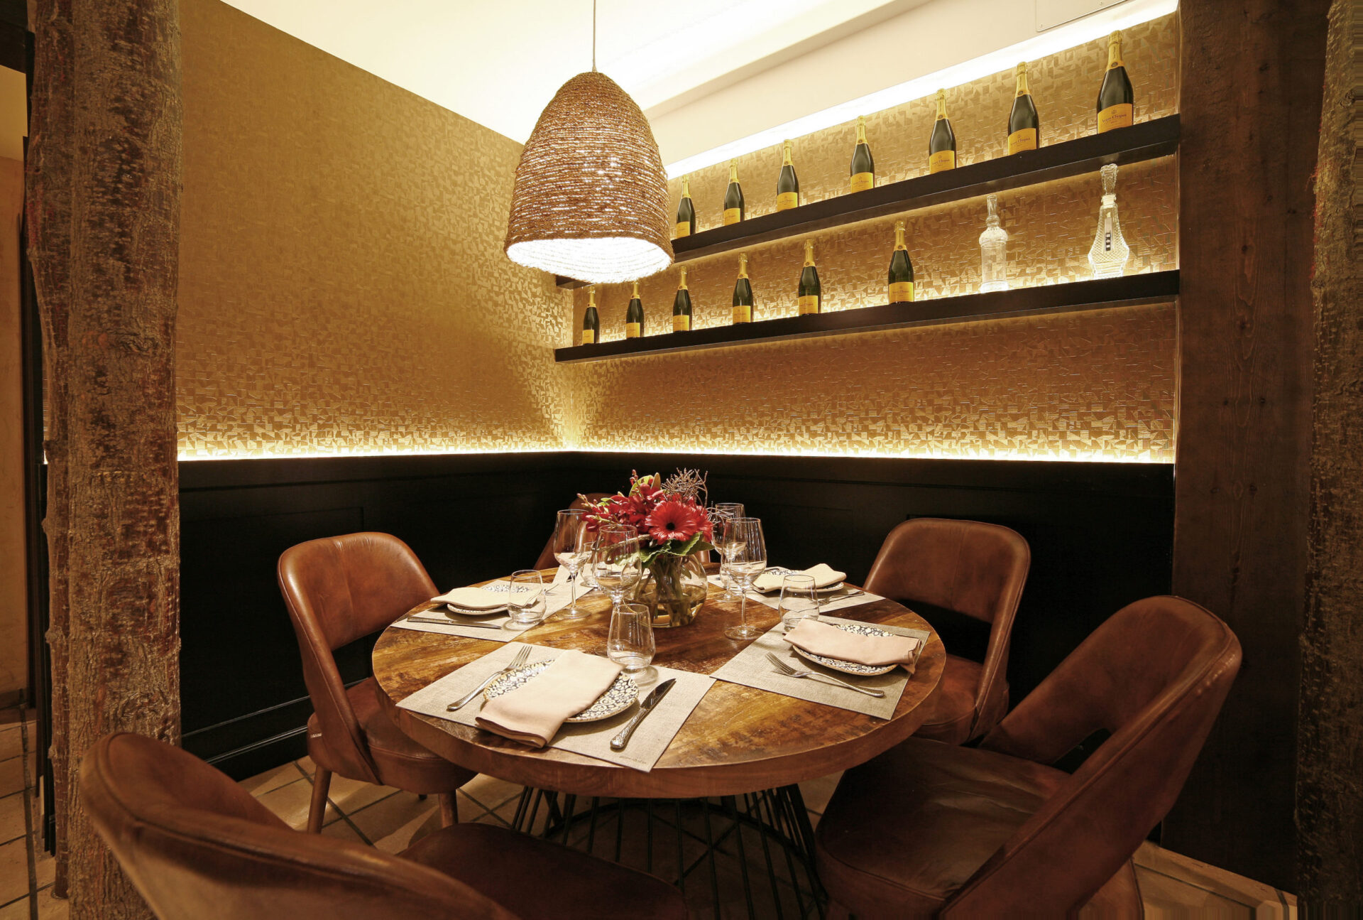
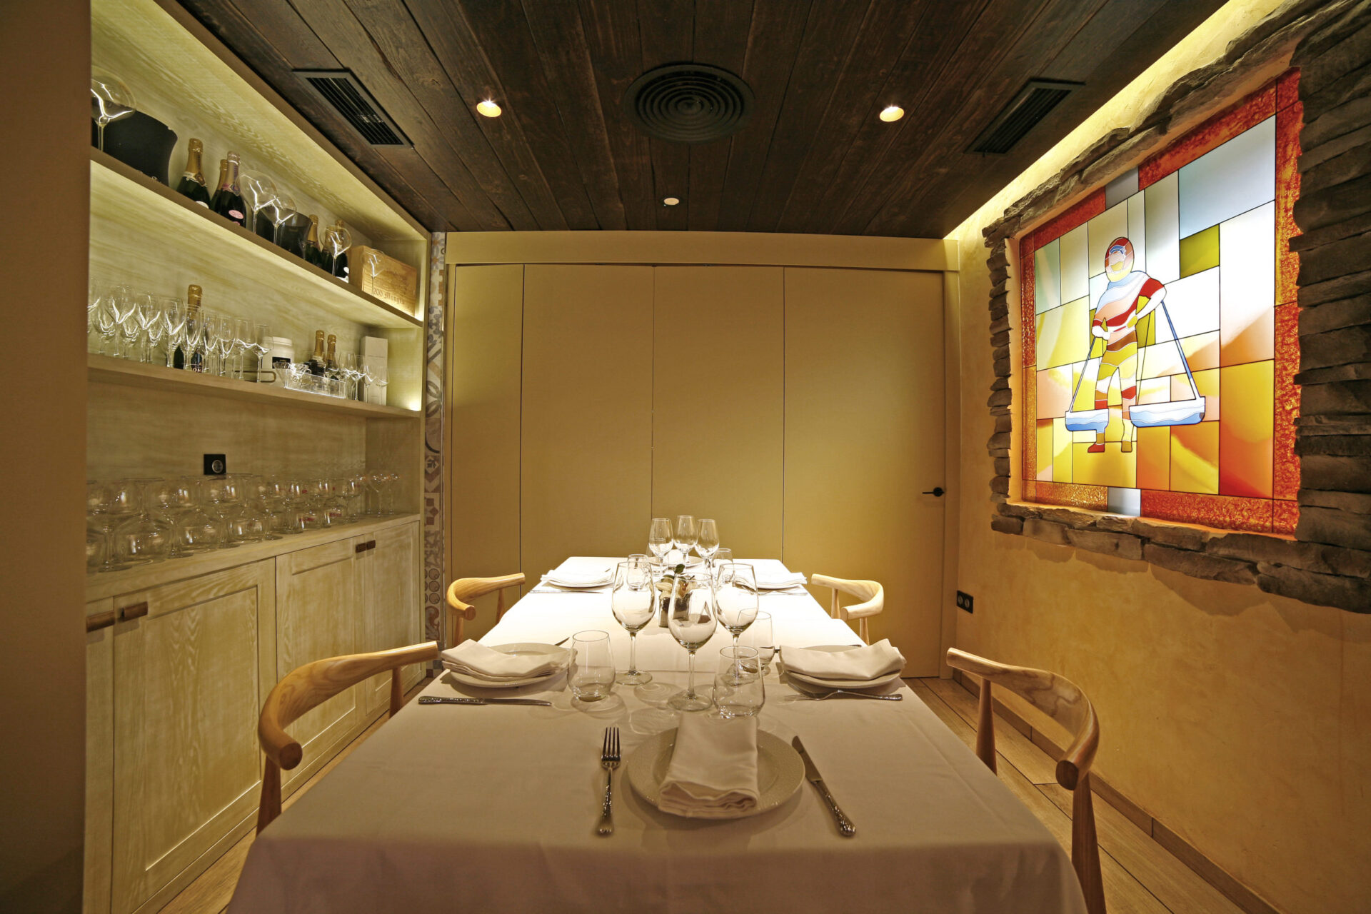
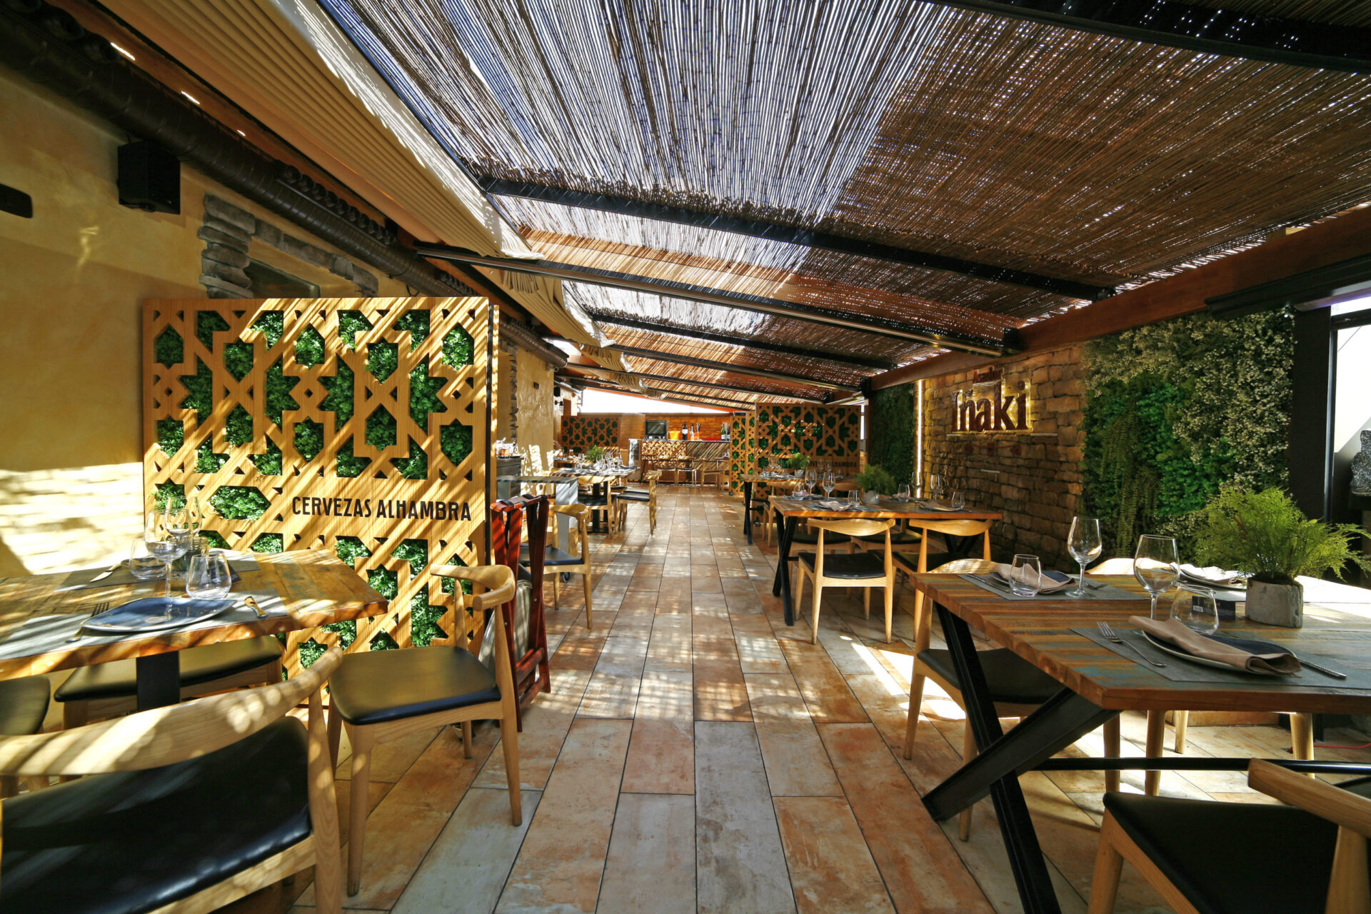
The finished restaurant is 13 internal rooms and five external spaces. Indoors: the grill at 13.79 m², a 32.62 m² kitchen, a 7.98 m² bar, dining rooms of 64.94 m² and 18.60 m², private dining rooms between 9.22 and 12.83 m², a store and washrooms. Outdoors: two dining terraces of 52.64 m² and 47.54 m², and two private terraces of 25.60 m² and 25.26 m². Internal partitions are metal-stud drylining, double-boarded each side with a mineral wool core — which is what makes a private dining room behave like one.
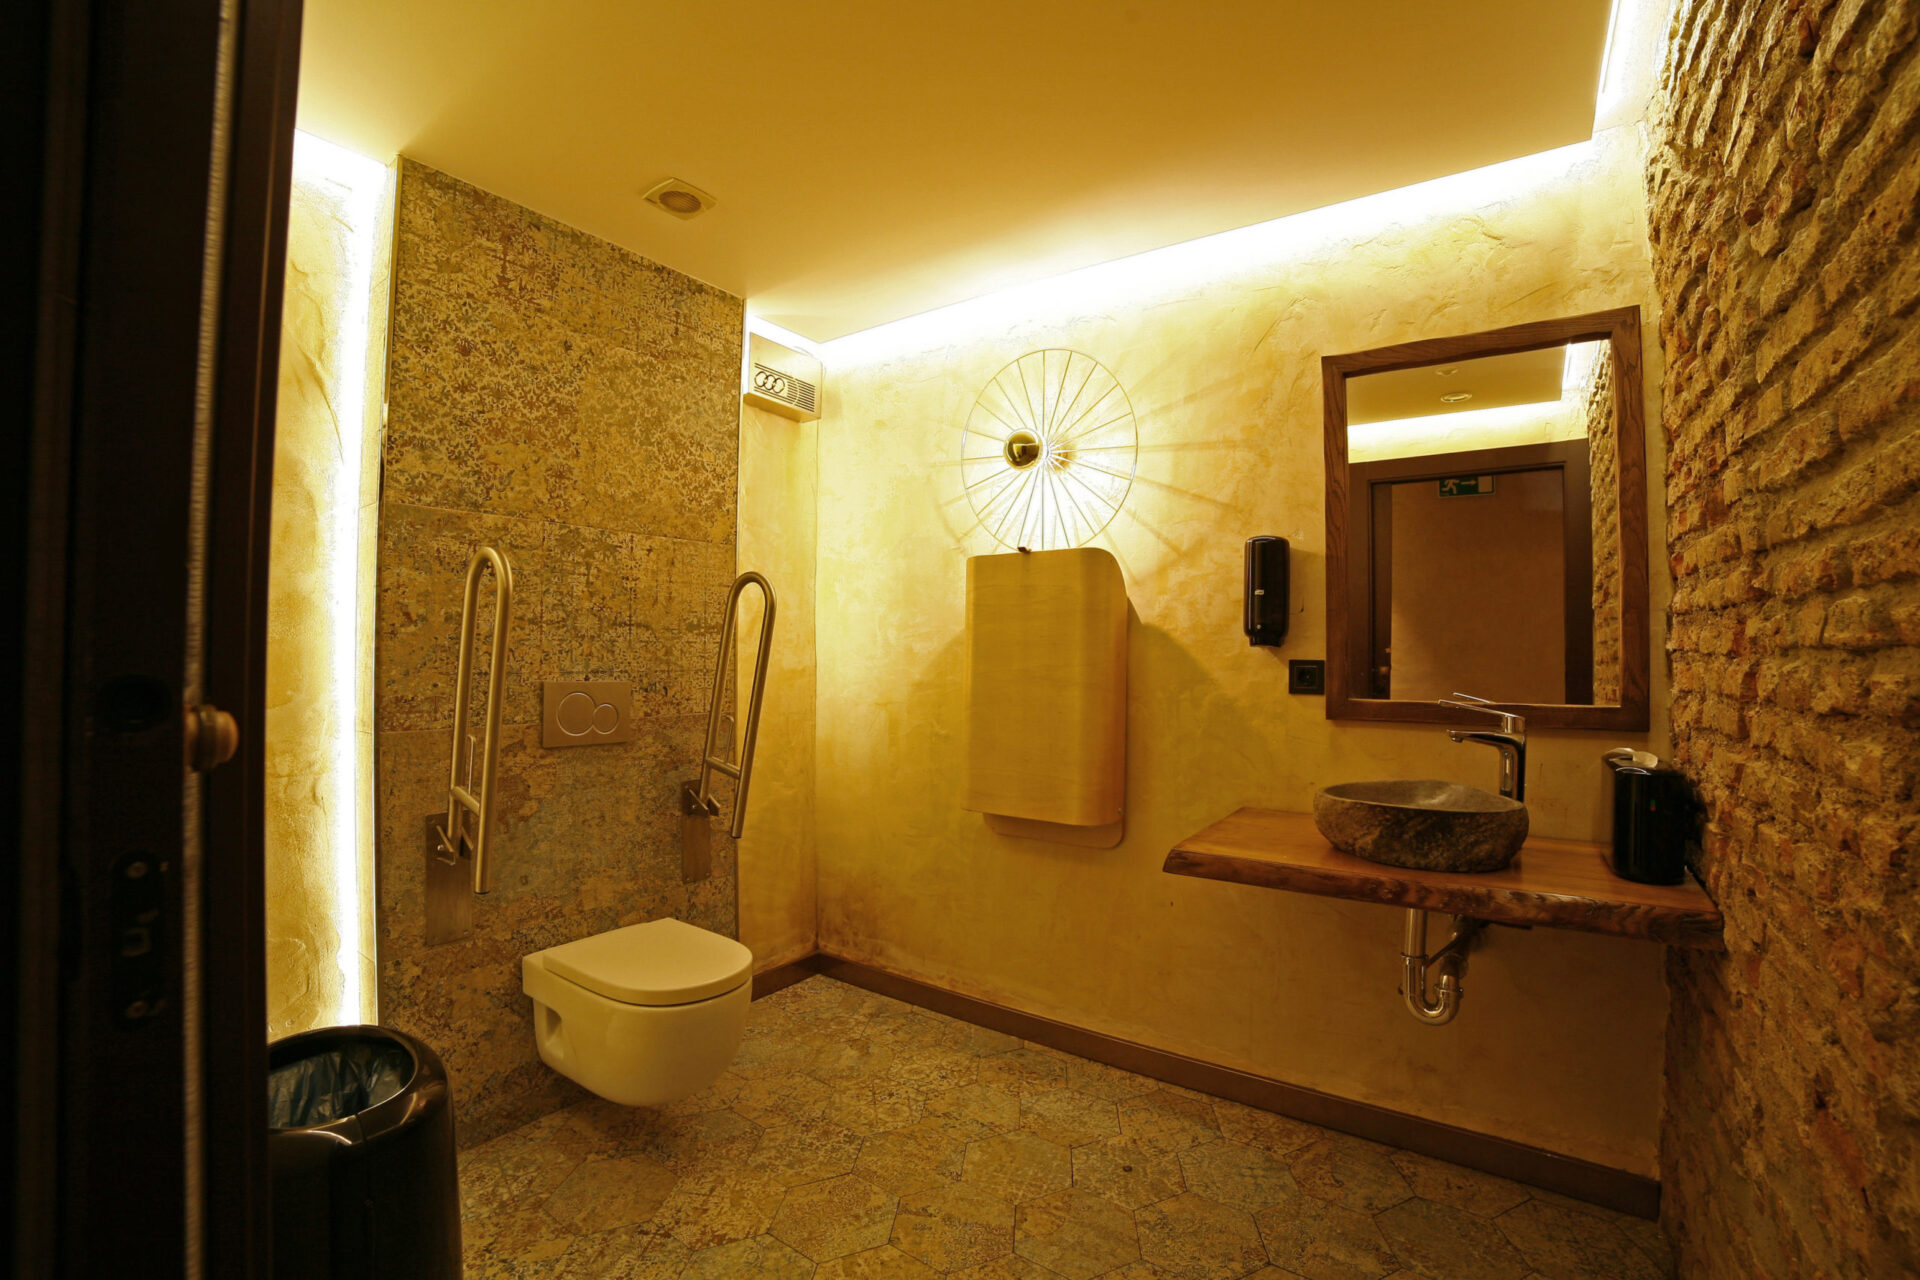
Access and escape were settled against the regulations rather than by eye. There is step-free access from the street and an accessible WC with a sliding door, in line with the Málaga accessibility bylaw, Decree 293/2009 and DB-SUA 9 of the Spanish building code. For escape, occupancy stays below 100 people, and that is what allows a single exit from the floor under DB-SI 3.
The materials lean on what was already there. The natural stone walls were kept, and against them work the exposed timber beams, the log columns with the bark left on, the terracotta floor laid as a terracotta and cream chequerboard, and the earth-coloured stucco. On that base sit the pieces that order the room — the glazed curing cabinet, the wine rack in the cellar, the backlit stained-glass panels — and, outside, a terrace roofed in natural cane on a timber frame, behind fretted screens of geometric lattice. A grill house should smell and look like one; the design is in staying out of the way.
The works finished in 2019. In 2021 the same client came back, for the statutory condition inspection (ITE) that Spanish councils require on older buildings, on the same building. The question is the same on every set of premises we are asked to look at, offices included — the Sidetours offices in Mijas Costa among them: what will the building allow, and what will it not. If you are weighing up premises in Málaga and want that answer before you commit, let’s talk at Klic Arquitectos.
Gallery
Project data
- Typology: Full refurbishment of a ground-floor hospitality unit
- Use: Hospitality. Grill restaurant
- Location: Calle Ayala, Huelin, Málaga (Carretera de Cádiz district)
- Design year: 2019
- Construction year: 2019
- Status: Built and in use
- Built area: 227.20 m² (unchanged, no extension)
- Internal usable area: 199.14 m²
- External open area: 162.94 m²
- Plot area: 404.20 m²
- Rooms: Ground-floor unit: 13 internal rooms and 5 external spaces
- Heritage listing: Protected historic group, group-level listing, record F12c of the catalogue of protected buildings, Málaga local plan (PGOU)
- Client: Private client, owner-operator in the restaurant trade
- Main contractor: Construcciones y Reformas José Antonio Martín
- Project management: Juan Goñi Uriarte and Ruth Buján Varela
- Structural engineering: Calculated and drawn in-house: HEB 160, HEB 140 and IPN 160 sections with certified R90 fire protection
- Klic services: Planning-stage and technical design, health and safety study, site supervision, and health and safety coordination through design and construction
- Consents: Stamped by the Málaga Architects’ Association; abbreviated minor-works consent and full minor-works licence (Málaga City Council)
- Team: Juan Alejandro Goñi Uriarte (COA Málaga reg. 1206) and Ruth Buján Varela (reg. 1333), 50/50
