
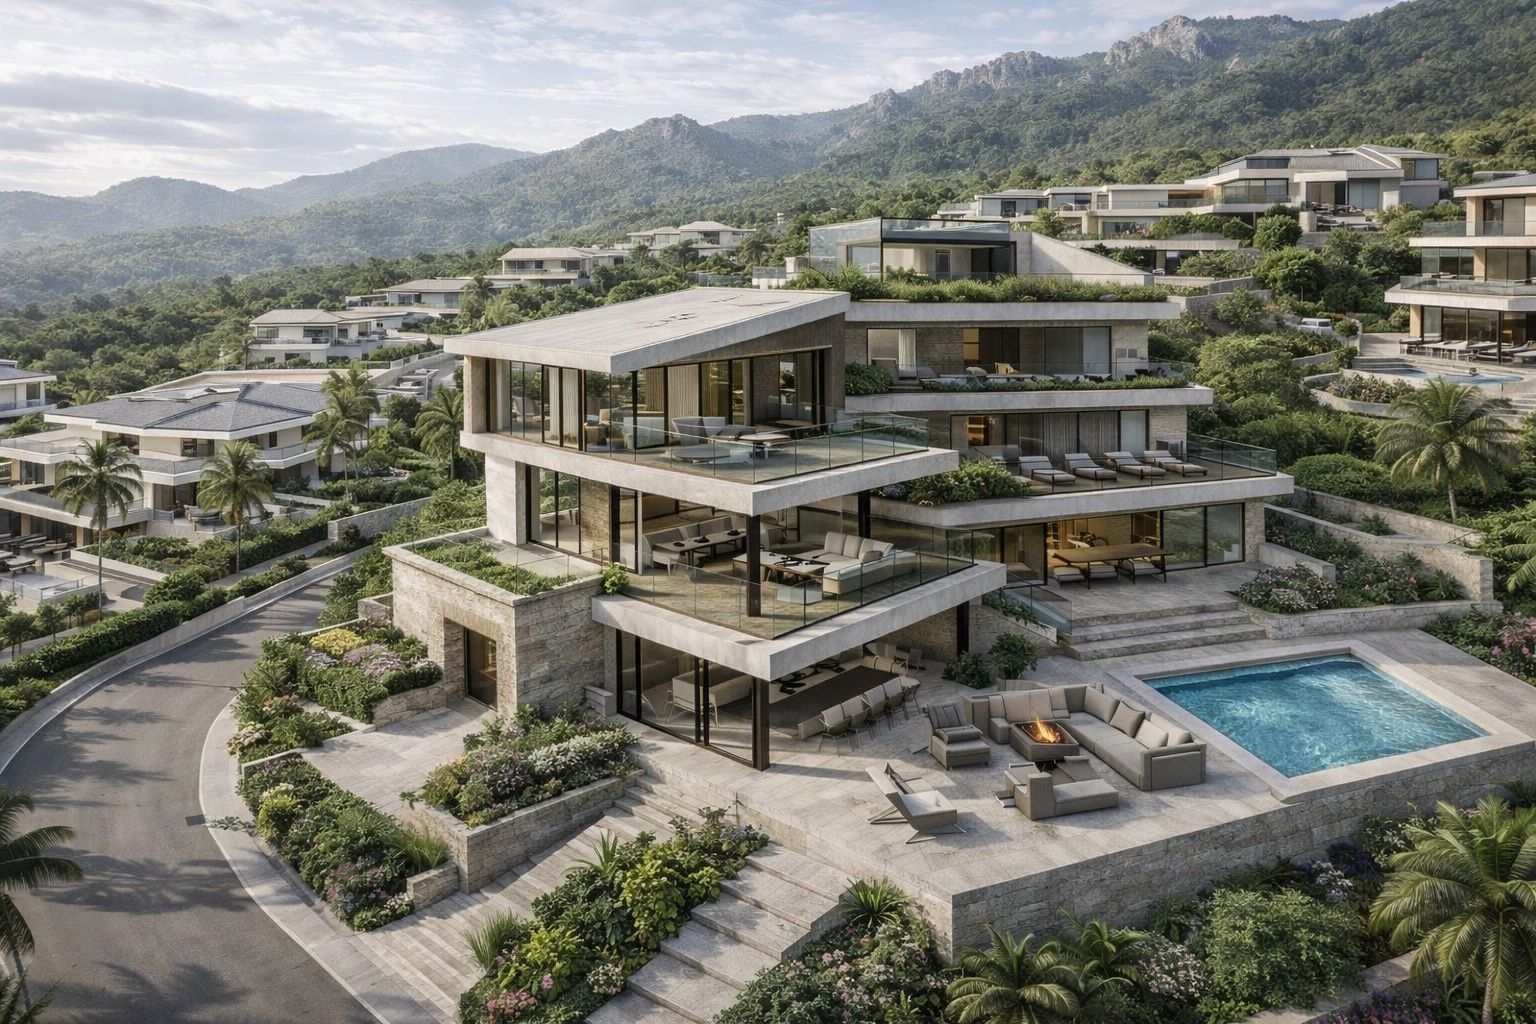
Multi-family architecture in Montemar (Torremolinos) follows its own rules that should be understood before designing. It is a consolidated upper area in the north of the municipality, residential and quiet, with frequently sloping plots, long views over the Mediterranean and the Sierra de Mijas, and quick connections to the town centre, Bajondillo, La Carihuela and the airport. At Klic Arquitectos we approach each multi-family building in Montemar from a careful reading of the plot and from a conversation with the developer about the product that makes sense in this neighbourhood.
Five keys to a multi-family project in Montemar
1. Slope, views and stepped volume
Many plots in Montemar have a slope. The usual design response is a volume that steps height and footprint to avoid impacting the surrounding skyline and to free private terraces in each dwelling with preferred southern or south-eastern orientation towards the sea.
2. Torremolinos PGOU and regional regulations
We work within the framework of the Torremolinos PGOU and the Andalusian building regulations: buildability, height, occupation, setbacks, minimum parking and storage. Managing municipal licences, alongside compliance with the Spanish Technical Building Code (CTE-DB-HE energy efficiency, DB-SI fire safety, DB-SUA safety in use and accessibility), is a central part of the commission.
3. Typology mix and residential product
Small and medium developments (eight to twenty-four dwellings) with a mix of 2 and 3 bedrooms, penthouses with a large terrace, through-floor plans with cross ventilation and a master bedroom with en-suite bathroom. The ground floor is reserved for accesses, vertical cores, garage and storage rooms.
4. Materials for the coastal climate
Light mineral cladding, aluminium joinery with thermal break, solar control glazing and glass railings. We seek durability against the saline atmosphere, controlled maintenance and dignified ageing of the building.
5. Communal space with real value
Pool, sun deck, low-water Mediterranean planting and, where the plot allows, a community room. Communal areas should add use value, not be a symbolic pool.
Refurbishment and rehabilitation of multi-family buildings in Montemar
Montemar has a consolidated stock of multi-family buildings from the 1970s-1990s with clear room for improvement: energy refurbishment of envelopes, services upgrades, accessibility improvements (DB-SUA), full refurbishment of dwellings and reorganisation of communal areas. We support owners’ communities and investors through these processes.
Klic projects in Torremolinos and the Costa del Sol
- Edificio Templa · Multi-family in Montemar (Torremolinos)
- Smy Costa del Sol Hotel · Torremolinos
- Beach Club Hotel Puente Real · Torremolinos
- Edificio Terra · Santangelo, Benalmádena (multi-family)
- Residencial Zalea · Torreblanca, Fuengirola (multi-family)
Working with us
If you have a plot or a development in Montemar or another area of Torremolinos and you need a team that combines architectural judgement, knowledge of the Costa del Sol market and integral management of the commission, let’s talk. Contact Klic Arquitectos and we will study your case.

+·+Klic+Arquitectos)