
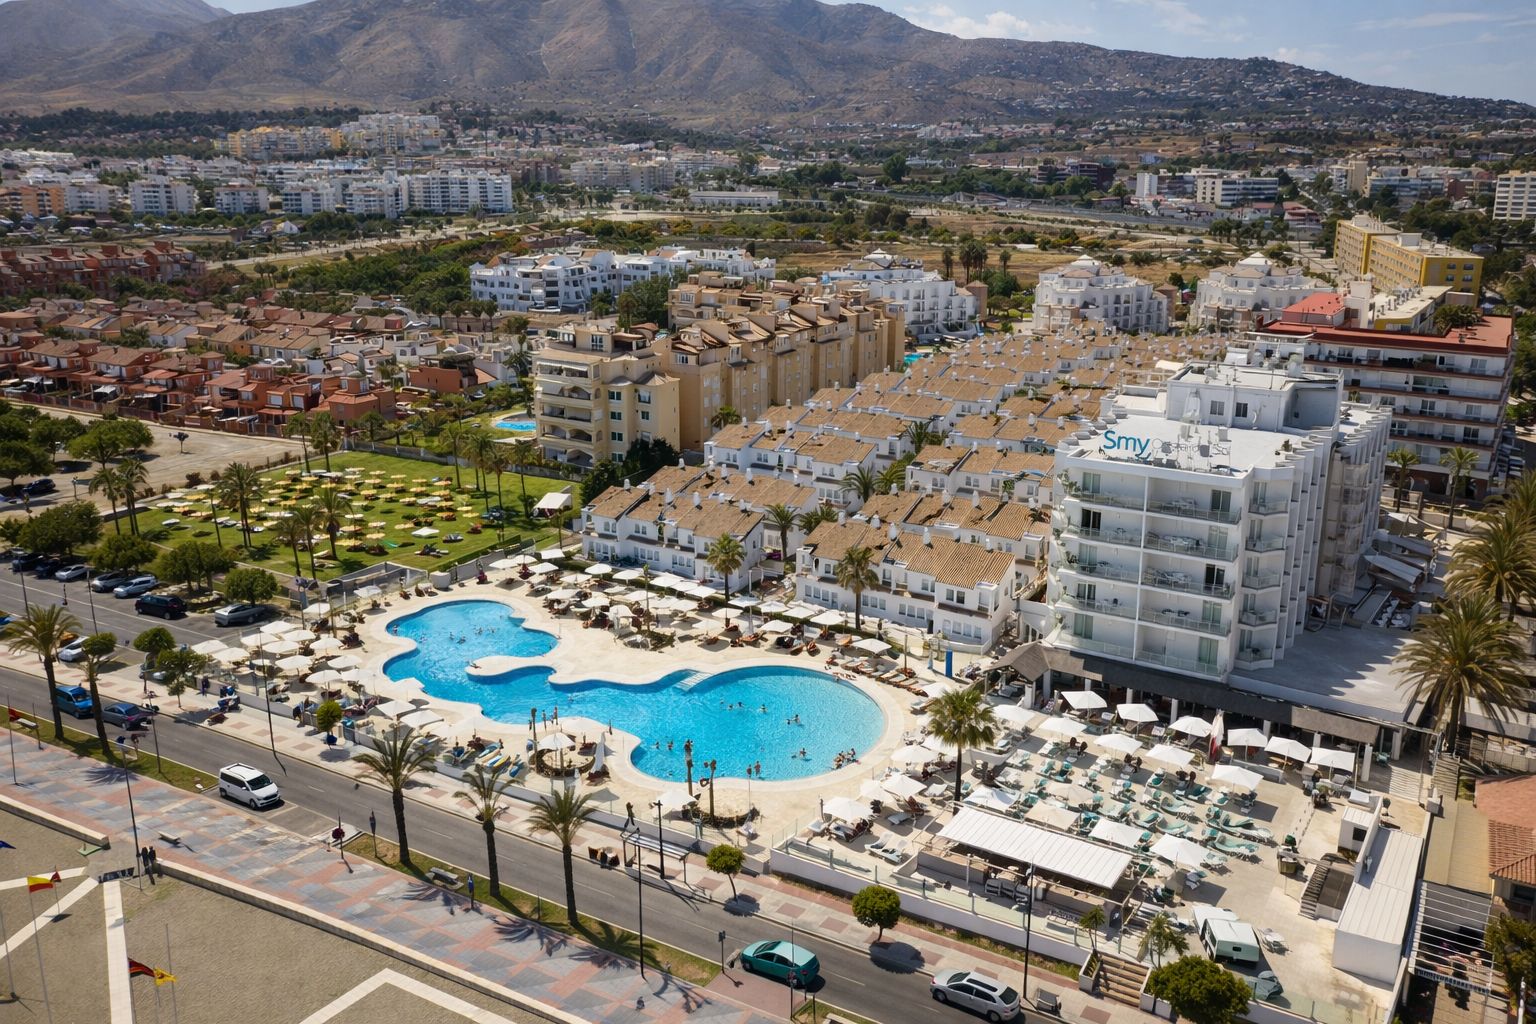
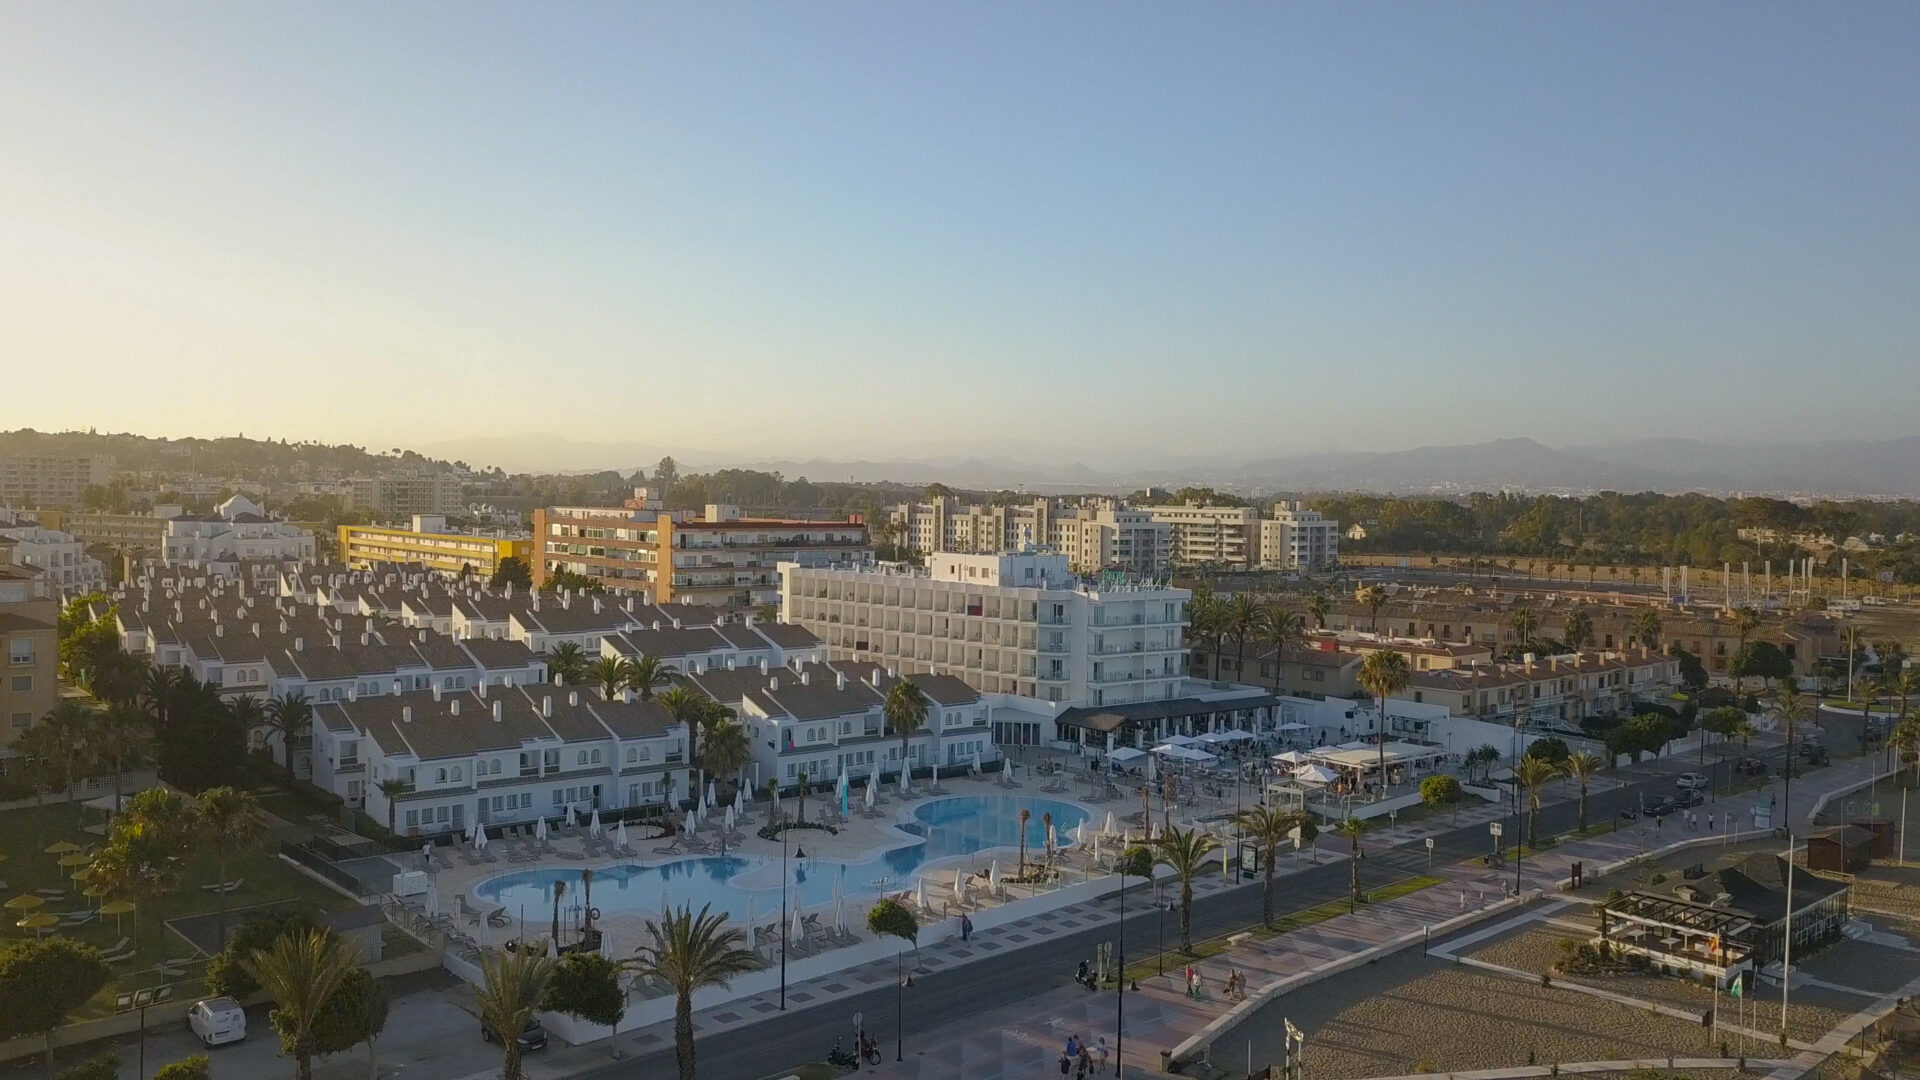
Twenty-two buildings on the seafront, 312 hotel rooms, 200 apartments and one design idea: turn the whole resort to face the water. This hotel refurbishment in Torremolinos — 35,161 m² of it — took a 1973 holiday complex and brought it out of the works as a four-star hotel. The brief reached us through the engineering firm managing the asset: concept design, technical design and site supervision. The main contract ran for five and a half months.
The brief: a 1973 resort living two lives
The resort had two regimes under one name: 312 hotel rooms and 200 apartments. The owner, a property company within an institutional hotel platform, appointed a large Spanish engineering firm as project manager, and they in turn appointed us for the concept design (proyecto básico), the technical design (proyecto de ejecución), the health and safety study, the waste management study and site supervision. The professional register puts it plainly: refurbishment of a hotel and upgrade of its classification. Torremolinos is the market we work in day to day, and we have written separately about hospitality architecture in Torremolinos.
The scope is blocks 1 to 19: 35,161 m² of the 50,306 m² resort. Blocks 20 to 22, with 168 rooms, stay outside it. The works were consented under planning permission (licencia de obras) no. 22/18 from Torremolinos town hall, with the splash park handled as a separate application.
From apartment to hotel room
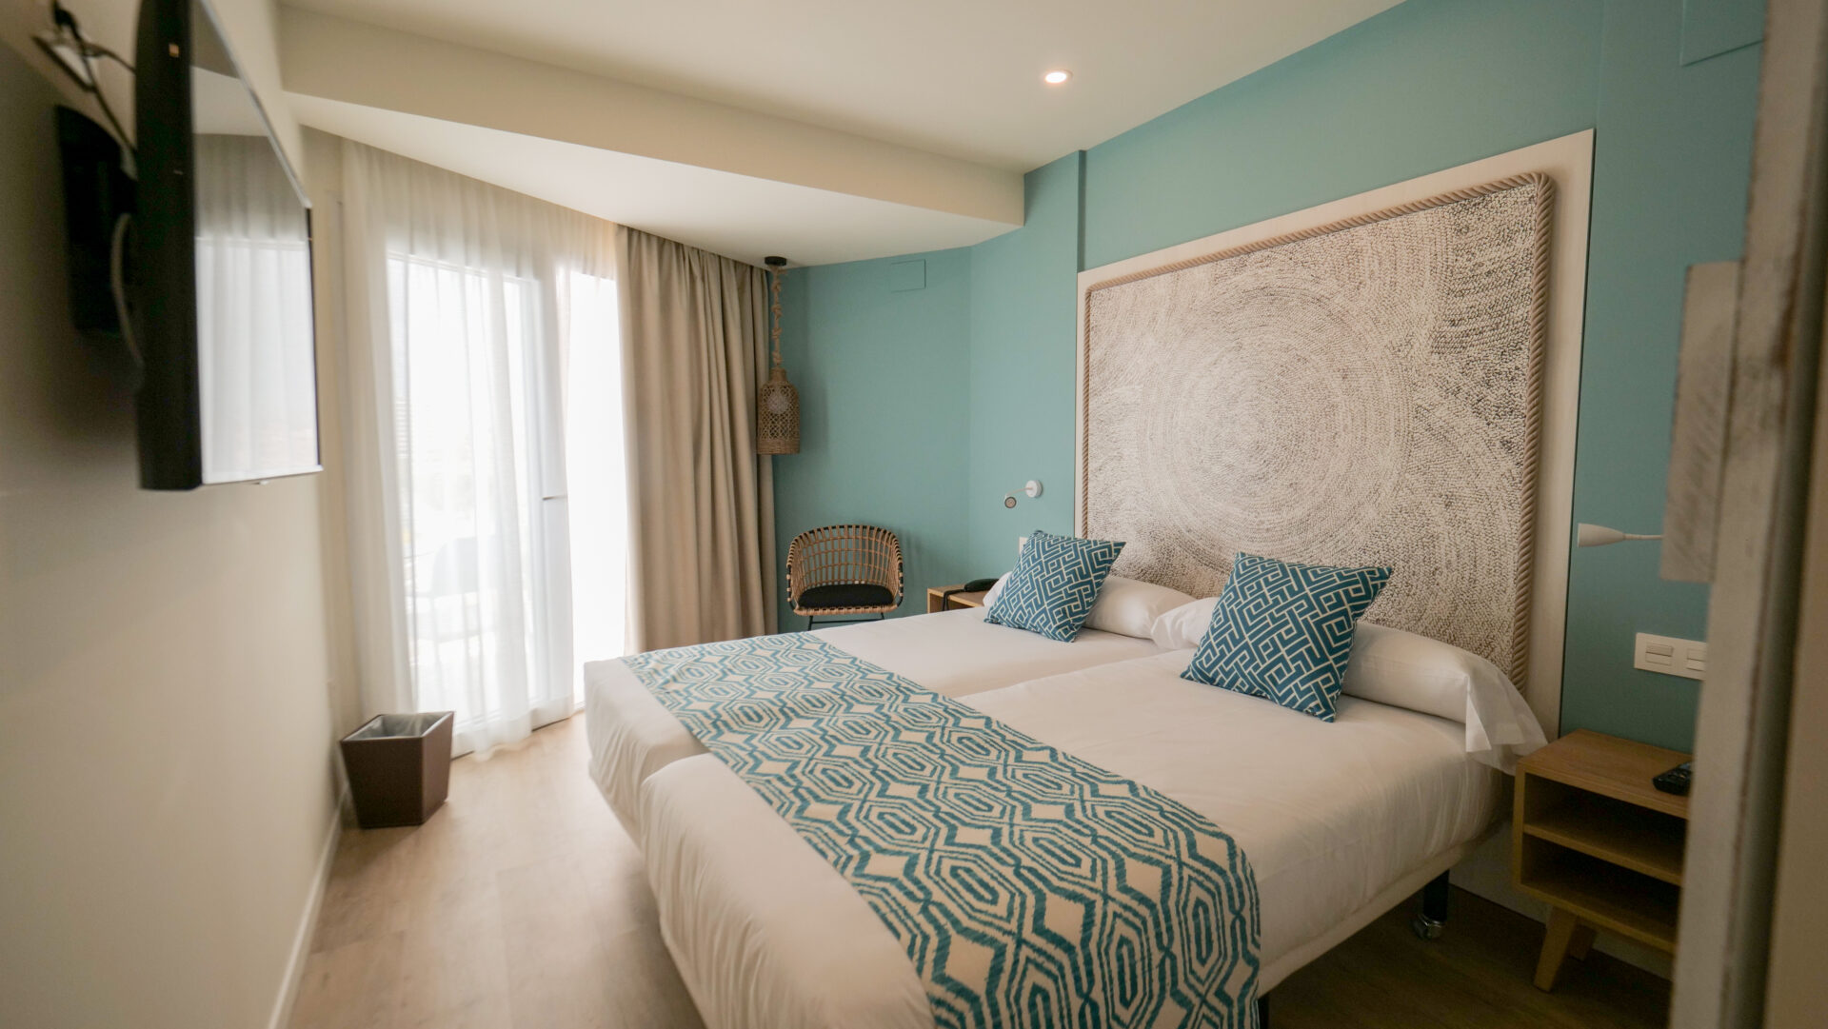
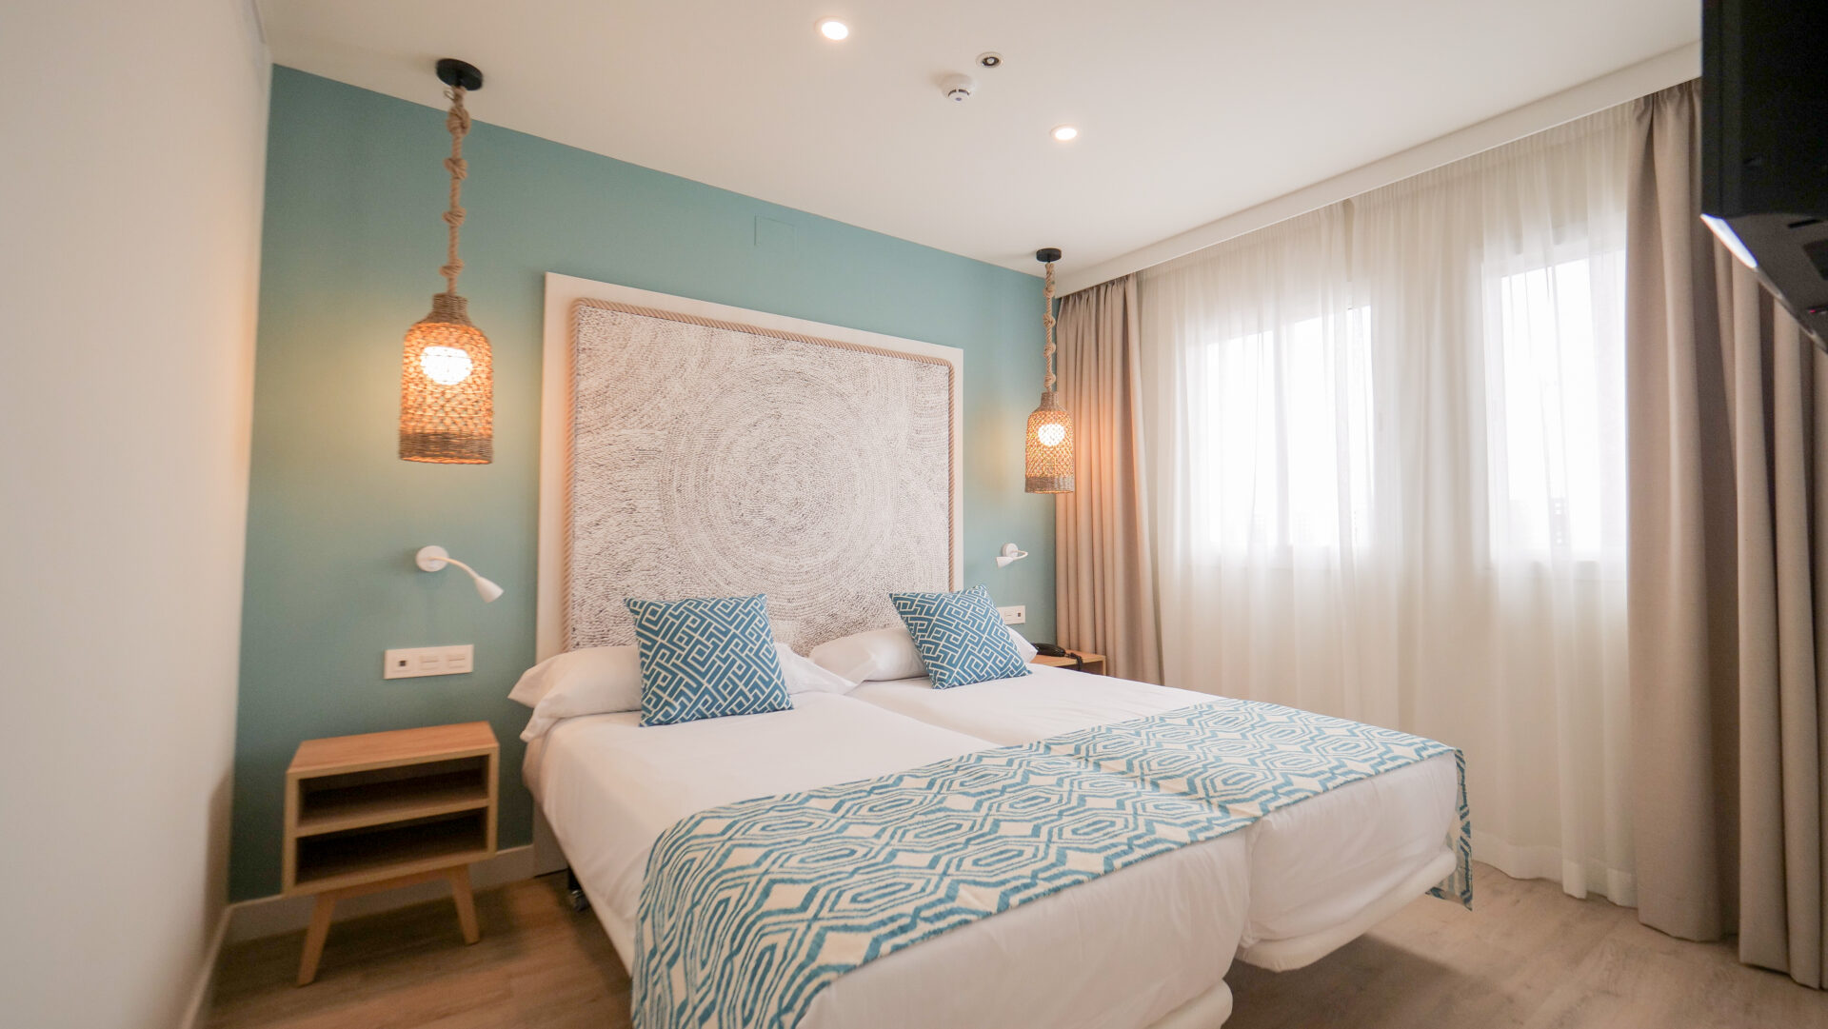
A star rating is not won with soft furnishings. It is won by changing the room type. The 200 apartments in blocks 1 to 18 stopped being apartments and became hotel rooms, which drags services, fire safety and accessibility along behind it. The refurbished scope settled at 340 rooms: 34 singles, 113 doubles, 84 triples and 109 quadruples. That mix is a decision, not an accident. It is a hotel sized for families rather than couples.
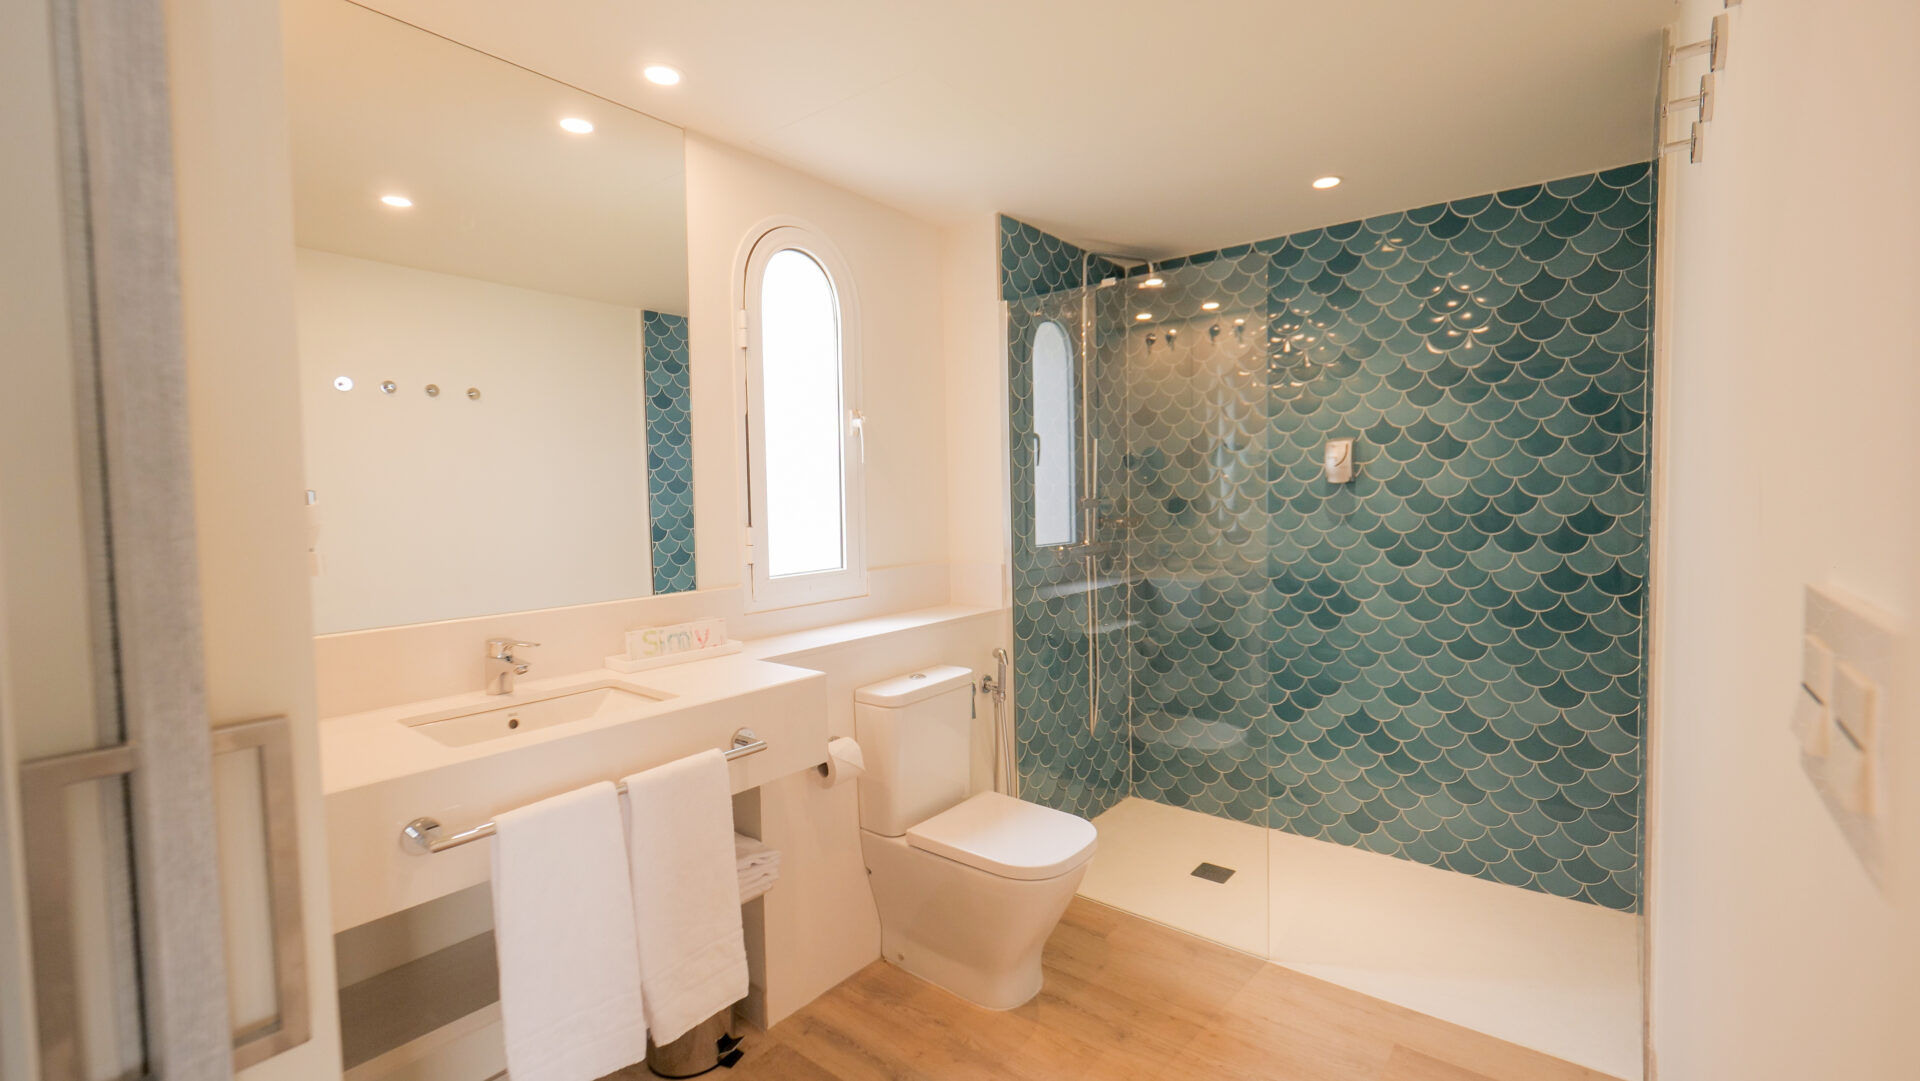
Finishes were chosen for heavy use, which is what really tests a hotel. Vinyl flooring over a levelling screed in bedrooms and bathrooms. Oak entrance doors with 30-minute fire resistance. HPL panelling in the corridors around every doorway, precisely where housekeeping trolleys land. Ceramic rug panels in the junior suites. And before the main works began we built the mock-up rooms, signed off on 3 August 2018, four months ahead of the main contract. Arguing about a room you can walk into is a good deal cheaper than arguing about it with the floor already down.
Moving the water to the centre
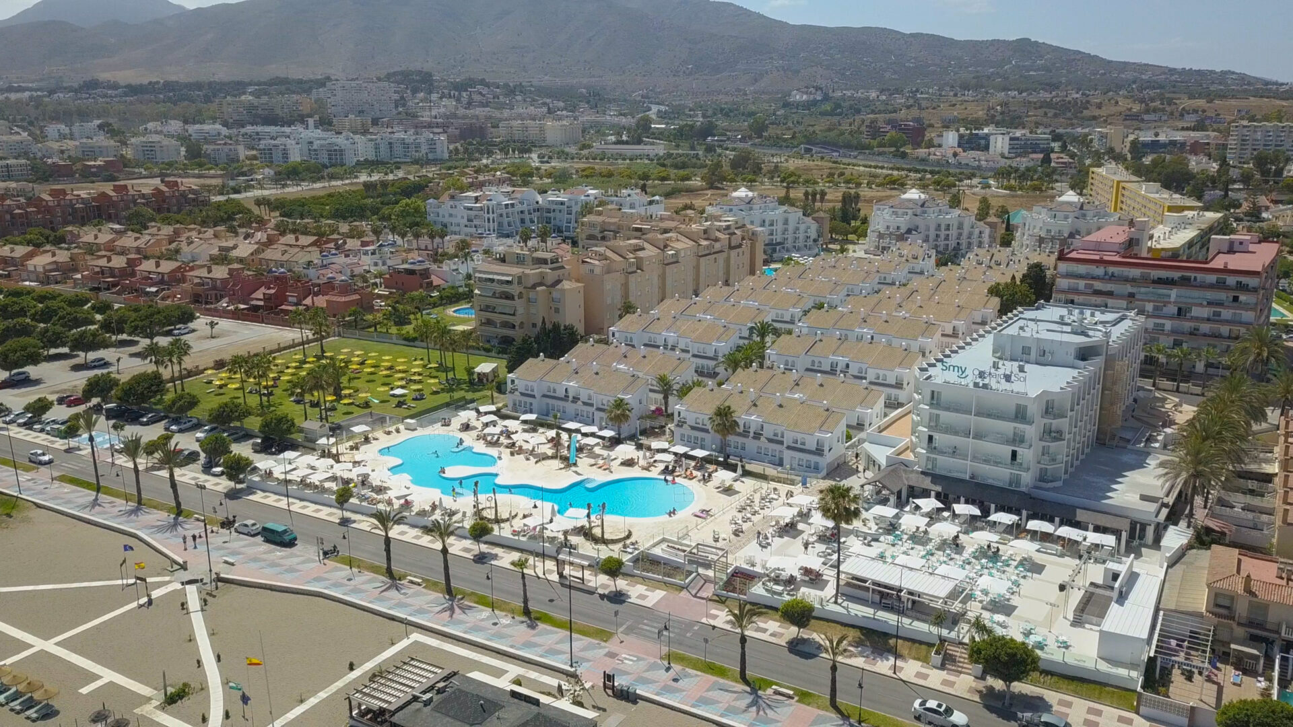
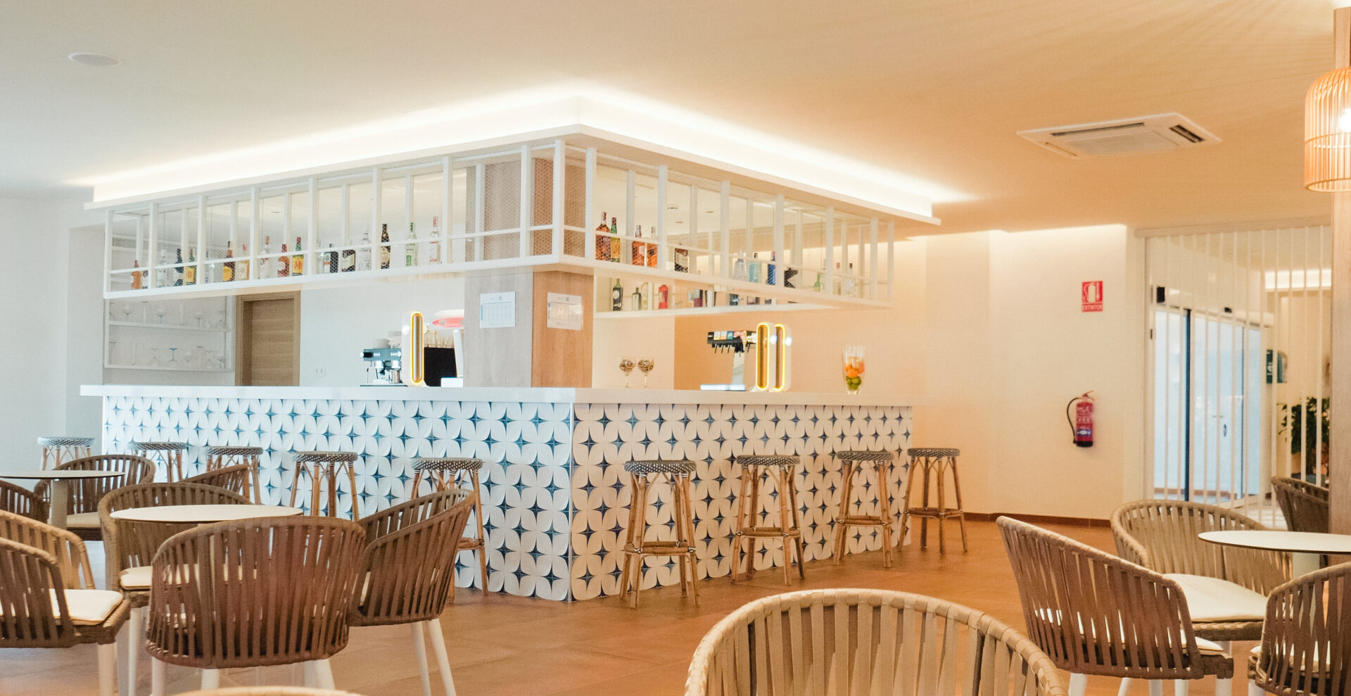
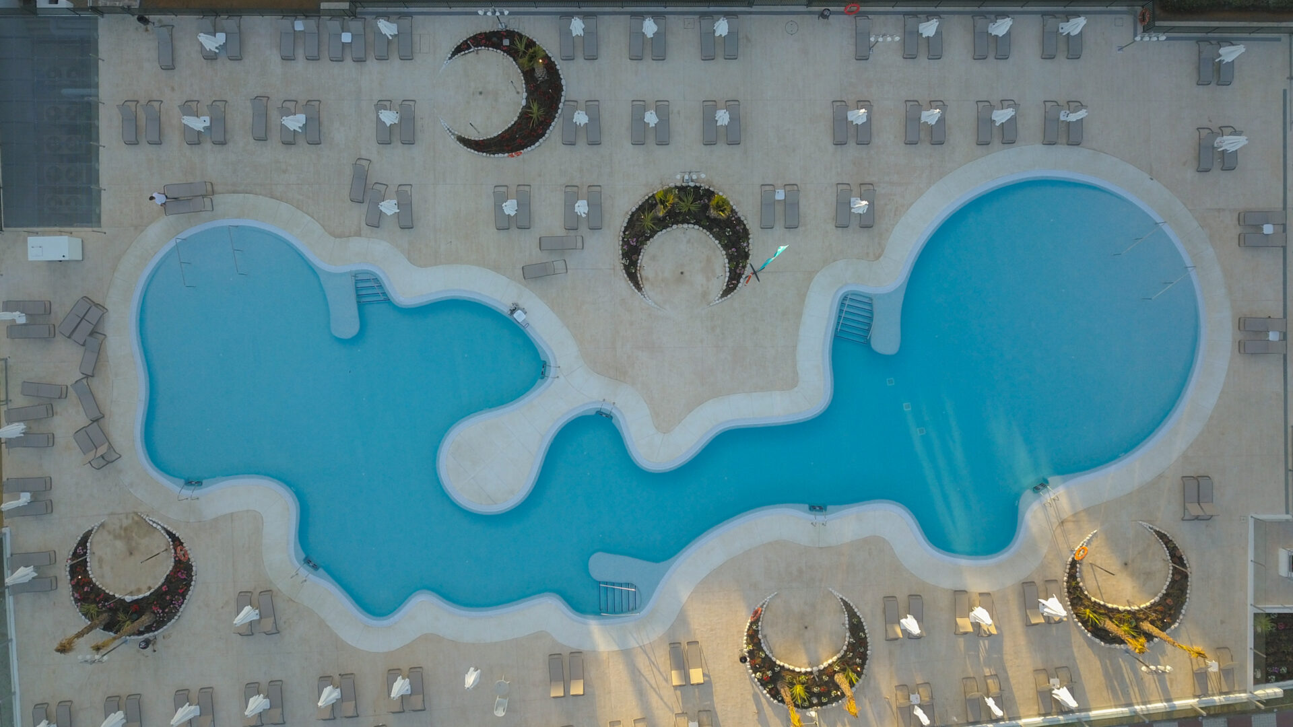
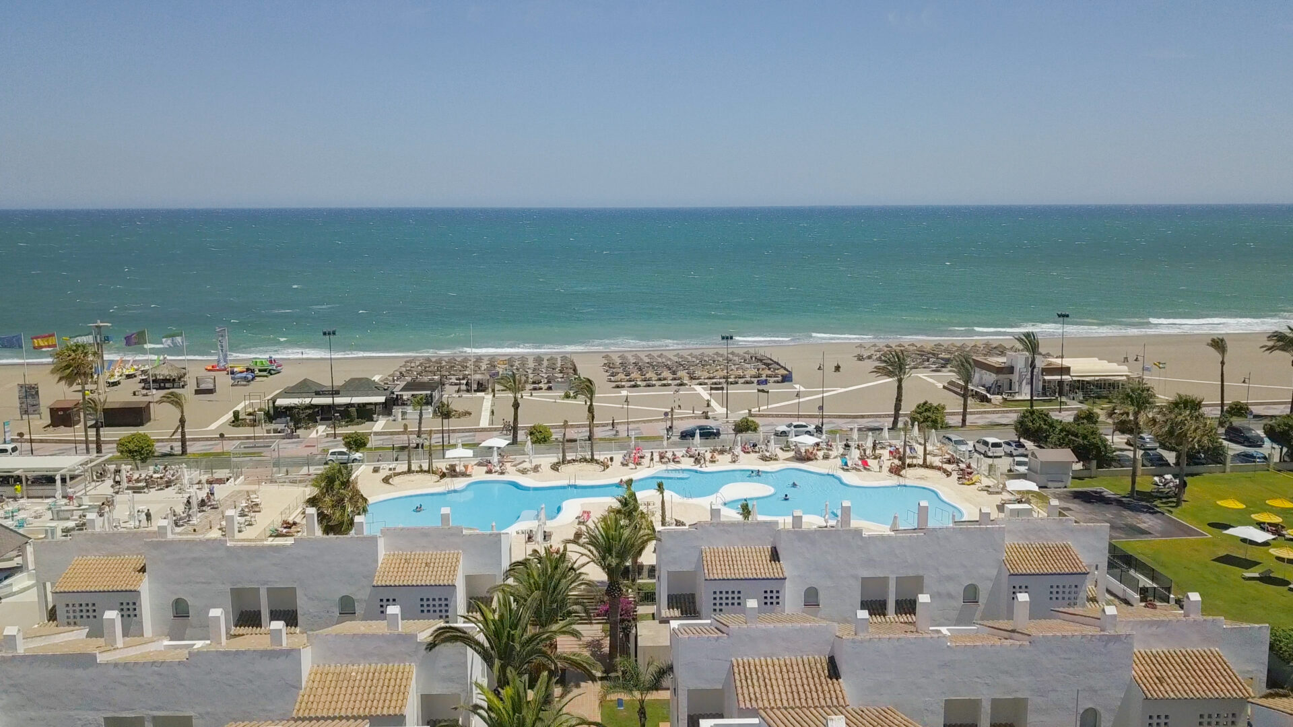
The pool sat off to one side, with an awkward perimeter, and the café-bar sat away from the action too. The design decision was to bring both into the middle of the site. A new overflow pool, with 504 m² of water and 1,740 m² of deck around it. The café-bar moves from the edge to the centre, beside the water: deck and bar have worked together as the resort’s social heart ever since. Around them, a pool bar with its own plant room, new pergolas on the events terrace and the splash park, consented separately. Anyone who knows our Beach Club at Hotel Puente Real, also in Torremolinos, will recognise the same instinct: on this coast the pool deck, not the lobby, is where guests spend the day.
The decision that carries most weight, though, is a decision in section. We raised the pool terrace to meet the level of the events terrace. The two surfaces now read as one continuous plane, and the sea horizon comes through cleanly from well back on the site. The bedroom façades of the main block already stepped in a sawtooth line, balconies angled towards the water; the new deck level completes that geometry at ground level rather than fighting it. Vehicle and pedestrian access to the resort was rebuilt in the same works.
Five and a half months on site
The programme set the terms. The main contract was signed on 4 December 2018 and the completion certificate issued on 16 May 2019, with the splash park a day behind. To hit that date the works were split into three tender packages: bedrooms; ground floor and public areas; the whole. At one point four different contractors were on site at once — main works, finishes, pool and splash park. Ruth Buján and Juan A. Goñi signed as architects for the works, with Vicente Bejarano as quantity surveyor supervising construction (director de la ejecución).
One chapter of the works explains the project better than any visual: the repairs arising from the ITE. The ITE (inspección técnica de edificios) is Spain’s mandatory periodic inspection of older buildings. What it called for on a 1973 building was not parked in a later application or pushed to the following season. It went into the same contract, with the same builder, on the same programme. Cheaper and cleaner, but it means looking hard at the frame before choosing a single finish. Under the linings there were column and slab strengthening works in the main block, a steel-framed structure with spans of around 6 m.
The resort came out of the works with 340 hotel rooms where there had been a mixture of hotel and apartments, a four-star classification, and the pool frontage working as the centre of the site. Completion certificates for the hotel, the pool and the splash park were all signed in May 2019. The file stayed open afterwards, with the restaurant and further built works regularised in turn: on a hotel asset, a refurbishment rarely ends on handover day. The same discipline runs through the rest of our hospitality work, from the Kids Club at Hotel Puente Romano in Marbella to Hotel Origen in Alcaidesa, Cádiz.
Gallery
Project data
- Typology: Hospitality · full refurbishment of a seafront resort
- Use: Hotel. Consented as refurbishment of a hotel and upgrade to four-star classification
- Location: Torremolinos, Costa del Sol (Málaga)
- Design year: 2018 (concept design in April; technical design in July)
- Construction year: 2018-2019
- Status: Built. Completion certificate issued May 2019
- Built area: 35,161 m² within the scope of works (blocks 1 to 19), in a resort of 50,306 m² across 22 buildings
- Units: 340 rooms after the refurbishment (34 singles, 113 doubles, 84 triples, 109 quadruples), from 344 before
- Client: Property company owning the hotel asset, through a large Spanish engineering firm acting as project manager
- Planning permission: Licence no. 22/18, Torremolinos town hall; splash park consented separately
- Contractors: Verosa S.L. on the main works, with Ferrovial named on the completion certificate; Proffetional Finishing Design S.L.; Vortex on the splash park
- Architects and site supervision: Juan A. Goñi Uriarte and Ruth Buján Varela (Klic Arquitectos)
- Construction supervision (quantity surveyor): Vicente Bejarano Reyes, technical architect
- MEP engineering: Monier (HVAC and electrical)
- Structural engineering: Juan Morilla (column and slab strengthening, main block) and Monier (pool and plant room)
- Health and safety: Study and site coordination: José Gómez Villarrubia
- Klic services: Concept design, technical design, health and safety study, waste management study, site supervision and interior design of rooms and public areas
- Team: Juan A. Goñi Uriarte and Ruth Buján Varela
