
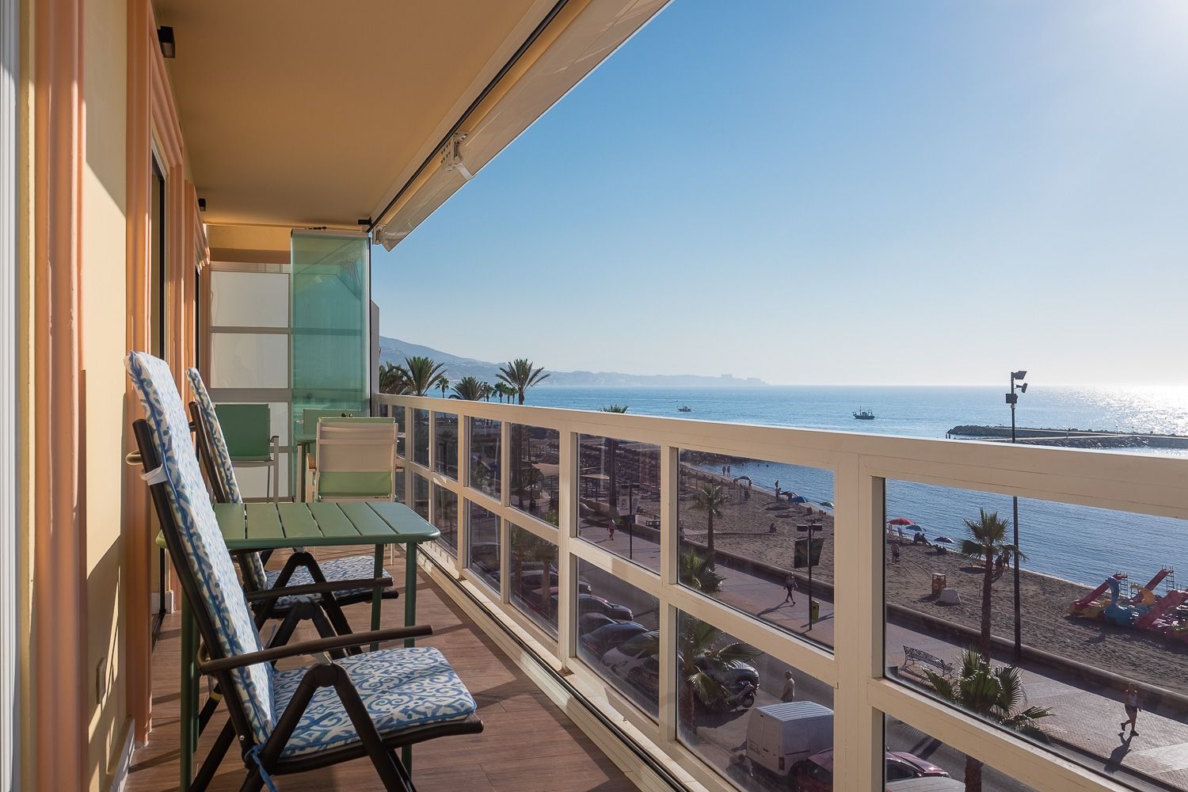
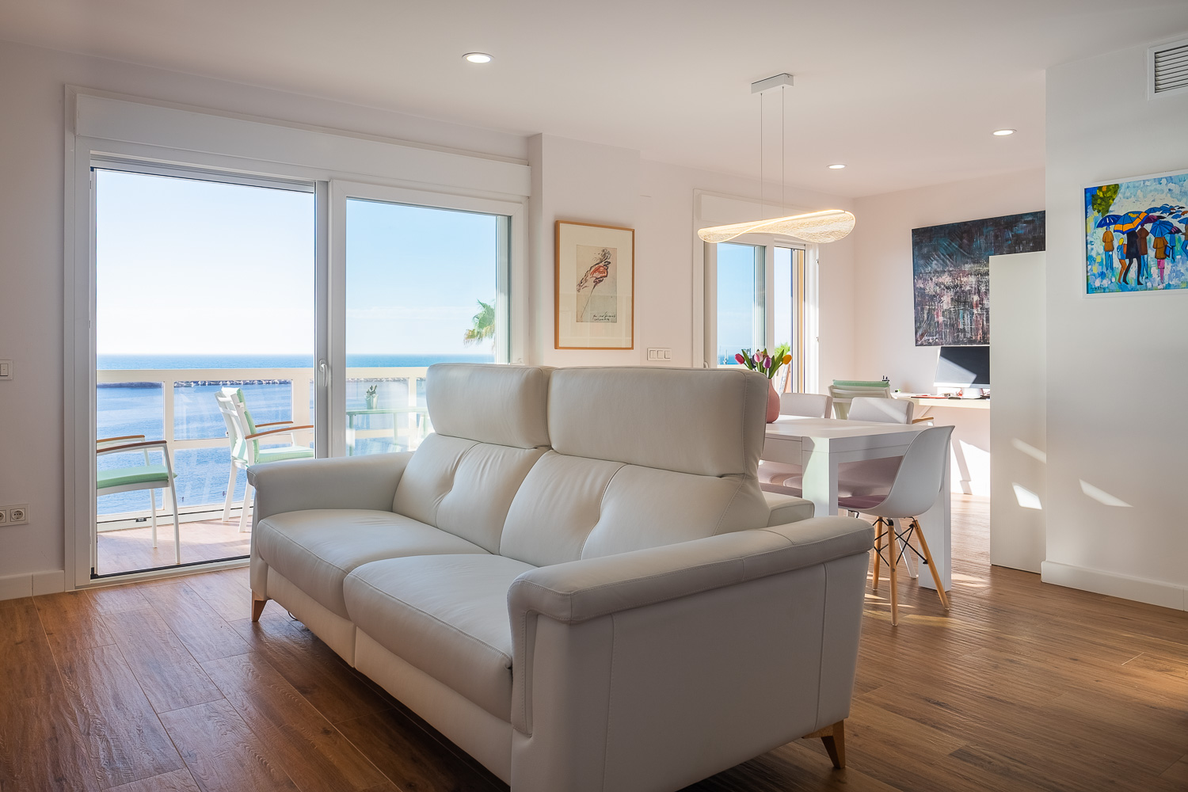
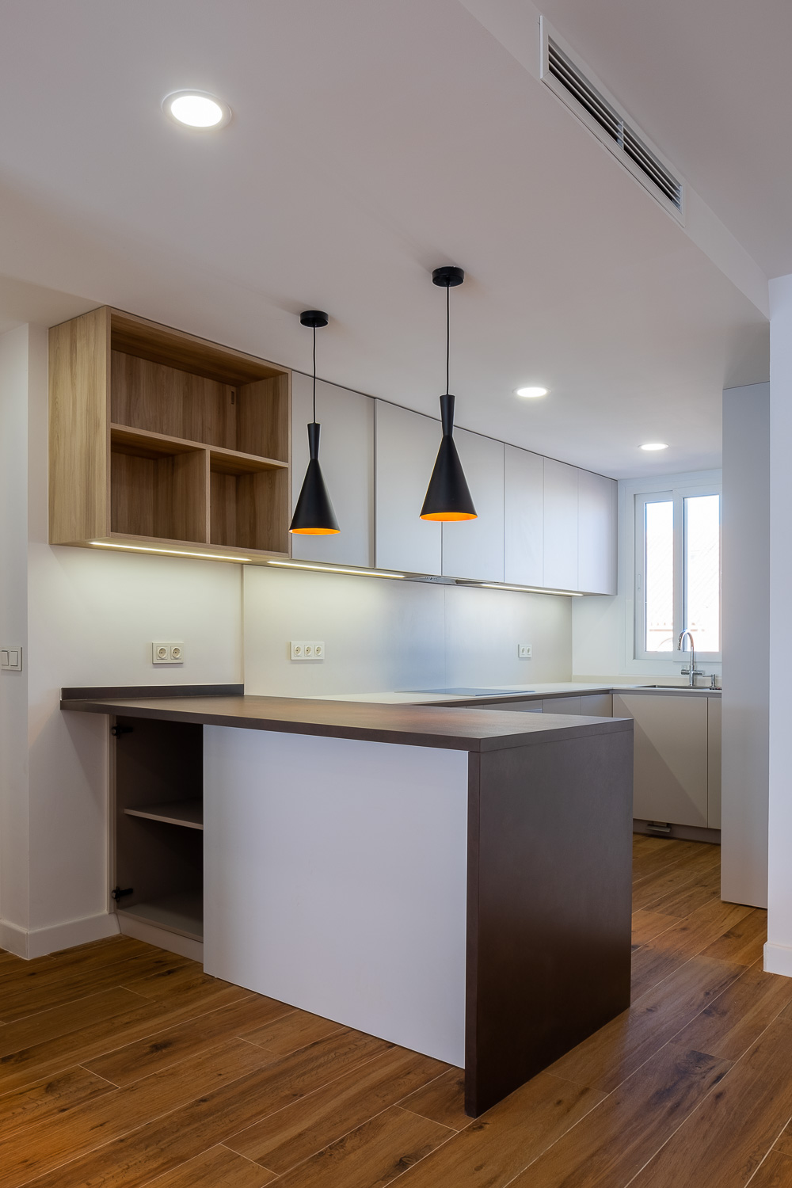
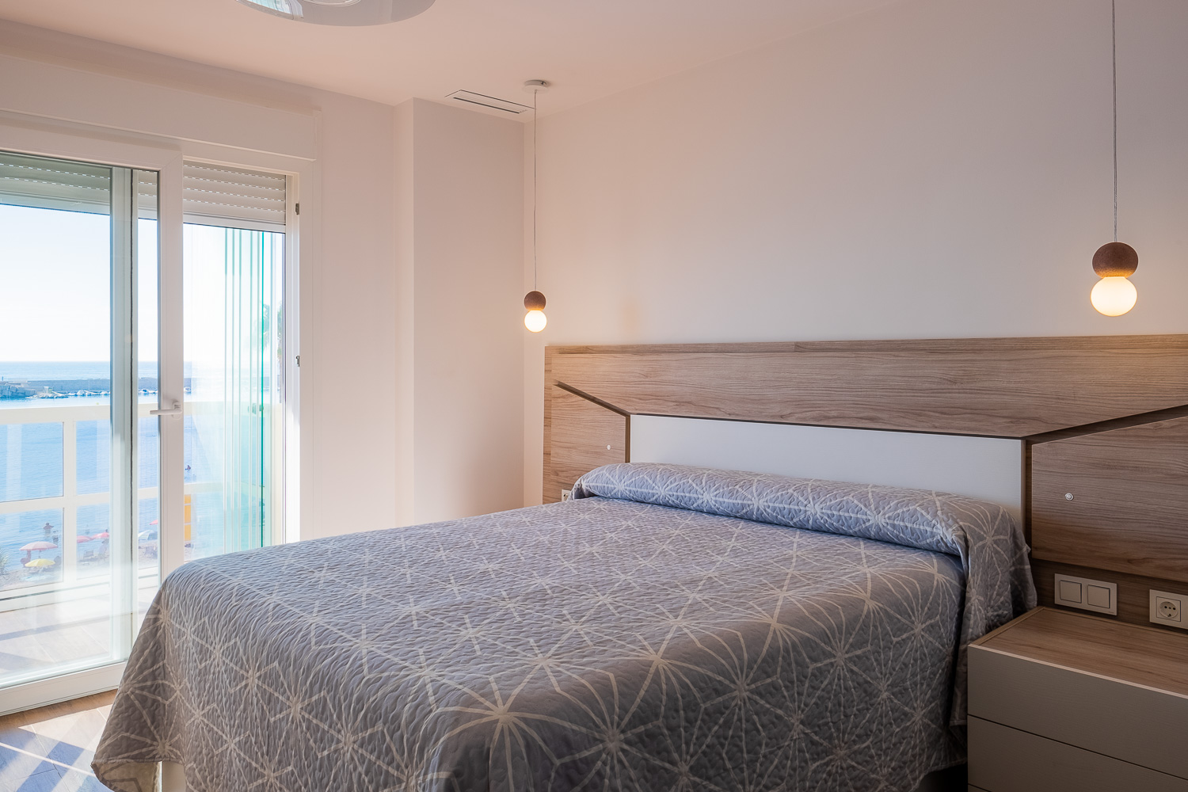
A continuous day area opening to the sea, closed by 12.1 metres of glass without a single vertical frame, and a kitchen 68% larger without adding a square metre. Casa T&A is an apartment refurbishment in Fuengirola: 117.13 m² on the Paseo Marítimo, on the seafront. The flat arrived with four bedrooms, a laundry room, a store and a closed 7.76 m² kitchen. The brief was not to add space, but to redistribute the same 89 m² of usable floor area.
The same floor area, a different plan
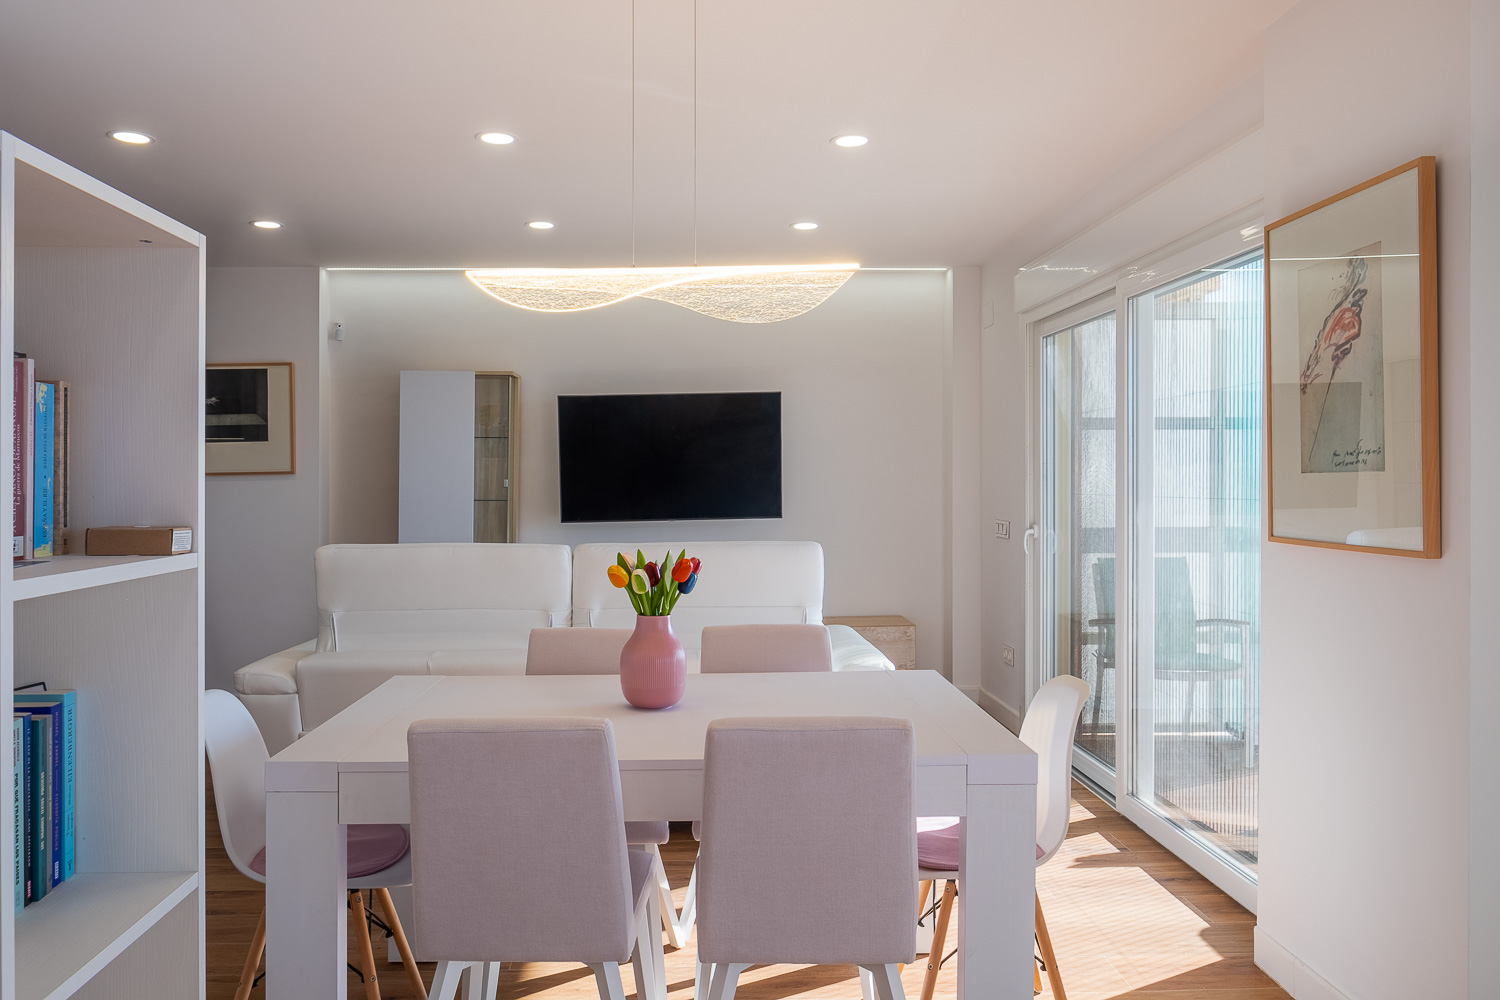
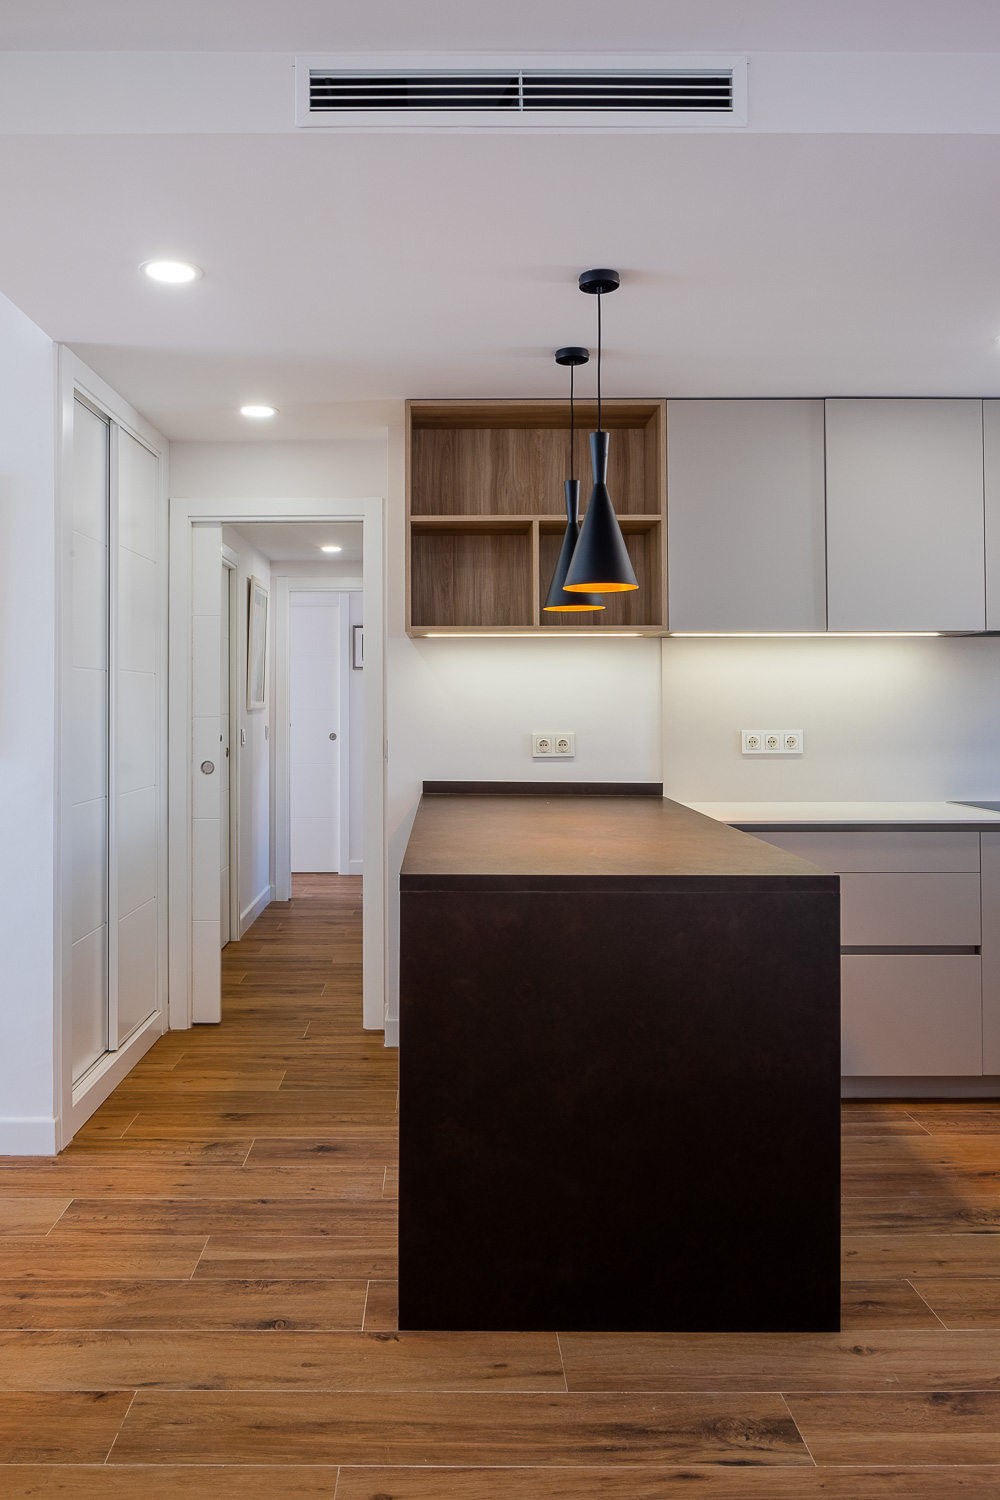
The original layout split the flat into four bedrooms, two bathrooms, a laundry room and a store. We proposed dropping to three bedrooms and dissolving both service rooms. The kitchen goes from 7.76 to 13.03 m², the living-dining room settles at 20.88 m² and a 4.69 m² work area appears alongside it.
The areas themselves do not move: 117.13 m² built — 108.60 enclosed plus 8.53 of covered terrace — and 89.34 m² usable against the 89.06 we started with. A difference of 0.28 m². The whole project is played out inside those metres rather than by adding any.
Once the works were open, the owners decided to remove the partition between the work area and the living-dining room as well, leaving it as a single space. It was the first of several decisions taken on site.
What the demolition uncovered
Stripping out revealed three problems in the building’s risers, and all three meant redrawing the drainage on site. Next to the kitchen units there was a soil stack on the far side of the column: the kitchen drainage was reset to connect into that stack rather than the one serving bathroom 02, the fridge moved forward about 20 cm off the wall, and the run of units was aligned to it.
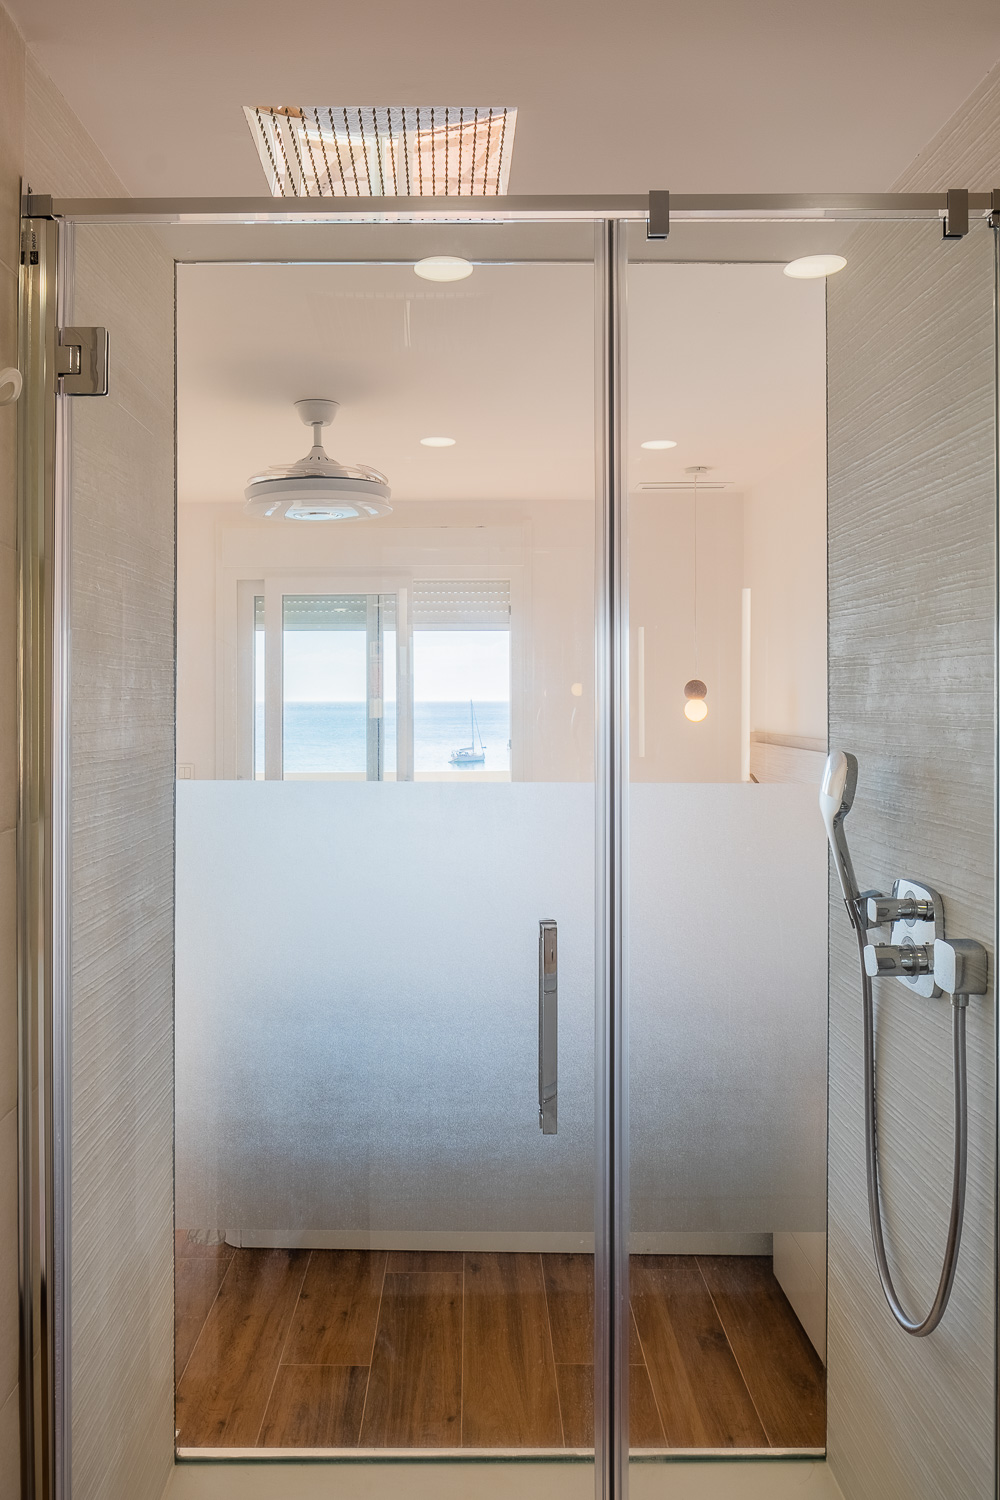
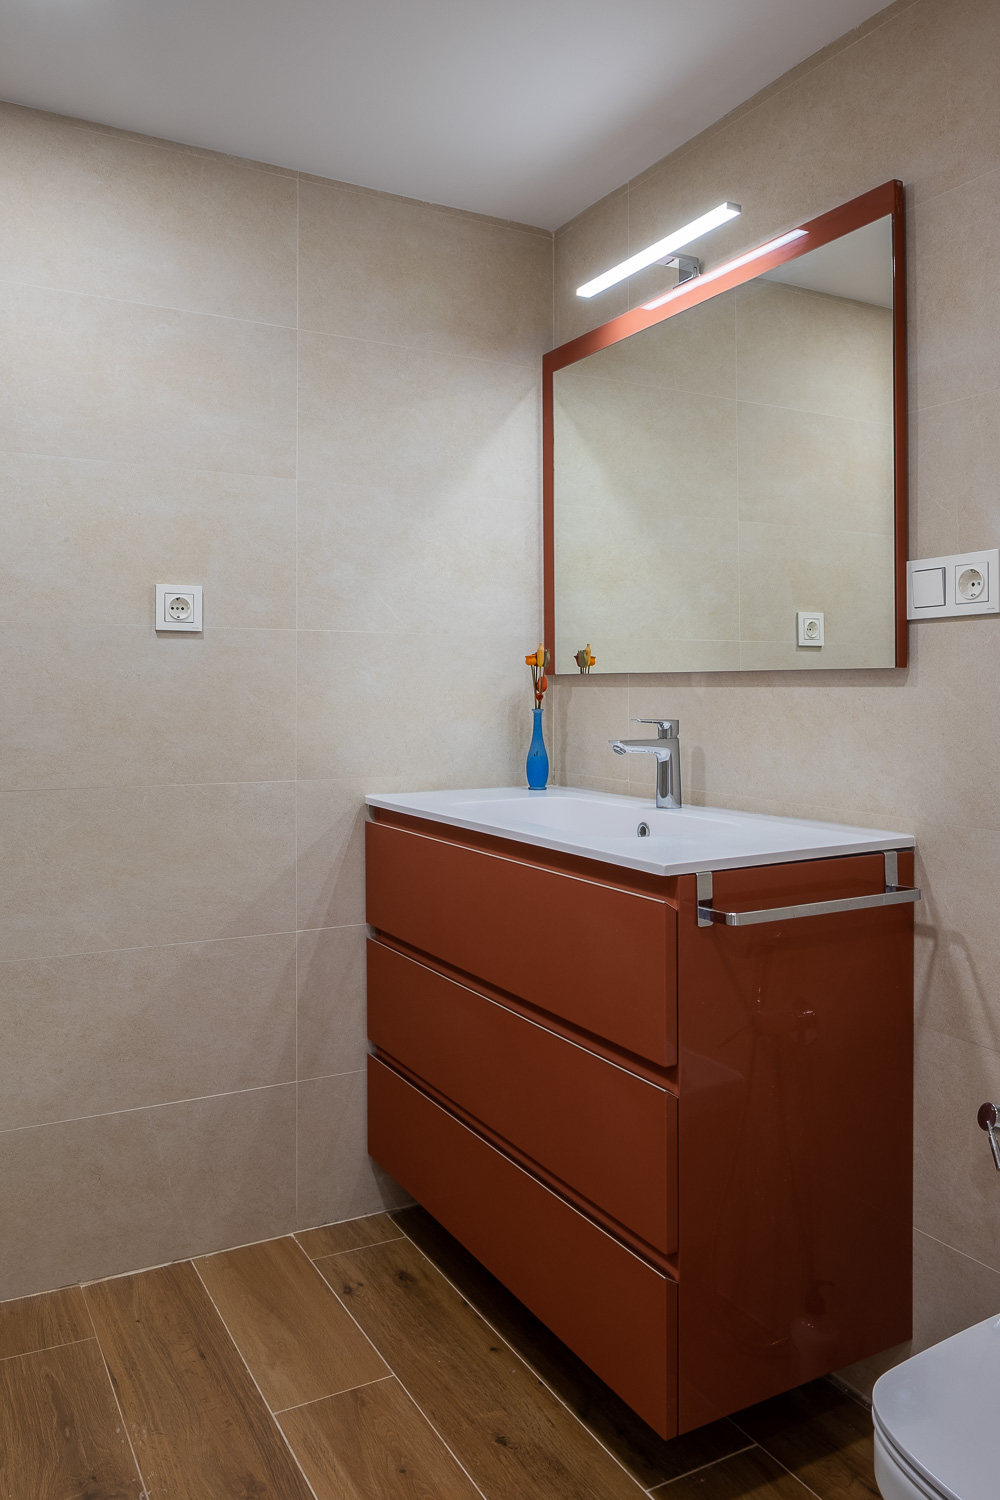
In bathroom 01, a 30×36 cm column and a ventilation shaft blocked the route from the WC to the intended stack, so the WC ended up facing the opposite way to the drawings. In bathroom 02 the shaft did not connect to the floors below: the WC moved into the basin’s position, the partition with the living-dining room shifted 15 cm to house the door, and the void left in the riser was turned into wardrobe space for the main bedroom.
The party wall had the last word. It is a single brick thick and would not take a recessed consumer unit, which ended up inside the living-room cupboard, with the isolating valves moved into the kitchen unit. None of this shows in the photographs, and it is precisely the work an architect on site is there to do.
Materials and construction
External windows are KÖMMERLING PVC, sliding and tilt-and-turn, with 4/12/6 toughened low-emissivity double glazing. Right on the promenade, the glass and the ironmongery are working against sun, noise and salt air at the same time. The terrace is closed with a 12.1 m frameless glazed screen in 8 mm toughened safety glass, with a glass balustrade to match: the whole sea comes into the living room.
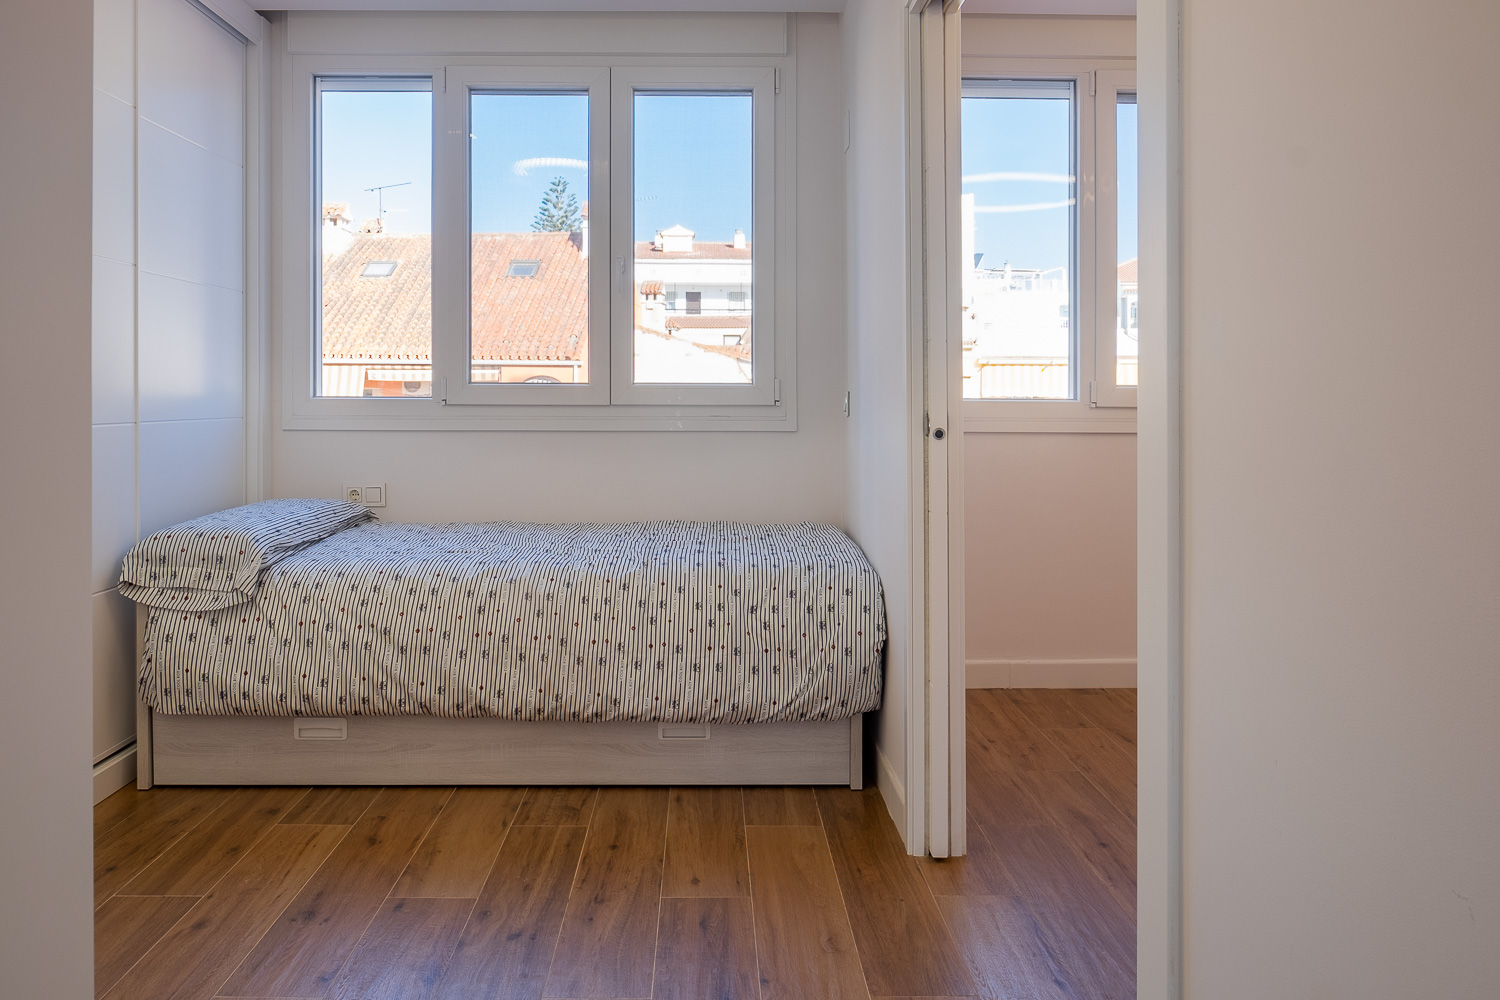
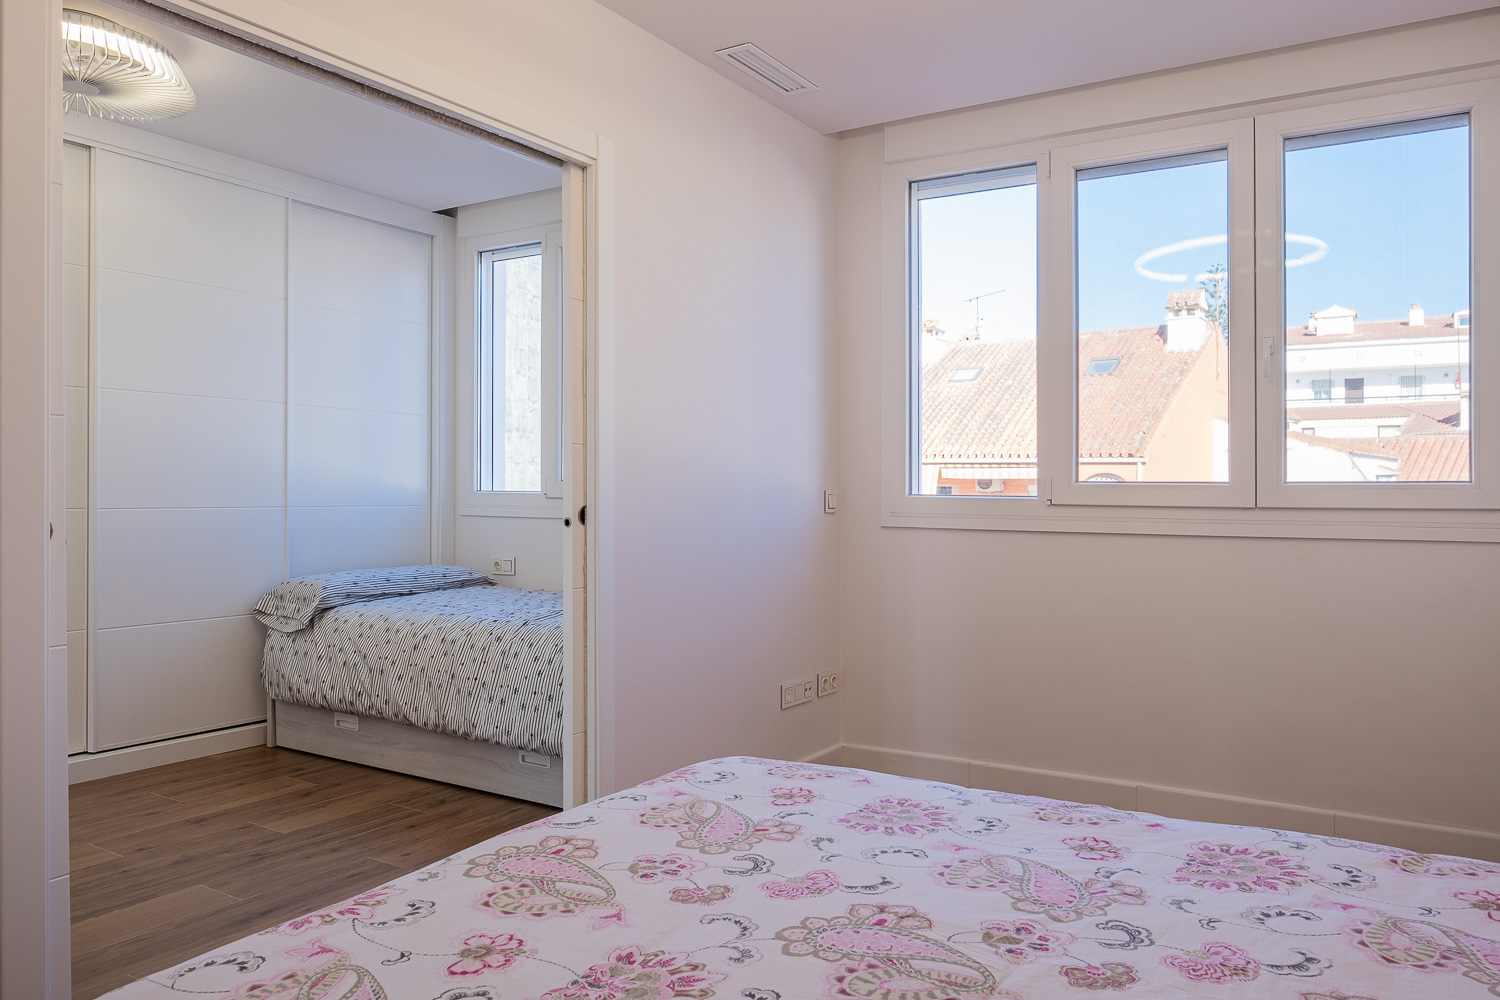
Inside: metal-stud plasterboard partitions with mineral wool, an acoustic sliding partition concealed within the studwork, and seven timber sliding doors on hidden pockets — six single and one double. In 89 m² of usable floor area, every leaf that doesn’t sweep the floor is space you get to use. The kitchen is a Satén Papiro Gola range with a tall utility unit, a Dekton worktop and integrated Bosch appliances.
Air conditioning is ducted, with a Fujitsu Inverter heat-pump unit rated at 8,600 frig/h (about 10 kW). This is the usual trade-off when you duct an existing flat: the dropped ceiling. Using 10 cm grilles instead of standard ones bought back some height, but at the tightest points — the corridor and the kitchen — the clear height comes in at 2.33 m. That is the trade-off ducts bring, and it is a decision to take before work starts, not after.
Three months on site
There was no stamped architect’s project, and none was required. The works went through Fuengirola town hall as a declaración responsable — a self-certified notification for minor works of limited technical complexity that need no full technical project, under article 138.1.A — registered on 10 February 2022 and declaring completion by 15 June. That date held: demolition began on 6 March and the works were finished and snagged on 15 June 2022.
The March 2022 haulage strike landed in the middle of it. The skip could not be emptied and demolition crawled for several days. It was absorbed without moving the completion date.
The result is not measured in square metres gained, because none were. It is measured in what each one now does: a continuous day area opening onto the terrace, a kitchen 68% larger, and the building’s risers dealt with in a way you would never notice.
Gallery
Project data
- Typology: Full refurbishment with interior design of an apartment in a residential block
- Use: Residential — private home
- Location: Paseo Marítimo of Fuengirola (Málaga, Costa del Sol)
- Design year: 2021
- Construction year: 2022
- Construction period: March to June 2022 (about three months)
- Status: Built
- Built area: 117.13 m² (108.60 m² enclosed + 8.53 m² covered terrace) · 89.34 m² usable
- Units: 1 apartment
- Client: Private owner
- Planning route: Self-certified minor-works notification (declaración responsable, art. 138.1.A), Fuengirola town hall, February 2022 — no stamped project required
- Main contractor: Martín Obras y Gestión S.L.U.
- Project management: Klic Arquitectos
- MEP engineering: Klic Arquitectos (drainage, plumbing, air conditioning and electrics, within the project)
- Interior design: Klic Arquitectos
- Klic services: Refurbishment design, interior design, planning submission and site supervision
- Team: Juan Alejandro Goñi Uriarte and Ruth Buján Varela
Related projects
- Refurbishment Pº. Marítimo Rey de España, 3 · Fuengirola
- Maravela semi-detached homes · Fuengirola
- Residencial Zalea · Torreblanca, Fuengirola
- Casa Bluma · Refurbishment with extension and interior design (Vélez-Málaga)
- Casa Los Olivos · Villa refurbishment with interior design (Rincón de la Victoria)
