
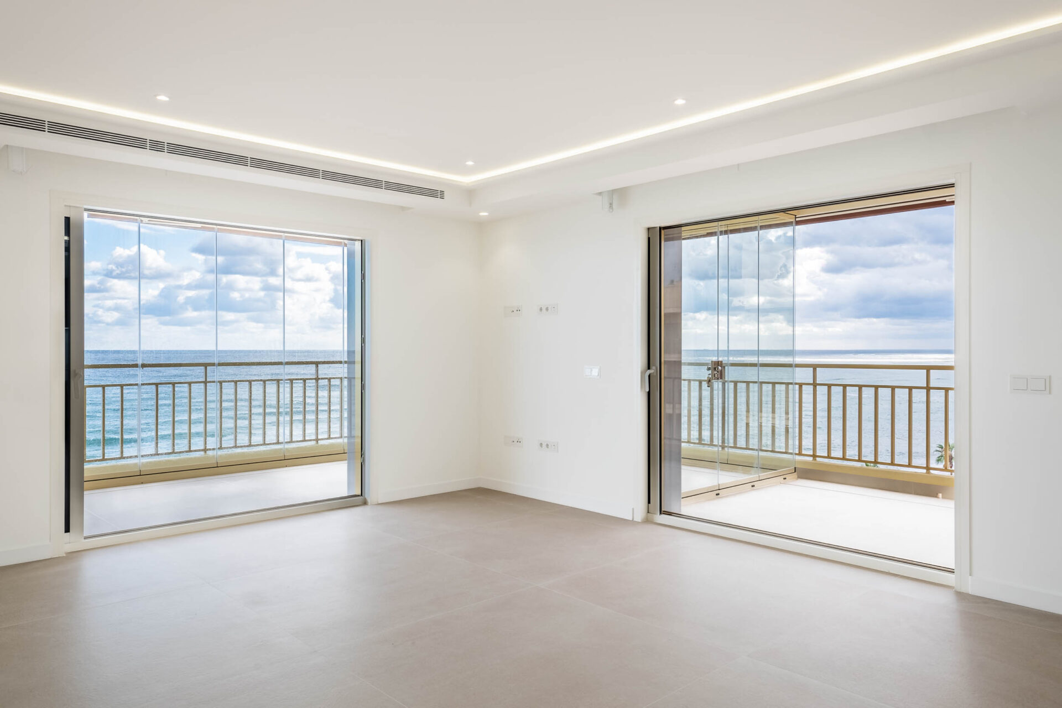
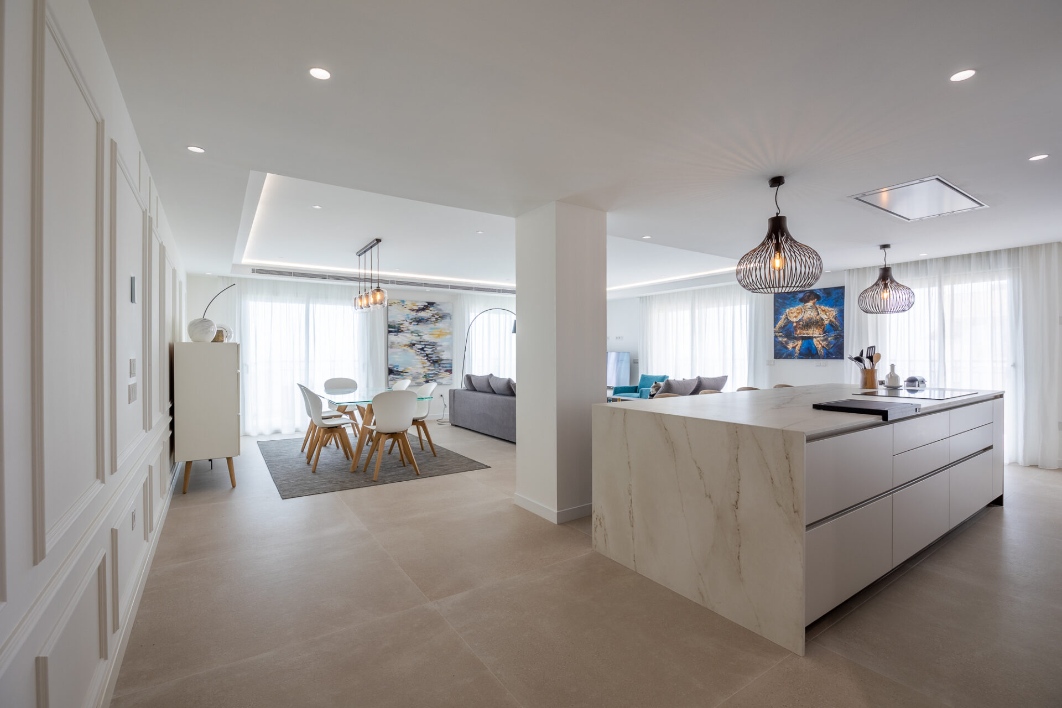
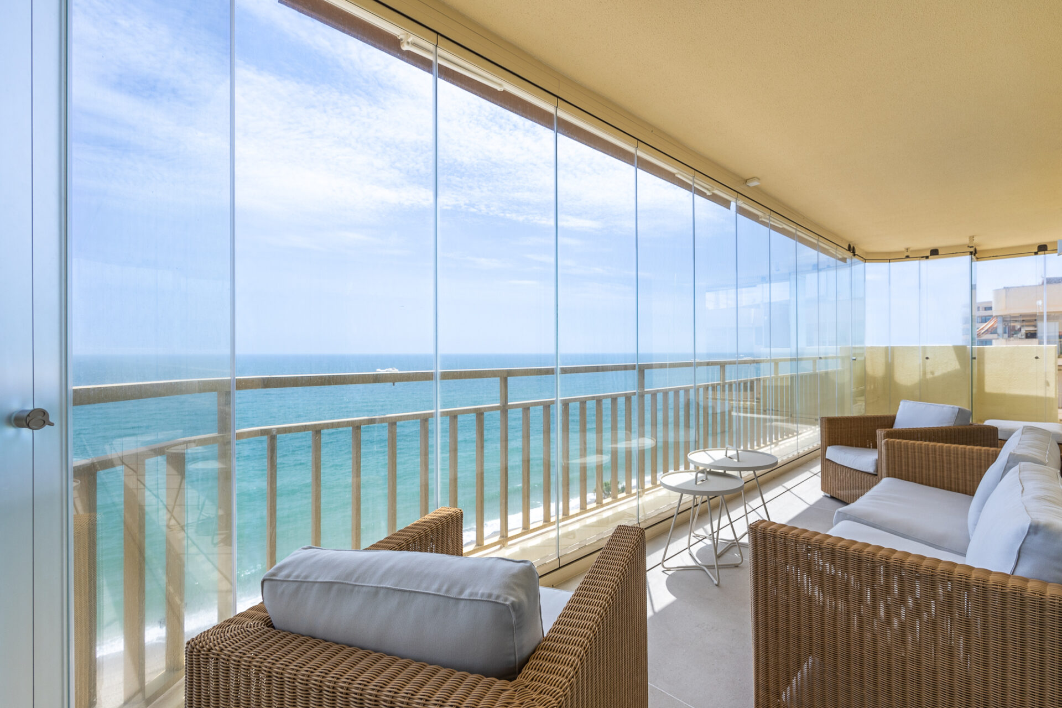
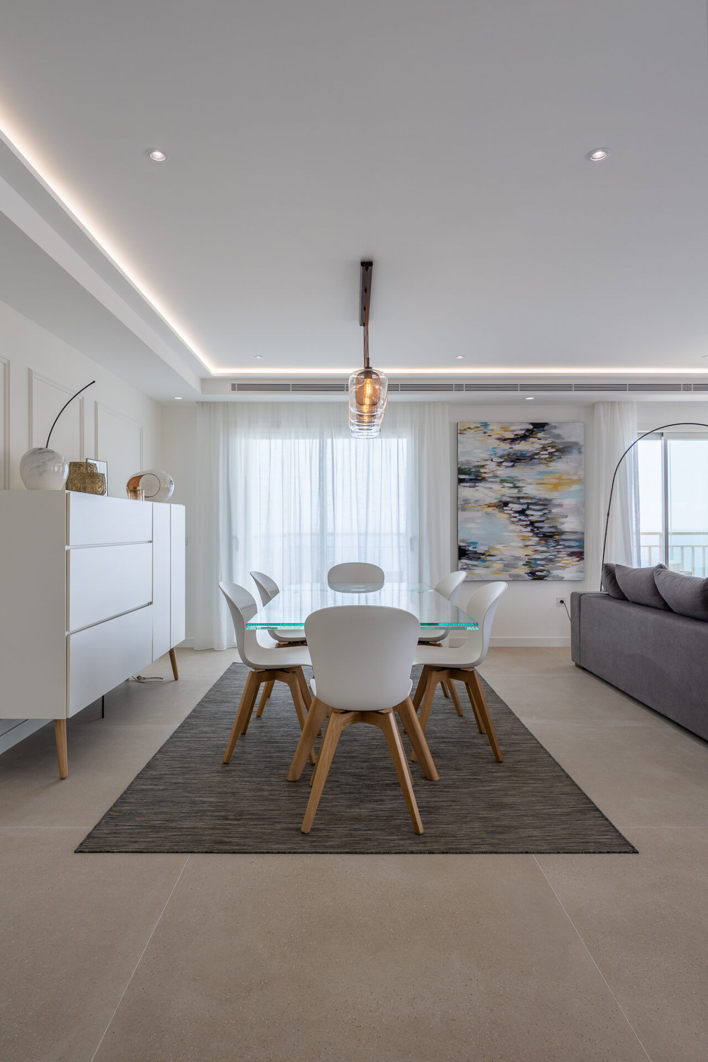
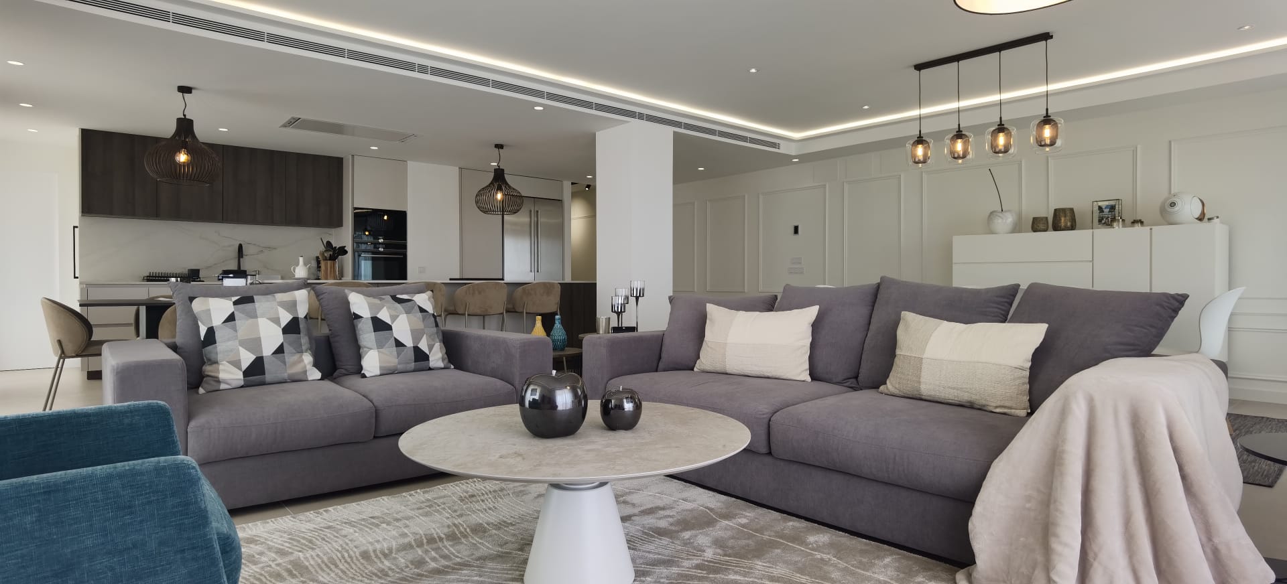
The day space opened to the sea through the glazed terrace, the bedrooms on the inner side, and a palette of whites, marble and natural timber with black accents. A 209 m² top-floor flat in a 1988 block on the seafront promenade arrived with its original layout and services. The brief was an apartment refurbishment in Fuengirola with our own interior design: turn the living space towards the sea, renew everything behind the plaster, and settle every finish. The works were tendered on a blind bill of quantities and ran from June 2022 to January 2023.
The brief: a new plan inside the existing shell
The block dates from 1988 and the flat arrived with its original plan and services. The first decision was the plan itself: open the day space — living, dining and kitchen — to the sea through the glazed terrace, and keep bedrooms and services on the inner side. Everything else in the project sits behind that decision.
Nothing structural was touched, which matters for the paperwork. In Fuengirola, work of this class goes through a declaración responsable de obras tipo B — a self-certified notification for minor works, nearer a UK building notice than a planning application — lodged with our own survey drawings and photographic record, and without the architects’ board stamp (visado colegial), which is not compulsory at this scale. Filed electronically on 24 May 2022, one query raised by the council by telephone and answered on 8 June, and the municipal construction tax (ICIO) settled. That is the entire consent trail. Less alarming than most buyers expect, provided someone files it properly.
A blind bill of quantities
Before asking anyone to tender we measured the job and issued a blind bill of quantities: our document, trade by trade, quantities filled in and the rest left for the contractor to complete. It is more work at our end. It is also the only way to compare two tenders rather than two different accounts of the same job, and the simplest protection against being quoted on assumptions you never saw.
The comparison opened on 6 March 2022 and closed on 13 May with the final tender analyses. Herguicons, S.L., of Los Boliches, was appointed on 16 May; the contract went out for signature on 30 May and work started on 1 June. On programme, better to be straight: the notification declared three months, 1 May to 1 August 2022. What happened was four monthly valuations between June and September 2022 and snagging visits in January 2023. Seven to eight months. That is the figure to plan around on this coast.
What the strip-out found
By 22 June the demolition was complete and it had turned up the usual thing: the seafront façade had no insulation at all, only a cavity. Our site report of 21 June proposed an insulated plasterboard lining, 3 cm, on the inner face; by July the material was stacked on site. In a 1988 block this is the rule rather than the exception.
The same week brought three more. The marble to the window reveals was in poor condition and the contractor was asked to assess replacing it. The soil stack ran past the master bedroom and the living room, so acoustic lagging was recommended. And two sliding leaves in the Cortizo aluminium glazing, 1,400 and 1,200 mm, were too slender to guarantee smooth sliding, so we proposed changing them to tilt-and-turn. Ceilings were tight too: between ductwork and stacks, the aim was to hold 2.40 m clear.
One decision sums up the approach. After the strip-out, the master bedroom doorway would take no more than 720 mm, against 820 mm everywhere else. Rather than accept one door narrower than the rest, we proposed removing it: the room was already screened by the corridor door and had its own bathroom. One door fewer, and no odd door.
Specification and finish
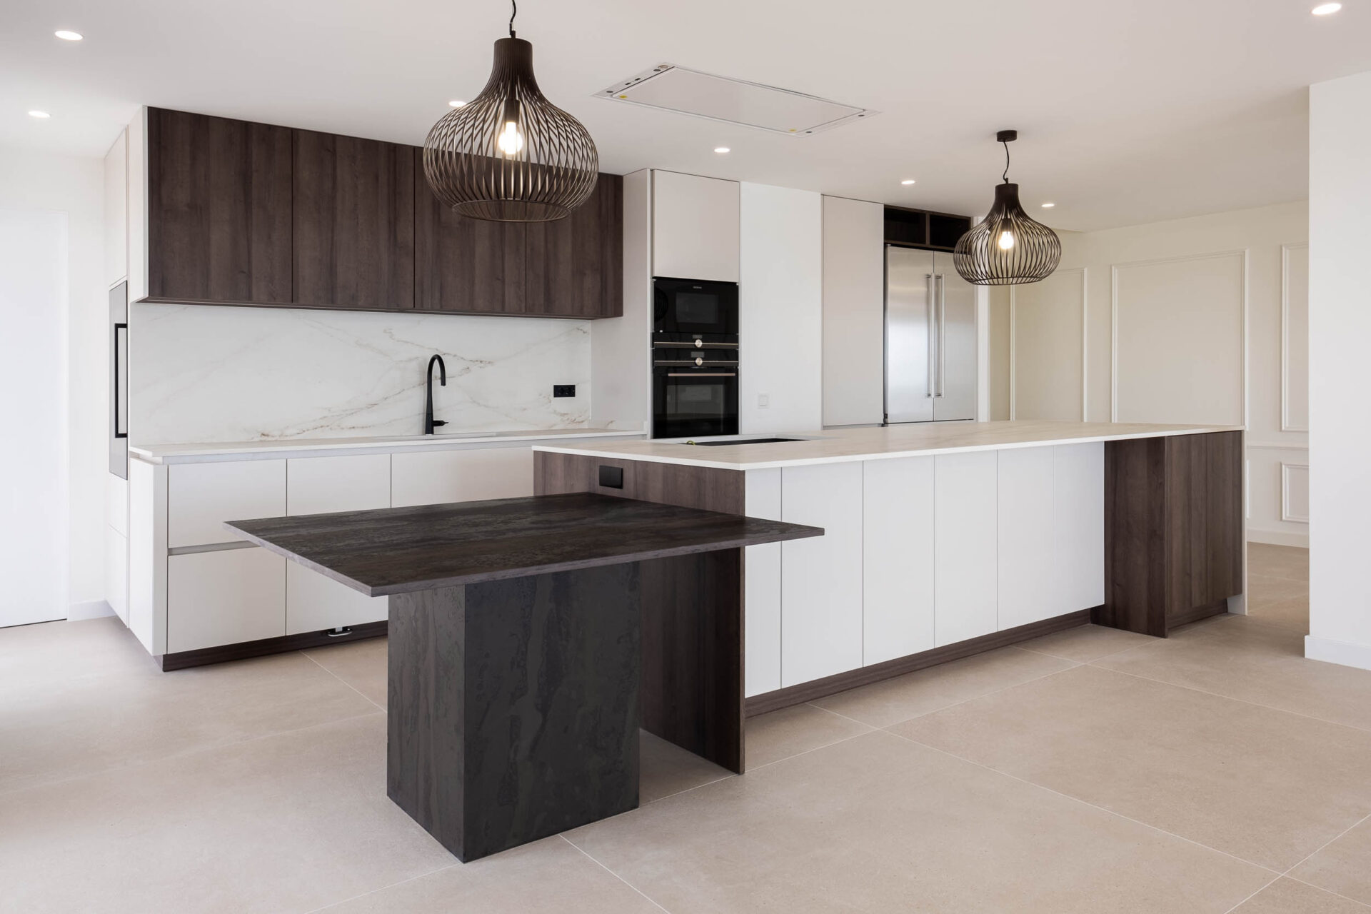
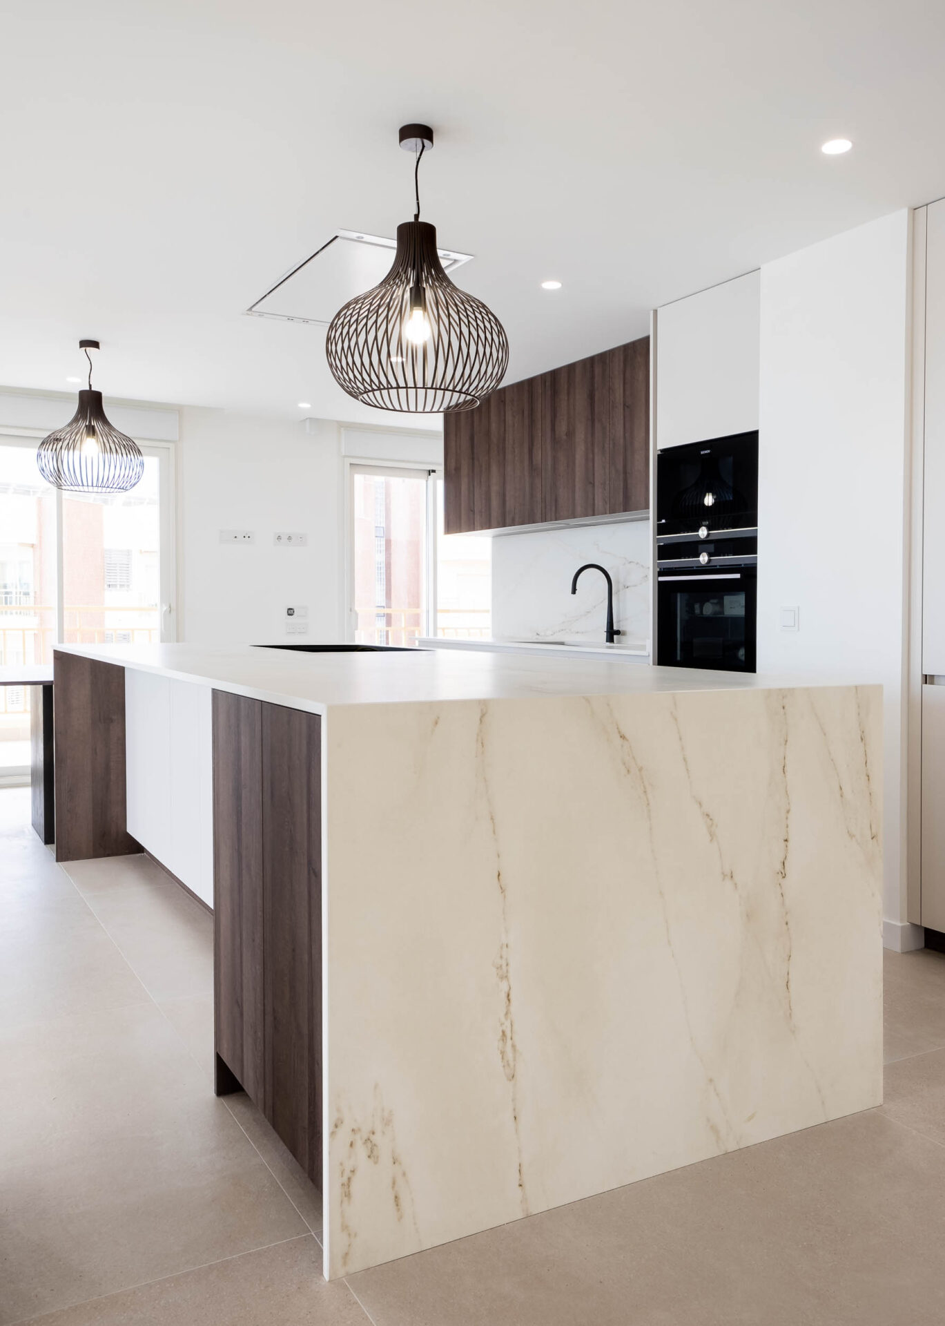
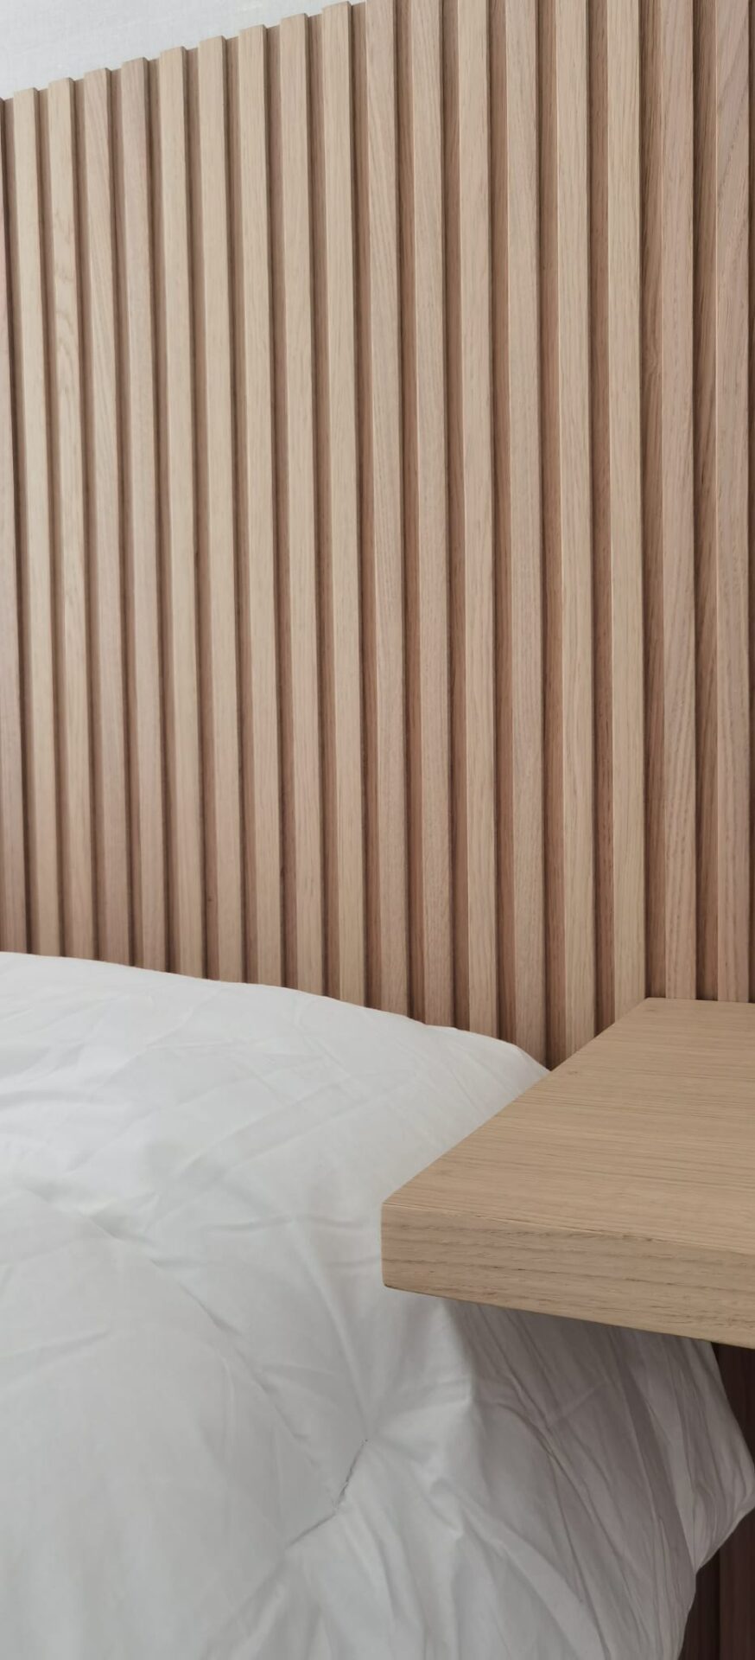
The interior design was ours, with a materials dossier dated 10 January 2022 and a revised proposal on the 21st. Porcelanosa floors at 1,200 x 1,200 mm, Farrow & Ball paints and papers (Pavilion Gray 242, Plummett 272, Ammonite 274, Wevet 273, Strong White 2001), timber mouldings and panelling to the bedrooms, marble linings, Gira switchgear, Olivari ironmongery, lighting by Faro Barcelona and Bover, and a Schmidt kitchen set out on site in July. Underneath it, underfloor heating and fully renewed services.
One example of why specification is finished on site and not in the dossier: the porcelain chosen for the bedrooms, Core Sand Nature, was discontinued mid-job. Rather than reopen the palette we proposed Solid-ker Adda Sand in the same 1,200 x 1,200 format, from the same range as the Adda Bone already chosen for the living room, which had no supply problem. Same family, same order, programme intact.
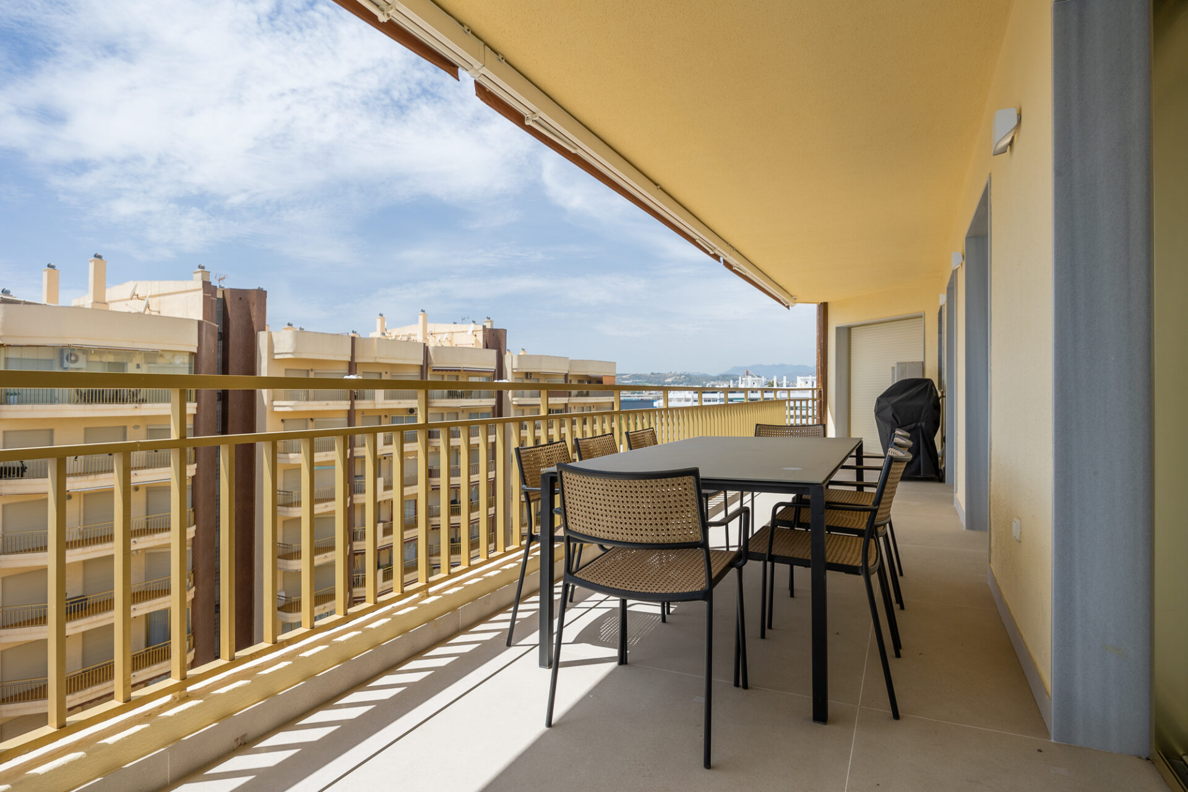
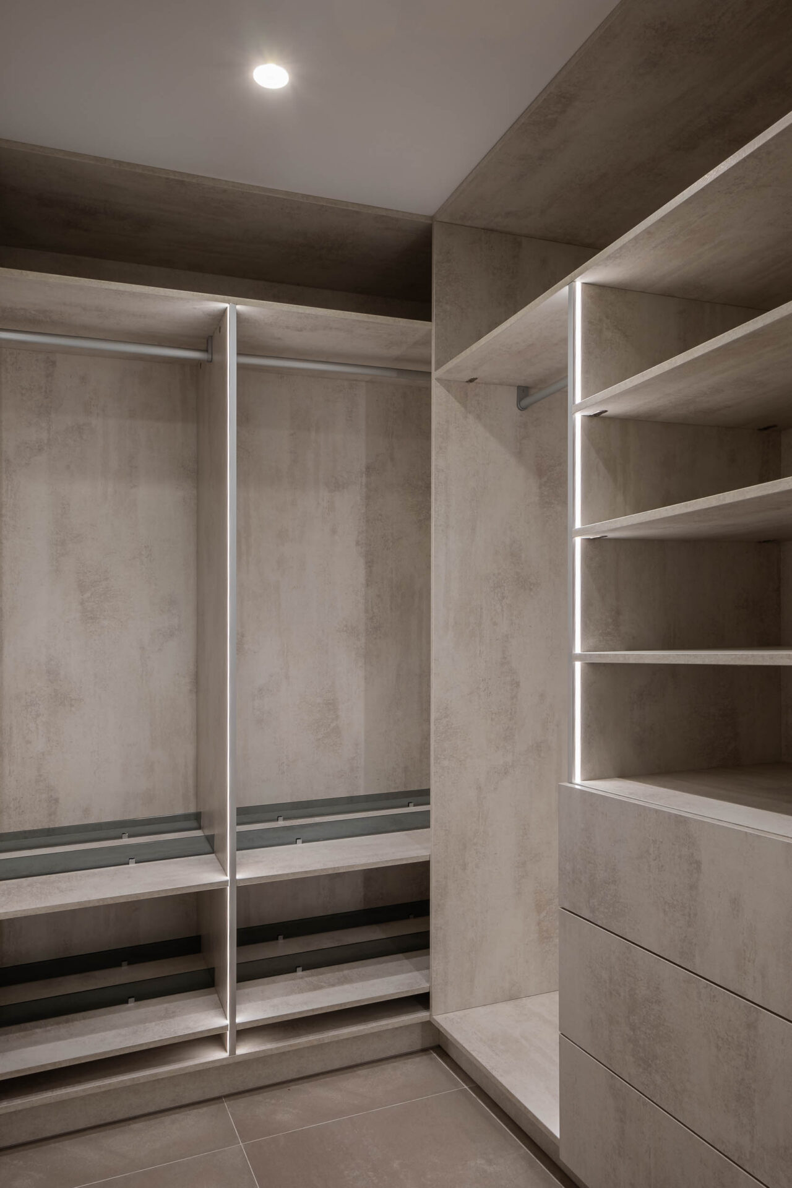
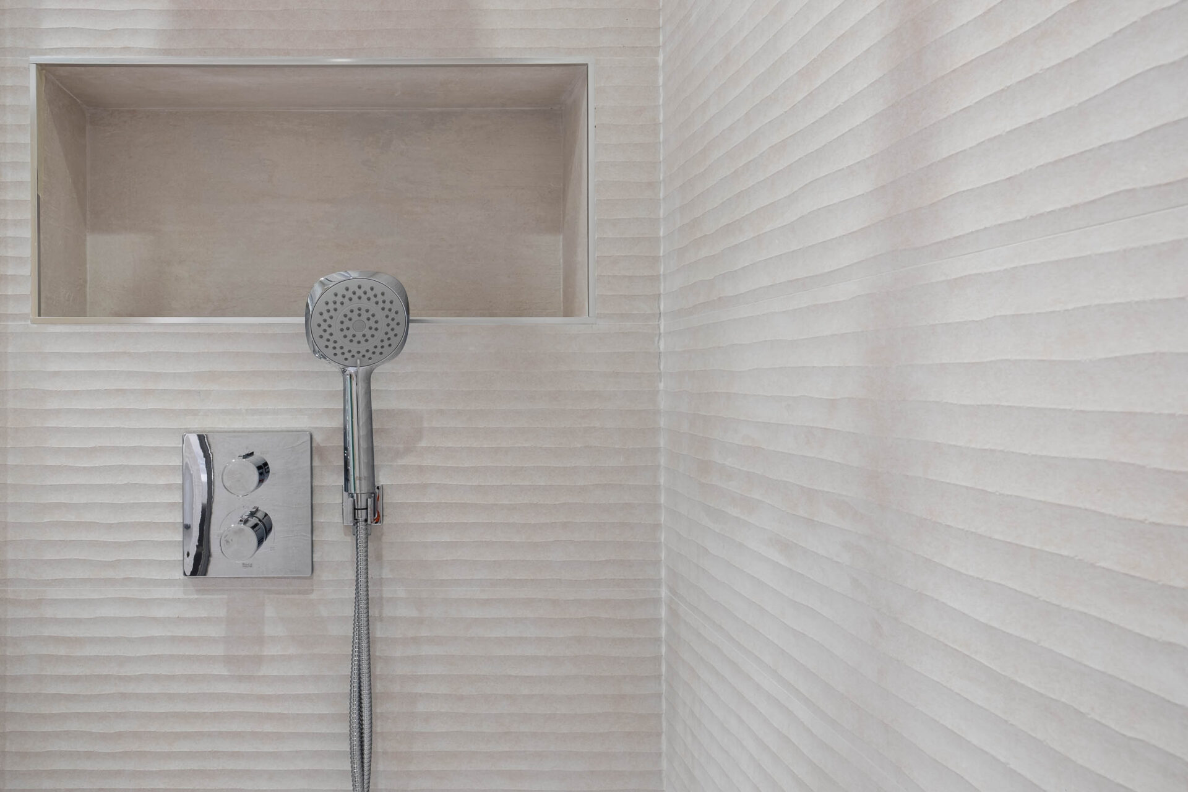
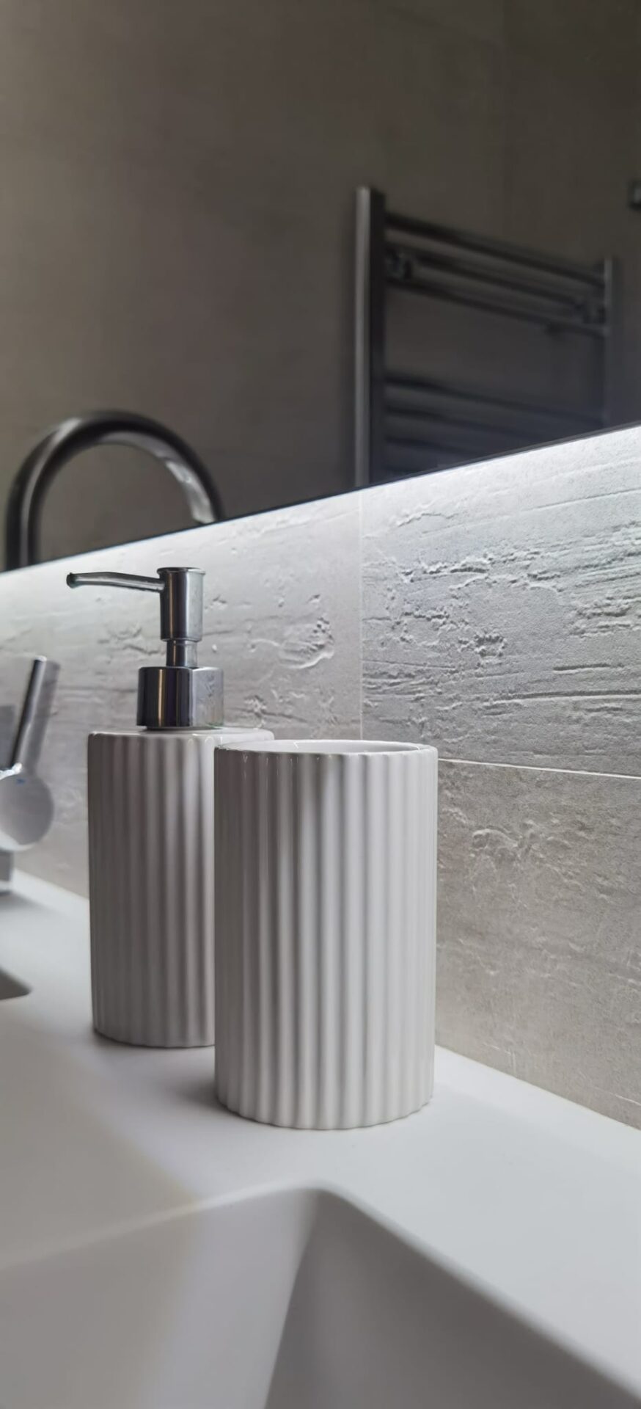
The last visits were on 4 and 12 January 2023, with lamps and curtains the only decision outstanding. The flat was photographed complete and unfurnished on 24 January 2023, and furnished on 27 April. Whites, marble, natural timber and black accents: that is what the images show.
Gallery
Project data
- Typology: Full refurbishment and interior design of a top-floor apartment in a 1988 residential block
- Use: Residential · single dwelling
- Location: Paseo Marítimo Rey de España nº 3, Fuengirola (Málaga, Costa del Sol)
- Units: 1 apartment
- Programme: Entrance hall, corridor, open living and dining room, kitchen with island, three bedrooms (master with dressing room and en-suite), two bathrooms, cloakroom, utility room, store and two terraces, one of them a panoramic glazed terrace to the sea
- Design year: 2021-2022
- Construction year: 2022-2023
- Status: Built and completed
- Built area: 209 m² (cadastral record; building dated 1988)
- Consents: Declaración responsable for minor works, type B, Fuengirola Town Hall, 17 May 2022; no architects’ board stamp required at this scale
- Client: Private owner, single dwelling for own use
- Main contractor: Herguicons, S.L. (Fuengirola)
- Project management: Klic Arquitectos (contract administration, periodic site reports and monthly valuations)
- Interior design: Klic Arquitectos
- Photography: Fede Nale
- Klic services: Detailed design, interior design, measurement and blind bill of quantities, contractor tender, contract administration and valuations
- Team: Juan Alejandro Goñi Uriarte and Ruth Buján Varela, architects (Klic Arquitectos)
- Studio: Klic Arquitectos
