
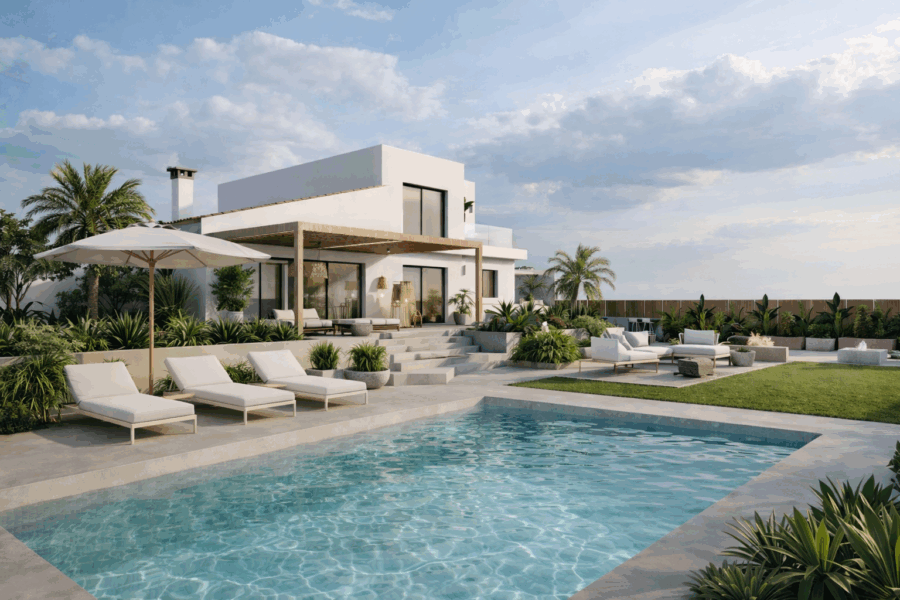
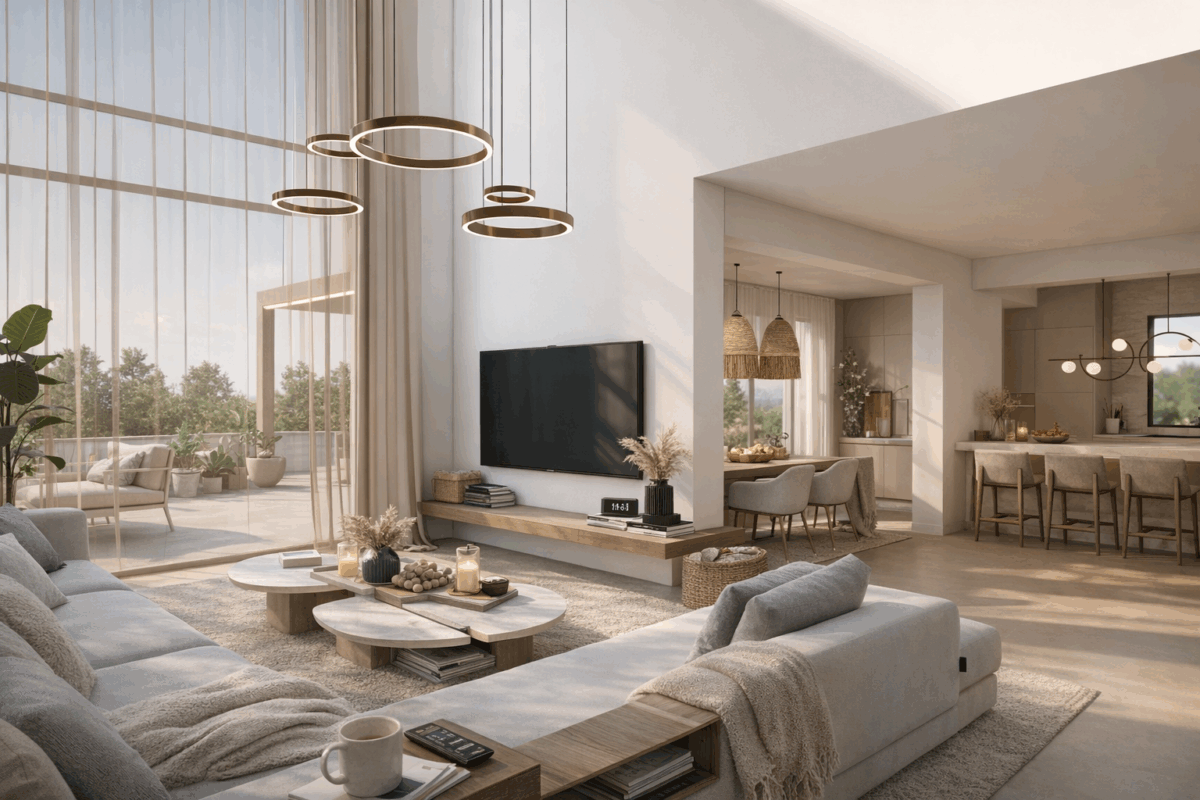
A double-height living room, a staircase treated as a sculptural piece, and a Mediterranean courtyard with pool and palms that enlarges the house more than any built square metre could. Casa Bluma is a villa refurbishment in Vélez-Málaga, in the Axarquía, with a measured extension and the interior design that goes with it. The starting point is an honest look at the house as it stands: structural loads, orientation, and the points where daylight and cross ventilation can do more of the work. The project is at concept stage, and the images are renders of the proposal rather than photographs of finished work.
The brief: refurbishment, extension and interiors
Vélez-Málaga is the capital of the Axarquía and one of the residential anchors of the eastern Costa del Sol. Much of its villa stock is waiting to be brought up to date: compartmented plans, envelopes with little insulation, services that no longer do what is asked of them. Against that starting point we set three pieces of work usually commissioned separately and here taken together: the refurbishment, a carefully judged extension and the interior design.
Doing them at once has a practical benefit. Where a partition goes stops being a layout decision alone and becomes a decision about light, views and furniture. It also removes a familiar problem: nobody has to undo in the fit-out what the building work left half solved.
The proposal
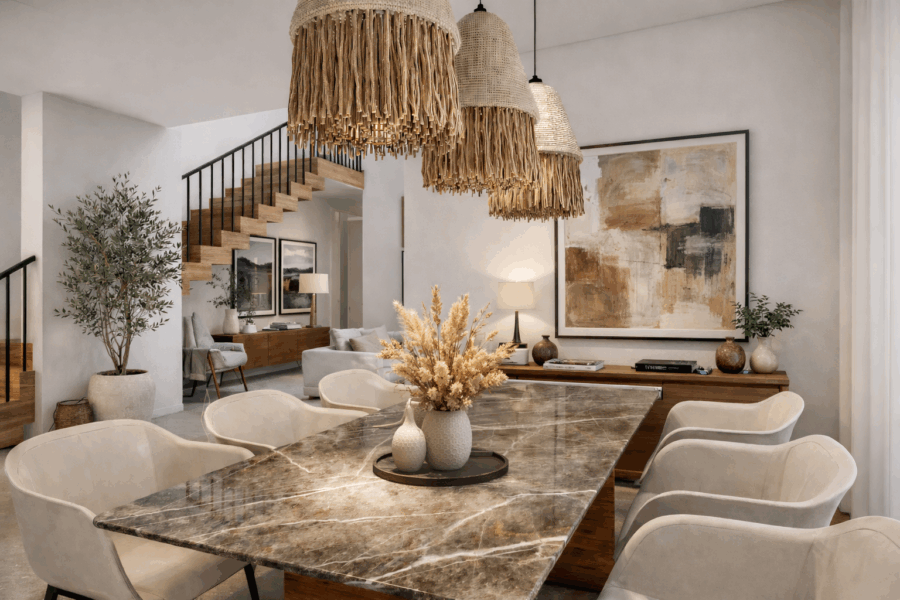
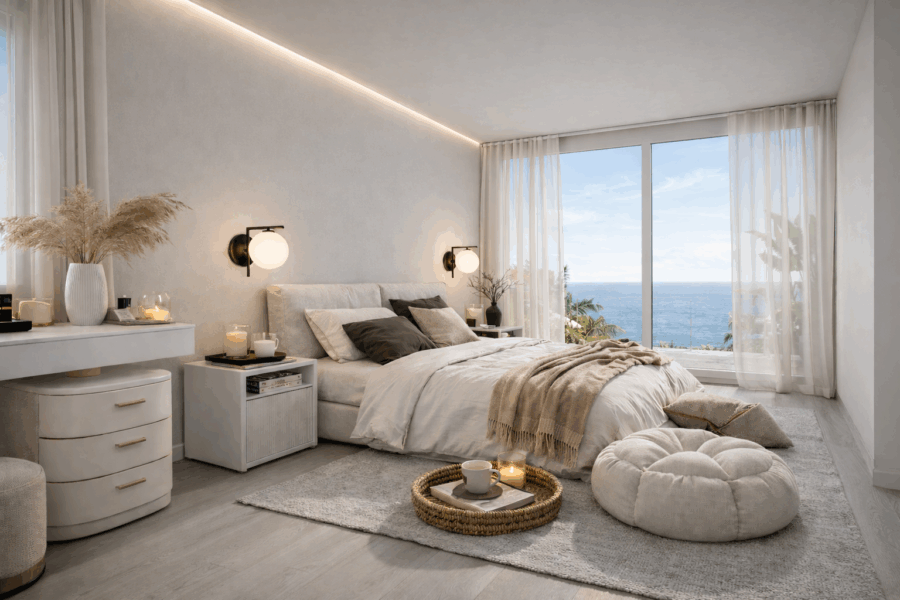
The day area opens up. A double-height living room, an integrated kitchen and a dining space connected straight to the outside, read as one continuous room, with the staircase treated as a sculptural element rather than tucked into a corner. The main bedroom moves to the elevation with sea views and gains an en-suite bathroom. Secondary bedrooms and service areas are resolved efficiently, without taking metres from the rooms that earn them.
The extension is deliberately measured. A new volume that follows the geometry of what is already there instead of arguing with it. It is sized by what the brief is missing and by where the light comes in, not by the floor area that could, in theory, be built.
The outdoor space is handled as another room. Pool, lounger area and palms make a Mediterranean courtyard usable for much of the year, which on this coast is what genuinely enlarges a house.
Materials and interior design
The palette is warm and short: broken whites, sand tones, natural timber. Few materials, well used. Natural-fibre pendants over the dining table. Joinery, lighting, sanitaryware and furniture come from local suppliers and trades, which is what keeps one-off pieces achievable without import lead times.
Most of the care goes into the threshold between inside and out. On the eastern Costa del Sol a house is lived outwards for half the year, and the junction between internal floor, threshold and pool deck decides whether that actually works.
Where the project stands
Casa Bluma is at concept / preliminary design stage. The images are renders illustrating the architecture and the interiors.
What comes next is worth spelling out, because it is where timetables tend to slip: taking the scheme from preliminary design through to full planning and construction drawings, and applying for planning permission (licencia de obras) at Vélez-Málaga town hall. An extension changes the recorded floor area of the property, and recorded floor area is argued in the municipal file long before it is argued in a render.
Gallery
Project data
- Typology: Villa refurbishment with extension and interior design
- Use: Residential — single-family house
- Location: Vélez-Málaga (Málaga, eastern Costa del Sol / Axarquía)
- Programme: Double-height living room, open kitchen, dining area, main bedroom with sea views and en-suite bathroom, secondary bedrooms, outdoor area with pool and loungers
- Status: Concept / preliminary design stage. The images are renders of the proposal
- Studio: Klic Arquitectos
- Interior design: Klic Arquitectos
- Klic services: Refurbishment, extension and interior design
