
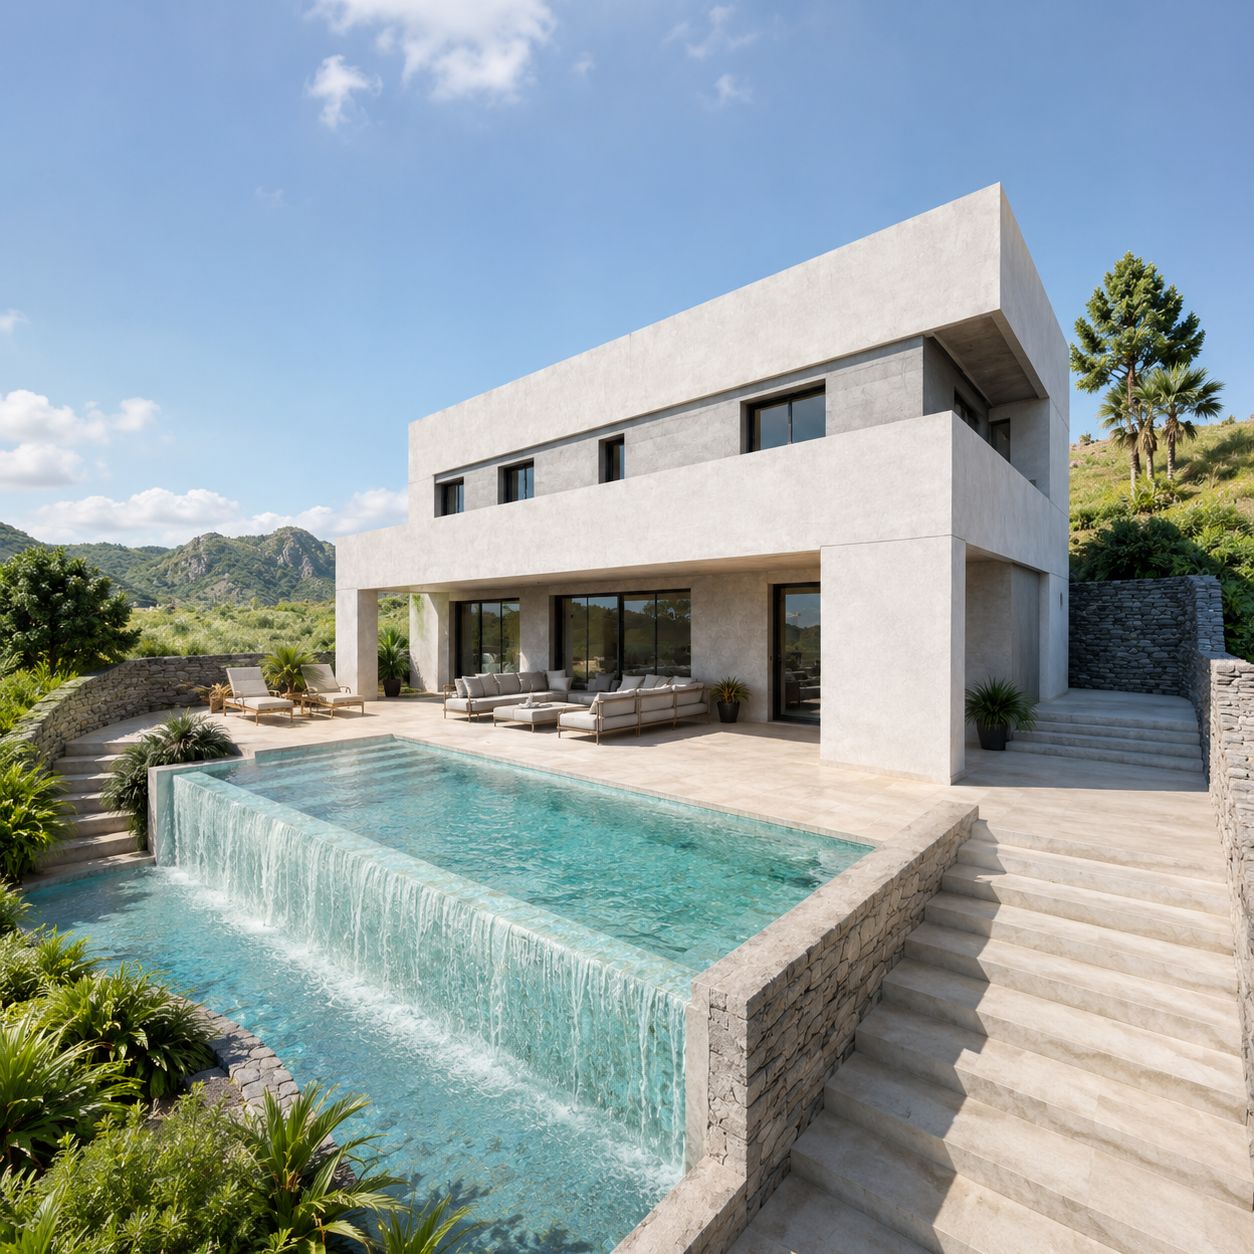
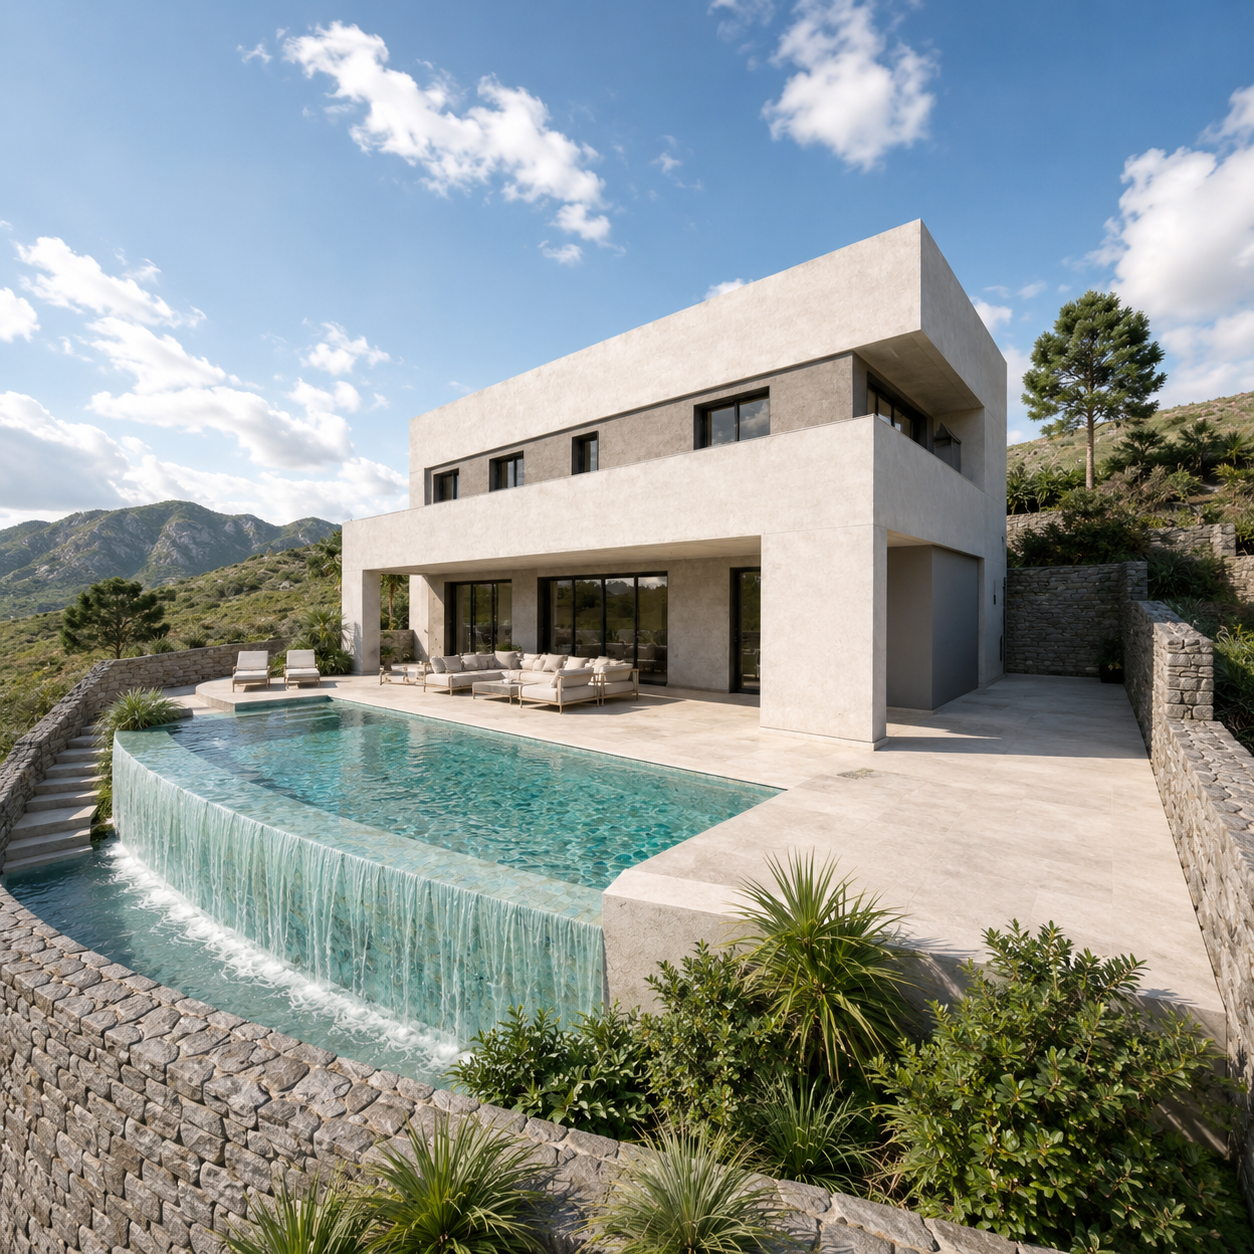
A long prism on a plateau, the living room opening onto the south porch, an infinity pool and 180 degrees of Mediterranean in front of it. The plot at Casa Punta Lara is 530 m², sits above the road, and a pronounced bank runs right round its boundary. The brief that reached Klic Arquitectos was a self-build single-family home in Nerja, and the first problem was not the house — it was getting to the level the house could sit on. The answer is buried.
The bank came before the house
Most of the plot sits on a plateau falling gently to the south, raised above the adjoining road. The change in level around the site had to be resolved before anything could be drawn. Pedestrian access climbs a flight of steps from the western boundary; the garage entrance sits on the same boundary and connects internally with the basement store. Two entrances at two different levels, off one boundary.
A geotechnical survey of the plot, dated March 2018, came before any decision on the foundations. The rock outcrops on and around the plot are schists and gneisses: a competent rock mass, with an allowable bearing pressure of 4.0 kg/cm² and a minimum slope-stability factor of FS = 9.0. With that underneath, the choice lay between tied pad footings and a reinforced raft. We took the tied pad footings, carrying the retaining walls and the reinforced concrete columns; the raft stayed on the table as a viable alternative, but it was not needed.
The drop, turned into a basement
Below the level of the house the project places a 183.20 m² basement: a 73.77 m² garage, a 65.65 m² store, a 15.22 m² plant room for the pool and the stair. It is not floor area for its own sake. It is the piece that absorbs the level difference, and the reason the house can sit flat without terracing half the plot.
Above it, the volume is a long prism with an attached porch of 37.56 m² usable floor area. The main elevation faces south with a modest turn to the west, and that siting answers three things at once: the shape and fall of the plot, what the UAS-2 designation of Nerja’s PGOU (local plan, given final approval in June 1999) allows, and where the orientation and the views actually are. Inside, living room, dining room and kitchen run as one continuous space of 26.01 m² plus 13.42 m² of kitchen, opening onto the south porch. The programme comes to four bedrooms, the principal one at 16.32 m², with a stair enclosure on the roof giving access to the roof terrace, its solarium and the infinity pool looking out to sea.
Envelope, structure and energy
Above ground the structure is reinforced concrete columns with a one-way concrete slab on all three floors. The external wall was resolved with a perforated brick outer leaf and the insulation on the outside — XPS board rated for exposure, recorded in the energy model as 7 cm of external insulation — and a double hollow brick inner leaf lined with plasterboard. Insulating on the outside asks more of the builder, but it removes the thermal bridges you cannot go back and put right.
Ceilings are demountable plasterboard, so services run concealed but stay reachable; in wet rooms, 60×60 cm white vinyl-faced boards. The services were modelled in 3D in-house rather than subcontracted to an engineering consultant. The design-stage energy certificate (March 2019, climate zone B3) returns 38.17 kWh/m² per year of non-renewable primary energy and 6.49 kg CO2/m² per year.
From stamped project to building permit
The project was stamped by the Málaga College of Architects (visado, the professional body’s compliance check) in two stages: first the basic design, then the amended basic design together with the construction project, with Nerja Town Hall’s response to the basic design in between. The Town Hall requested documentation on infrastructure, and the corresponding application and bond were lodged; both are in the file, signed.
We mention it because it is part of the job: the gap between a stamped project and a granted building permit can run longer than designing the house itself, and that is worth knowing before you commit to a schedule.
Gallery
Project data
- Typology: Detached new-build single-family home
- Use: Single-family residential
- Location: Punta Lara, Nerja (Málaga, Andalusia)
- Units: 1 dwelling
- Client: Private client, self-build
- Design year: 2018-2019
- Plot area: 530 m²
- Built area: 203 + 183 m² (ground + first floor)
- Basement floor: 183.20 m²: 73.77 m² garage, 65.65 m² store, 15.22 m² pool plant room and 8.17 m² stair
- Terraces: 70 m²
- Programme: 4 bedrooms, 2 bathrooms, living-dining room, kitchen, covered garage for 3 cars, rooftop solarium and an 8 × 4 m infinity pool
- Orientation: South and west, with 180° views of the Mediterranean
- Planning framework: Nerja PGOU (local plan, adopted June 1999); plot designated UAS-2, detached single-family type 2
- Structure: Shallow foundations on tied pad footings over rock substrate (4.0 kg/cm² allowable bearing pressure), reinforced concrete retaining walls and columns, one-way concrete slabs on all three above-ground floors
- MEP engineering: Modelled in 3D in-house by the studio itself
- Geotechnical survey: José Luis Clavero Toledo (Málaga, March 2018)
- Renders: In-house renders and visuals
- Klic services: Basic design, construction project, basic health and safety study, design-stage energy certificate, and handling of the professional stamp (visado) and the building permit. The project report appoints both architects for site management (dirección de obra) and health and safety coordination
- Team: Juan Alejandro Goñi Uriarte (reg. no. 1206, COA Málaga – Málaga College of Architects) and Ruth Buján Varela (reg. no. 1333, COA Málaga)
- Architecture studio: Klic Arquitectos (Málaga)
Other projects by Klic Arquitectos
If you are interested in our residential architecture on the eastern Costa del Sol, take a look at Casa Cotton, another single-family home in Nerja, or our projects in Marbella and Benalmádena.
