
A small house with a great deal of room to sit in: 39% of what is built is porch, terrace or pergola. Plot 54 is the preliminary design for a detached home in Antequera (Málaga), drawn up in 2019 for a private developer as one of four model houses in the same commission. The difficulty was never the style. It was fitting a saleable house onto a sloping plot without levelling the ground, in a way that could be built without surprises.
The brief: a house meant to be repeated
The client was not a family with a plot but a private developer preparing a residential scheme in Antequera. We produced preliminary designs for four model houses — plots 12, 54, 90 and 200 — and, before any of them was drawn, a positioning study for the scheme as a whole arguing for low-density, garden-city occupation. That earlier decision set the rules: no house was to swallow its plot.
A model house is judged differently from a one-off. It has to work on more than one plot, read clearly at 1:100 and, above all, be buildable exactly as drawn. The preliminary design — file 0768 — was delivered in December 2019: three sheets of drawings, four visualisations and a schedule of areas.
What the slope decided
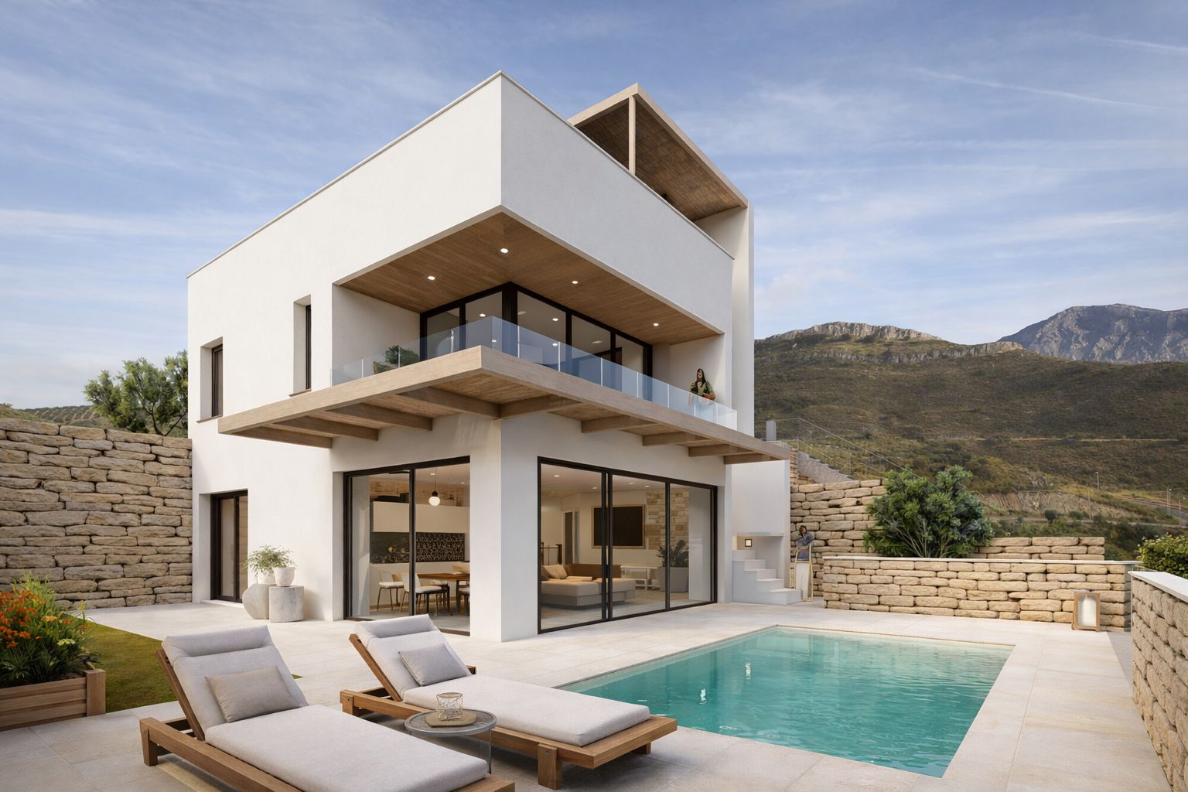
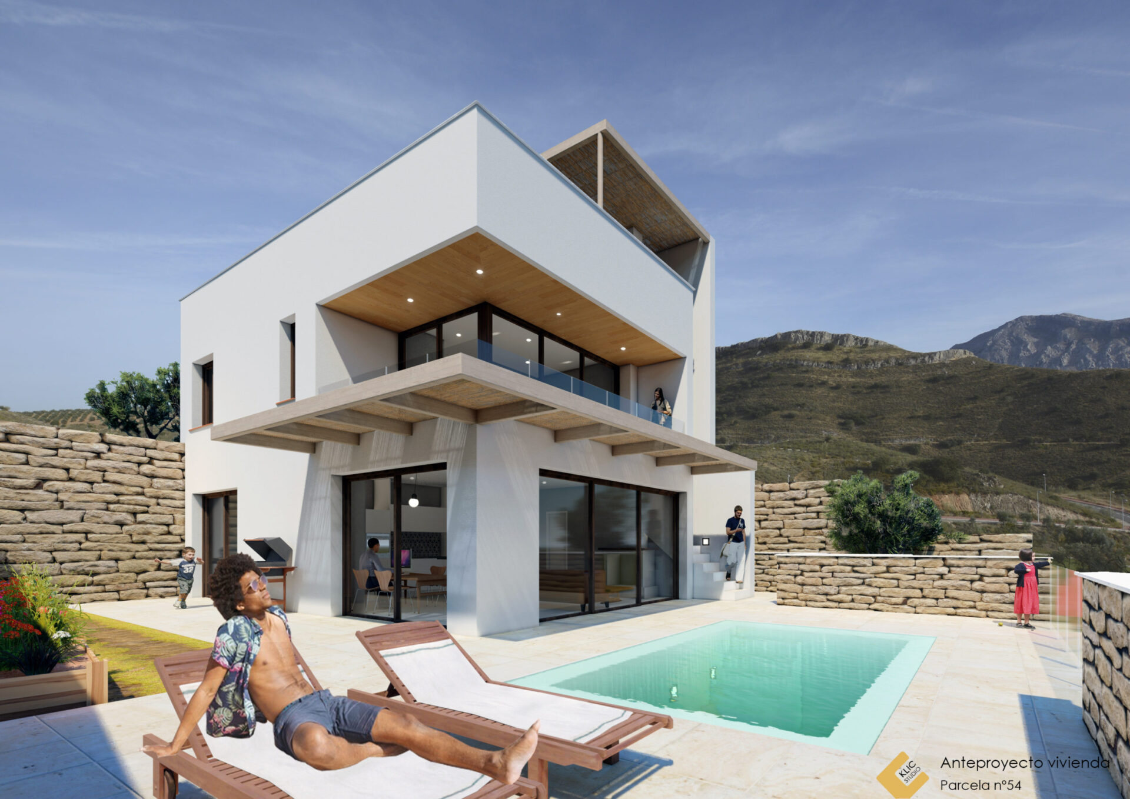
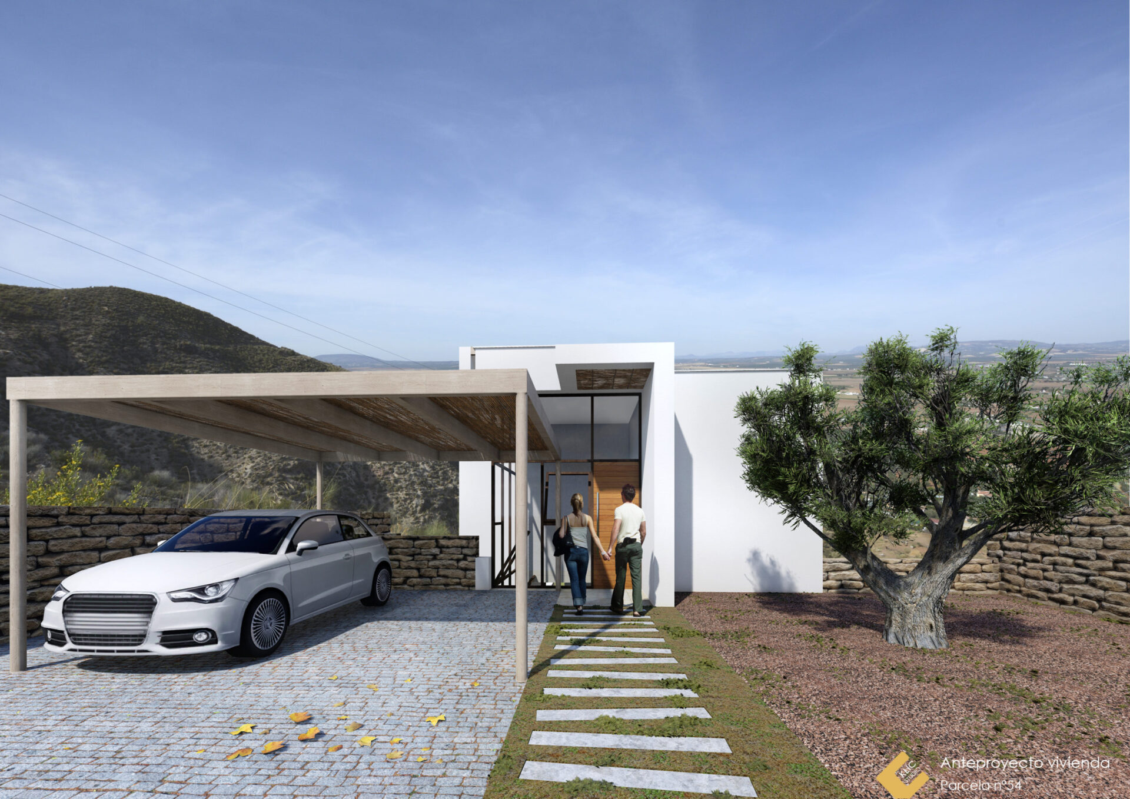
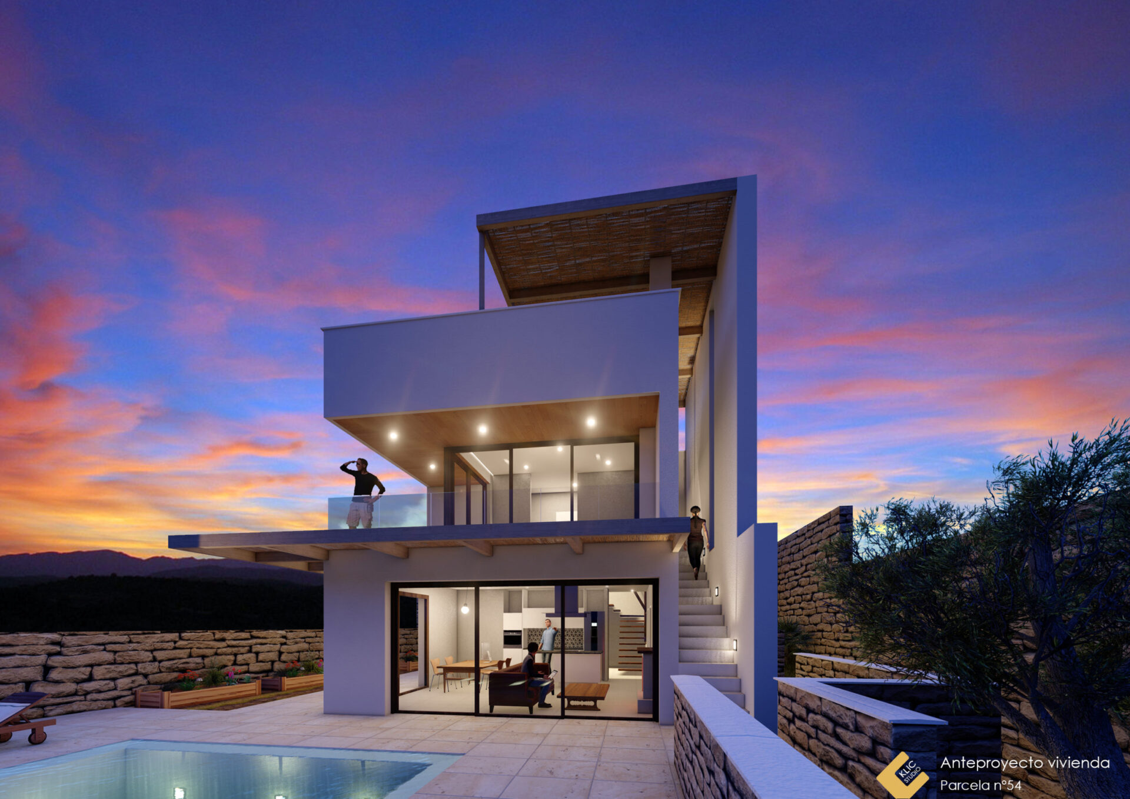
The plot falls. Rather than flatten it, the design steps down it in three levels three metres apart: ground floor at +496.50, entrance floor at +499.50 and an accessible roof terrace at +502.50. You arrive at the top, under a pergola that also covers the parking, and walk down to the living areas.
Holding that ground takes real construction: 132.84 m² of stone masonry retaining wall in the schedule of areas, and a pool set at the bottom of the plot at +495.10. In return, 201.64 m² of the plot is left as found, plus a vegetable garden marked on the plan. The topography is absorbed rather than erased.
88.79 m² of the house is outdoors
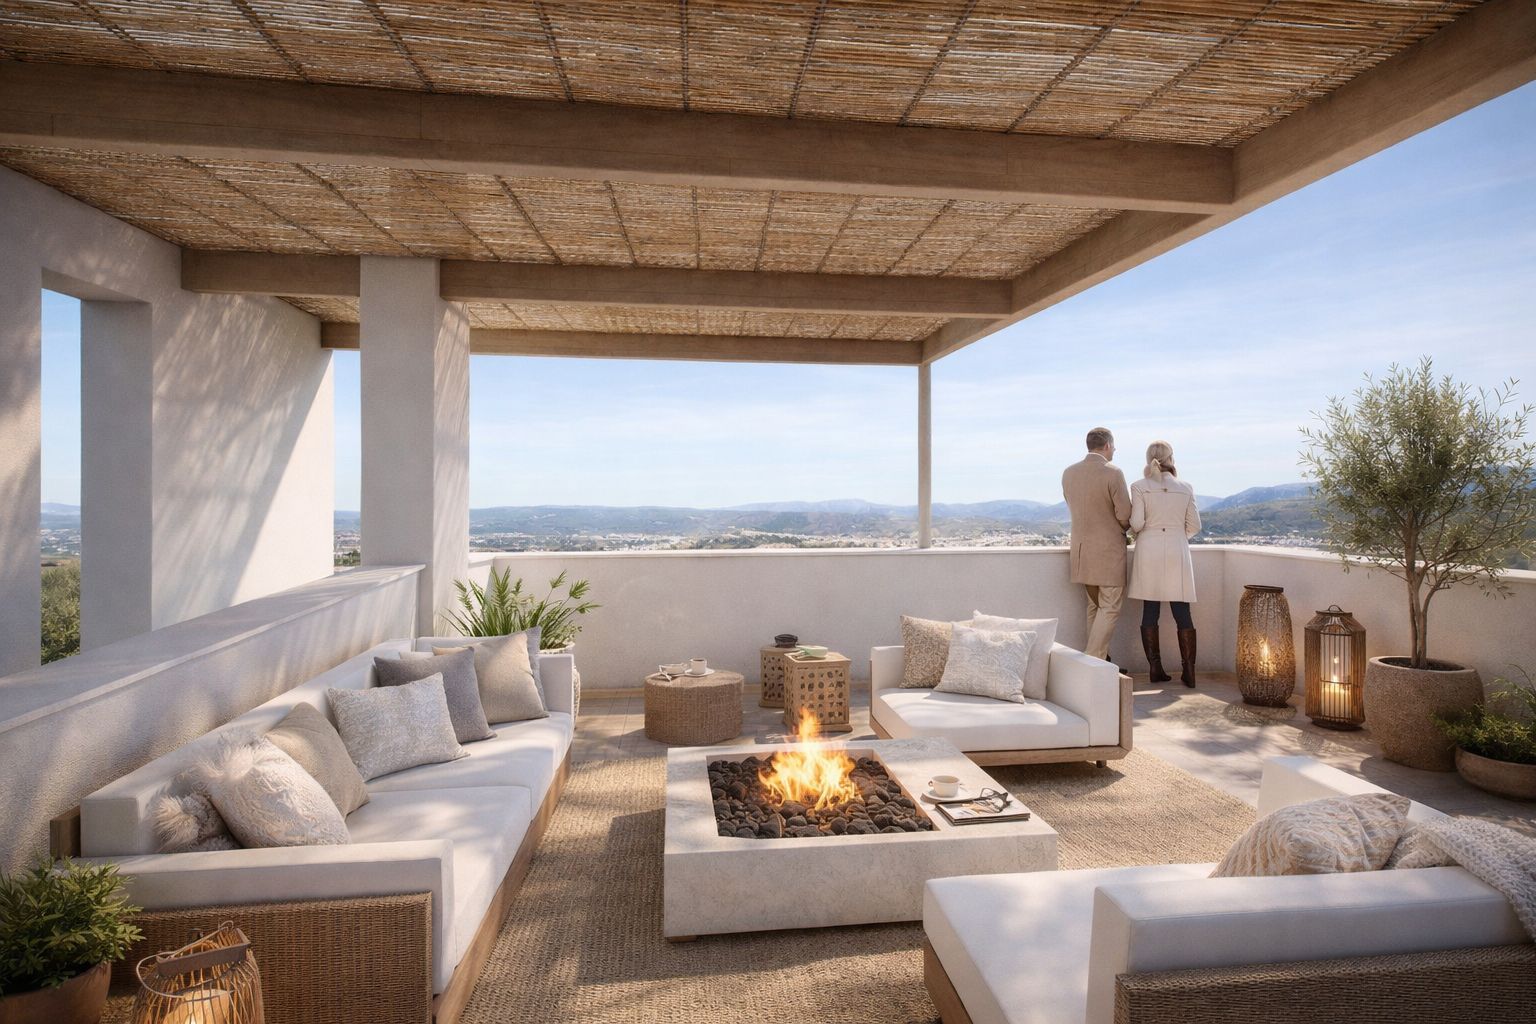
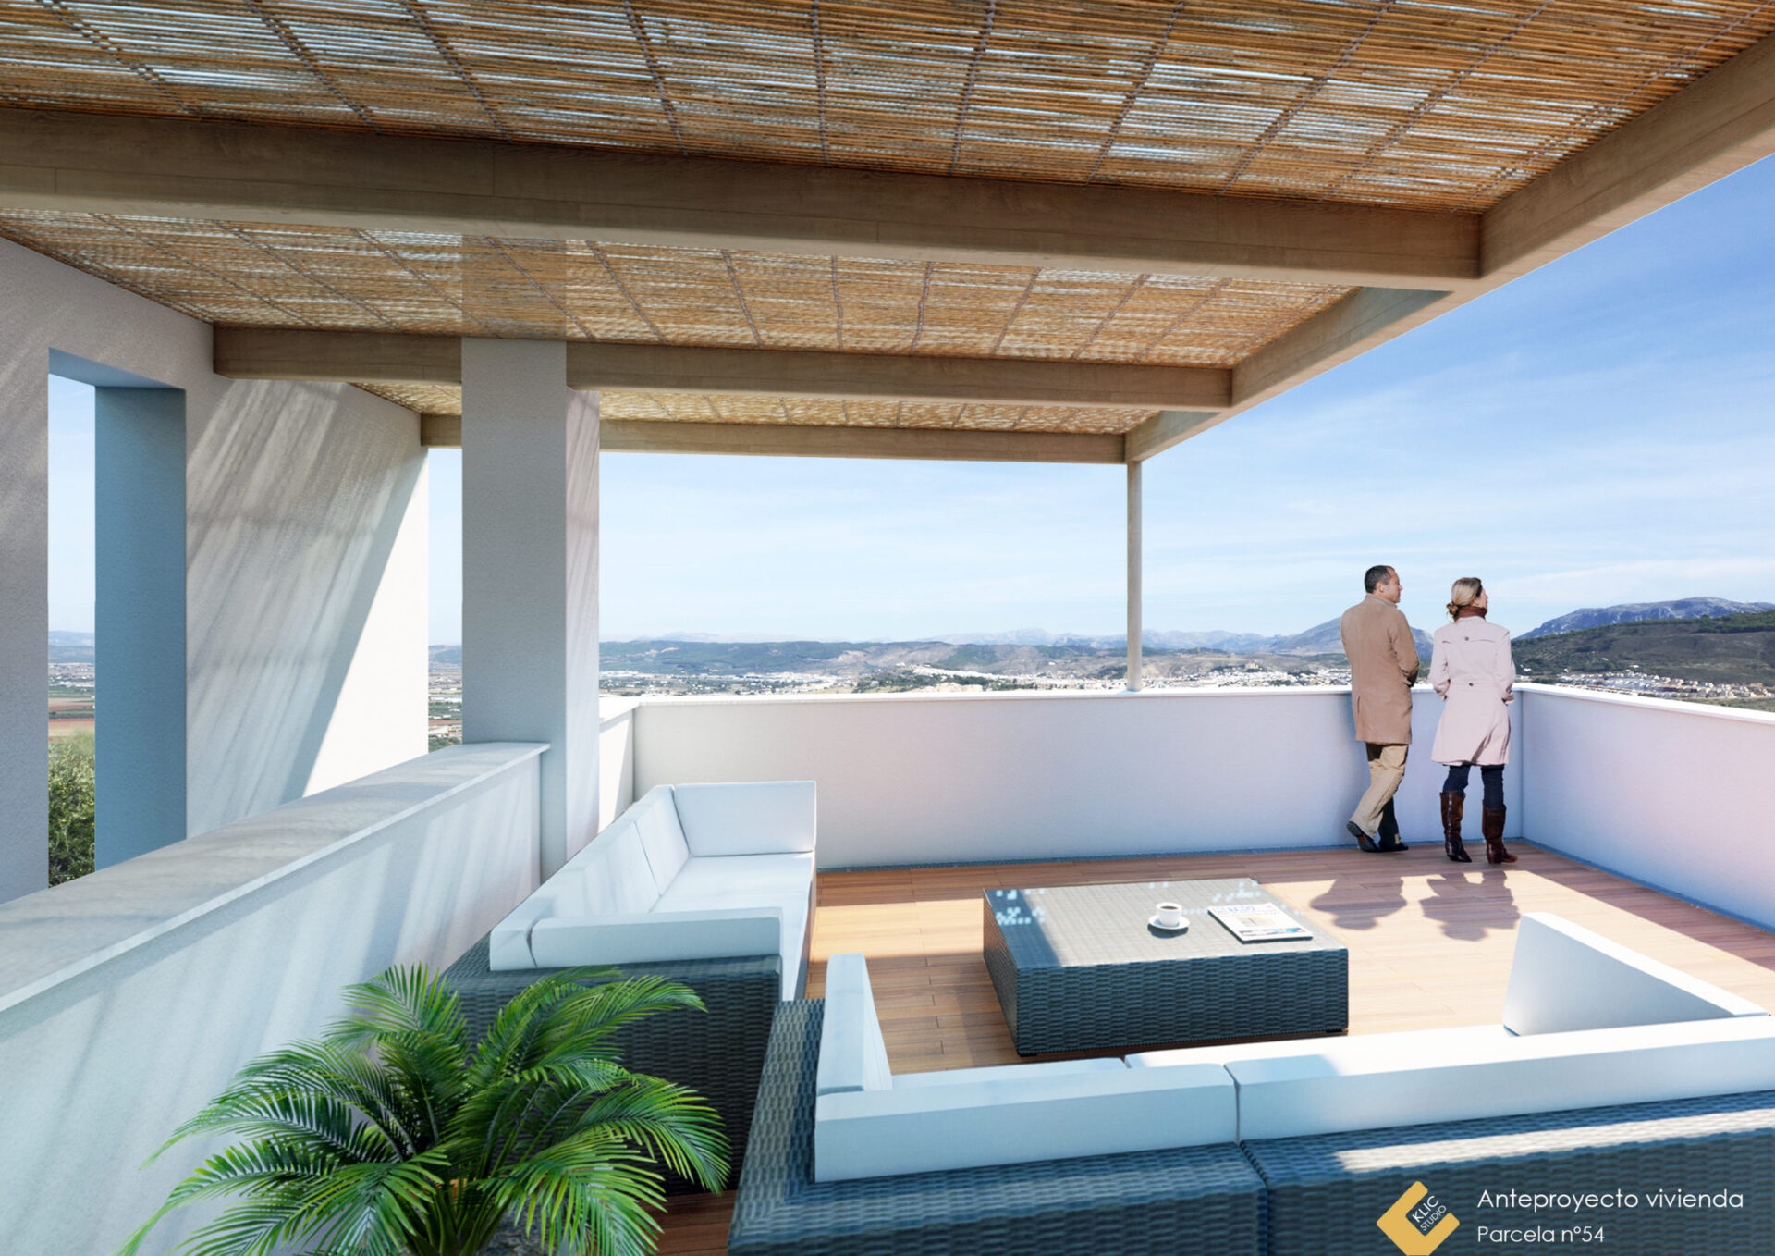
Of 225.48 m² of built area, 88.79 m² is porch and covered or pergola-shaded terrace — 39% of the total sits outside. Indoors there are 101.07 m² of usable floor area, with the rooms kept tight: living room 11.11 m², dining room 12.70 m², kitchen 8.87 m². Three bedrooms and three bathrooms are split between the two enclosed floors.
It is a small house with a great deal of room to sit in. The day rooms open to the garden and the pool on the lower level; the two main bedrooms and the hall sit at entrance level behind a covered terrace; the roof works as a third living level, half pergola-shaded and half open. In an Antequera summer, that is where the square metres earn their keep.
Materials
The package sent out to contractors on 25 March 2020 held drawings, images, the schedule of areas and a draft specification: 14 cm thermal clay block walls finished in lime mortar render, reinforced concrete structure, inverted flat roof (anti-slip ceramic paving where walkable, gravel where not), timber pergolas, and thermally broken aluminium joinery with low-emissivity double glazing. Worth saying plainly: it was a draft written for the scheme as a whole, not a closed specification for this plot.
That is where the documented trail for Plot 54 ends: designed and ready for tender. The June 2020 revisions — two-, three- and four-bedroom options — were developed on another of the four plots. If you own a sloping plot and want to know what fits on it before commissioning a full design, get in touch. The preliminary design is the easy part of the decision.
Gallery
Project data
- Type: New build, contemporary. Detached house on a sloping plot, arranged over three levels
- Use: Detached single-family home with pool
- Location: Antequera (Málaga), Andalusia
- Design year: 2019 (Klic file 0768-2019; drawings dated 12-2019)
- Status: Project / architectural proposal
- Built area: 225.48 m² in total: 123.20 m² above ground over two floors + 13.49 m² below ground + 88.79 m² of porch and covered or pergola-shaded terrace
- Internal floor area: 101.07 m² usable
- Layout: 3 bedrooms and 3 bathrooms over three levels (+496.50 / +499.50 / +502.50); 15.00 m² pool at +495.10
- External works: 197.38 m² of specialist paving, 28.07 m² of lawn and planting, 132.84 m² of masonry retaining wall, 86.50 m² of perimeter fencing and 201.64 m² of plot left as found
- Units: 1 house, within a commission for 4 model houses (plots 12, 54, 90 and 200)
- Client: Private developer
- Team: Juan A. Goñi Uriarte (COA Málaga reg. no. 1206) and Ruth Buján Varela (COA Málaga reg. no. 1333)
- Images: In-house visualisations by the studio (own 3D model and renders)
- Studio: Klic Arquitectos — Architecture studio in Málaga
- Services: Architectural design, site supervision and full project management
Other projects in Antequera
Discover the rest of the contemporary detached homes our studio has designed in Antequera (Málaga): Plot 200, Plot 54, Plot 12 and Plot 90. Do you own a plot in Antequera and want to build your home? Get in touch with Klic Arquitectos.
