
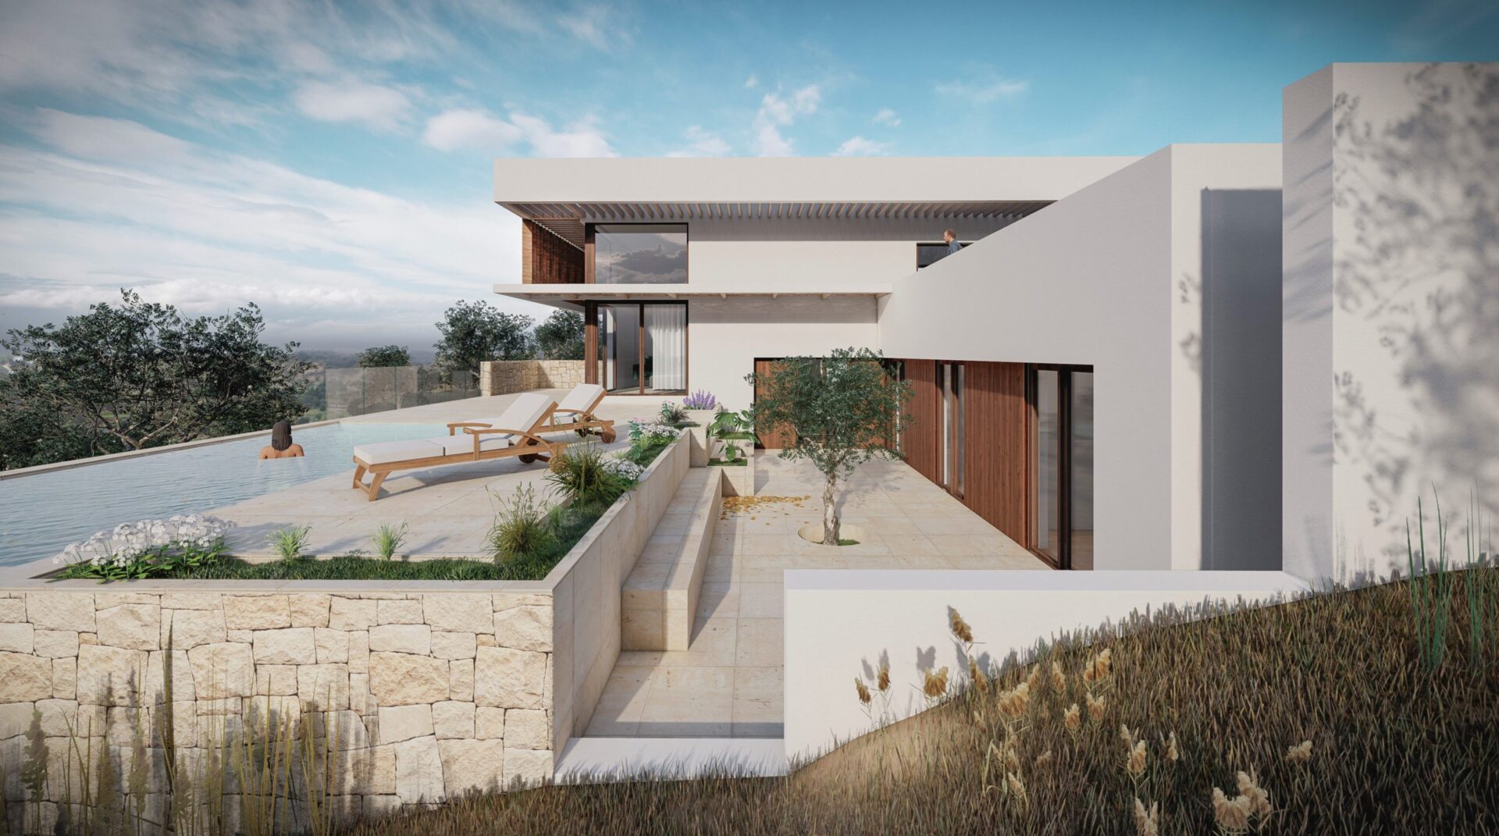
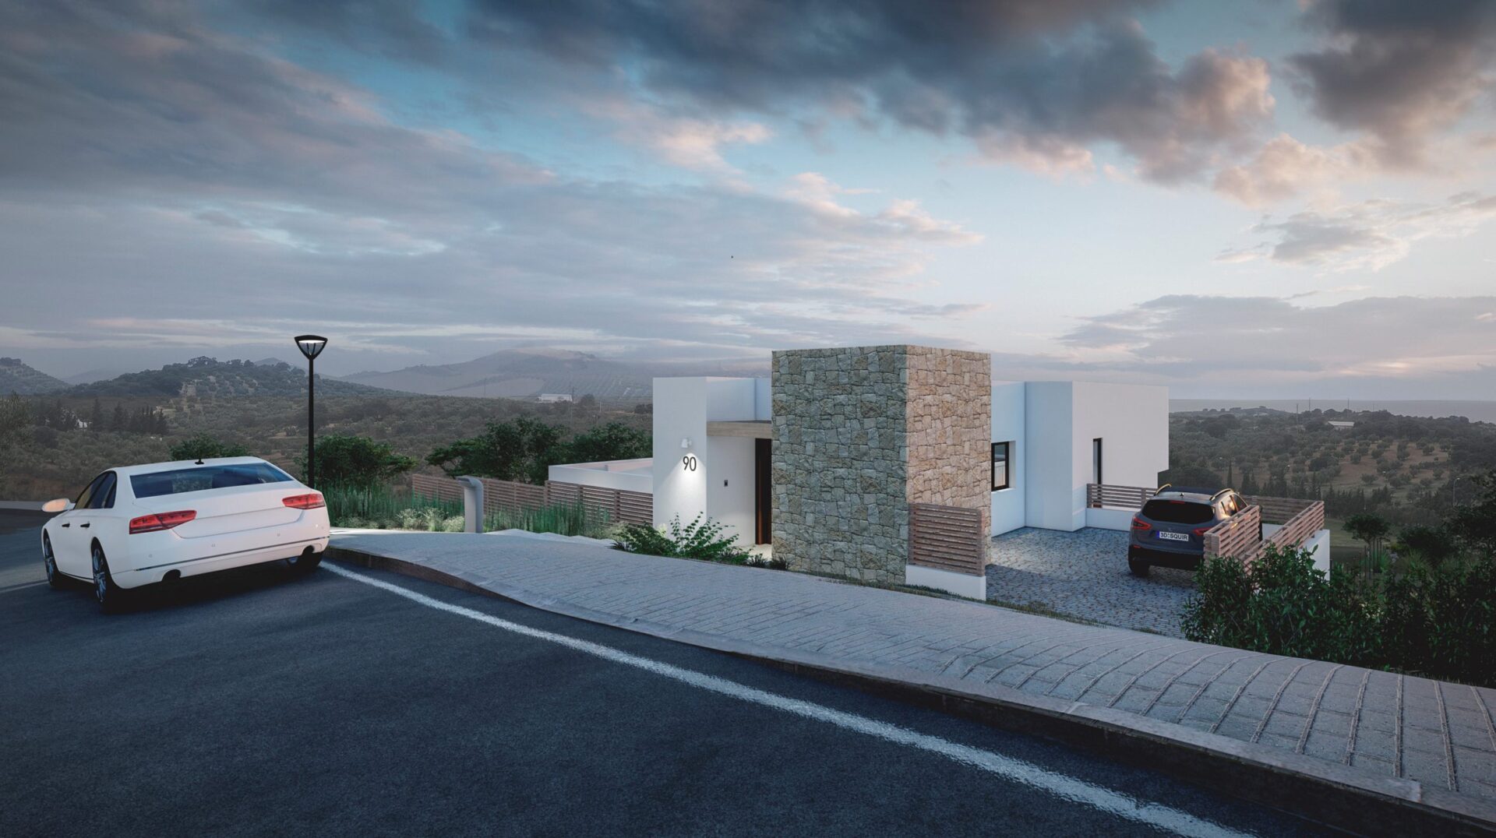
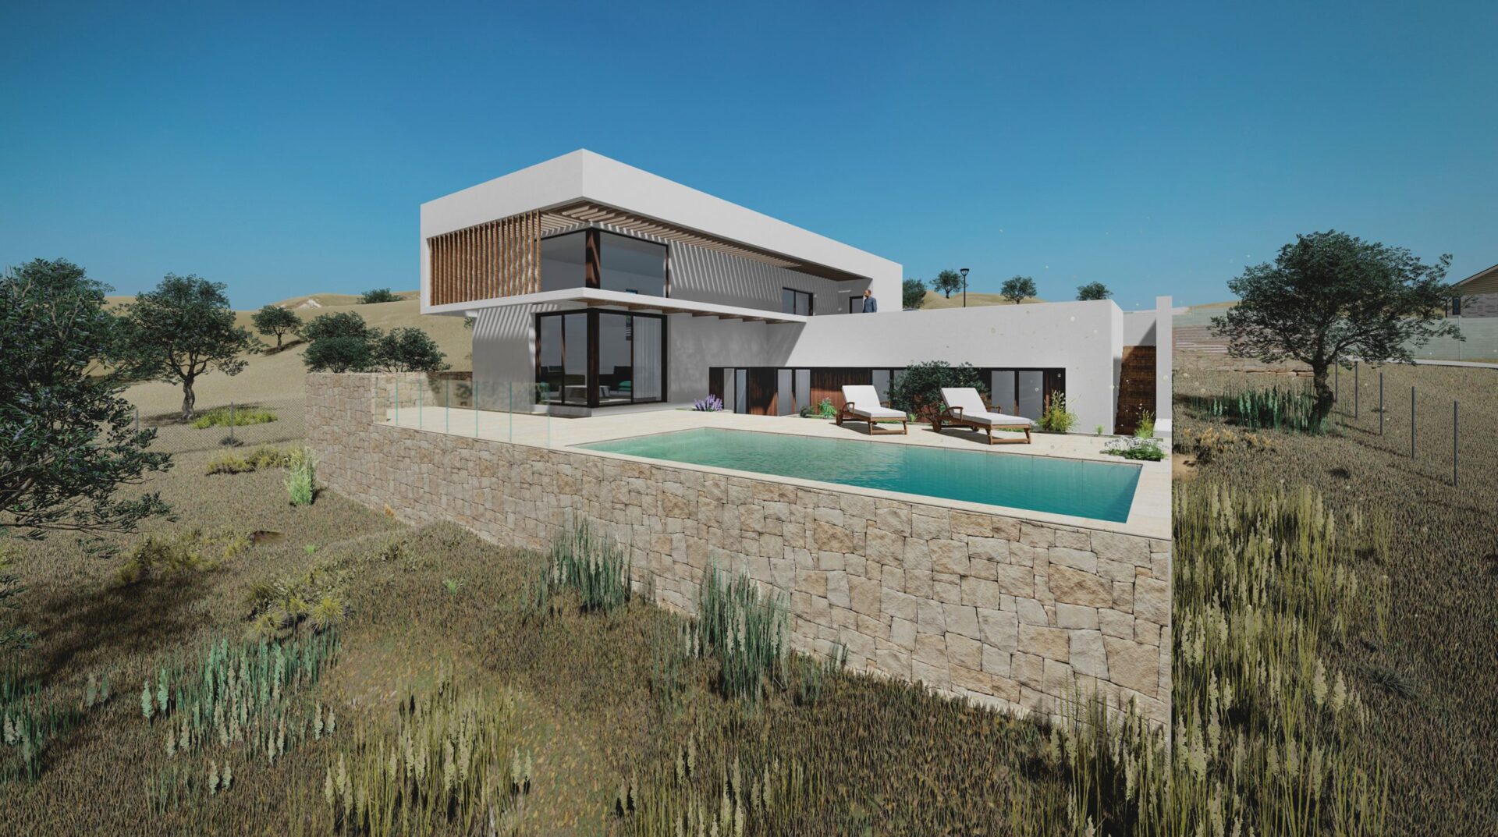
You arrive at the top and live at the bottom: a four-bedroom house split across two levels three metres apart, with a pergola-covered porch and a pool lined up with it. Plot 90 did not start with a family and a piece of land. It started with a private developer who needed a catalogue of house types: a detached home in Antequera (Málaga) that could be repeated on different plots and explained to a buyer before it existed. The preliminary design settled at 245.91 m² built; a later revision stepped the house over two levels.
The commission: four house types, not one house
The client was a private developer, not a family. What they asked for was not a house but a catalogue. The December 2019 submission resolves four plots — 12, 54, 90 and 200 — and the 2020 revision adds a fifth model along with two-, three- and four-bedroom variants. Each model had to stand on its own: plan, schedule of areas, specification.
The case for the scheme rested on Antequera rather than the coast: the crossroads between Andalusia’s four provincial capitals, El Torcal, the megalithic dolmens listed as a UNESCO World Heritage Site, and the planned inland freight terminal (Puerto Seco). The buyers in mind were British, Scandinavian and central European. That shapes a brief in a particular way — the house has to be legible on a drawing, because it is sold before it is built.
Plot 90 came out with four bedrooms, four bathrooms and a cloakroom: 245.91 m² built — 214.24 m² above ground plus a 31.67 m² pergola-covered porch — and 155.79 m² of usable floor area. No basement; the schedule of areas records it as a dash. The drawings are signed by Juan A. Goñi Uriarte and Ruth Buján Varela, file 0768, December 2019.
The proposal: two levels, three metres apart
The first version grouped the rooms by function. The revision reorganised them by height. At +3.00 m sit the entrance, a 6.60 m² hall and bedroom one at 15.60 m² with its own bathroom; at +0.00 m, the living areas and the remaining three bedrooms. You arrive at the top and live at the bottom.
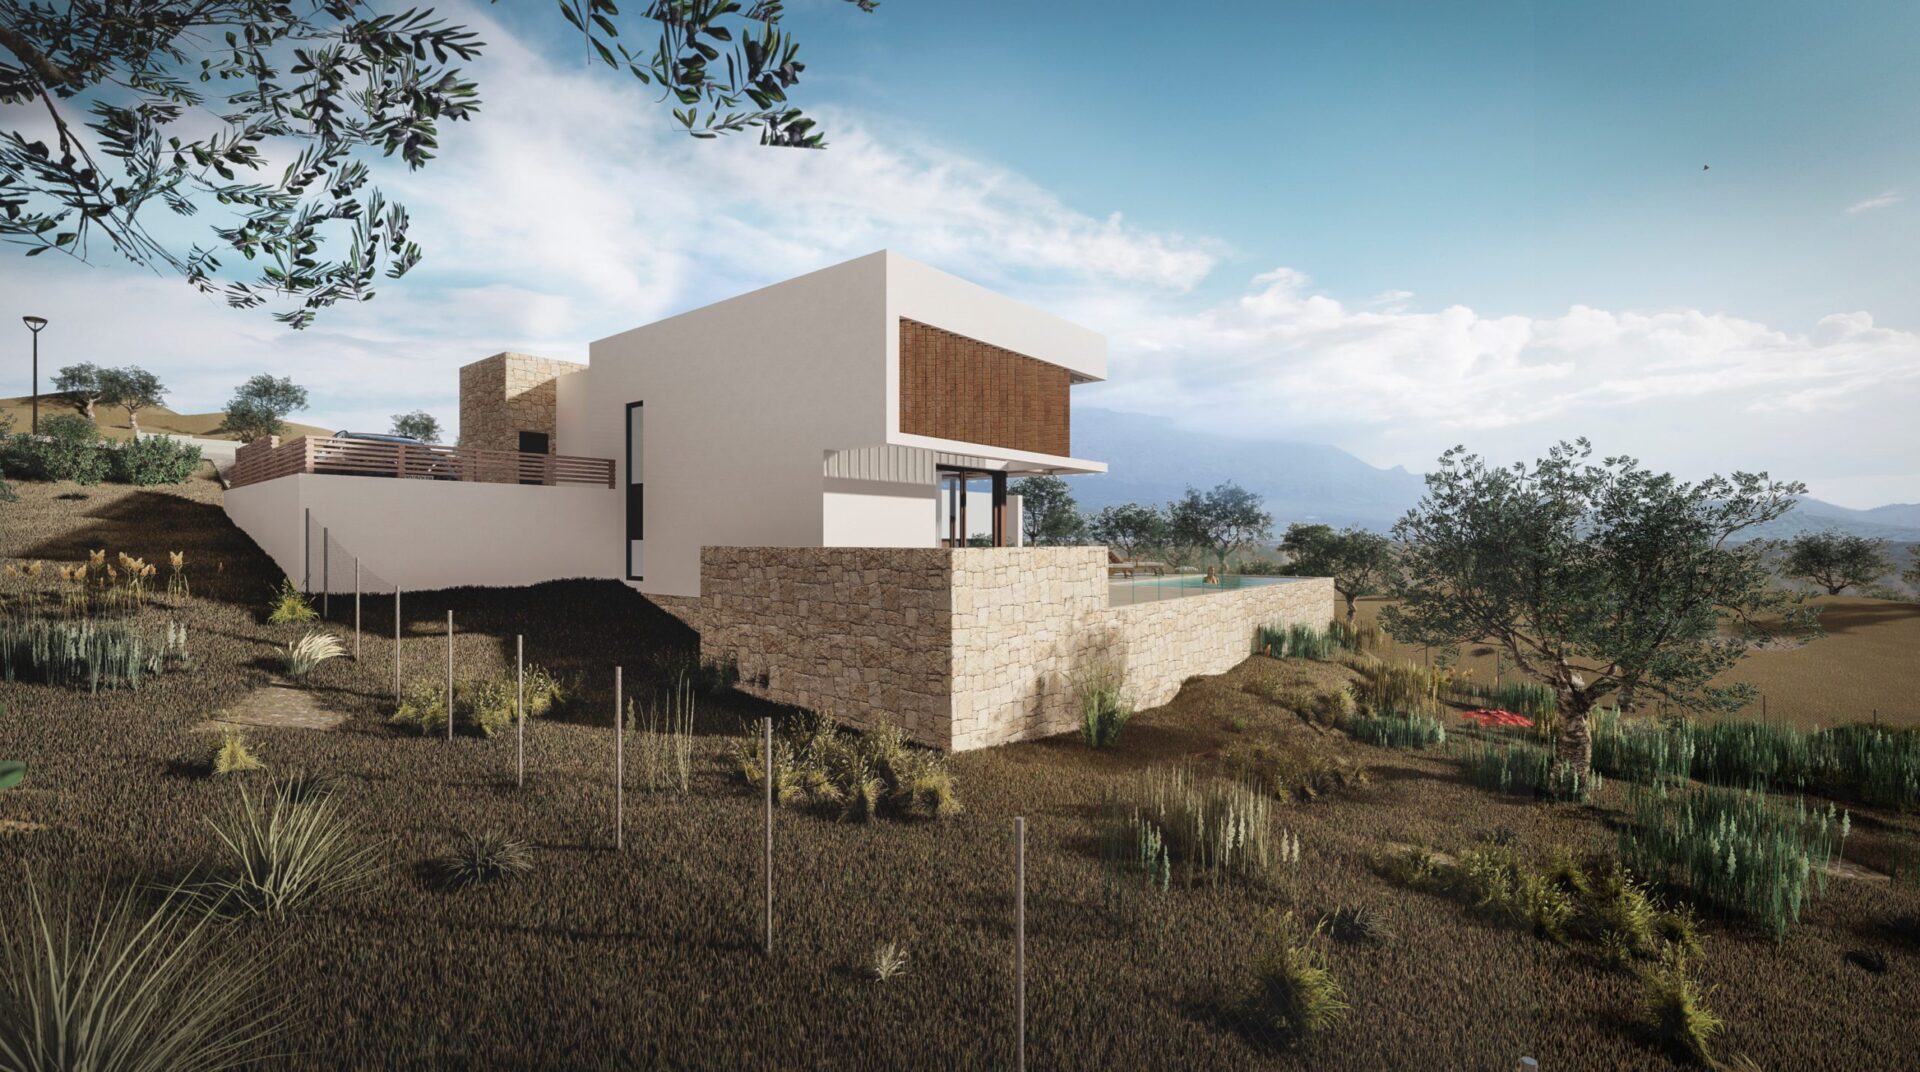
That choice has its counterpart on site, and it is measured in the schedule of areas: 84.30 m² of concrete retaining wall and 80.85 m² of stone wall. In return the earthworks stay concentrated, and 736.76 m² of the plot is left in its natural state. A lift is drawn in, but labelled optional — two levels without obliging everyone to use the stairs.
The revision also grew the interior where it counts. Living and dining rooms, previously 21.23 and 14.16 m² apart, merge into a single 33.65 m² room. The kitchen goes from 9.55 to 12.20 m², bedroom four from 13.46 to 15.15 m². Outside, the 31.67 m² pergola-covered porch and a 26.25 m² pool aligned with it order the plot, while the low stone walls hold back the ground and mark the garden boundary in one move.
Materials and construction
The specification comes from a draft schedule of finishes dated 24 March 2020, written for the development as a whole. It is the list a contractor tenders from: named product or equivalent, thickness, format.
Façade in 14 cm thermal clay block finished in lime render — a mineral finish, the kind that ages well — with an independent internal lining. Inverted flat roof: pebble ballast where it is not walked on, 60×60 anti-slip porcelain where it is. Timber structure to the pergola area; reclaimed Arabic tile to the pitched roof. External joinery in dark lacquered aluminium with a thermal break, low-emissivity double glazing, motorised blinds to the main bedrooms and security blinds at ground floor.
Foundations and structure in reinforced concrete to the Spanish codes (CTE, EHE, NCSE). Ducted heat pump to living room and bedrooms, plus an individual condensing gas boiler with instantaneous hot water backed by solar panels. Porcelain 75×75 to kitchen and bathrooms, engineered timber elsewhere. Nothing exotic: the list is written so a contractor can read it without surprises.
From preliminary design to tender
On 25 March 2020 a package went out to contractors — drawings, images, schedule of areas and the previous day’s draft finishes — to invite offers. It is the minimum a preliminary design needs before it can go to tender: measured areas, written finishes and drawings to scale.
Worth saying plainly: Plot 90 is a preliminary design, and the images on this page are in-house computer renders, not photographs of a finished house. What remains is worth something else — a resolved model, with measured areas.
If you own a plot in Antequera, or you are weighing up a scheme of several houses, the order is this: preliminary design and areas first, contractors’ offers second, decision last. We do this week in, week out. Book a meeting.
Gallery
Project data
- Typology: New build, contemporary. One of several house models designed for the development
- Use: Detached single-family home with pool
- Location: Antequera (Málaga), Andalusia
- Design year: 2019 (December preliminary design); revised in 2020
- Status: Project / architectural proposal. Preliminary design, not built
- Built area: 245.91 m² (214.24 m² above ground + 31.67 m² pergola-covered porch). 155.79 m² usable. No basement
- Units: 1 house, one of the four models submitted in December 2019 (plots 12, 54, 90 and 200)
- Client: Private developer
- Structural engineering: Reinforced concrete to CTE, EHE and NCSE (preliminary design allowance)
- Images: In-house computer renders by Klic. No photography: the house was not built
- Studio: Klic Arquitectos — Architecture studio in Málaga
- Klic services: Architectural design, site supervision and full project management
- Team: Juan A. Goñi Uriarte (COA Málaga reg. 1206) and Ruth Buján Varela (COA Málaga reg. 1333)
Other projects in Antequera
Discover the rest of the contemporary detached homes our studio has designed in Antequera (Málaga): Plot 200, Plot 54, Plot 12 and Plot 90. Do you own a plot in Antequera and want to build your home? Get in touch with Klic Arquitectos.
