
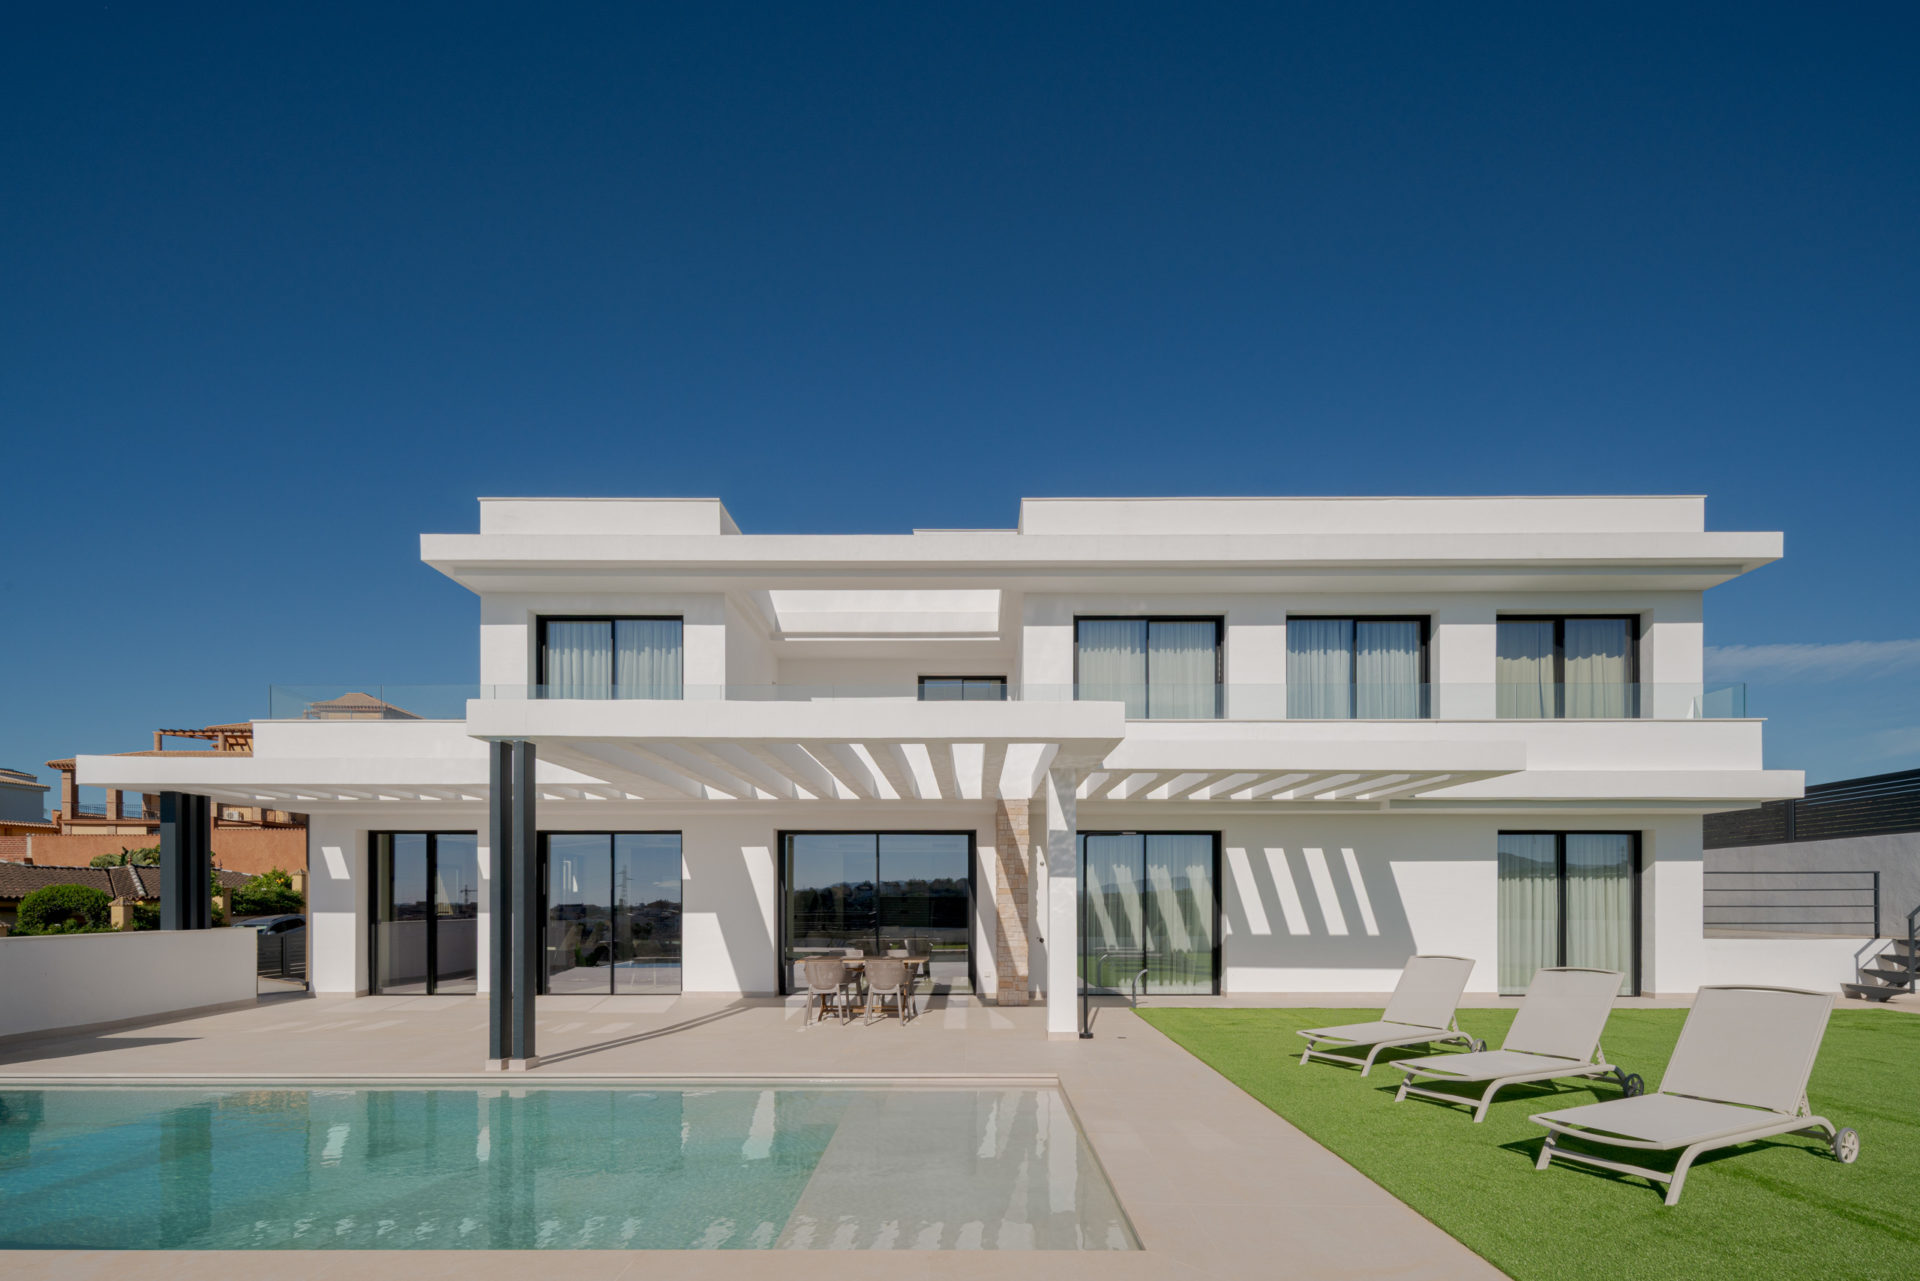
Designing a home in Cártama —whether a new build or a full renovation of an existing house— means working in one of the most dynamic municipalities around Málaga: the Guadalhorce Valley, an agricultural and residential territory in active transformation, with affordable land, strong connectivity with the city and a rural landscape of gentle hills and citrus groves. At Klic Arquitectos, we approach residential architecture in Cártama with a respect for place and a careful reading of its light, climate and building culture.
Cártama from an architectural standpoint
Cártama lies some twenty kilometres from the city of Málaga, at the heart of the Guadalhorce Valley. Its residential fabric brings together the historic centre of the village —around the castle and the sierra— with cores such as Cártama Estación and a belt of rural and residential plots stepping down towards the river. For an architectural project, the challenge lies in integrating a gentle slope, a south orientation and a continental-Mediterranean climate of warm summers and mild winters.
Five architectural keys for building or renovating in Cártama
1. Land and plot type
In Cártama urban plots in the historic centre and in Cártama Estación coexist with rural plots, each with its own regime. Before designing, it is wise to analyse the land classification and verify the conditions for building or renovating in each case.
2. Planning regulations (PGOU)
Cártama’s planning code regulates buildable area, heights, plot coverage and setbacks across sectors. In zones close to the historic centre or to protected settings, additional aesthetic conditions apply that should be understood before defining the volume.
3. Bioclimatic strategies
Thermal mass, cross-ventilation, passive solar protection through cantilevers and deep porches, and use of the breeze from the valley are almost mandatory strategies for a home in Cártama. A well-resolved envelope dramatically reduces summer cooling loads.
4. Materials of the place
Light-toned single-coat render, natural stone, engineered timber and native planting connect new architecture with the agricultural and residential tradition of the Guadalhorce and develop a patina that improves over time.
5. Porch, pergola and outdoor spaces
In Cártama, outdoor life is a key part of the year. Designing the porch and pergola as inhabited spaces —with controlled shade, ventilation and continuity with the garden— amplifies the experience of the landscape.
Full renovations of homes in Cártama
The existing housing stock in Cártama includes both traditional homes in the historic centre and more recent homes in Cártama Estación or on rural plots, often with envelopes and layouts that no longer match contemporary lifestyles. A well-planned full renovation —reorganising the plan, upgrading the thermal envelope and modernising the services— can substantially raise the property’s value while sharply reducing its energy use.
Klic Arquitectos projects in Cártama
Discover two contemporary single-family homes designed by Klic Arquitectos in Cártama (Málaga): Villa Venetta, a 700 m² home with pool, cantilevered white pergolas and Mediterranean landscape design, and our home in Cártama, also set in the Guadalhorce Valley. Together they illustrate how we work in the municipality.
Architecture studio for your project in Cártama
At Klic Arquitectos, we deliver turnkey architectural services from Málaga: site analysis, preliminary design, planning and construction documentation, site supervision and turnkey handover. If you are considering building or renovating a home in Cártama, get in touch via our contact page and we will support you through every stage.

:+architectural+keys)