
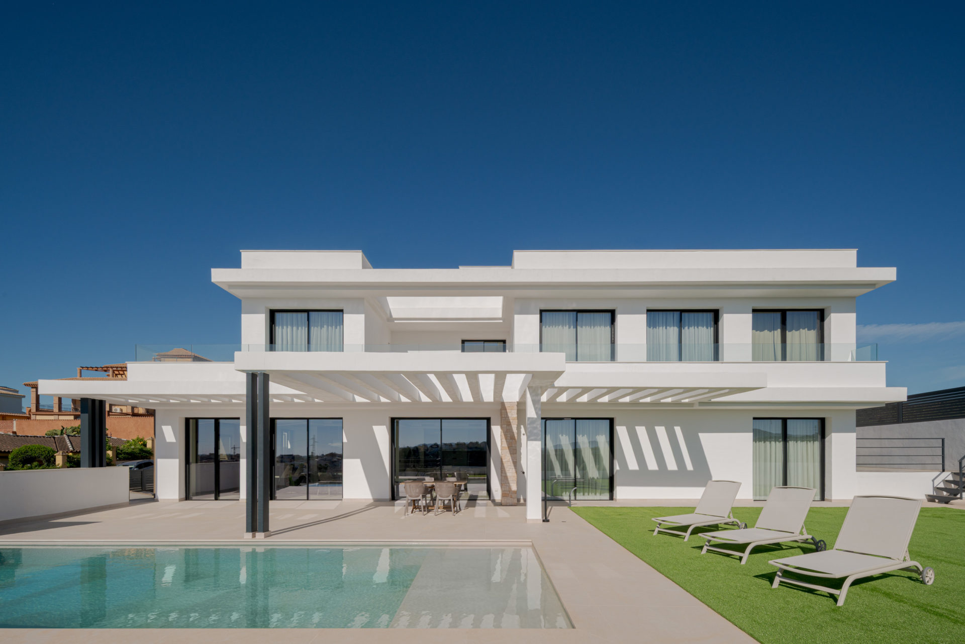
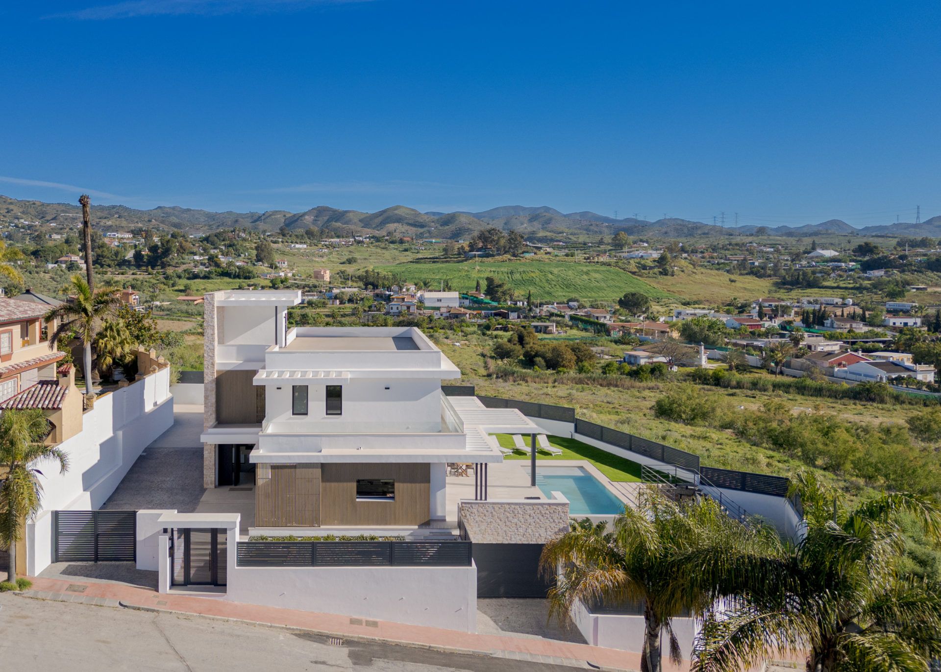
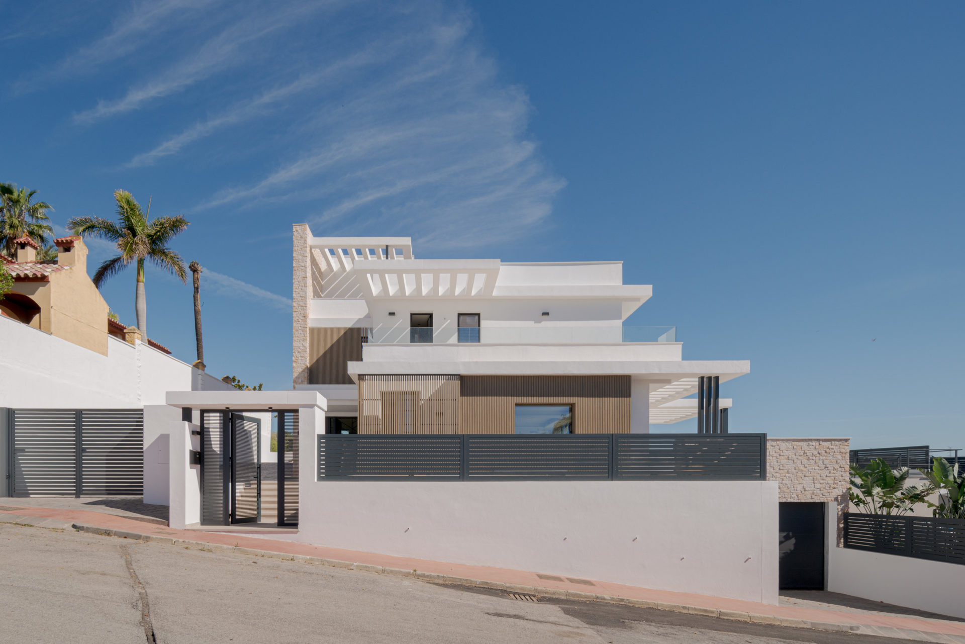
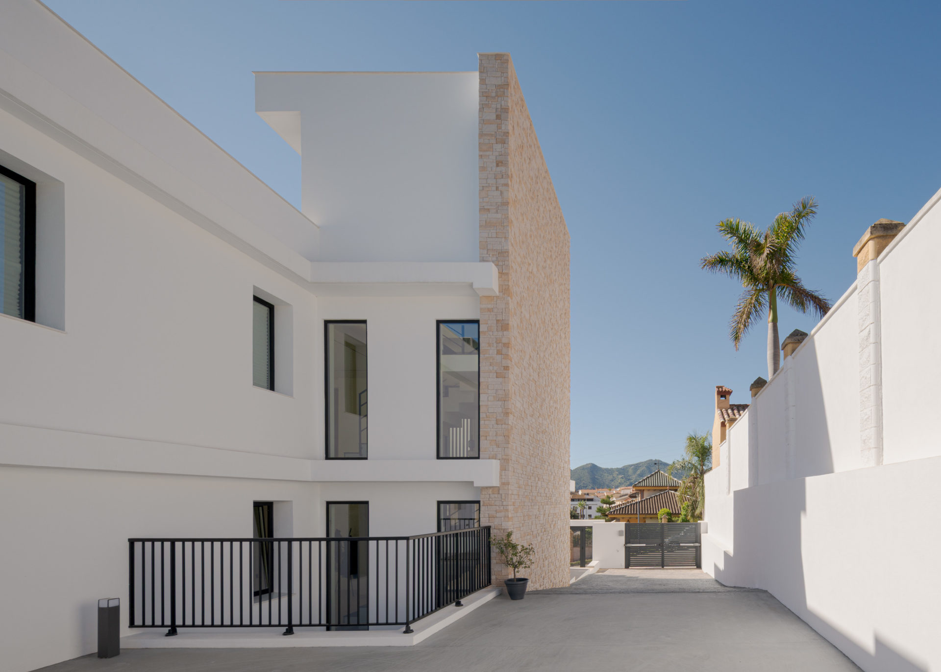
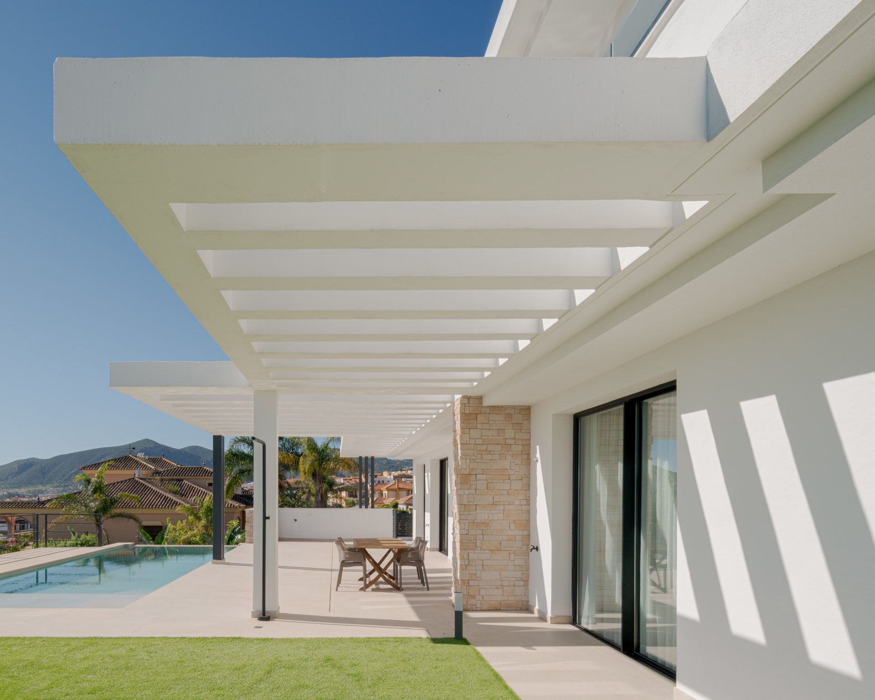
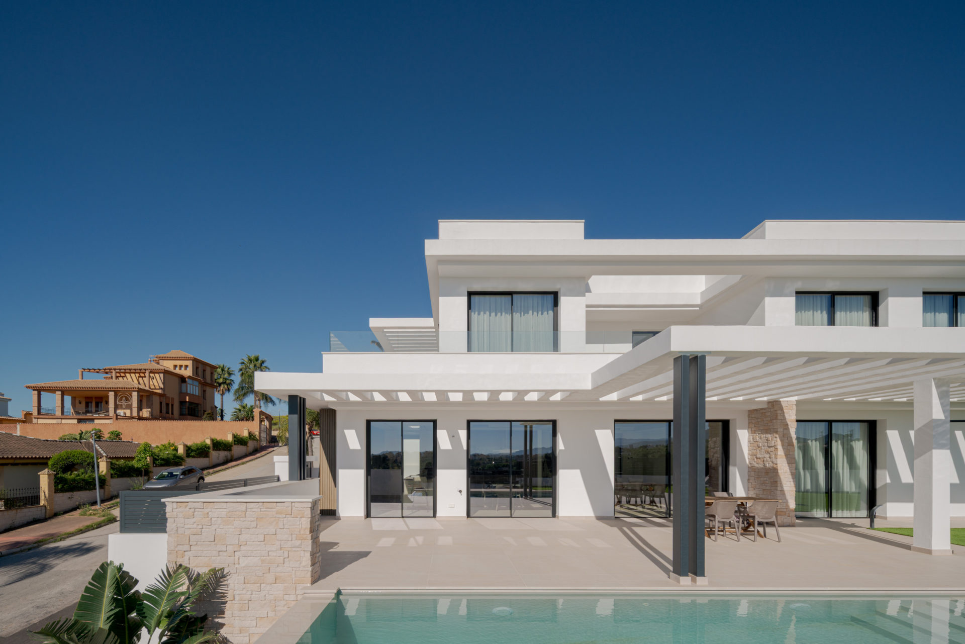
A white house set at the top of its plot, with the car coming in underneath and a slatted pergola that makes the terrace liveable in August. Villa Venetta is a single-family home in Cártama (Málaga), built on an irregular plot that rises more than three metres from the road. On most sites that gradient is fought with ramps and flights of steps. Here it became the driving idea of the project.
A single-family home in Cártama on a sloping plot
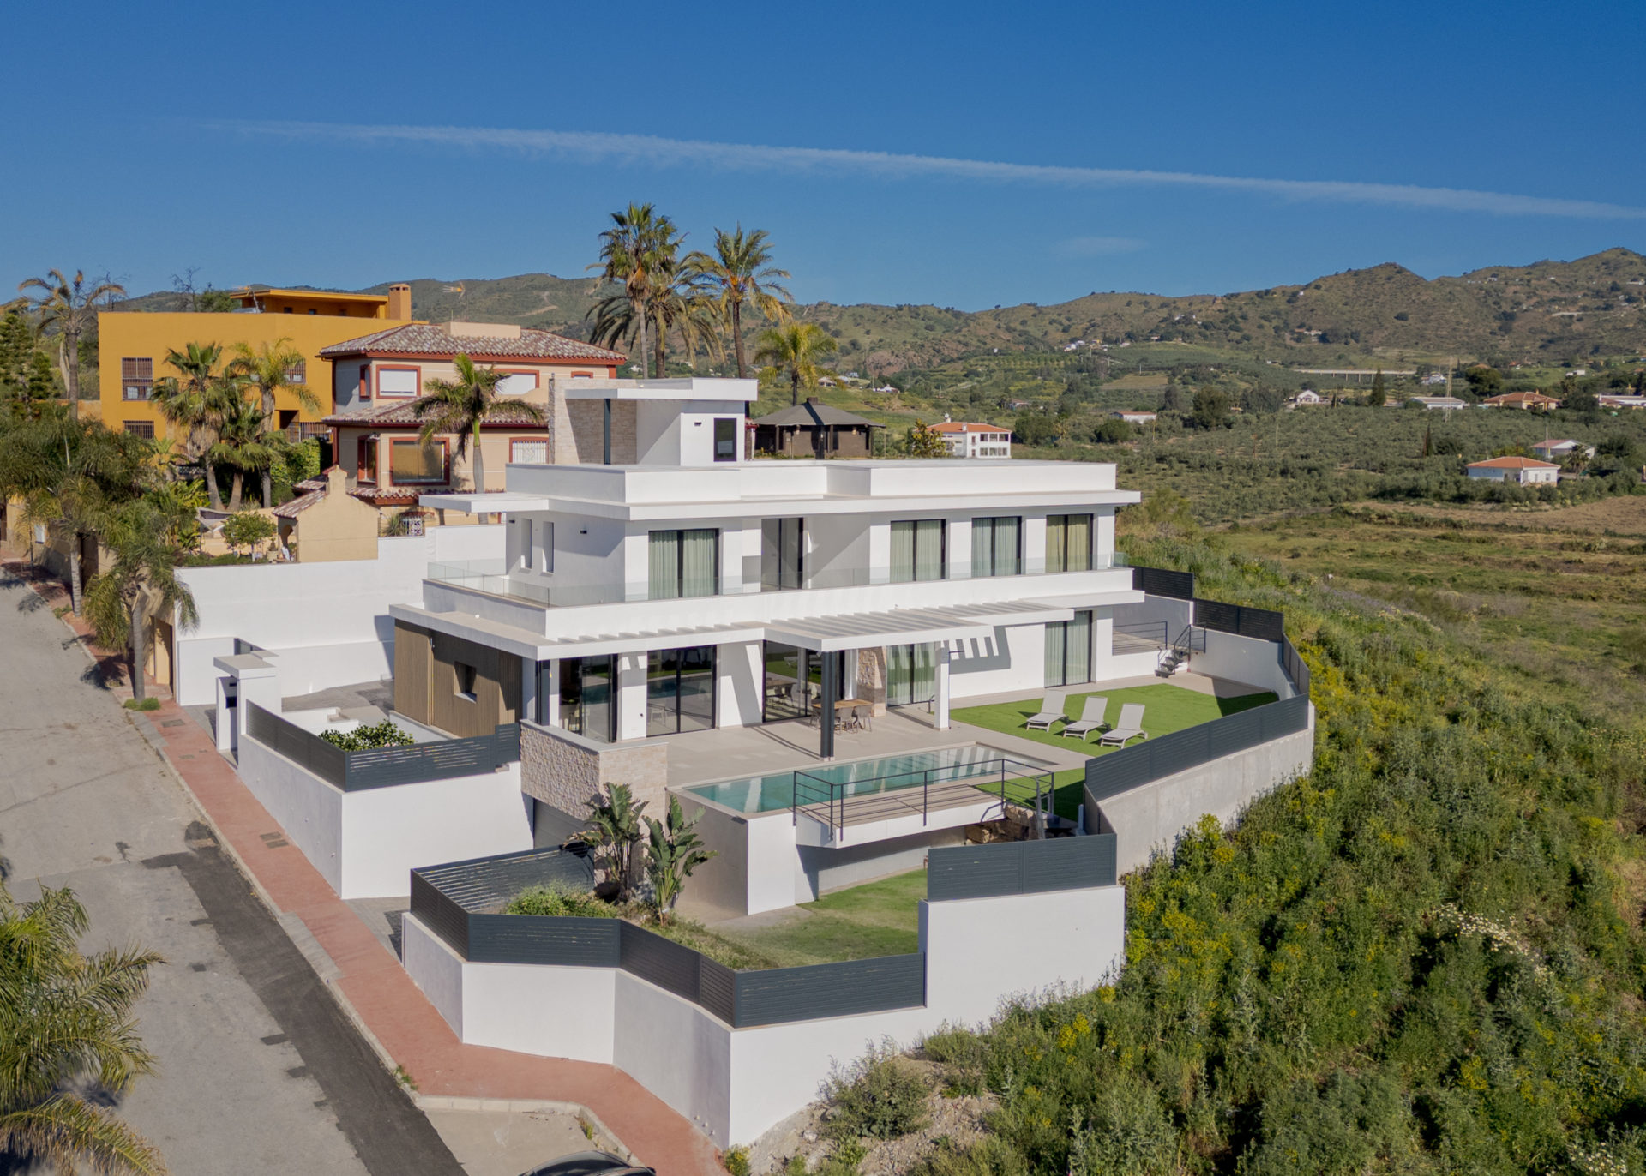
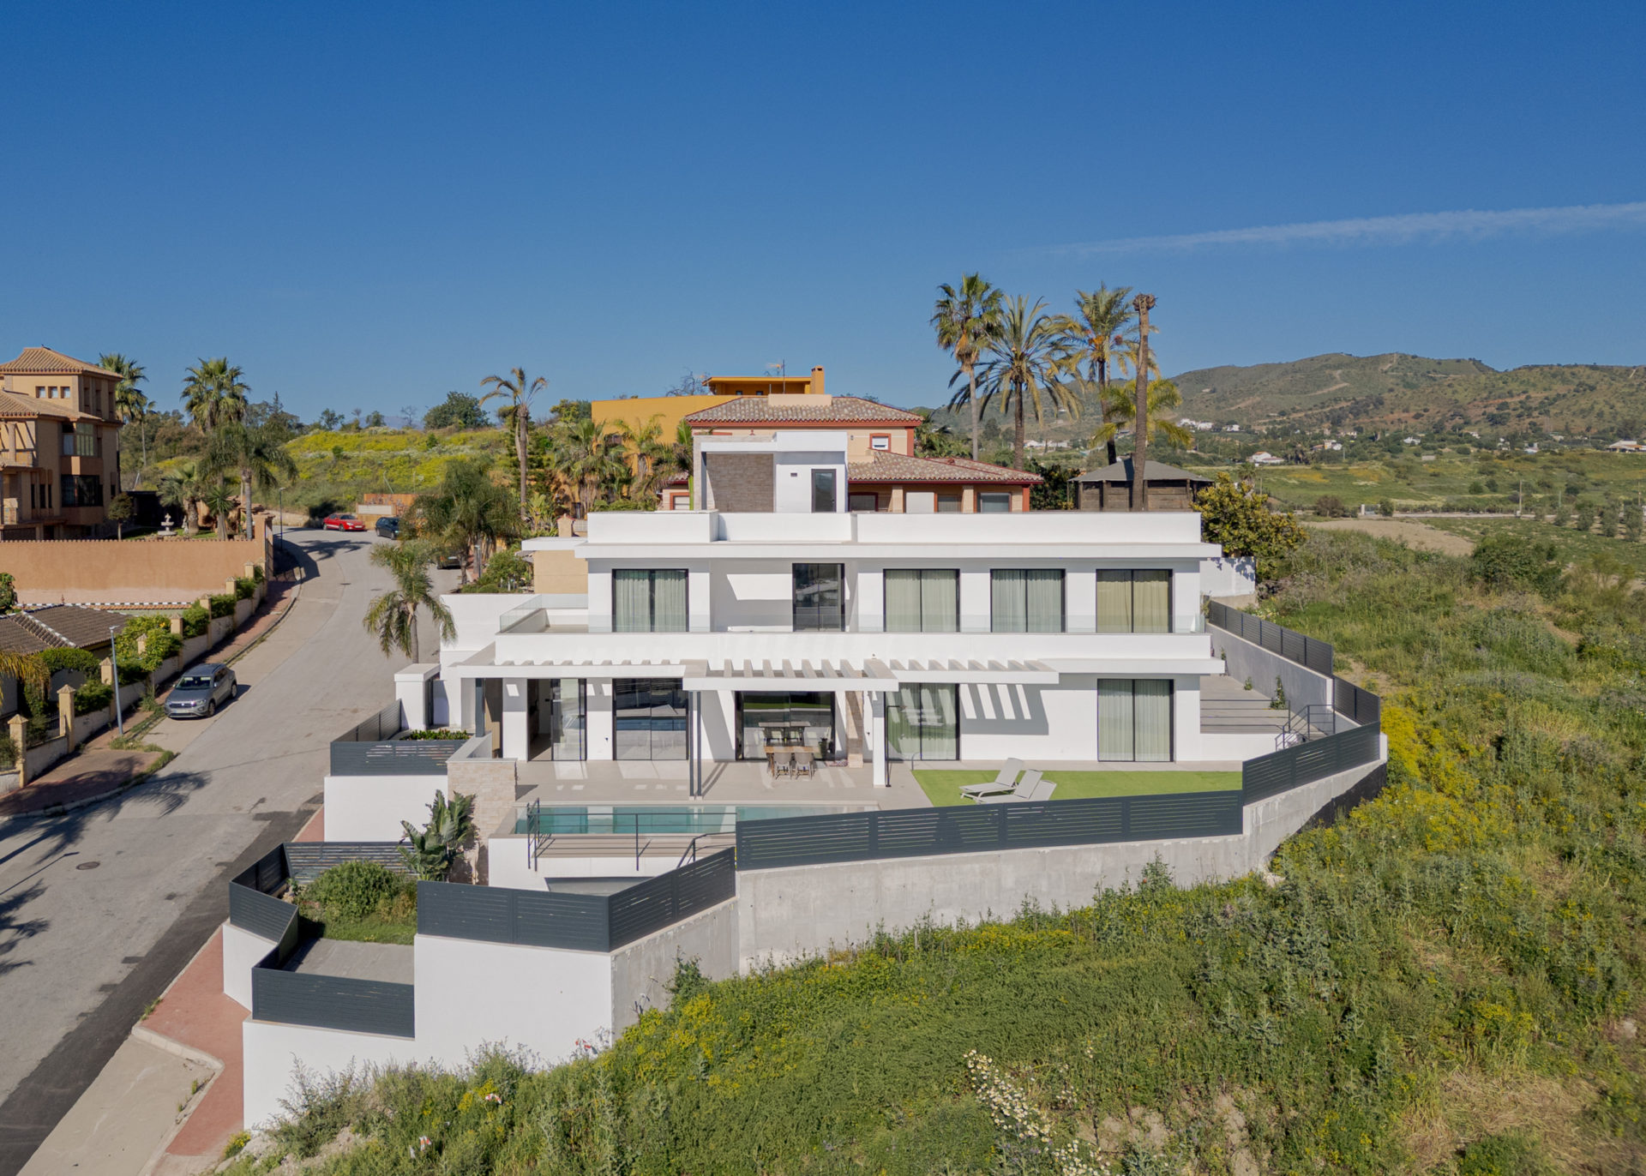
The plot measures 906 m² according to the topographic survey. It is irregular in shape, with a topography the project report describes, without embellishment, as “somewhat steep”: it climbs from the access road with a level difference of more than 3.00 m. The geotechnical survey added the second constraint, less visible and more serious: ground with 20 g/kg of sulphates, enough to attack ordinary concrete.
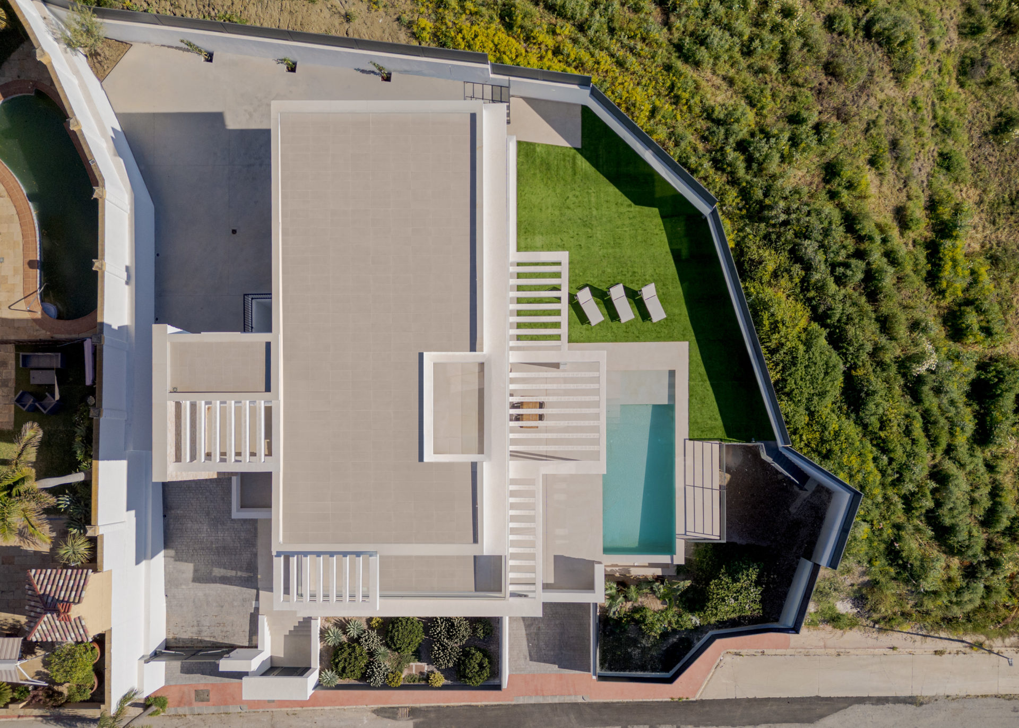
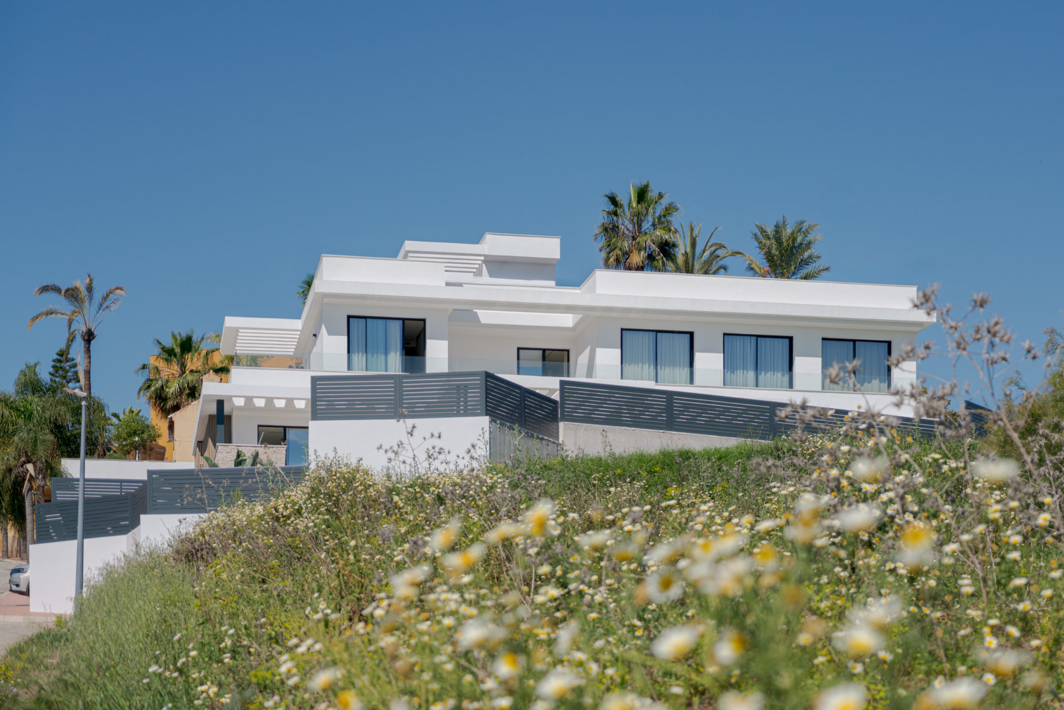
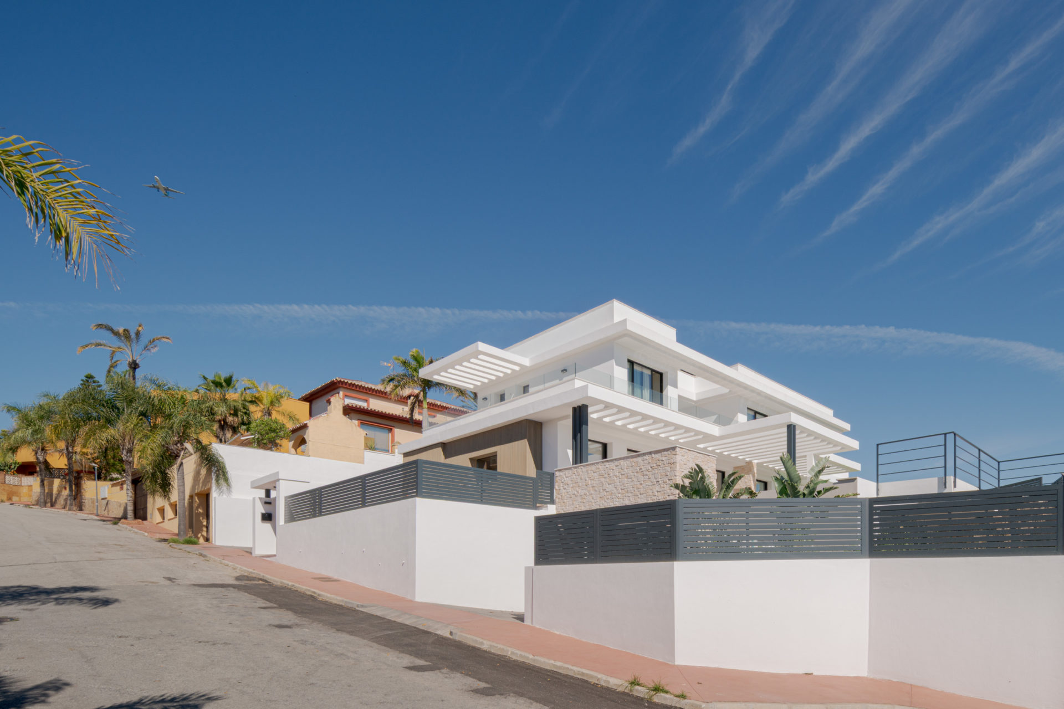
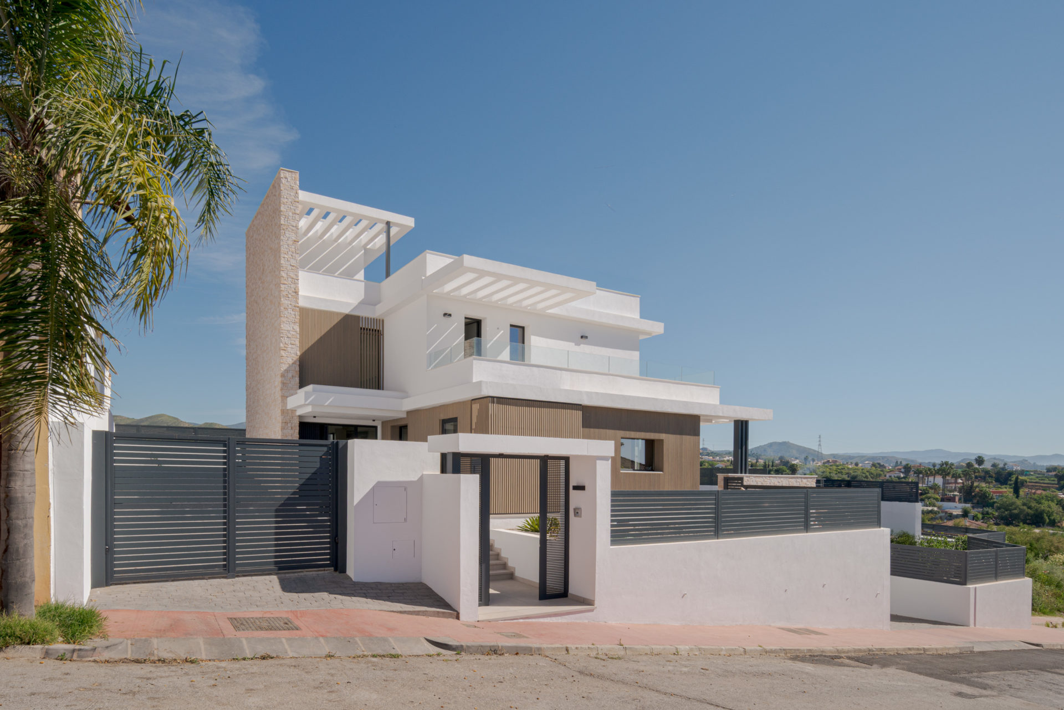
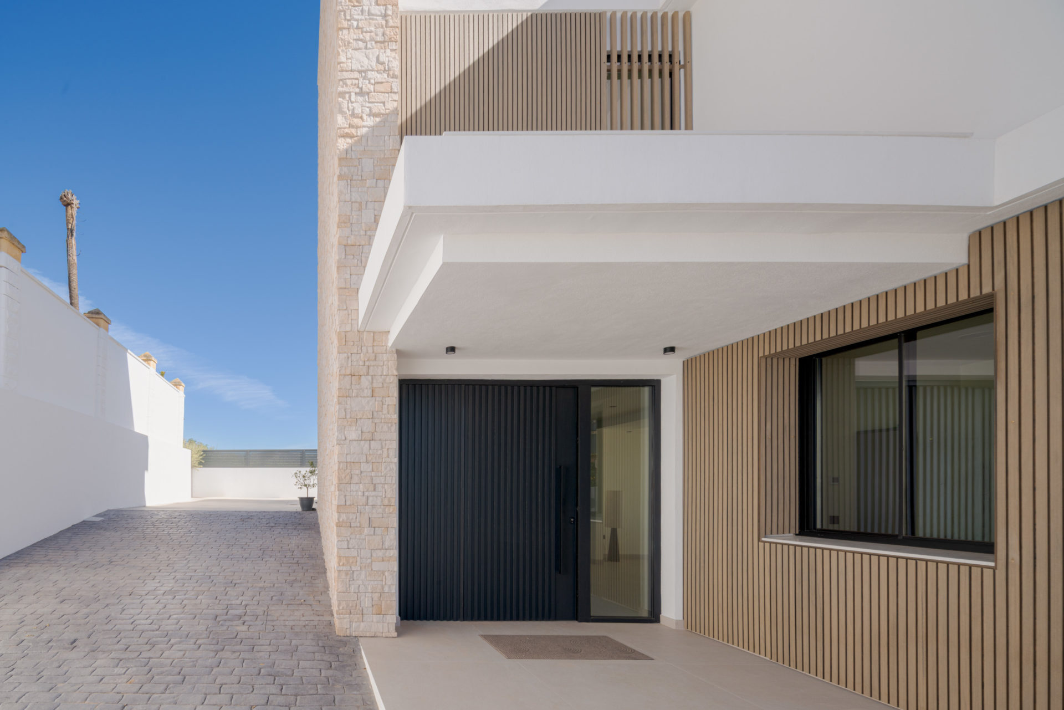
The decision was not to fight the slope but to use it. The house sits at the highest end of the plot, and a continuous retaining wall up to 3.00 m high, aligned with the road, holds up the platform. That makes it possible to separate the two accesses: cars drive straight into the basement garage from the lower level, and people on foot reach the ground floor without any intermediate steps. The foundation is a continuous 50 cm reinforced concrete raft on a 0.70 m ground-improvement layer of compacted gravel, in HA-35 concrete with sulphate-resisting cement because of the sulphates.
Three levels and a pool facing east
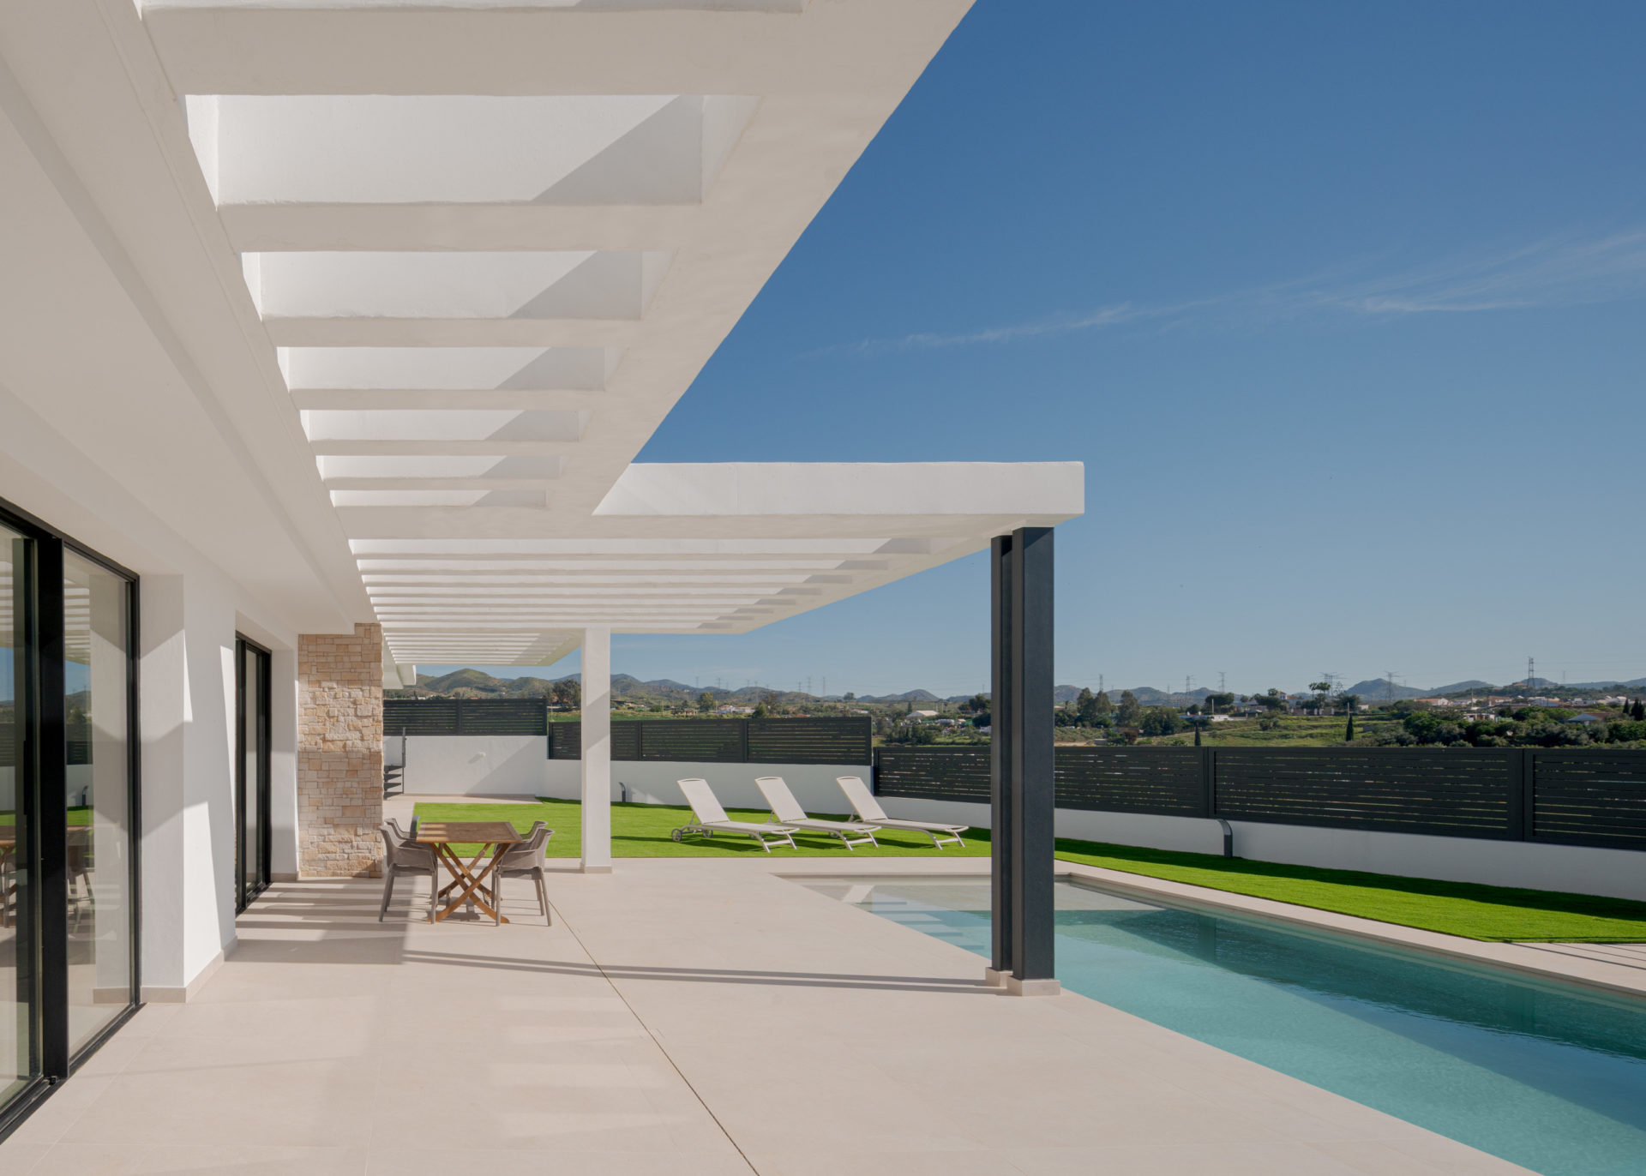
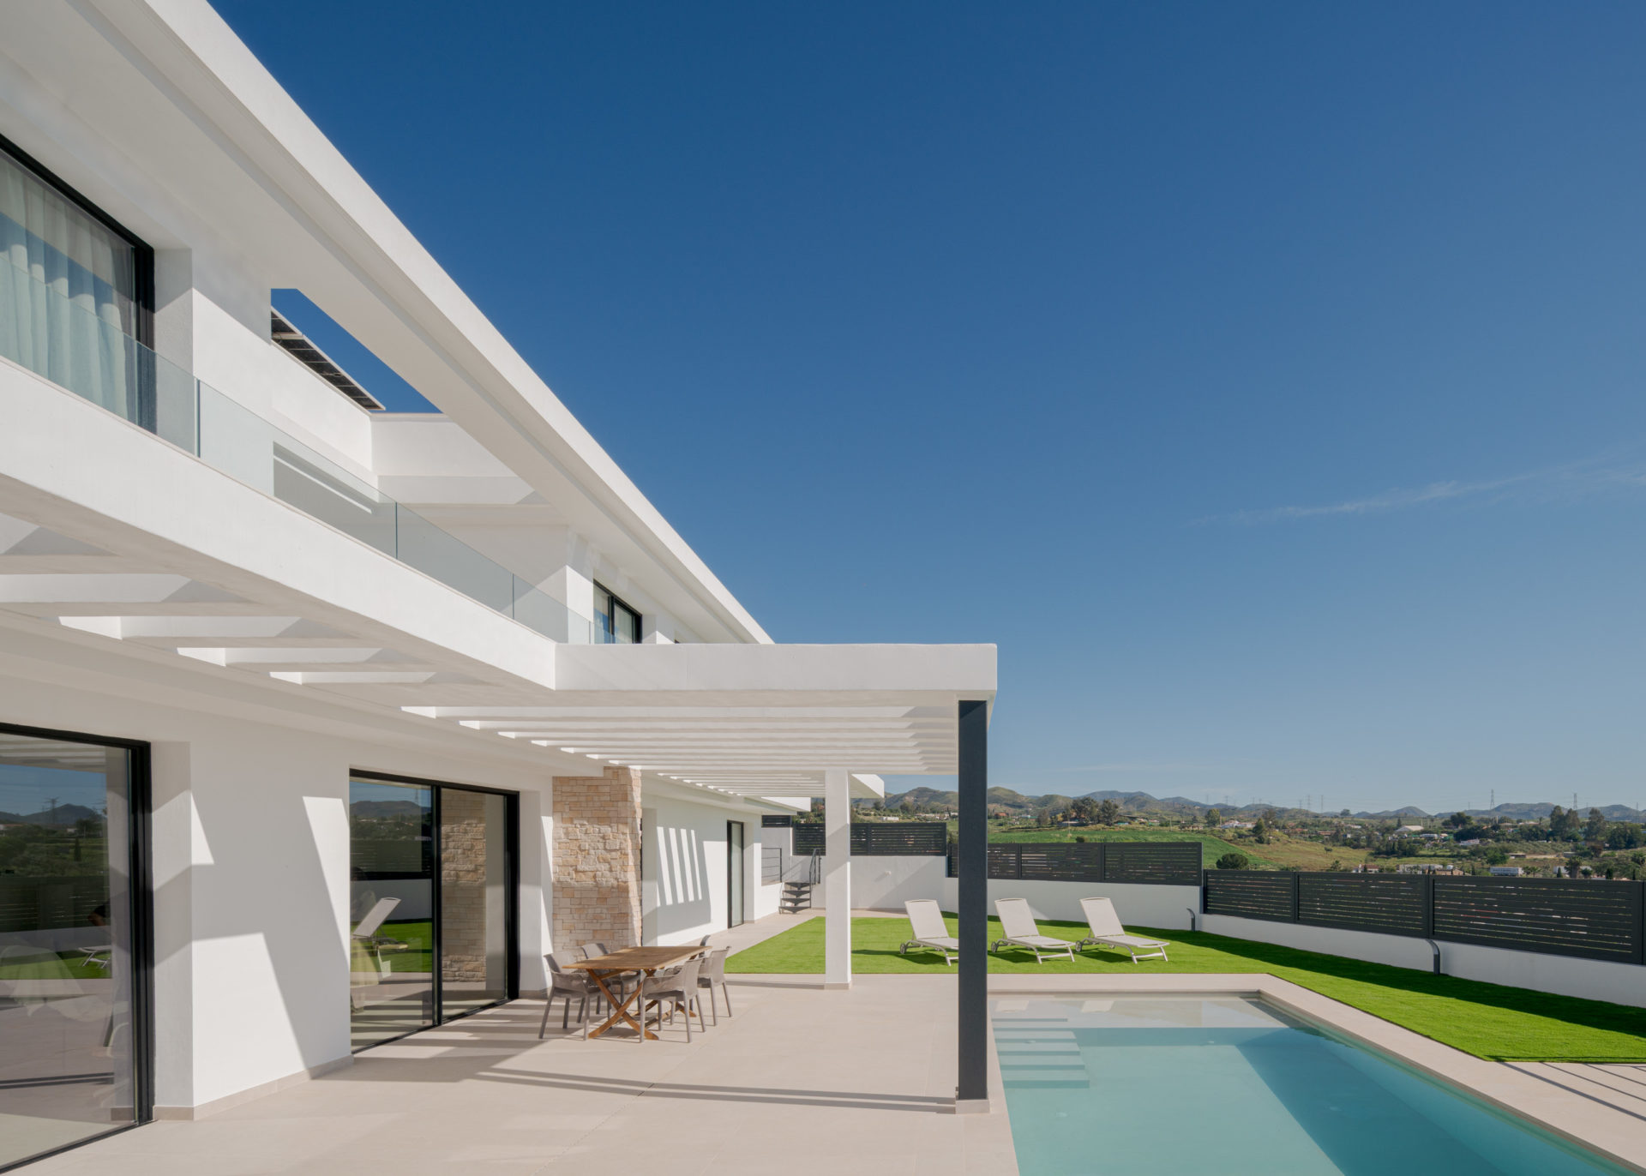
The volume is rectangular and faces south-east, with the pool — also rectangular — to the east. Above ground there is a ground floor, a first floor and a small roof-access structure, all served by a single stair core. The ground floor opens to the garden with the living-dining-kitchen and the covered porch; the first floor is more private and holds the master bedroom with dressing room and bathroom, the secondary bedrooms and a terrace under a white slatted pergola.
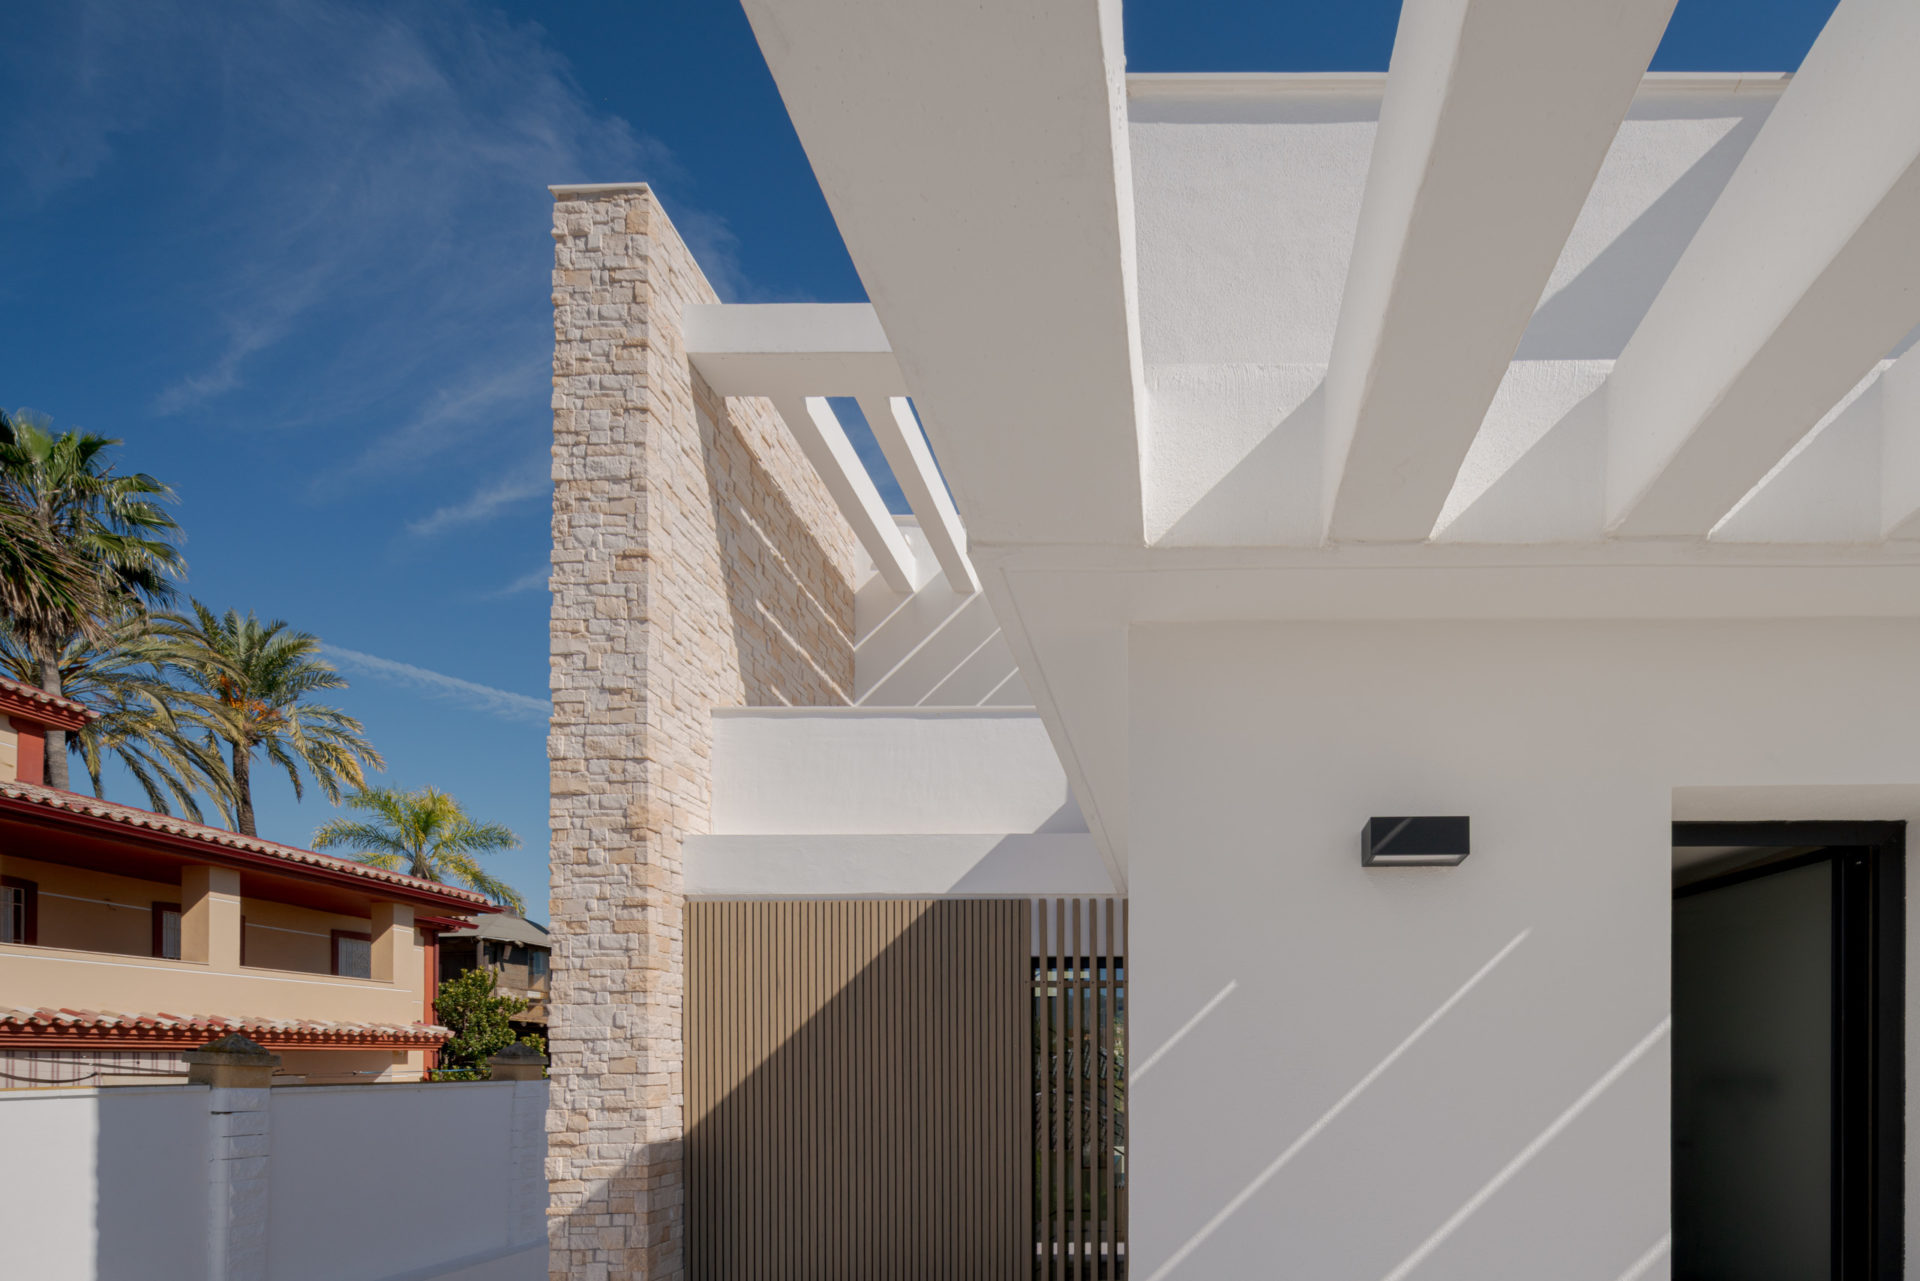
Below it all lies a 266.86 m² basement: a 136.14 m² garage, two storerooms and the plant and pool rooms. It does not count towards the permitted floor area, and it takes underground everything that, in a house like this, usually ends up eating into the plot. Above ground is the outdoor space, which is where life really happens: 64.57 m² of pergola-covered terrace, 49.40 m² of open terrace, a sun deck and a pool with a 39.20 m² water surface. The pergolas were not part of the first massing — the project archive still holds a version without them — and they are what make that terrace usable in August.
Materials and building fabric
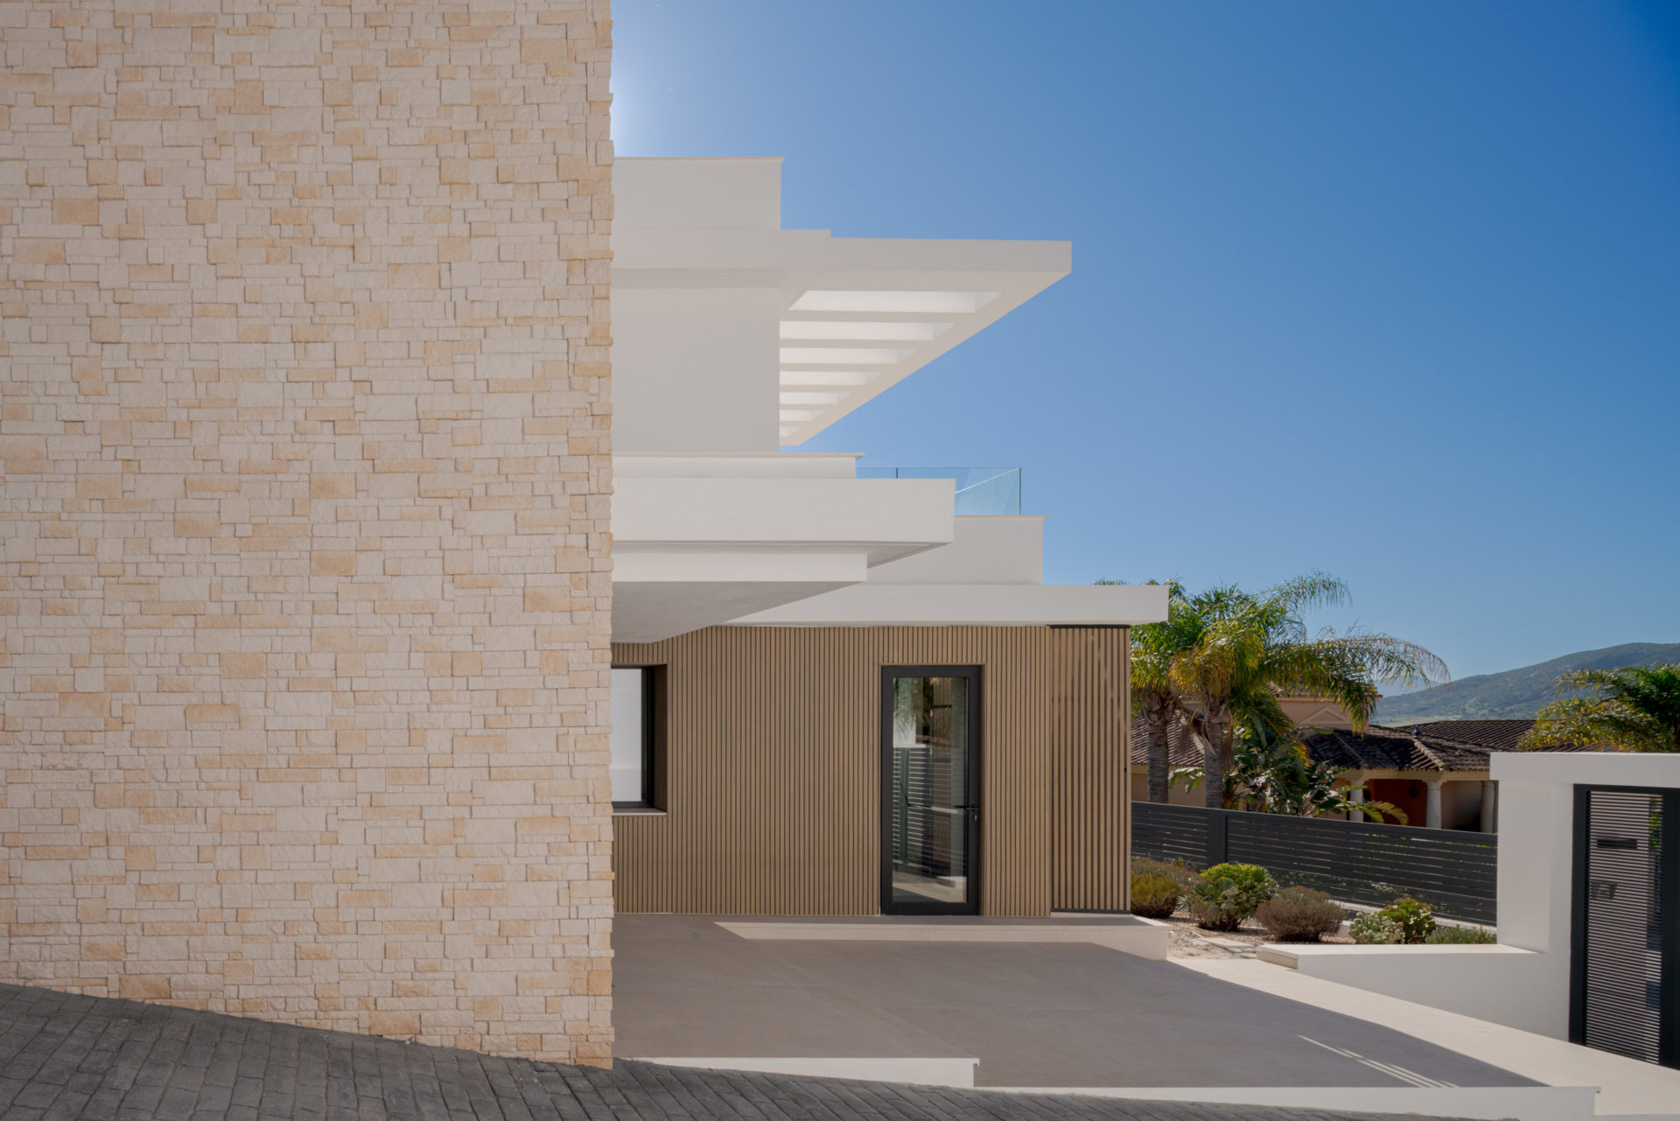
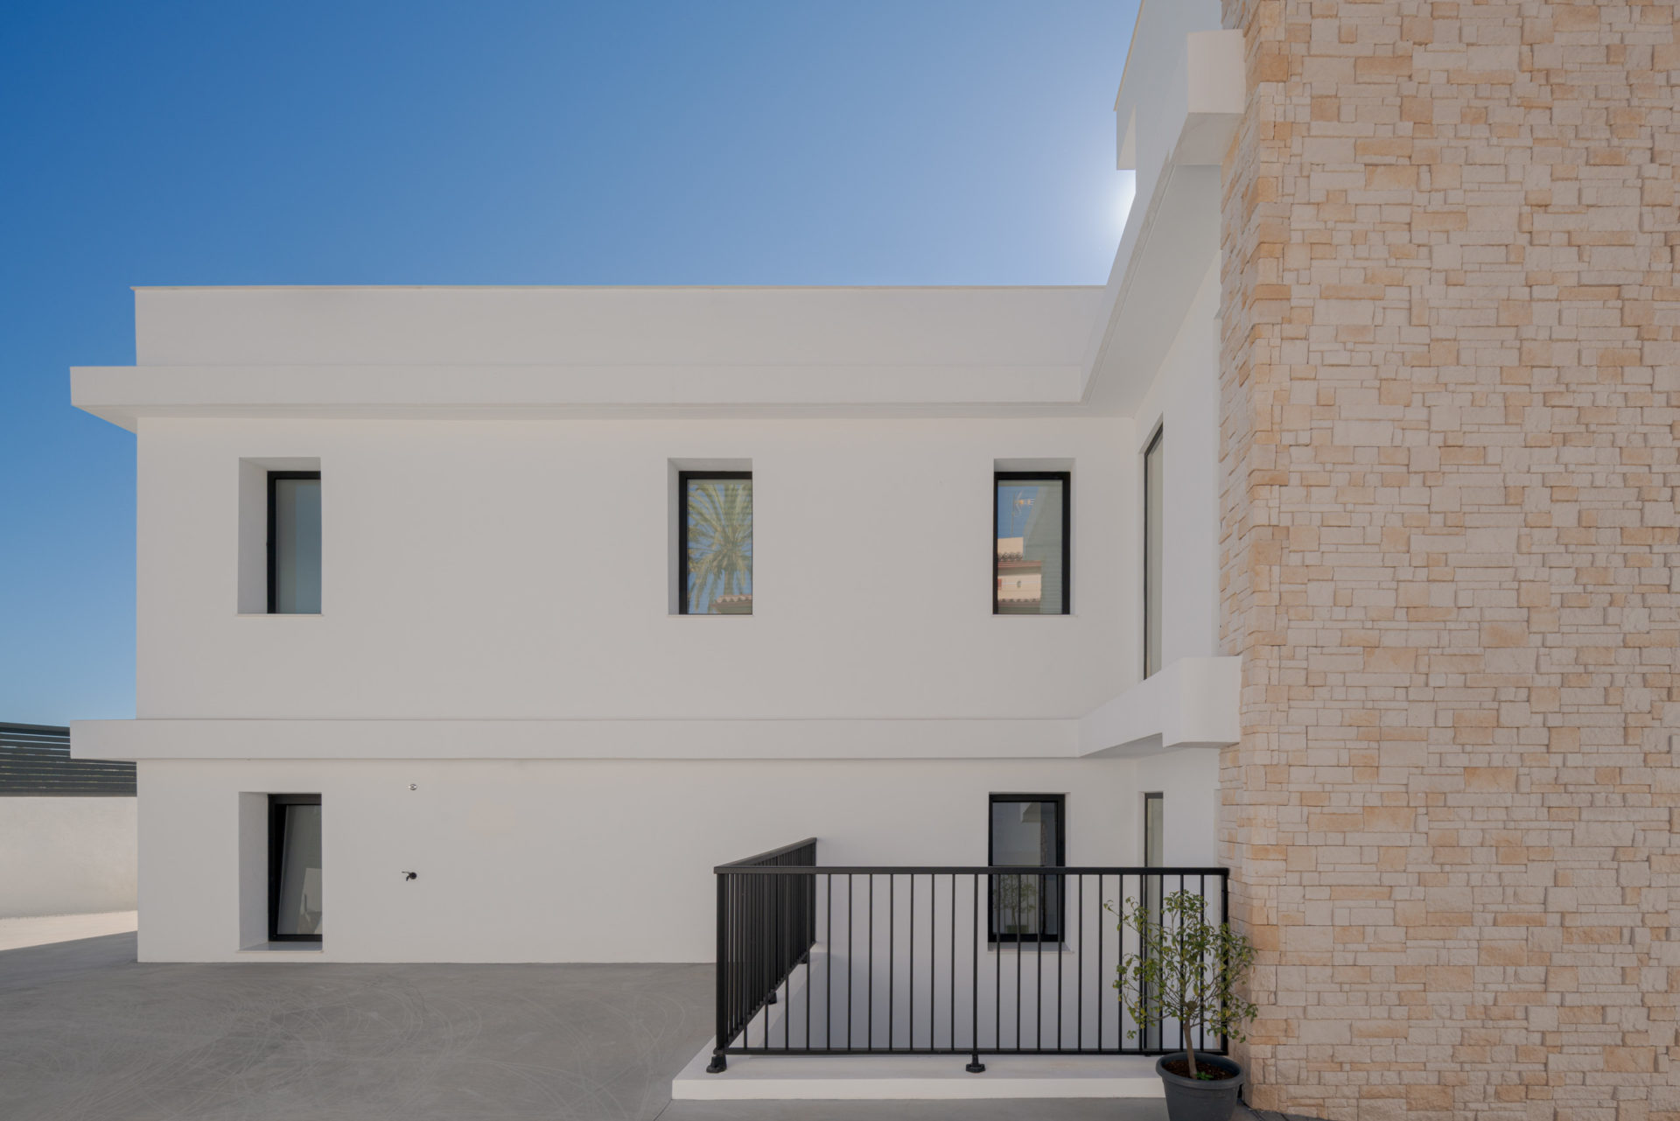
The house is finished in white: matt white render, timber slats beside the entrance, natural stone on plinths and external paving, and matt black aluminium joinery. In the hall, a metal staircase with pendant lamps organises the vertical circulation.
What you cannot see is what delivers the comfort. The façade has an external thermal insulation system (ETICS): 50 mm of extruded polystyrene on the outside of a half-brick leaf of perforated brick, with a self-supporting inner lining and mineral wool. The double glazing includes solar control on the east and west elevations, the ones that take the sun head-on. The roof is an inverted flat roof with 60 mm of insulation. Energy comes from an air-to-water heat pump backed by solar panels, distributed through underfloor heating and ducted fan coils. The design-stage energy certificate rates the house B for non-renewable primary energy and A for CO2 emissions. Fabric first, plant second.
The construction process
The works were carried out in two phases, with separate progress certificates. The file holds twenty-six site visit reports and progress certificates numbered up to no. 14. The Certificate of Completion (Certificado Final de Obra) is dated 30 January 2026, after twenty-eight months on site.
The timeline is no accident. A house of this size, with a basement, a retaining wall and a foundation dictated by the geotechnical survey, does not get built in twelve months, and it is worth knowing that before you sign anything. If you are weighing up a sloping plot in the Guadalhorce valley, the order matters: topographic and geotechnical surveys before the preliminary design (anteproyecto). It is the simplest part of the process and the one that saves the most headaches later. Contact our studio in Málaga if you would like us to look at it with you.
Video
Gallery
Project data
- Typology: New-build detached single-family home with pool
- Use: Residential. Detached single-family zoning AIS-4 under the Cártama PGOU (general urban development plan)
- Location: Cártama, Málaga (Spain)
- Design year: 2022
- Construction year: 2026
- Status: Built. Certificate of Completion (Certificado Final de Obra) issued January 2026
- Built area: 700 m²
- Plot area: 906 m² per topographic survey
- Units: 1 detached single-family home with pool and on-plot landscaping and paving works
- Client: Private client (self-builder)
- Building contractor: Construcciones y Proyectos RAMFRAN, S.L.
- Site management: Klic Arquitectos
- Construction execution management: José Manuel Van-Eyk Jara, building engineer (arquitecto técnico), member no. 4052 of COAAT Málaga (College of Building Engineers). Also author of the health and safety study and health and safety coordinator
- Structural engineering: Juan Torres Werner, industrial technical engineer, member no. 2111
- Geotechnical survey: José Luis Clavero Toledo, geologist, ICOGA member no. 203
- Building services engineering: Klic Arquitectos. Services defined within the project itself
- Interior design: Klic Arquitectos
- Photography: Fernando Gómez Mateos · Loveladrillo
- Klic services: Basic design and construction project, site management and interior design
- Team: Juan Alejandro Goñi Uriarte, architect, COA Málaga no. 1206, and Ruth Buján Varela, architect, COA Málaga no. 1333
Other projects in the area
Discover our architectural keys to building or renovating in Cártama (Málaga).
