
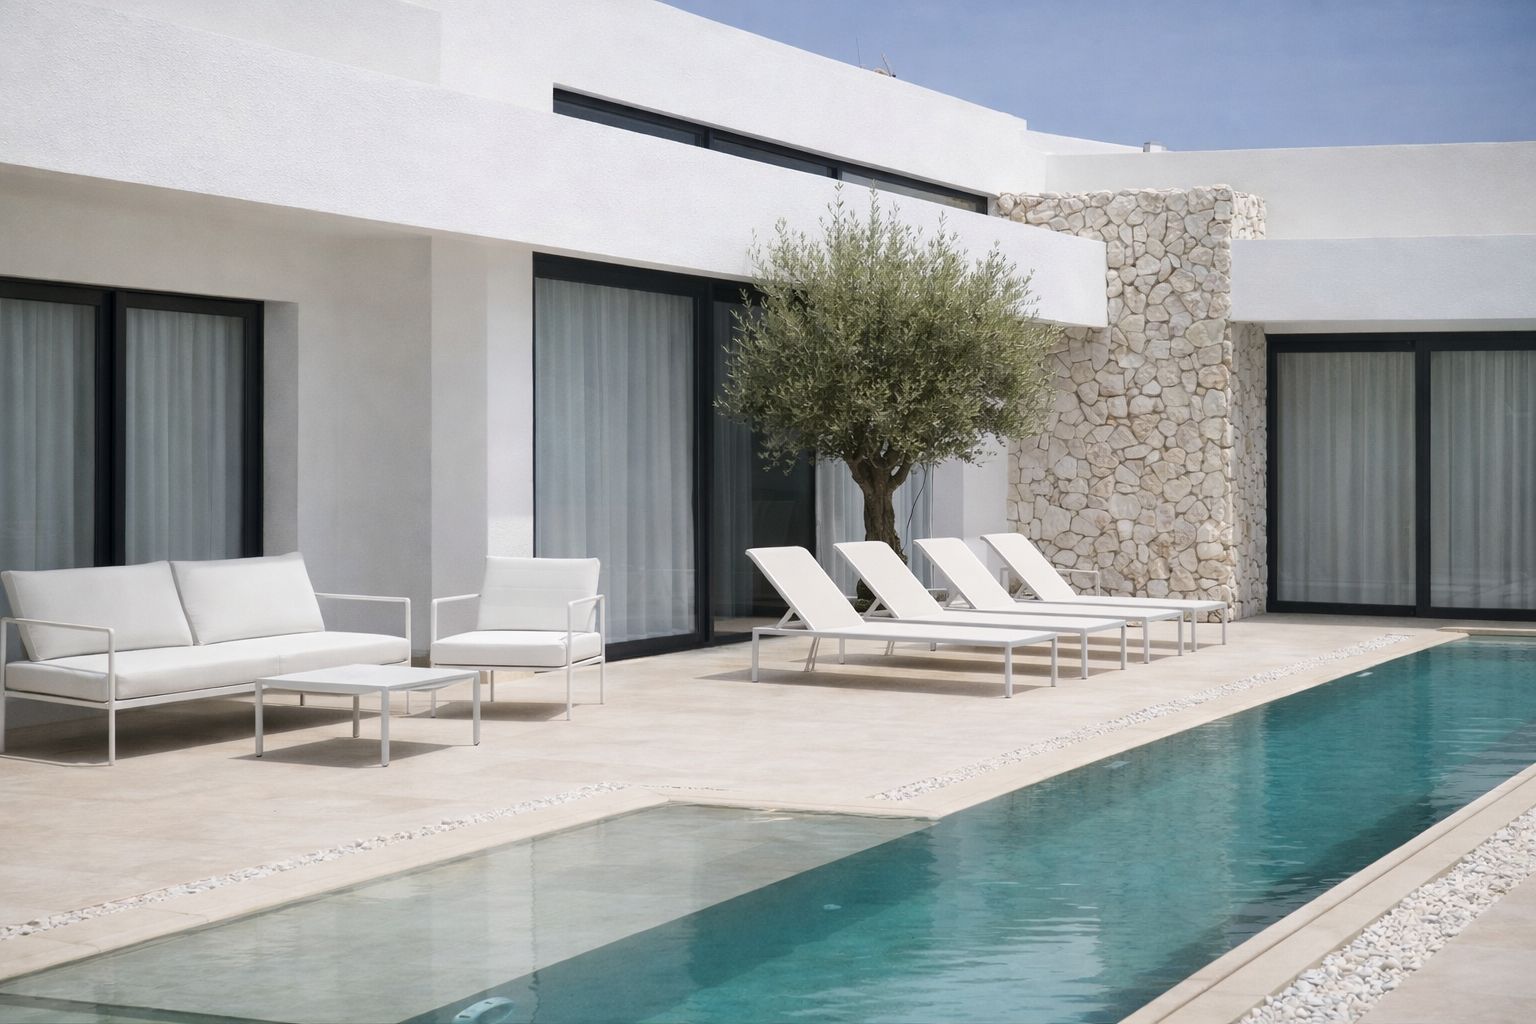
An L-shaped house turned to the south, with the pool at the centre of the plot and deep porches working as the threshold between inside and terrace. Casa Leala is a detached house in Arroyo de la Miel, Benalmádena (Málaga), built on a 501.30 m² plot in a long-settled residential quarter of the Costa del Sol and completed in June 2024. Along the way came an unfavourable planning report, a revised outline project and two decisions taken once work was already under way on site.
The brief: a detached house in Arroyo de la Miel
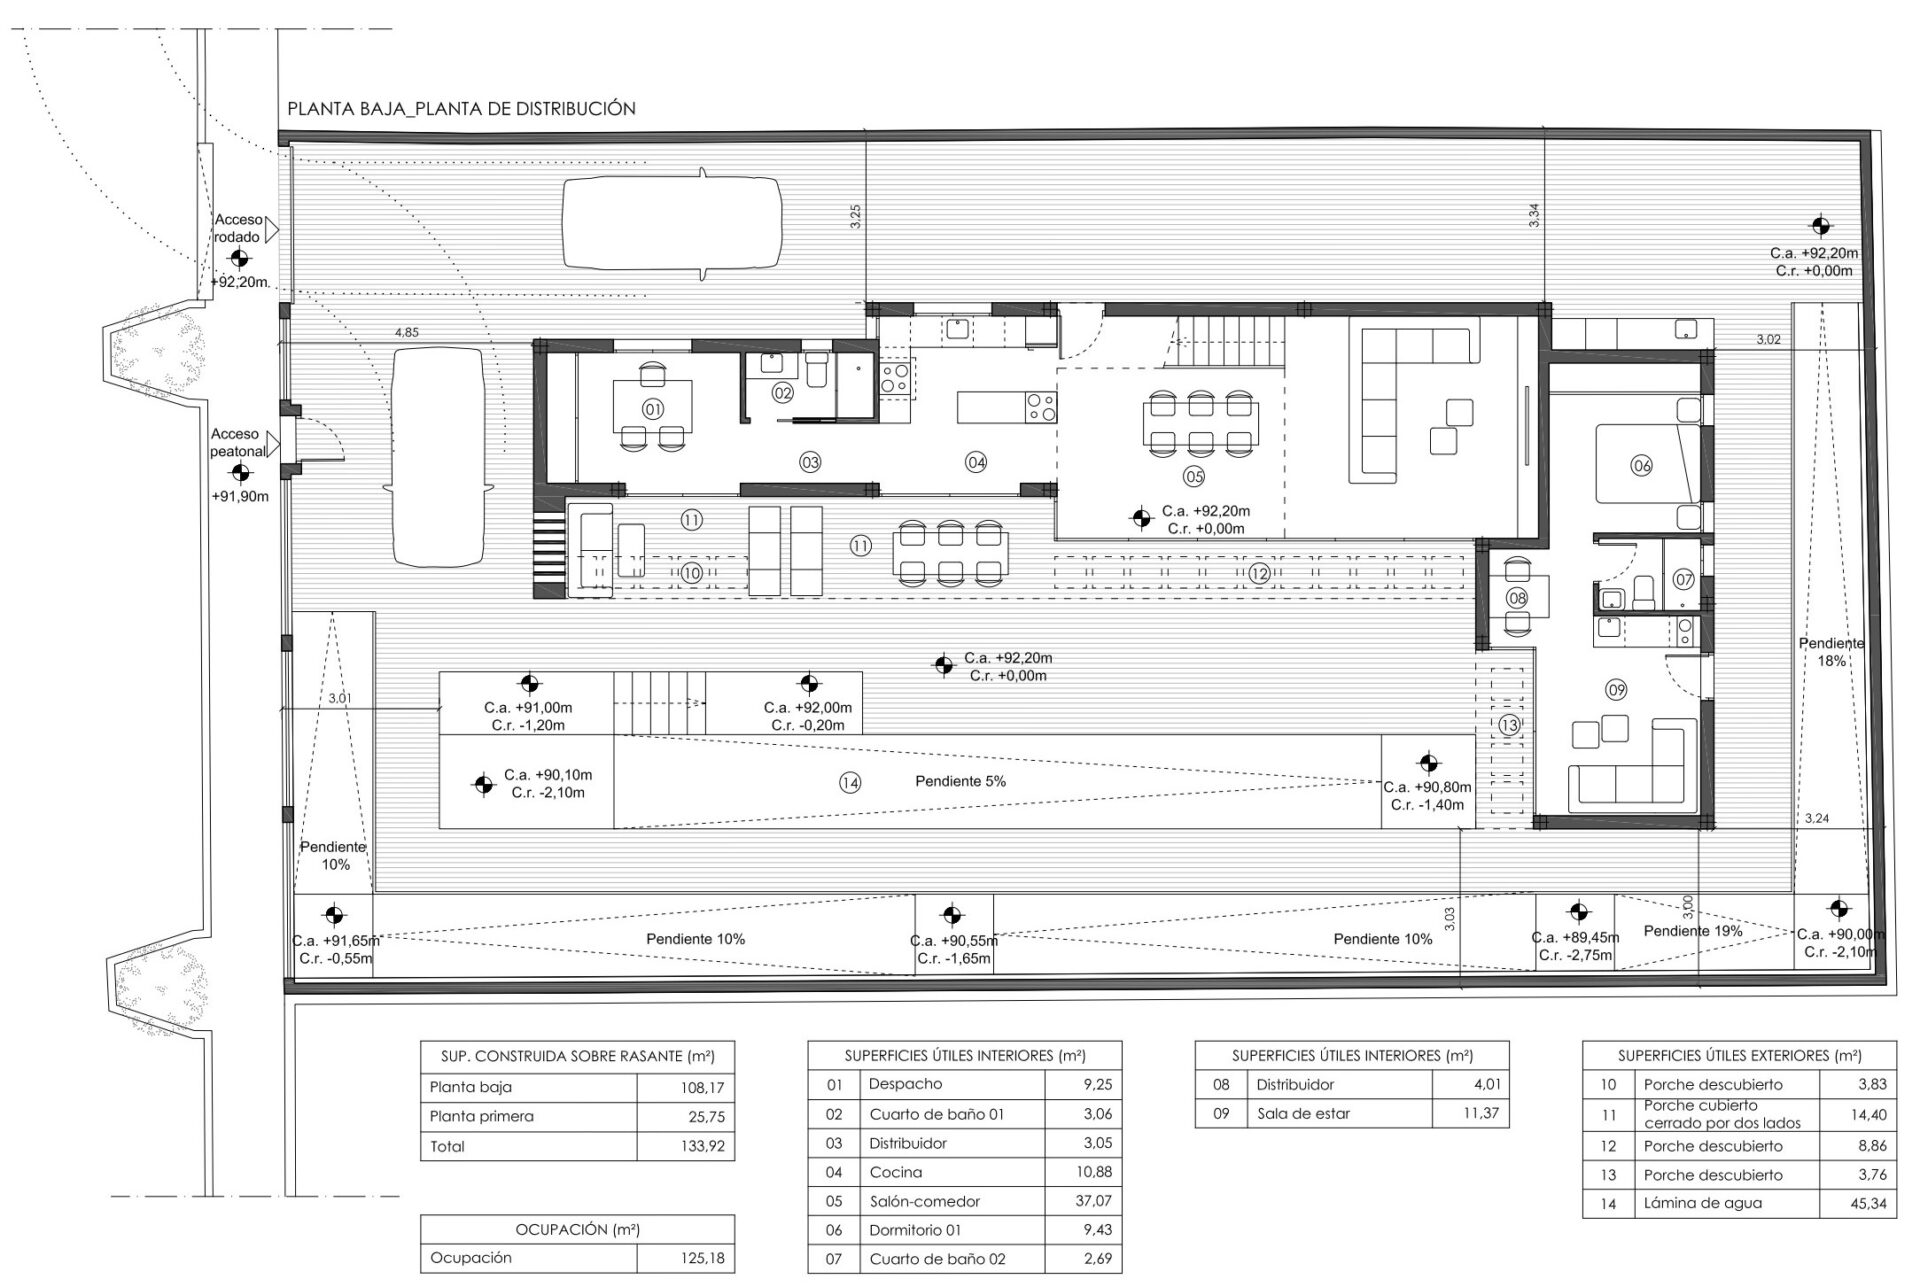
The plot came to us empty — 501.30 m² by topographic survey, 482.00 m² on the cadastre (Catastro) — a few minutes’ walk from the bus stop and the commuter rail station. Before committing to anything we drew two complete schemes and modelled both in 3D. The winner set the house out as an L, turned to the south, with the pool in the middle of the plot: the built volume shelters the outdoor living area and leaves the rest of the ground free. Service spaces sit on the north façade, and deep porches do the work of moving you from inside to terrace.
The accommodation runs over two floors above ground, plus a fully buried basement. Downstairs, a 37.07 m² living and dining room opens onto the porch, the terrace and the pool; alongside it, the kitchen, a 9.25 m² study and a guest suite with its own bedroom and bathroom. Upstairs, the principal bedroom with dressing room and en-suite, and a 14.12 m² covered terrace enclosed on two sides. An internal courtyard tempers the light through the day and helps cross-ventilation. That adds up to 135.83 m² built above ground, 28.52 m² of covered outdoor space and 16.73 m² under pergola, with a 45.34 m² pool and parking within the plot.
From project to building licence
The outline project (proyecto básico) was certified by the Málaga Architects’ Association. Planning issued an unfavourable report, we redrew the outline project, it was certified and the report turned favourable. The technical construction project (proyecto de ejecución) was certified next, reported favourably, and the roads and works department signed off. Somewhere in there the plot’s postal address changed, and we had to file a clarifying note so that the project and the cadastre agreed.
This is the part buyers tend to underestimate. On a detached house of this size the permitting calendar weighs as much as the building calendar, and it is better said out loud at the start than explained away at the end.
Two decisions taken on site
The first was to drop the house. With the setting-out already pegged, we shifted the volume and lowered the house by 50 cm, to level 91.70, to bring the separation from the private boundary to the 3.00 m required by the U-4 detached-housing rules of the Benalmádena general plan (PGOU). The side effect turned out better than the reason for it: dropping the house gained terrace area around the pool. The perimeter ramp that had been drawn was left out, the whole terrace came out on one level with a planting bed, and the new change in height was absorbed by the vehicle ramp, with the boundary wall elevation adjusted to suit. A surveyor set out the shift, and it is all recorded in the completion certificate (certificado final de obra).
The second was the basement. The outline project showed 41.23 m². It ended up at 117.46 m² built, with an open storeroom of 101.67 m² usable floor area. Because it is fully buried it does not count towards buildable floor area (edificabilidad), so the house grew downwards without touching the plot’s development rights or the volume you see from the street. It was handed over as a shell, in polished concrete and rendered walls, reached only from within the plot by a ramp starting near the gate.
Materials and construction
The façade is a cavity wall insulated externally: 60 mm of extruded polystyrene, a half-brick outer leaf in perforated clay, a cavity and an inner leaf of hollow brick. It is finished in cement render with masonry paint and ceramic cladding to the panels shown on the drawings, a continuous white finish with occasional timber elements. Windows are anthracite-grey anodised aluminium with 4-12-6+6 double glazing and solar control to the south and west elevations. The roof is an inverted flat roof with a PVC membrane and 40 mm of XPS. Inside, porcelain stoneware and plasterboard ceilings; outside, printed concrete and low-water Mediterranean planting. The structure is reinforced concrete — pad and strip footings, retaining walls and waffle slabs — on ground with an allowable bearing pressure of 2.9 kp/cm² from the geotechnical survey.
The house was built by its owner: both the setting-out record and the completion certificate list the contractor as self-build (autoconstrucción). That changes what site supervision means — instead of coordinating a construction firm you resolve the job decision by decision, visit by visit. Work finished on 21 June 2024, after twenty months on site. Site management and health and safety coordination were carried out by the quantity surveyor (arquitecto técnico) José Jiménez de la Paz.
It ran without incident, and that is on the record: the statements certified by the Málaga surveyors’ association on 3 July 2024 confirm the works were completed without any entry needing to be made in the site instruction book (libro de órdenes) or the site incident book. The completion certificate was signed on 21 June 2024 and certified by the Málaga Architects’ Association on 9 July.
Gallery
Project data
- Typology: Detached single-family house, new build, L-shaped
- Use: Residential, single dwelling
- Location: Arroyo de la Miel, Benalmádena (Málaga)
- Design year: 2019
- Construction year: 2024
- Status: Built. Completion certificate signed June 2024 and certified by the Málaga Architects’ Association in July 2024
- Built area: 135.83 m² above ground (110.08 m² ground floor, 25.75 m² first floor) plus a 117.46 m² basement; also 28.52 m² of covered outdoor space, 16.73 m² under pergola and a 45.34 m² pool
- Plot area: 501.30 m² by topographic survey (482.00 m² on the cadastre)
- Units: 1 house
- Client: Private individual. The plot owner, self-developing the house
- Main contractor: Self-build (autoconstrucción): the owner acted as contractor and site foreman
- Project management: Klicstudio Arquitectura y Diseño SLP — Juan Alejandro Goñi Uriarte and Ruth Buján Varela
- Site management (quantity surveyor): José Jiménez de la Paz, arquitecto técnico. Also health and safety coordination during construction
- Structural engineering: Reinforced concrete: pad and strip footings, retaining walls, one-way ventilated ground slab and waffle slabs. Designed in-house by Klic within the construction project
- Geotechnical survey: Geotecnia Consultores SL. Allowable bearing pressure 2.9 kp/cm²
- Klic services: Outline project, revised outline project, technical construction project including structural and services design, project management and completion certificate
- Team: Juan Alejandro Goñi Uriarte (COA Málaga no. 1,206) and Ruth Buján Varela (COA Málaga no. 1,333), project architects and project managers
Other projects by Klic Arquitectos
- Casa Maravillas — single-family house in Benalmádena Costa (Málaga).
- Casa Caliza — single-family house in Benalmádena Pueblo (Málaga).
- Casa Olivia — single-family house in Benalmádena (Málaga).
