
One route, one colour per zone and one graphic language across seven units that had nothing in common. The seven Synergym gyms were designed in 2014 and 2015 and fitted inside premises that already existed, in Málaga, Fuengirola, Marbella and Estepona. The hard part was not the gym itself. It was making seven floor plans of between 840 and 1,500 m² read the same way to anyone walking through the door.
The brief
The client runs a national chain of low-cost gyms, and that model sets the terms: quick openings, and units taken where they come up rather than where they would ideally sit. We drew up all seven projects between 2014 and 2015 — four in Málaga city, one in Fuengirola, one in Marbella and one in Estepona. Not one of them adds a square metre of floor area. Everything happens inside the shell that was already standing.
In Los Guindos the shell was an industrial unit of 1,022.92 m² over ground floor and mezzanine (850.83 and 172.09 m²), recorded as being outside current planning ordinance (fuera de ordenanza). That made the first centre in the series the slowest to consent: two years passed before its licence became definitive.
Seven Synergym gyms, seven different units
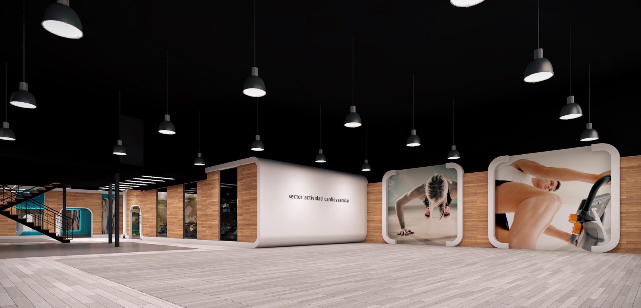
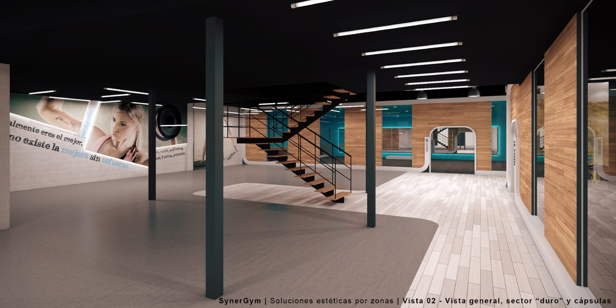
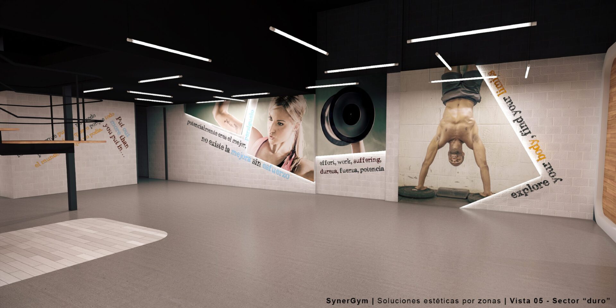
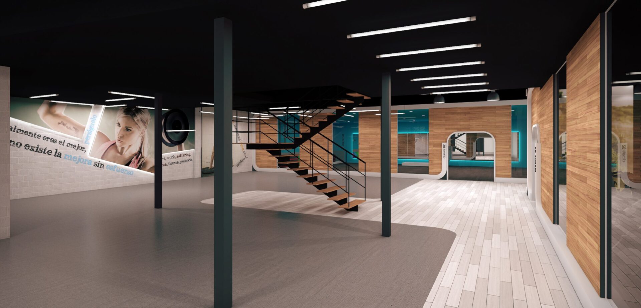
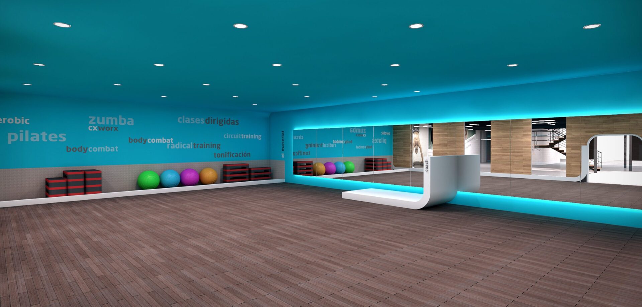
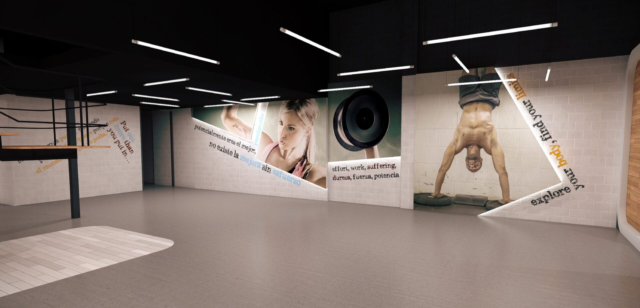
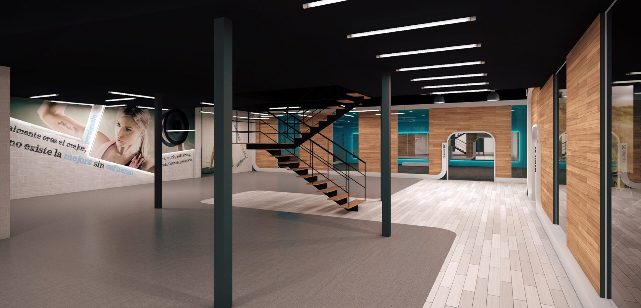
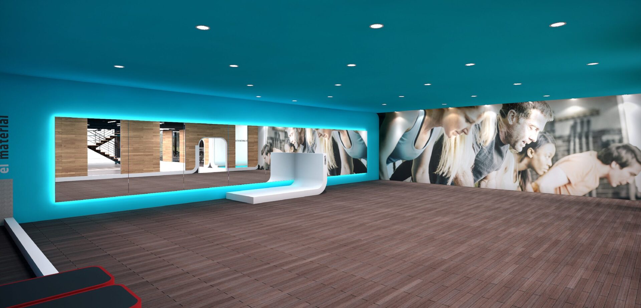
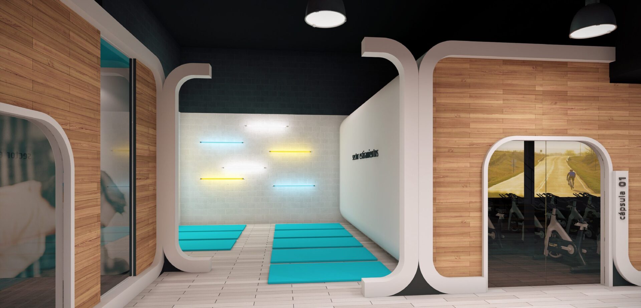
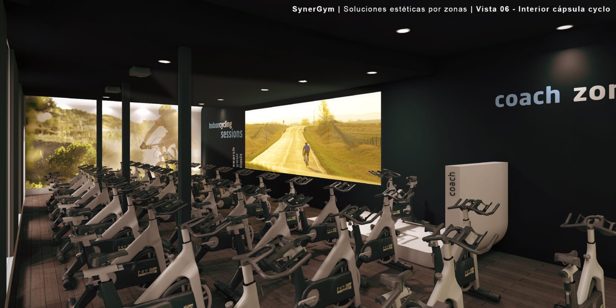
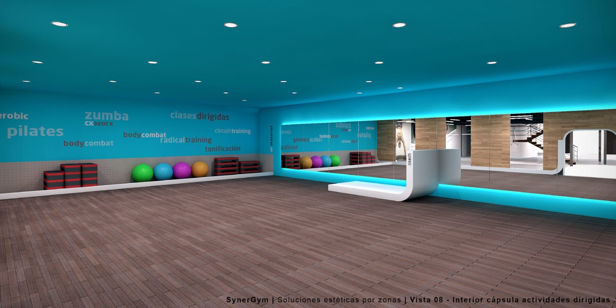
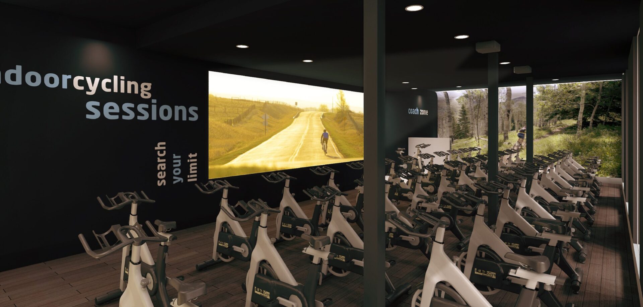
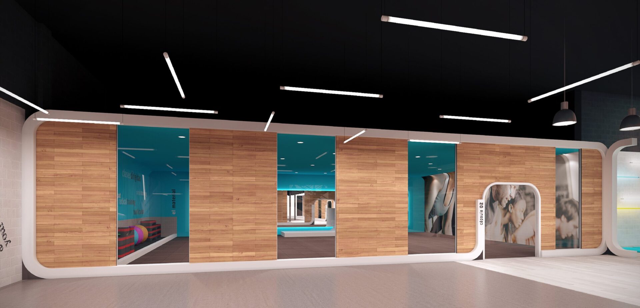
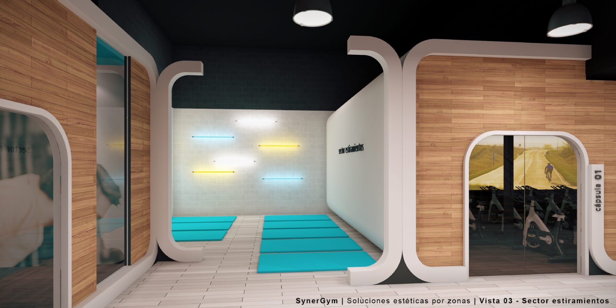
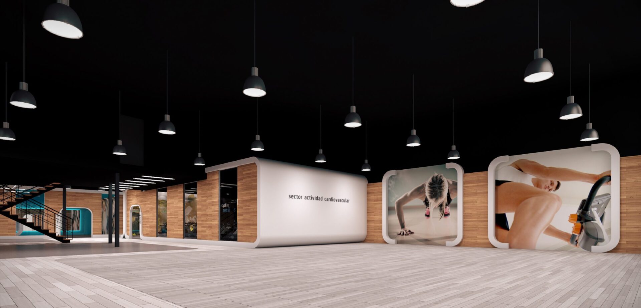
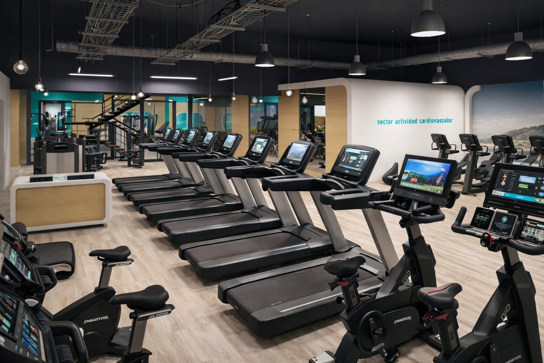
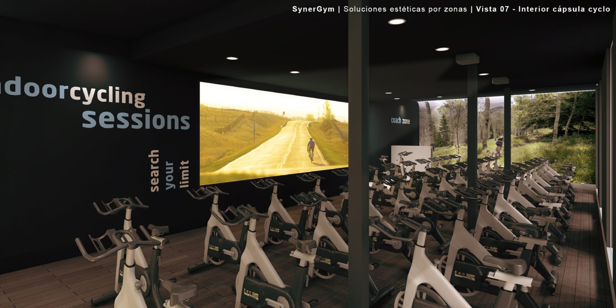
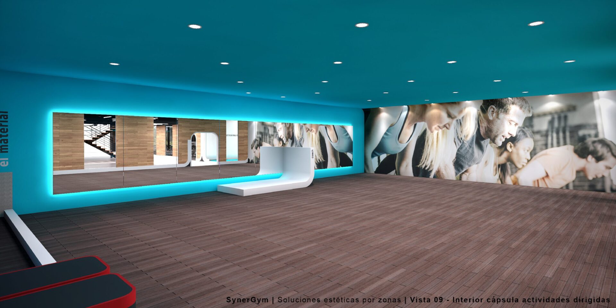
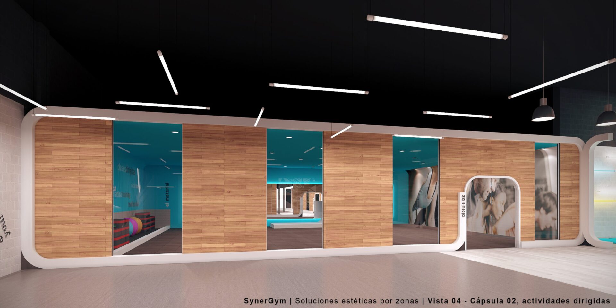
The zone-based design proposal set the order of the route and its codes: colour, graphics, lighting and furniture particular to each zone. It is what lets someone walk into Estepona and know where they are without ever having set foot in Fuengirola. Fitting that order into the real geometry of each unit was the part nobody could draw in advance, and it was settled unit by unit.
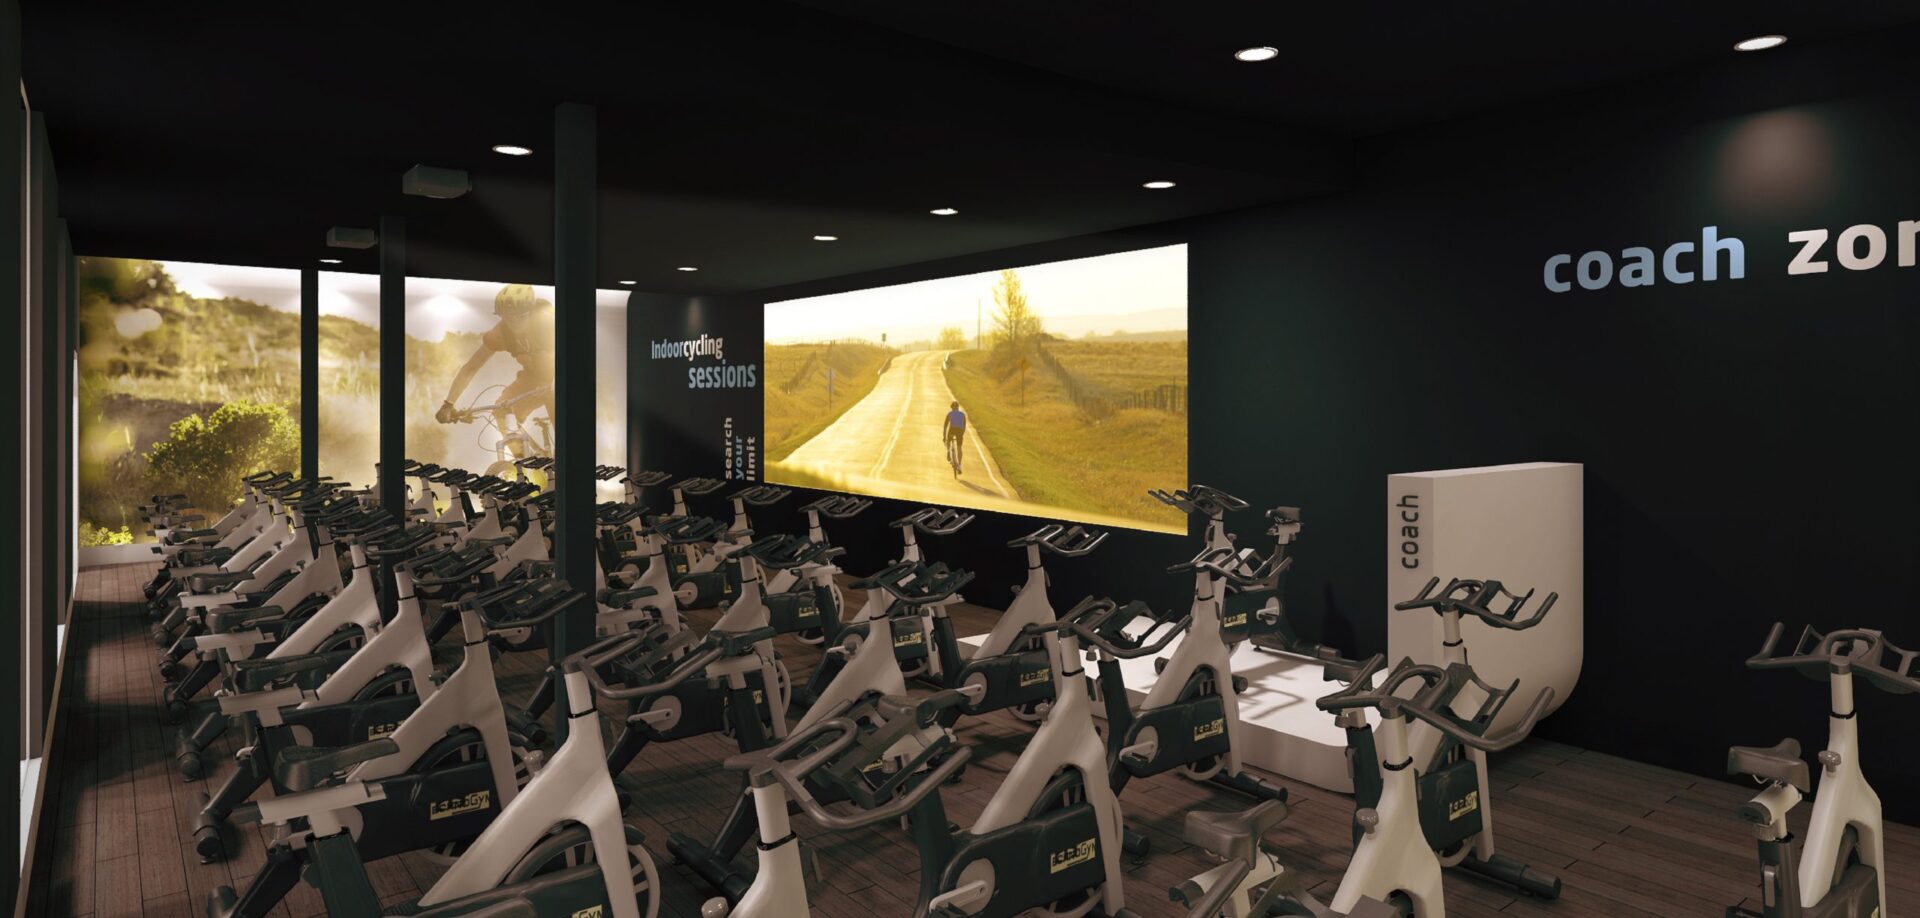
The programme repeats across all seven: reception, Cardio 1 and Cardio 2, strength room, free weights, functional and CrossFit, Synrgy 360, an indoor cycling and spinning capsule, activities room, stretching, rack and three changing rooms. What changes is how it is threaded together. Los Tilos sits on two floors, 652.72 and 187.44 m², so the route breaks in two and someone has to decide which zones go up and which stay down. Los Guindos has a mezzanine. The other five run from 1,163 to 1,500 m², where the decision is simply where the noise goes and where the recovery goes.
Fitting a fixed language into a building you did not design is most of our work, and it is not confined to retail. It is the same exercise as MOSS in the historic centre of Málaga, or Casa Duquesa de Parcent — with rather less protected fabric to respect, and considerably less time.
Materials and construction
In a gym the floor does the hardest work: impact, moisture and equipment dragged across it, and not every square metre takes the same punishment. The flooring is split by zone: ceramic tile, concrete and vinyl, plus rubber where free weights land.
Ceilings follow the same logic in two systems: a continuous acoustic ceiling where there is music and impact, and a demountable one where the services have to be reached without breaking anything. Partitions and linings are plasterboard; brickwork (perforated 24×11, facing and rubble) stays where mass was needed. Each service came with its own project annexe: air conditioning with RITE compliance (the Spanish building services regulation), electrical, telecoms, and water supply with hot water.
The works were carried out by Desarrollo Inversor del Suroeste, S.L., Arquitectura, Ingeniería y Control de Obras, S.L. and Hijos de Terrats Construcciones, S.A.
Consents and completion
Seven centres across four town halls means seven consent files, each moving at its own pace. Three of them also went through calificación ambiental, the Andalusian clearance that authorises the activity separately from the building work. That second track is what unsettles opening dates on a Spanish roll-out — not the drawings.
Los Guindos was the hard one. The city planning authority authorised the use and the works on a provisional basis in December 2014, then amended that decision twice, in October 2015 and November 2016. Following an appeal to the same authority (recurso potestativo de reposición), the resolution of 22 December 2016 established that the plot was consolidated urban land rather than non-consolidated urban land, as had been assumed, and that the industrial unit lay outside current ordinance. The provisional status fell away and a definitive licence was granted. The works were signed off five days later, on 27 December 2016.
Two of the Málaga centres had closed long before that: Paseo Marítimo Pablo Ruiz Picasso on 5 November 2015 and La Trinidad on 1 December 2015. Site work was run by the project team itself — setting out, supervision and final certificate of works.
Retail at this pace sits at one end of what we do. A heritage building such as our proposal for La Equitativa, facing calle Larios, or a public competition such as the Teatinos secondary school competition, sits at the other. The method does not change: read what is already there before drawing anything.
Gallery
Project data
- Typology: Sports retail — conversion of existing commercial premises into fitness centres
- Use: Sports facility (low-cost gym)
- Location: Los Guindos (Málaga) · Avenida de Mijas (Fuengirola) · central Marbella · La Trinidad (Málaga) · Estepona (next to the Orchidarium) · Paseo Marítimo Pablo Ruiz Picasso (Málaga) · Los Tilos (Málaga)
- Design year: 2014-2015
- Construction year: 2014-2016
- Status: Built
- Built area: Over 8,000 m² of existing premises across the seven centres, 840 to 1,500 m² each. Los Guindos: 1,022.92 m² (ground floor 850.83 + mezzanine 172.09). Los Tilos: two floors of 652.72 and 187.44 m²
- Units: 7 centres
- Client: National low-cost gym chain (Synergym)
- Main contractor: Desarrollo Inversor del Suroeste, S.L. · Arquitectura, Ingeniería y Control de Obras, S.L. · Hijos de Terrats Construcciones, S.A.
- Project management: Klic Arquitectos
- Programme per centre: Reception, Cardio 1 and Cardio 2, strength room, free weights, functional and CrossFit, Synrgy 360, indoor cycling and spinning capsule, activities room (multi-purpose studio), stretching, rack and three changing rooms
- Klic services: Concept and technical design, planning consents and environmental clearance, site supervision
- Team: Juan A. Goñi Uriarte (architect, COA Málaga no. 1206) · Ruth Buján Varela (architect, COA Málaga no. 1333)
