
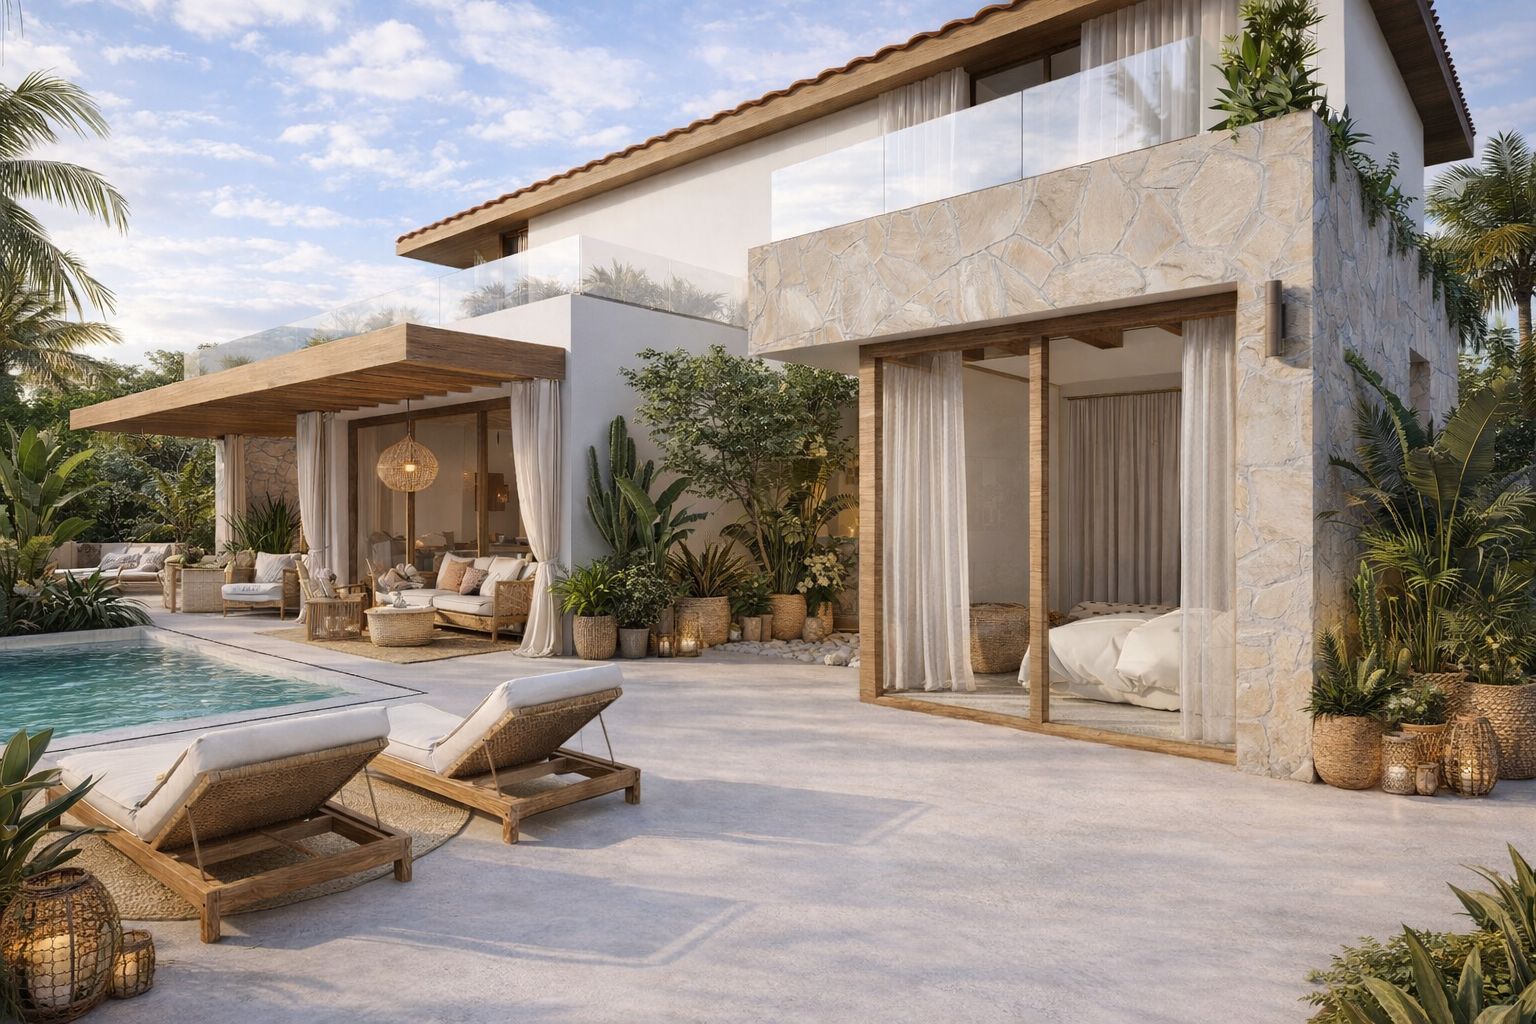
A comb-shaped plan, ash pergolas that carry on inside the house, and natural stone laid with close joints on the volumes people live in. Casa Caliza is a detached house in Benalmádena Pueblo (Málaga), designed with a pool for a 601.16 m² plot that had never been built on. Underneath the idea sits a very specific piece of arithmetic: of the 454.01 m² of built floor area, only 179.48 m² count towards the plot’s permitted total (edificabilidad). Everything that does not need daylight — the car and the plant — went below ground.
The brief: an empty plot
Our client owned the plot and had never built on it: 601.16 m² by topographic survey, on consolidated urban land under Benalmádena’s local plan (PGOU), with drainage, water, electricity and telecoms already at the boundary. Nothing to service. All the effort could go into the house.
The brief brings the living room, dining area and kitchen together in a single 51.60 m² space, alongside three bedrooms, each with its own bathroom, and a 19.12 m² sitting room and study. One bedroom is reached through a secondary hall with its own door from outside, set aside in the design memorandum for staff.
Parking and plant go below ground: 110.95 m² and 10.05 m², with vehicle access straight off the street. That is 171.22 m² of floor area which does not count towards the permitted total. The arithmetic ends at 454.01 m² built, 179.48 m² counting, and a footprint of 149.64 m² on a 601.16 m² plot.
A comb-shaped plan
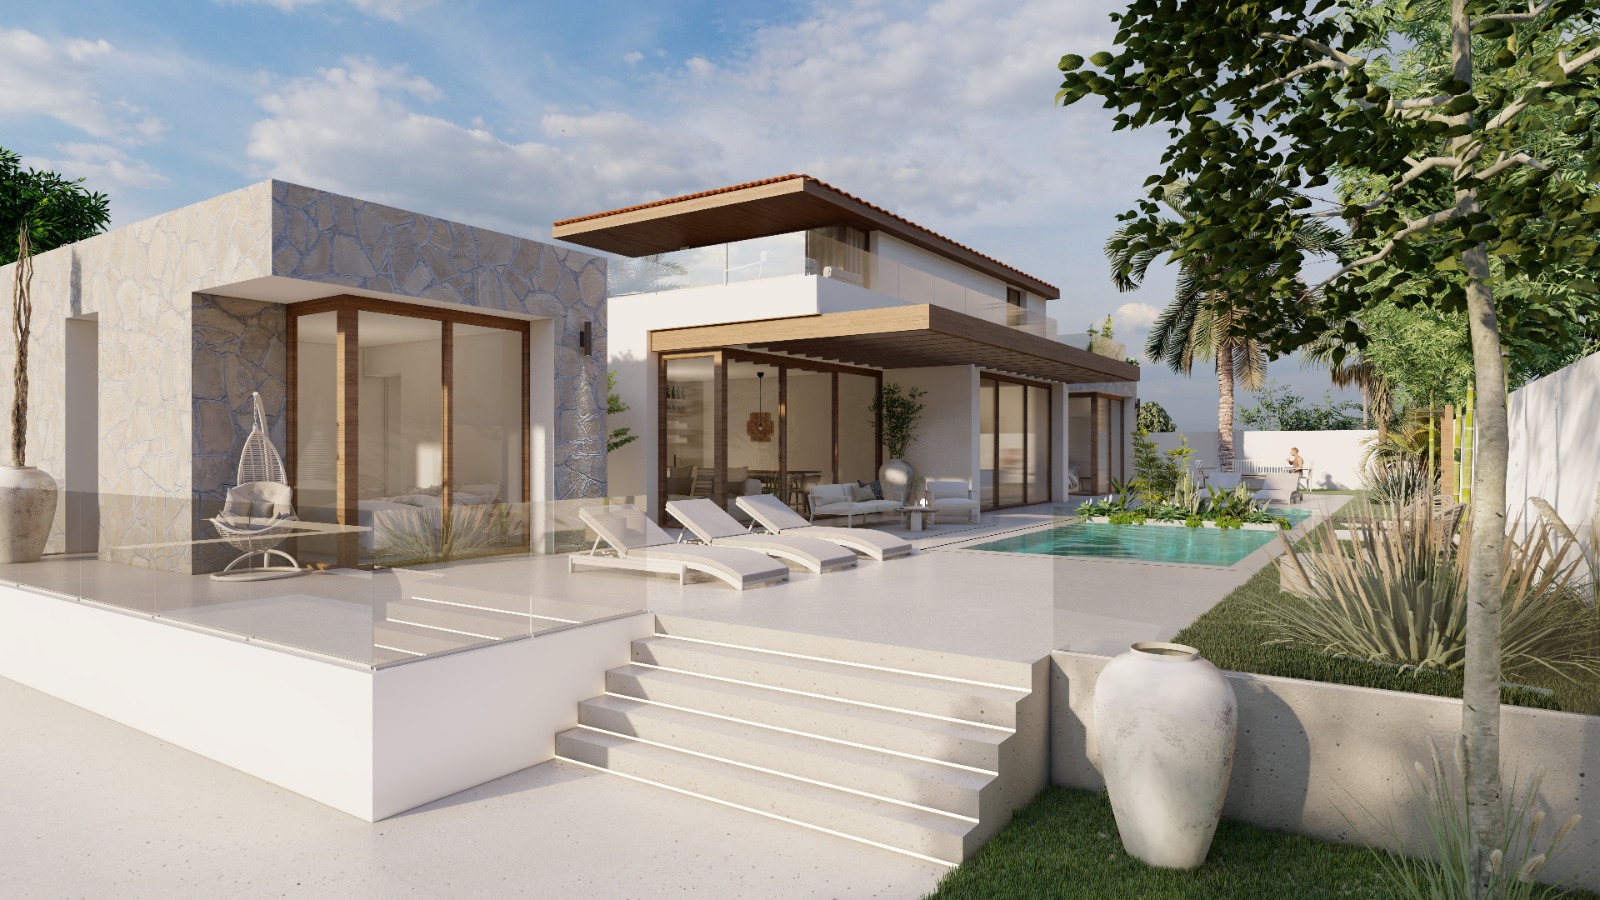
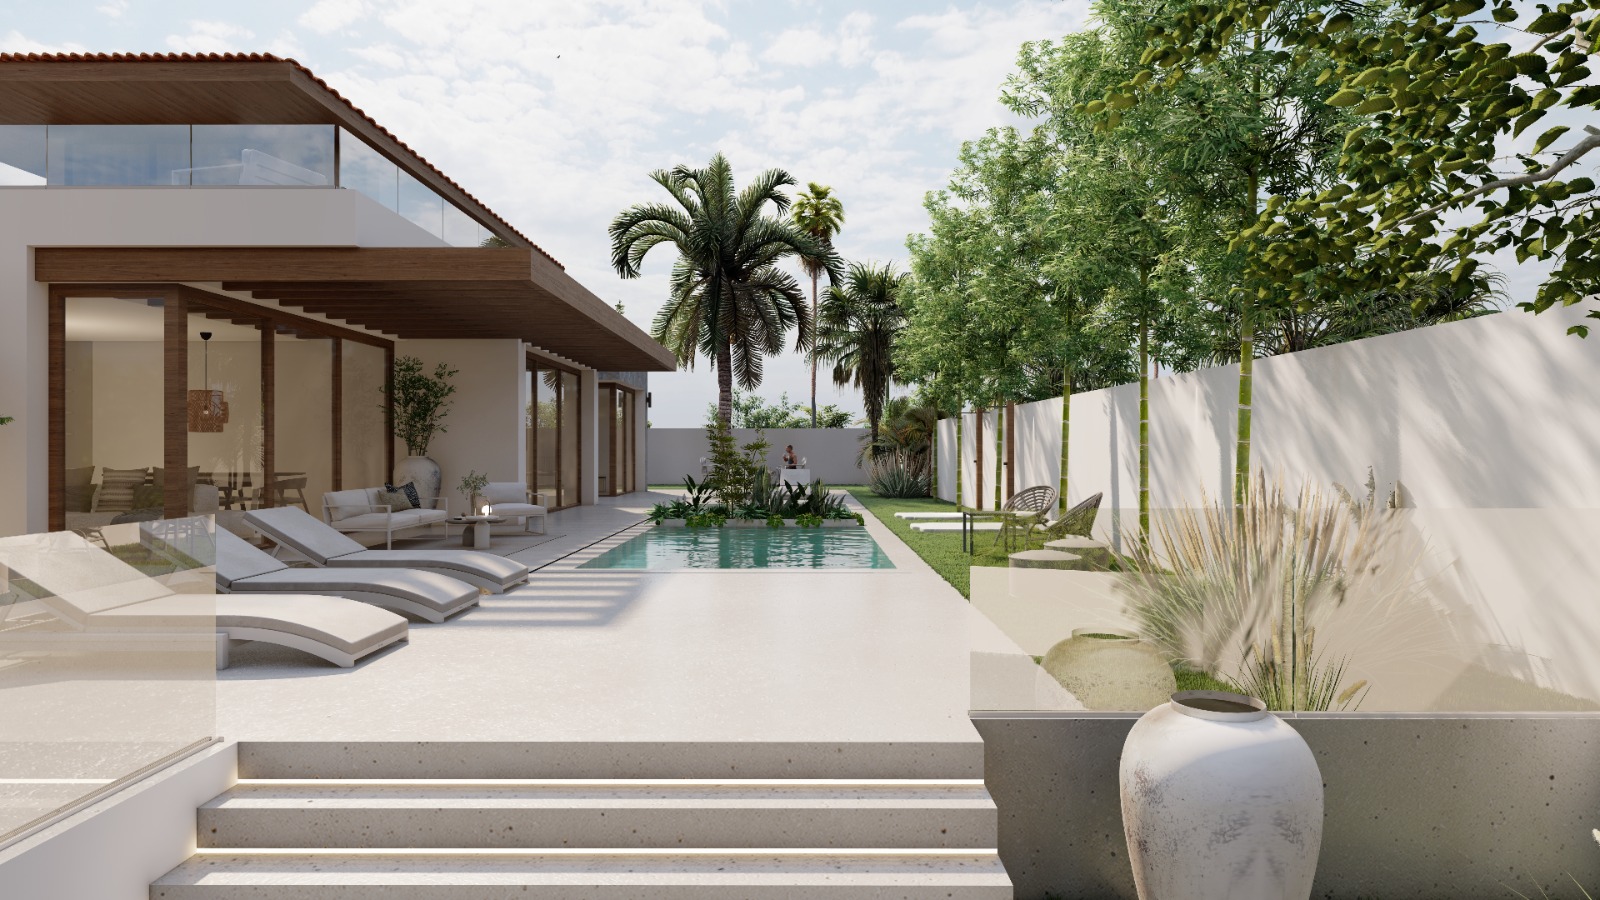
The plan is a comb: three projecting wings tied together by pergolas that give the composition a single reading. The geometry does work rather than gestures. It turns the openings to the south-east to secure the views, and it keeps the parts of the house apart according to what each is for. The living level sits above street level and is reached by external steps.
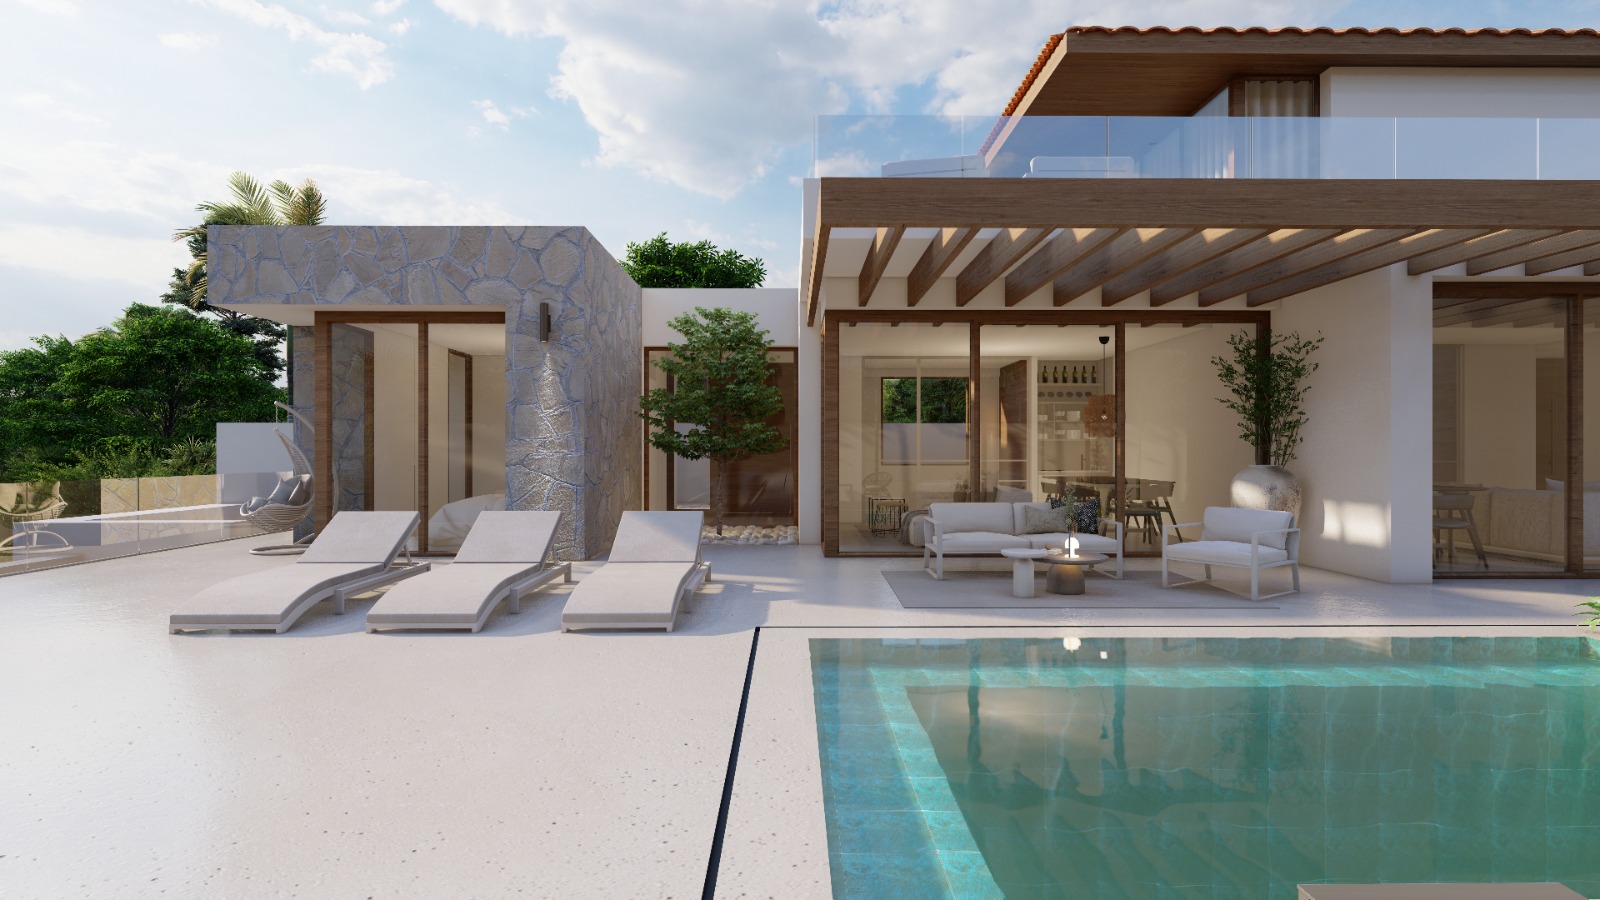
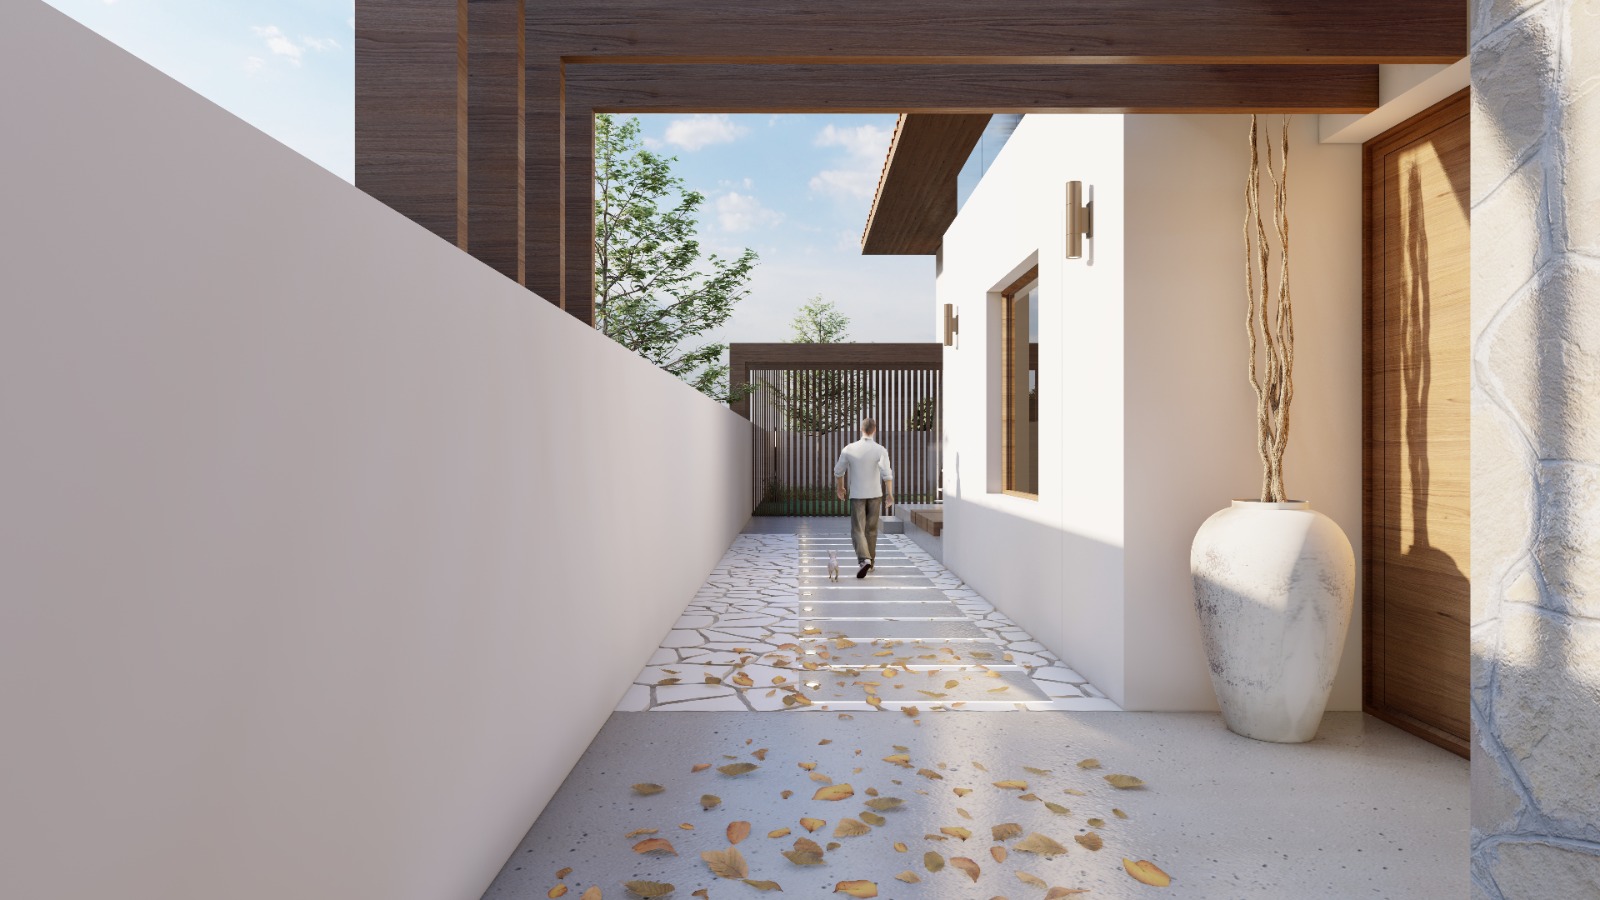
The governing idea was to dissolve the line between inside and out. The pergolas do not stop at the façade; they carry on indoors, and the external paving runs in alongside them. The design memorandum names the style ‘Boho Mediterráneo’: local materials, simple geometry, nothing more.
Outdoor space carries as much weight as indoor. Two entrance halls and two porches at arrival level; above, a third porch of 13.81 m² and terraces of 33.82 m² and 7.25 m². The pool adds a 29.88 m² water surface.
Materials and construction
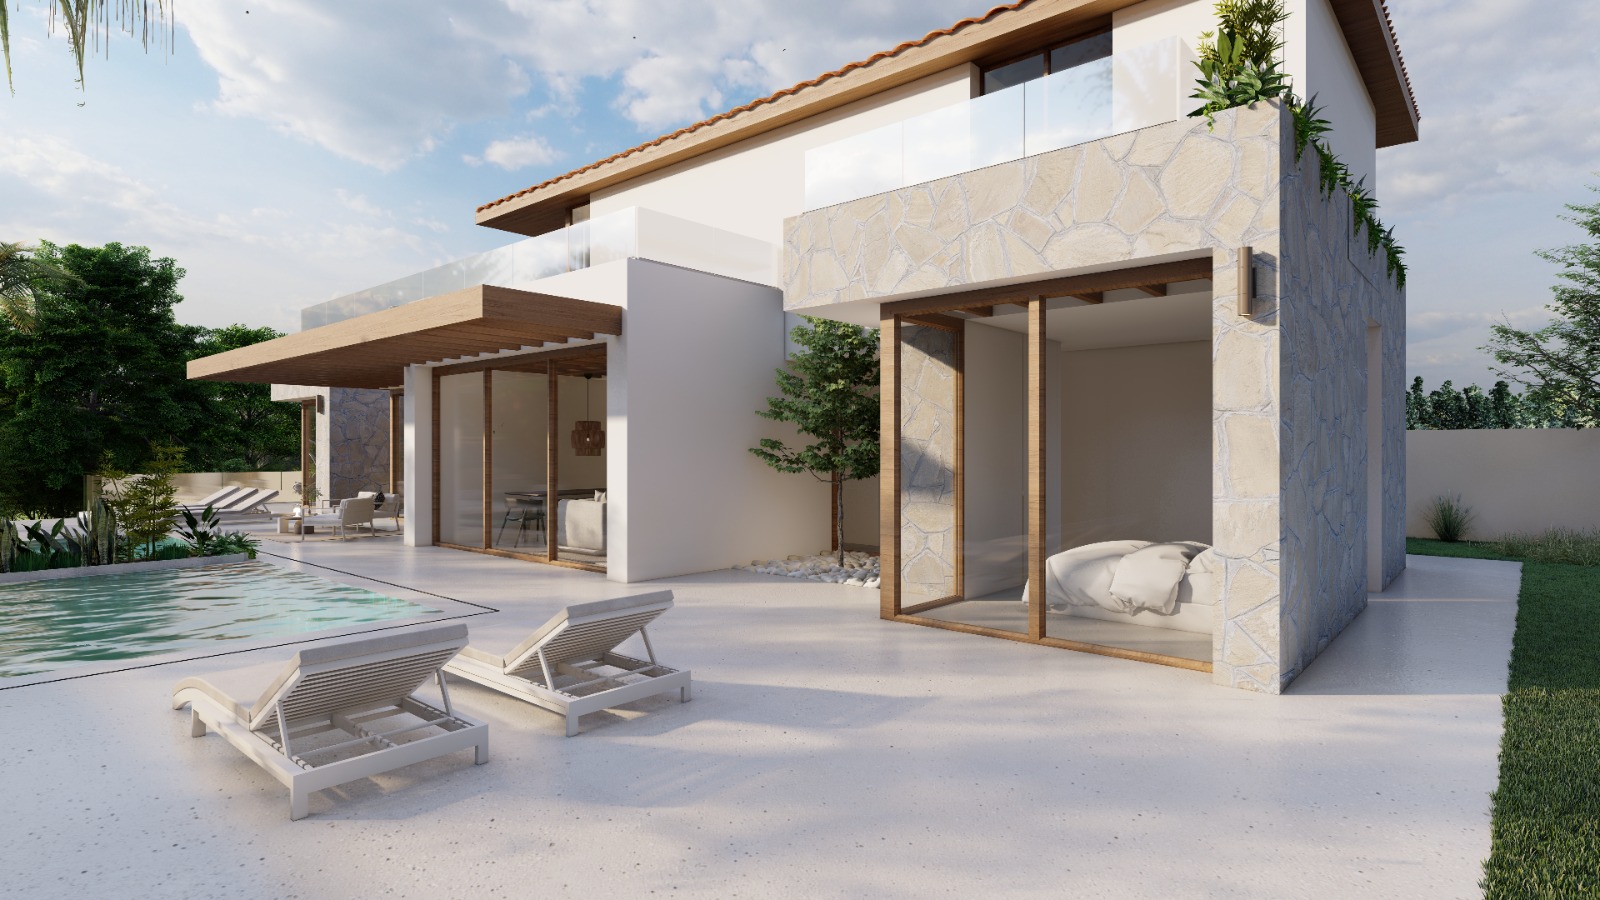
The envelope tells the lived-in volumes apart. The ones holding the living room and the bedrooms are clad in natural stone with close butt joints and no visible mortar — the stone the house is named after. The rest of the elevation stays white.
The wall build-up is deliberately ordinary: a half-brick outer leaf, a cavity with sprayed insulation and an inner leaf of hollow brick. Frames are anodised aluminium in anthracite, with 4-12-6+6 mm low-emissivity safety double glazing and a dehydrated cavity. Ash for the front door and for the pergolas, the latter in 30×7 cm sections fixed to the slab. On the terraces, one-brick parapets and non-climbable balustrades with glass infill. Inside, porcelain stoneware beside the glazing, laminate elsewhere and a polished industrial floor in the garage.
Structure is reinforced concrete: columns and waffle slabs with solid capitals, a raft foundation and retaining walls at the lower level. One caveat, and it matters. At this stage no ground investigation had been carried out, so the foundation is a working assumption and the design memorandum says so in plain terms: the solution may change once the geotechnical results are in. We put that in writing rather than let it read as settled.
Where the project stands
The commission was for a planning-stage design (proyecto básico): that is what was drawn up and what was submitted to Benalmádena town hall. That is where the record ends: a planning-stage design submitted for planning permission (licencia de obras), with no works on site. We would rather publish it at the stage it actually reached than present a project as a finished house.
Gallery
Project data
- Typology: Detached single-family house with pool
- Use: Residential
- Location: Benalmádena Pueblo, Benalmádena (Málaga)
- Design year: 2023
- Status: Planning-stage design commission, submitted for planning permission
- Plot area: 601.16 m² (topographic survey)
- Built area: 454.01 m² (282.79 m² above ground, 171.22 m² below); 179.48 m² counting towards the permitted total, 149.64 m² footprint
- Units: One house and a pool (29.88 m² water surface)
- Client: Private client
- Structure: Reinforced concrete columns and waffle slabs with solid capitals; raft foundation and retaining walls, assumed ahead of the ground investigation
- Klic services: Concept design, planning-stage design (proyecto básico) and planning submission
- Team: Juan Alejandro Goñi Uriarte (architect, COA Málaga reg. 1206) and Ruth Buján Varela (architect, COA Málaga reg. 1333)
Other projects by Klic Arquitectos
- Casa Maravillas — single-family house in Benalmádena Costa (Málaga).
- Casa Leala — single-family house in Arroyo de la Miel, Benalmádena (Málaga).
- Casa Olivia — single-family house in Benalmádena (Málaga).
