
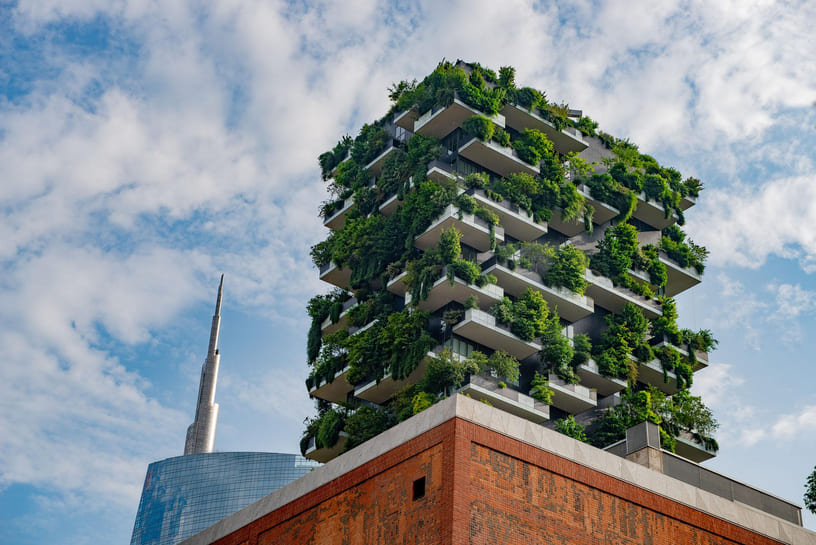
What is bioclimatic architecture? In short, it is designing a building around the climate it actually sits in, so it stays comfortable on far less energy. Here is what that involves and why it matters on the Costa del Sol.
Most buyers meet the problem before they meet the term: a flat that is unusable at four in the afternoon in August, or a villa where the air conditioning runs all summer and the bills follow it. Bioclimatic design deals with that before any machinery is switched on — orientation, shade, thermal mass and cross ventilation do the work first, and the equipment only tops it up.
If you want to take your architecture project further, here is what bioclimatic architecture involves, so you can fit the design to the site and the local climate instead of fighting both.
What is bioclimatic architecture: a definition
Before the benefits, the definition. Bioclimatic architecture means treating the climate of the site as a design input: average temperature, prevailing wind, rainfall, the path of the sun and the rest of what surrounds the plot. The dimensions, the appearance and the materials then follow from that.
The aim is to make the most of what the site already gives you, and to hold comfortable temperatures indoors on the least energy possible.
The term has been everywhere these past few years, usually in conversations about building sustainable houses. The principles are much older than the label. You can read them straight off traditional architecture, which shifts from one region and country to the next as it adapts to local conditions, materials and needs. In Andalusia: the shaded courtyard, the thick masonry wall, the small openings on the west face, the shutters closed through the middle of the day.
Advantages of bioclimatic architecture
Beyond the environmental and social case, designing this way pays off for the people living in the building and for whoever is paying for it. These are the main gains.
It cuts energy consumption
The basics of bioclimatic design improve a building’s energy efficiency, because they manage energy sensibly and work with the setting instead of against it. Worth knowing if you are buying here. The minimum standard is set by Spain’s building regulations (Código Técnico de la Edificación, section DB-HE). And any property that is sold or let needs an energy performance certificate (certificado de eficiencia energética), graded A to G — Spain’s version of an EPC. Bioclimatic design is what moves that letter without adding kit.
It maximises thermal comfort
These buildings are designed to hold a steady temperature whatever the season. That makes them more comfortable to live in than a building leaning on air conditioning to correct decisions taken badly at drawing-board stage.
It leans on renewable energy
The point is to use as little non-renewable energy as possible, and with it to cut the environmental impact. Good for the surroundings — and renewable energy lifts the efficiency of a home considerably, so the owner feels it on the bills too.
It reduces noise
Insulating materials do two jobs at once, so a building designed this way also ends up better protected against noise — no small thing on a coast where the plot next door may well become a building site.
The basics of bioclimatic architecture
A few of the strategies that deliver the advantages above.
- A design fitted to its surroundings: keep the impact of the new building on the site to a minimum.
- Dimensions under control and space used intelligently: orientation, size and colour, among other things, all feed into how much energy the building needs.
- Renewable and sustainable materials: materials and green energy chosen to go as easy on the environment as possible.
- Smart materials: to make the home last longer and feel better, materials that repair themselves or respond to conditions — glass that darkens on its own to take the edge off the sun, for instance.
One honest caveat. None of this is free, and it is not something you bolt on late. Orientation, shading and openings are settled at the start. On a plot that faces only one way, or in a refurbishment where the façade is already there, there is a limit to what you can recover. The earlier the climate enters the drawing, the cheaper it is.
Now that you know what bioclimatic architecture is, you may want to go further, or you may already have a project of this kind in mind. Klic Arquitectos is an architecture practice in Málaga and we design in this climate week in, week out. If you are weighing up a purchase or a refurbishment on the Costa del Sol, it is a sensible conversation to have before the design is fixed.

