
We are backed by a deep vocation, our global vision and more than 20 years of experience in public and private architecture projects in Málaga and the Costa del Sol.
Public and private architecture projects
+1
Years of experience
+1
Completed projects
+1
Completed works
Let's talk about your project
We seek solutions for spaces of any type
Whether it is a public work, a community space or a private property, we use architecture to make the most of each space, solving the problems that the location may pose by its very nature and making the most of both the space and the available resources.
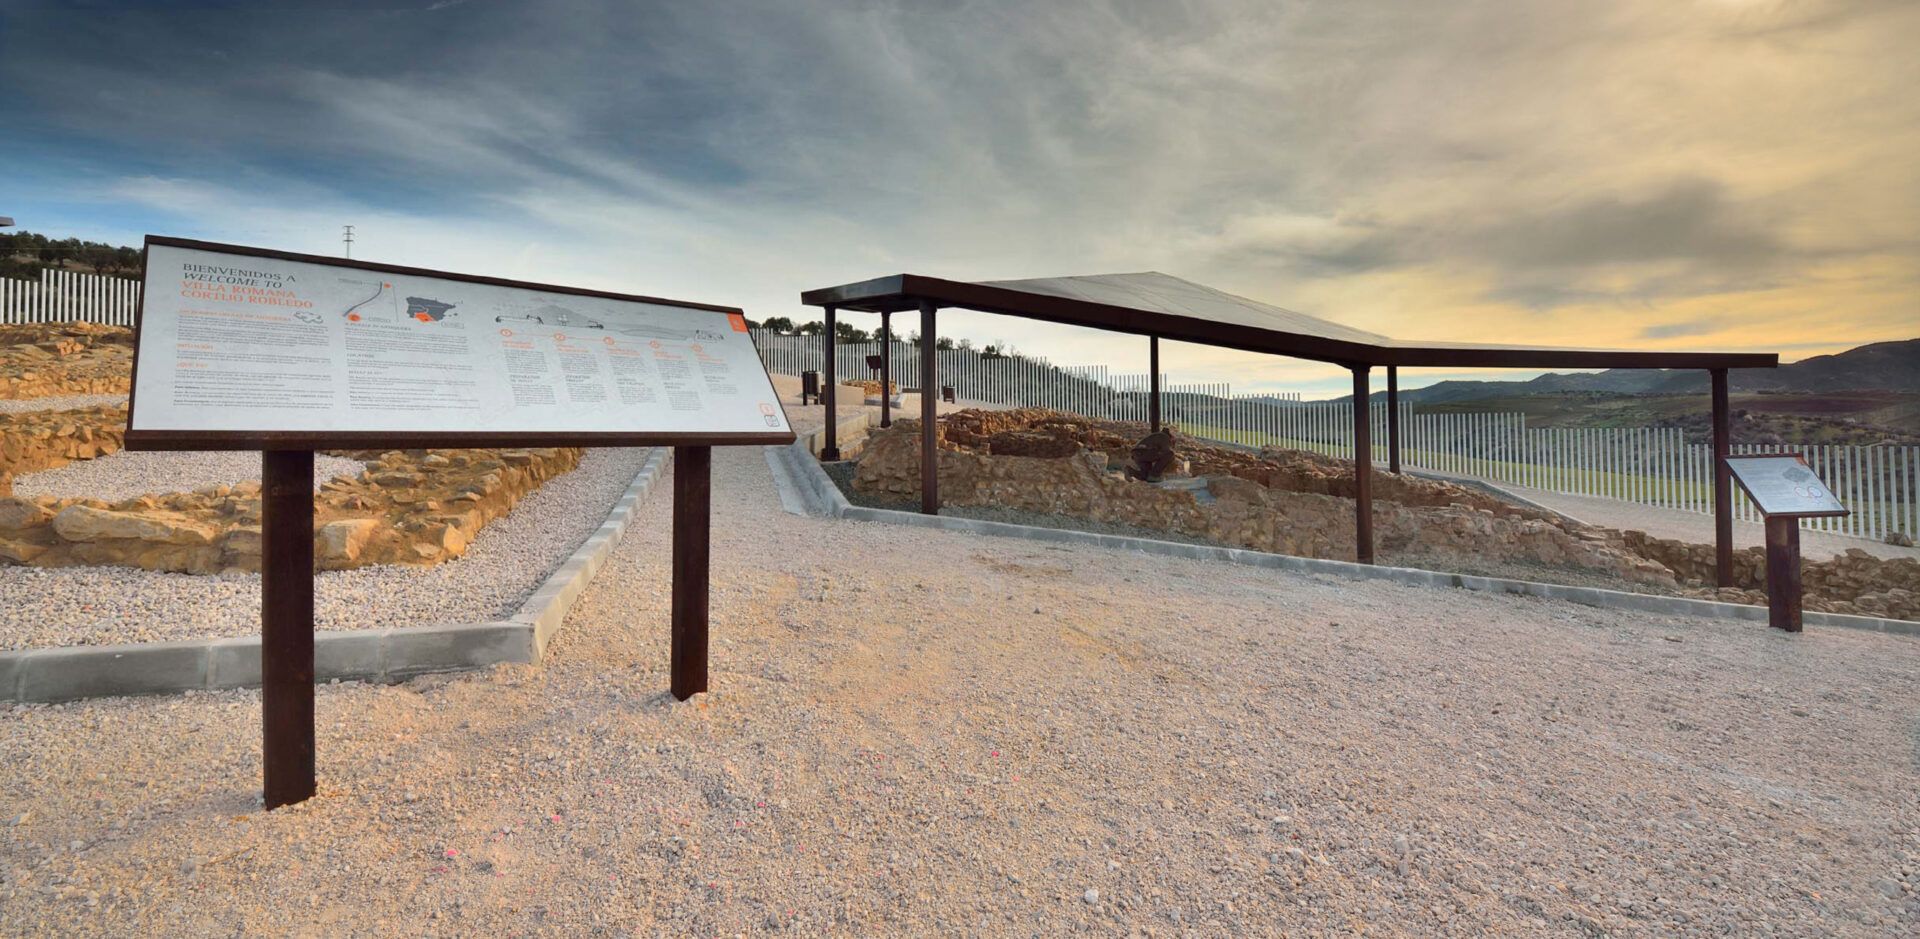
Every facility, step by step
A public facility is designed for the people who will use it every day. Whether it is an educational centre, a cultural space or a park, we work with a process that puts use, accessibility and durability first, complying with regulations and looking after every phase of the project.
01. Analysis of uses and needs
We start by understanding who will use the space and what for: users, capacity, accessibility and functional requirements. We define a brief that responds to the real needs of the facility and its surroundings.
02. Concept, feasibility and regulations
We turn the brief into a proposal and study its technical, planning and regulatory feasibility. When the project is submitted to a competition or tender, we prepare the documentation to defend the best solution.
03. Project and closed budget
We define materials, installations and finishes in writing, designed for intensive, long-lasting use, with a detailed, closed budget that brings control and transparency to the investment, whether public or private.
04. Site management and supervision
We coordinate licences, suppliers and trades and supervise the construction company’s work on site, checking deadlines, quality and measurements, and ensuring compliance with the regulations applicable to each type of facility.
05. Handover, use and follow-up
We hand over the facility ready to open to the public, reviewed in detail. And we stay by your side to resolve any adjustments and make sure the space works from the first day of use.
Frequently asked questions
We work on public and private facilities of very different kinds: educational centres, cultural spaces and museum projects, parks and public spaces, interventions in historic buildings and other collective facilities. The approach adapts to each use, but the method and the standards are always the same.
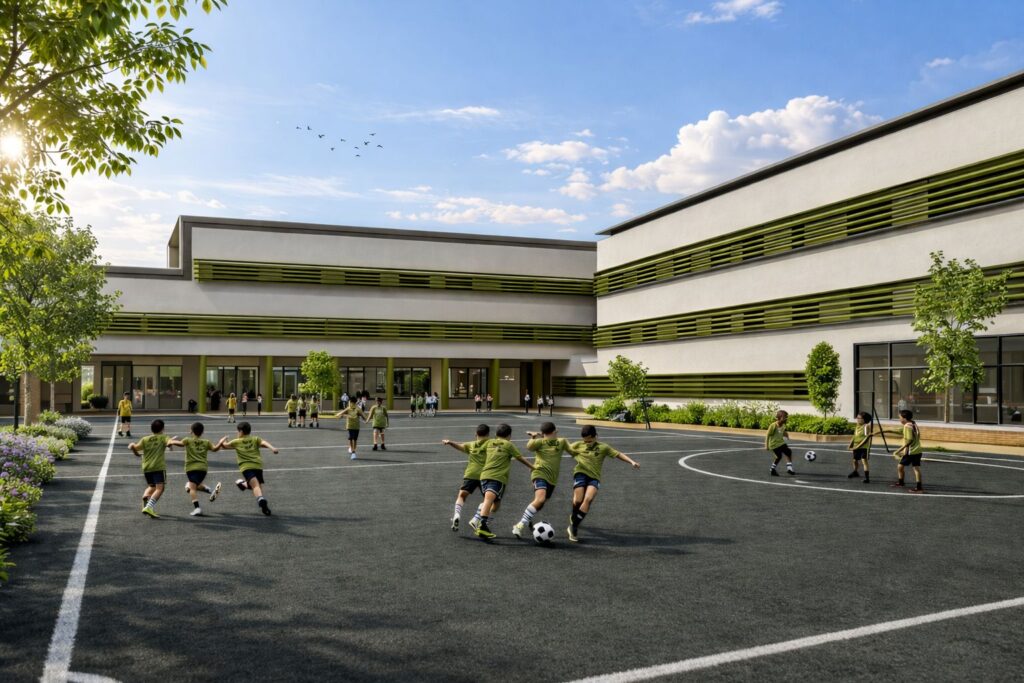
Yes. In educational centres we pay special attention to the functionality of classrooms and common areas, accessibility, safety, natural light and acoustic and thermal comfort, as well as compliance with the applicable educational regulations, to create healthy, lasting learning environments.
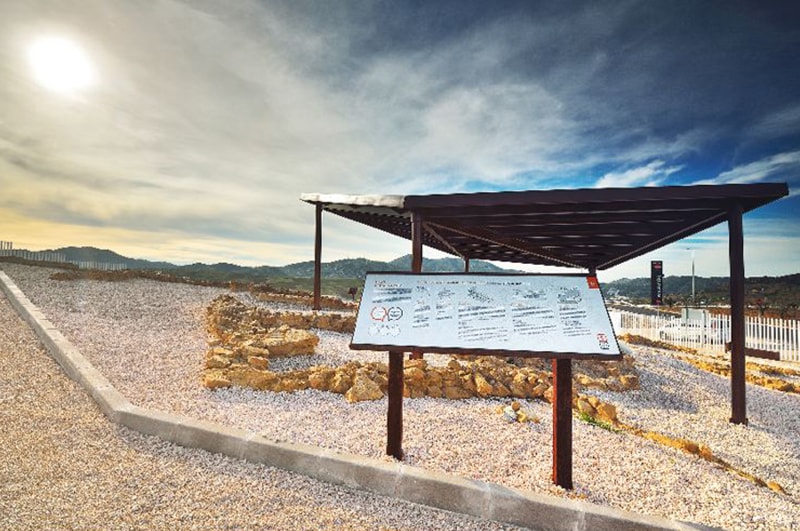
Yes. In museum projects and heritage we combine conservation of the asset with its enhancement and the visitor’s journey. We work with respect for the historic or archaeological element, integrating the museography, lighting and accessibility so the space is understood and enjoyed.
Yes. In parks and public spaces we prioritise public use, the durability of materials against intensive use and the weather, universal accessibility, sustainability and integration with the urban and landscape surroundings.
Yes. We have experience preparing proposals for public competitions and tenders, producing the technical documentation needed to defend the best architectural solution within the requirements of the brief.
We design each facility in accordance with the applicable accessibility, safety and use regulations, and we choose materials and installations designed for intensive, long-term use. We also supervise the construction company’s work on site so what is built matches exactly what was designed.

Discover more about Klic Arquitectos
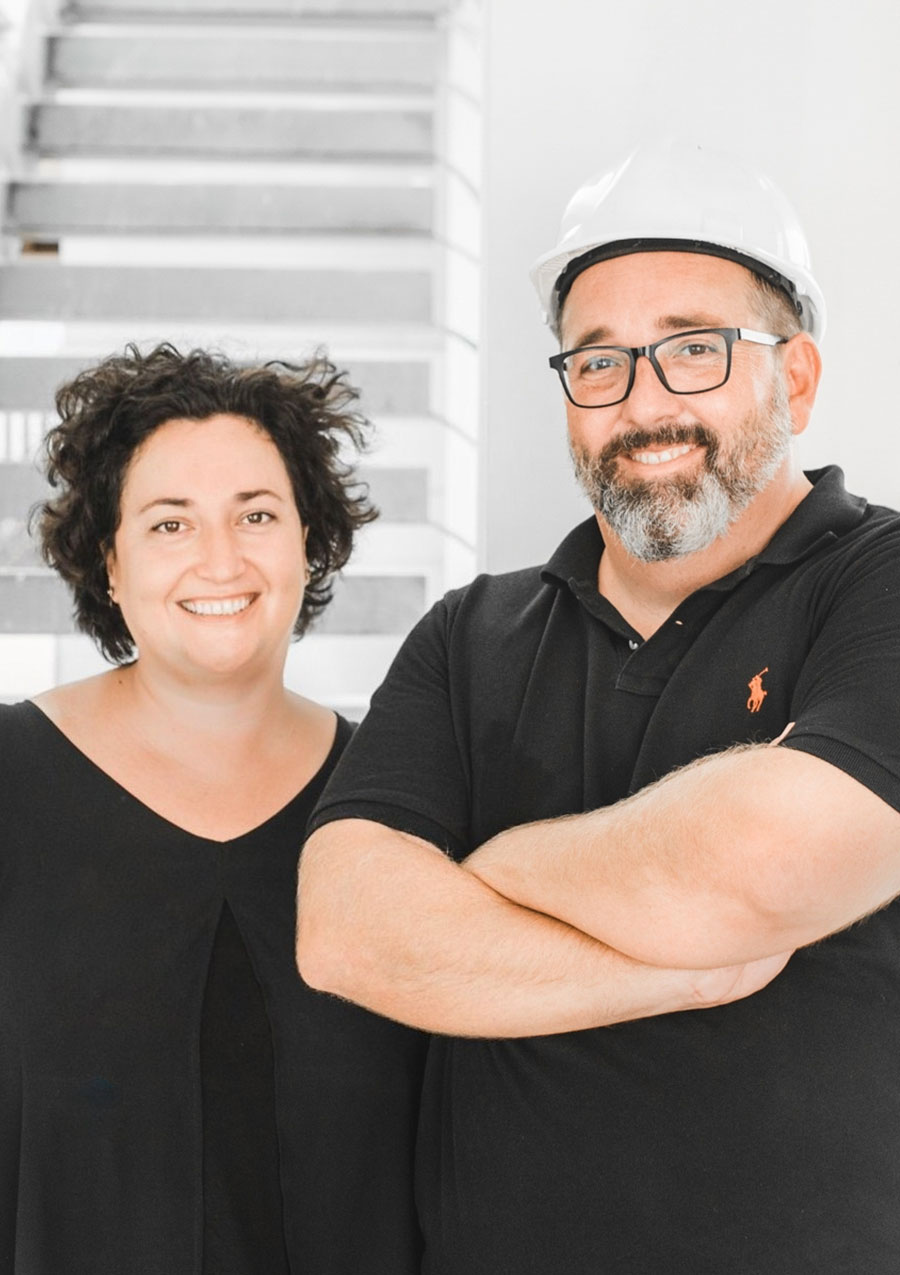
Juan Goñi and Ruth Buján, founders of Klic Arquitectos, talk about their project and their vision of architecture in this interview published in the specialized magazine DecoMarbella.