
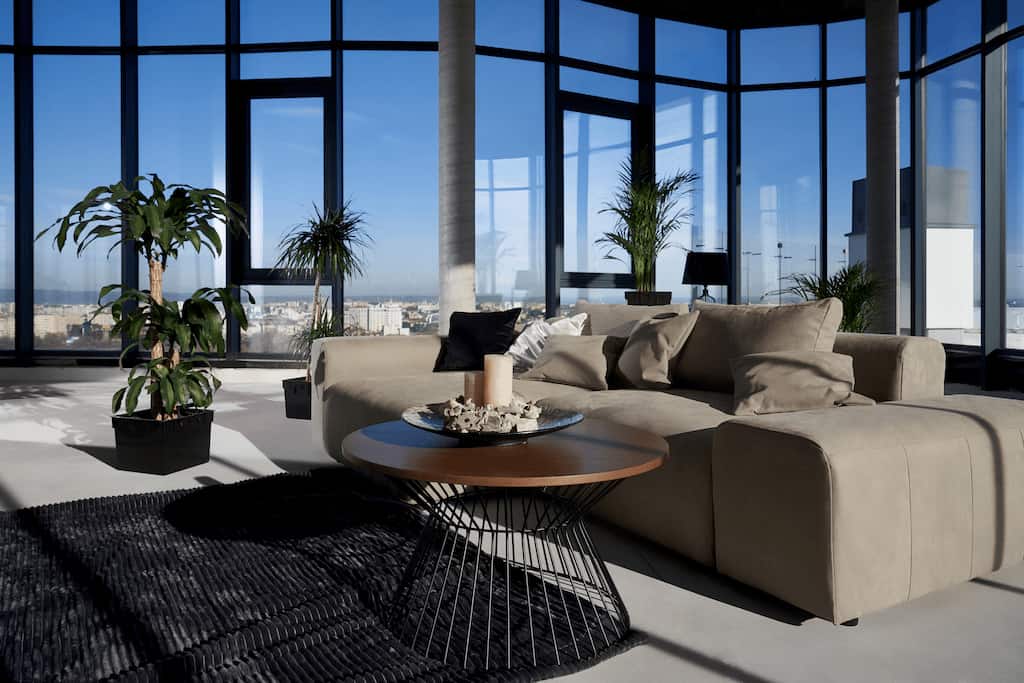
If you’ve ever dreamed of living at the top of the city, surrounded by panoramic views and luxurious spaces, you’ve probably wondered what a penthouse is. This term, increasingly popular in the real estate market, is associated with exclusivity, comfort, and modern design.
In this article, we explain what penthouse means, its main characteristics, how it differs from a duplex, and why its interior design sets trends in contemporary architecture.
What Is a Penthouse
A penthouse —also known as a luxury attic— is a residence located on the top floor of a building, usually featuring an exclusive layout and access to a private terrace or rooftop.
Originally, the term “penthouse” was used in New York to describe the most luxurious apartments in skyscrapers, designed for those seeking privacy, privileged views, and high-end finishes.
Today, modern penthouses maintain that concept of exclusivity but adapt to different lifestyles, integrating contemporary architectural design, energy efficiency, and high-quality materials.
Main Characteristics of a Penthouse
The characteristics of a penthouse may vary depending on the design and location, but there are common elements that define its value and appeal:
1. Privileged Location
They are located on the top floor of the building, offering panoramic views and greater privacy than other apartments.
2. Spacious Indoor and Outdoor Areas
A penthouse usually features large terraces, balconies, or even private pools, as well as bright and open interiors thanks to floor-to-ceiling windows.
3. Exclusive Design
The penthouse design combines luxury and functionality. It prioritizes premium finishes, open-space layouts, and the use of natural materials such as wood and marble.
4. Technology and Sustainability
Many penthouses include home automation systems, smart climate control, and sustainable solutions such as solar panels or low-consumption LED lighting.
5. Privacy and Direct Access
Because they are set back from the street, penthouses tend to have less street noise and better natural ventilation. Some also have a private elevator or independent entrance, reinforcing the sense of exclusivity and comfort.
Differences Between a Duplex and a Penthouse
A common question is what is the difference between a duplex and a penthouse. Although both types of housing can be luxurious, there are clear distinctions:
| Aspect | Duplex | Penthouse |
|---|---|---|
| Location | Can be located on any floor of the building | Always on the top floor |
| Layout | Two levels connected by an internal staircase | Usually a single level, although there are duplex penthouses |
| Views and Privacy | Limited by the floor height | Panoramic and with no upstairs neighbors |
| Exclusivity | Lower level of customization | Maximum level of design and finishes |
In short, a penthouse is synonymous with exclusivity and cutting-edge architectural design, while a duplex is defined mainly by its two-level internal layout.

What Is Penthouse Design
Penthouse design focuses on maximizing natural light, views, and spatial openness.
Architecture studios —such as Klic Arquitectos— specialize in creating customized spaces that combine elegance, functionality, and sustainability.
Key Elements of Modern Penthouse Design:
- Open spaces with an “open concept” layout.
- Direct connection between indoor and outdoor areas.
- Use of noble materials and neutral colors.
- Integration of smart home technology.
- Focus on energy efficiency and thermal comfort.

If you’re thinking about renovating an attic or designing an exclusive home, working with an architecture studio in Málaga can help you create a unique project tailored to your lifestyle and environment.
👉 Contact us today to get a personalized quote and start your penthouse renovation with the best professionals in the field. At Klic Arquitectos, our team, led by Juan Goñi and Ruth Buján, will make your home look better, be more efficient, and increase its value.
Conclusion
Living in a penthouse means enjoying the balance between luxury, privacy, and smart design. These homes represent the highest level of urban comfort and a high-value real estate investment.
If you dream of creating your own luxury space or renovating an attic, we recommend contacting Klic Arquitectos, a team of architects in Málaga specialized in exclusive residential projects.
They will guide you from concept to completion, ensuring an aesthetic, efficient, and fully customized result.
Frequently Asked Questions About Penthouses
How much does a penthouse cost and what determines its price?
The price of a penthouse can vary greatly depending on its location, size, views, and level of luxury. In major cities or tourist areas, it can easily exceed one million euros. Factors such as private terraces, pools, premium finishes, or smart home systems directly influence the final value. For renovations or new projects, working with an architecture studio in Málaga ensures efficient planning and budget control.
What are the advantages of living in a penthouse compared to a traditional apartment?
Penthouses offer greater privacy, brightness, and exclusive views, along with a direct connection to the outdoors through terraces or solariums. They also tend to have less city noise as they’re higher up, and better natural ventilation, which improves overall comfort and quality of life.
Is it possible to renovate a regular attic to turn it into a penthouse?
Yes, it’s completely possible. Many homeowners choose full renovations to transform a traditional attic into a modern and functional penthouse. This process involves restructuring spaces, improving insulation, expanding terraces, and updating interior design. A team like Klic Arquitectos can help you develop a customized architectural project that maximizes the existing structure.
What legal or technical aspects should be considered when building a penthouse?
Before building or renovating a penthouse, it’s essential to review the local urban planning regulations, especially regarding maximum building height, terrace use, and construction permits. It’s also important to assess technical aspects such as building structure load, energy efficiency, and accessibility. Working with architects in Málaga ensures compliance with all regulations and safety standards.

