
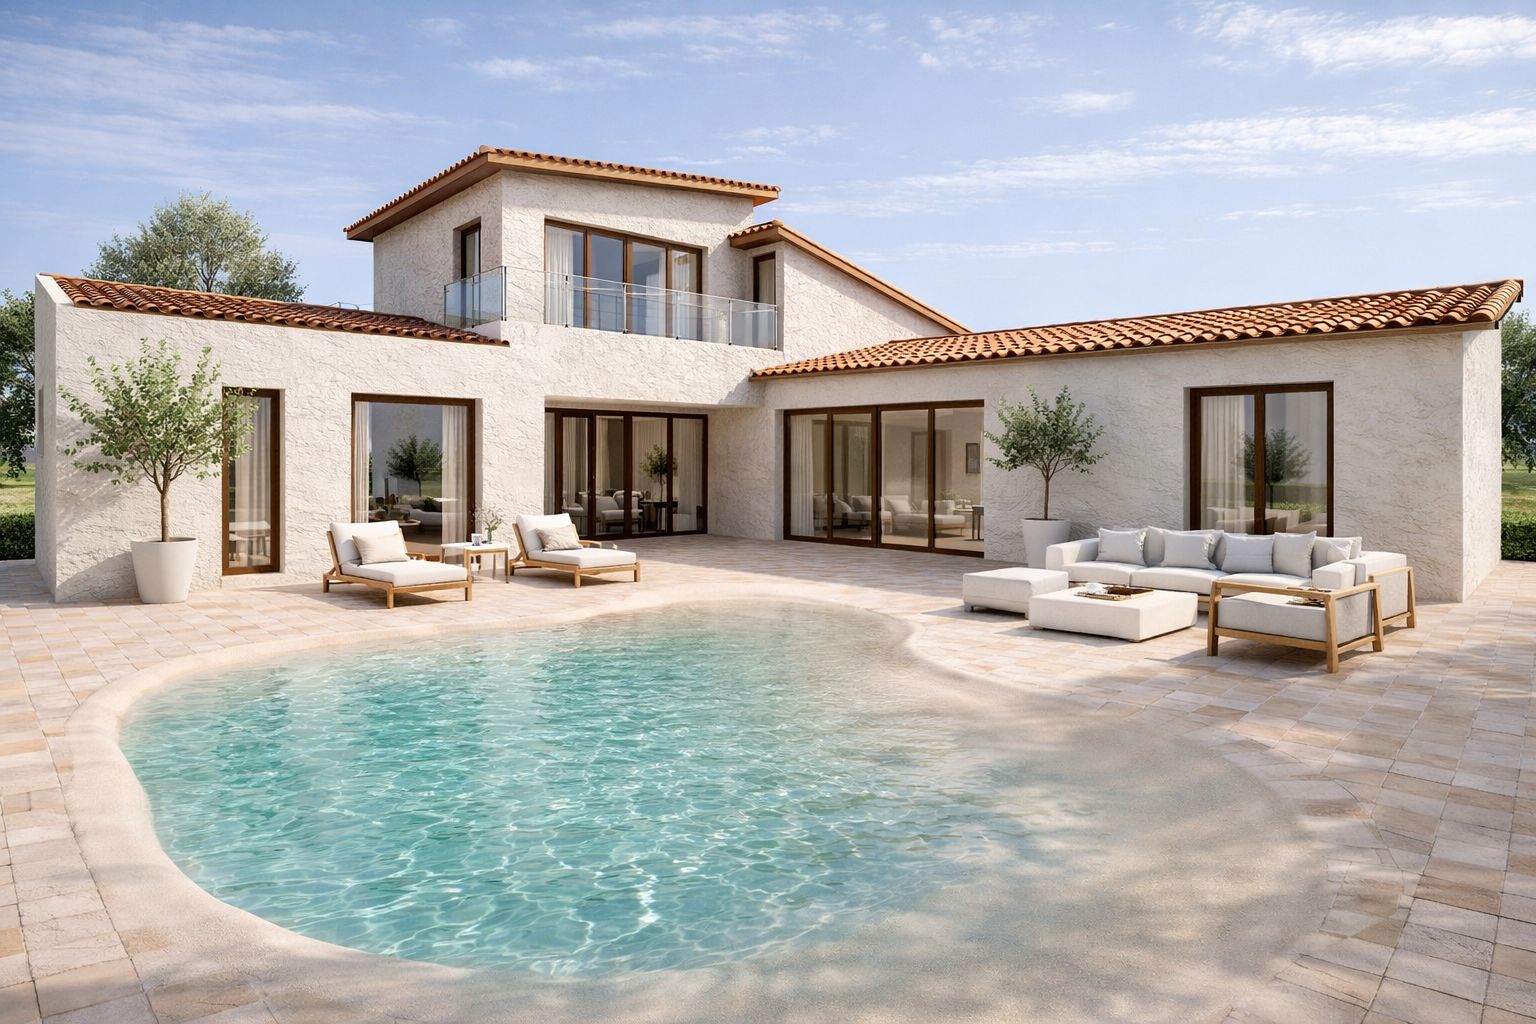
A single-storey house opening south, with pronounced eaves, dark joinery and a porch that in summer becomes the most-used room. Casa Bona is a detached home in Pinos de Alhaurín, Alhaurín de la Torre (Málaga): a new-build house with garden and pool on a 1,381 m² plot. The brief carried a question that comes before any drawing — what ordinance N6-4 of the local plan (PGOU) actually allowed on that plot. The preliminary design closed in February 2020 with the answer in writing.
A detached home in Pinos de Alhaurín: the plot and ordinance N6-4
The file opens on 12 February 2020 with the least glamorous part of the job: reading the paperwork. The cadastral extract (consulta descriptiva y gráfica) giving 1,381 m² of plot area, ordinance N6-4 of the Alhaurín de la Torre local plan, planning classification sheet 40/41, and the earlier planning framework it replaced (NNSS), in case anything from the previous regime still bore on the land. Drawing comes after that, not before. This is where buyers tend to get caught out: the plot’s own planning sheet decides what can be built, not the sales brochure.
The first decision to come out of it was one of size. The design uses 171.87 m² of buildable area. On 1,381 m² of land that leaves most of the plot open, which is the intention. The garden and the pool are part of the programme, not the space left over between the fence and the front wall.
The house: 174.27 m² built, plus a 13 m² porch
The day-to-day programme sits on the ground floor, opening south. A 27.88 m² living room, a 14.28 m² dining room and an 8.09 m² kitchen run in sequence towards the garden. Two bedrooms, 16.28 and 10.57 m², sit in the quieter band, with two bathrooms of 4.67 m² each and a 1.54 m² utility room. Between house and garden there is a 13.06 m² covered porch, which in Alhaurín de la Torre is the most-used room from June to September.
That adds up to 161.21 m² enclosed plus the porch: 174.27 m² built and 135.93 m² of usable floor area. The envelope combines pale mineral render, pronounced eaves and dark joinery, in an updated Mediterranean language: shade where it is needed, and a low silhouette that does not compete with the pines.
The outside was measured as carefully as the inside, because that is where a build quietly gets away from you: 25.00 m² of water surface in the pool, 100 m² of specialist external paving and 260 linear metres of boundary fencing. The design was modelled and rendered in-house, and the February 2020 image was produced before the appointment was proposed rather than after it. Someone deciding on a house should be looking at the house.
Where the project stopped
The timescales offered were four weeks for the planning-stage design (proyecto básico) and six for the construction documents (proyecto de ejecución). The design stopped at preliminary stage. If you are weighing up a plot in the Guadalhorce Valley, a preliminary design is a sensible first step — get in touch with the studio and we will start with the planning sheet for your plot.
Other detached houses designed by Klic Arquitectos in the province of Málaga include Casa Caliza · Benalmádena Pueblo, Casa Colinas del Limonar, Casa Pinares de San Antón and Casa Matcha · Fuente Amarga, Almogía. Get in touch with Klic Arquitectos if you are looking at a plot of your own.
Gallery
Project data
- Typology: New build. Detached single-family house with garden and pool
- Use: Residential. Single-family home
- Location: Pinos de Alhaurín development, Alhaurín de la Torre (Málaga), Andalusia
- Design year: 2020
- Status: Preliminary design / architectural proposal. Not built
- Units: 1 dwelling
- Built area: 174.27 m² (161.21 m² enclosed + 13.06 m² porch); 135.93 m² usable
- Buildable area used: 171.87 m²
- Plot area: 1,381 m²
- Pool: 25.00 m² of water surface
- External works: 100 m² of specialist paving and 260 linear metres of boundary fencing
- Planning framework: Ordinance N6-4 of the Alhaurín de la Torre local plan (PGOU); planning classification sheet 40/41
- Client: Private client
- Services: Architectural design, site supervision and full project management
- Preliminary design stage (2020): Architectural design, 3D model and rendered image, and schedule of areas
- Images: In-house 3D visualisation
- Team: Juan A. Goñi Uriarte, architect (COA Málaga, reg. no. 1206) and Ruth Buján Varela, architect (COA Málaga, reg. no. 1333). Klicstudio Arquitectura y Diseño SLP
