
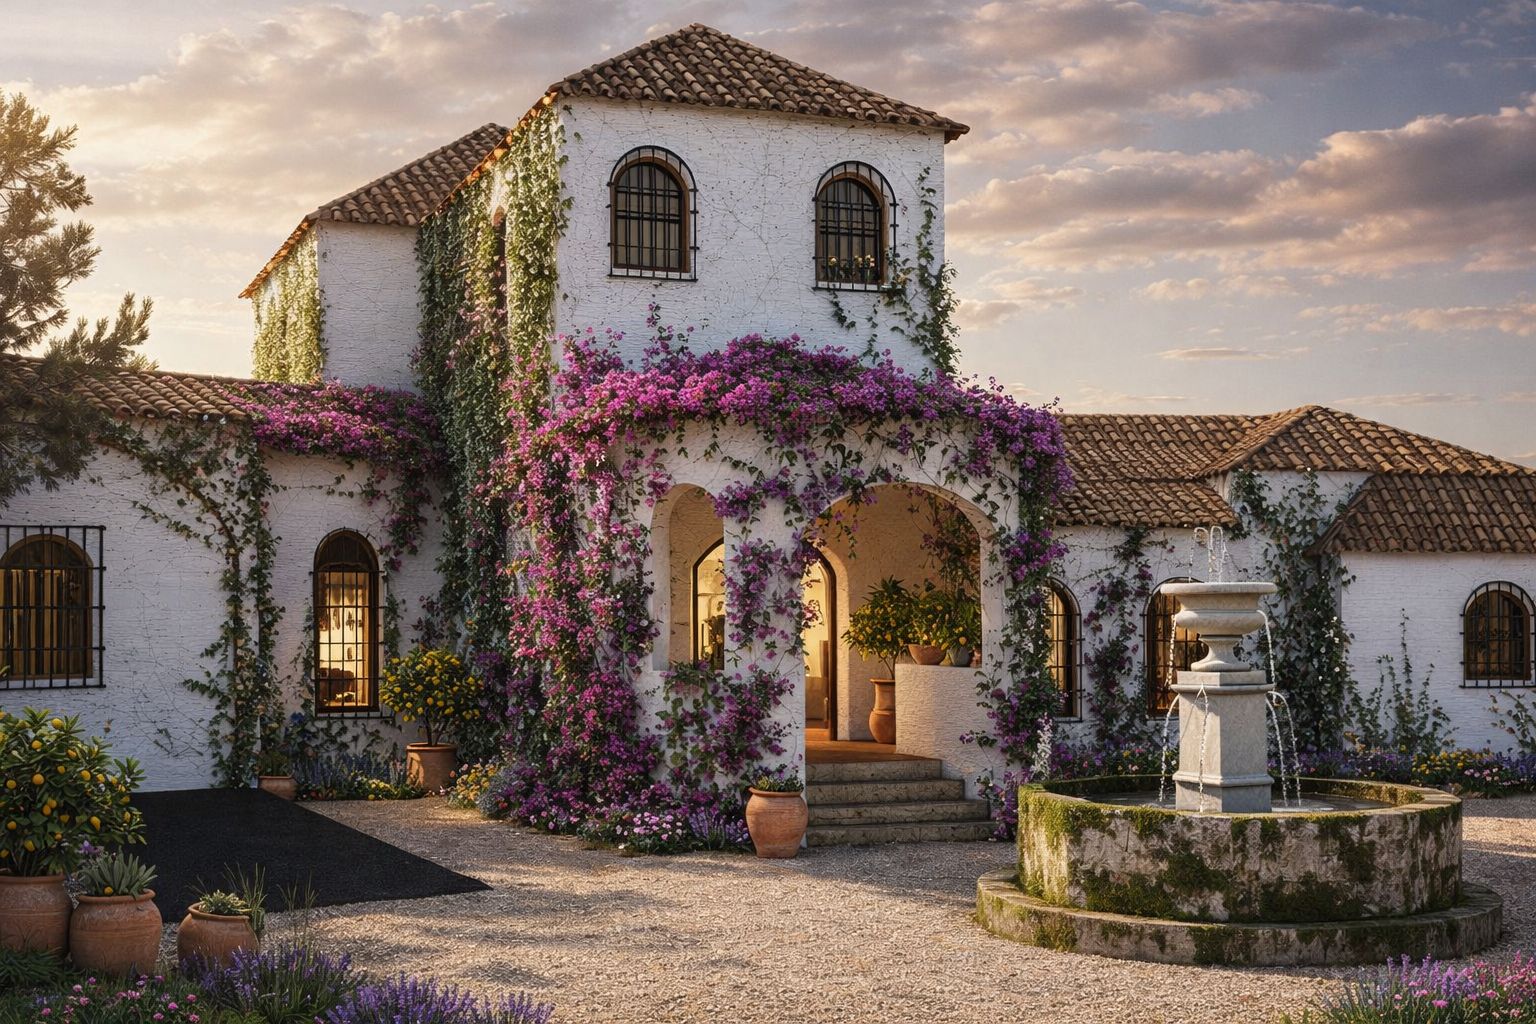
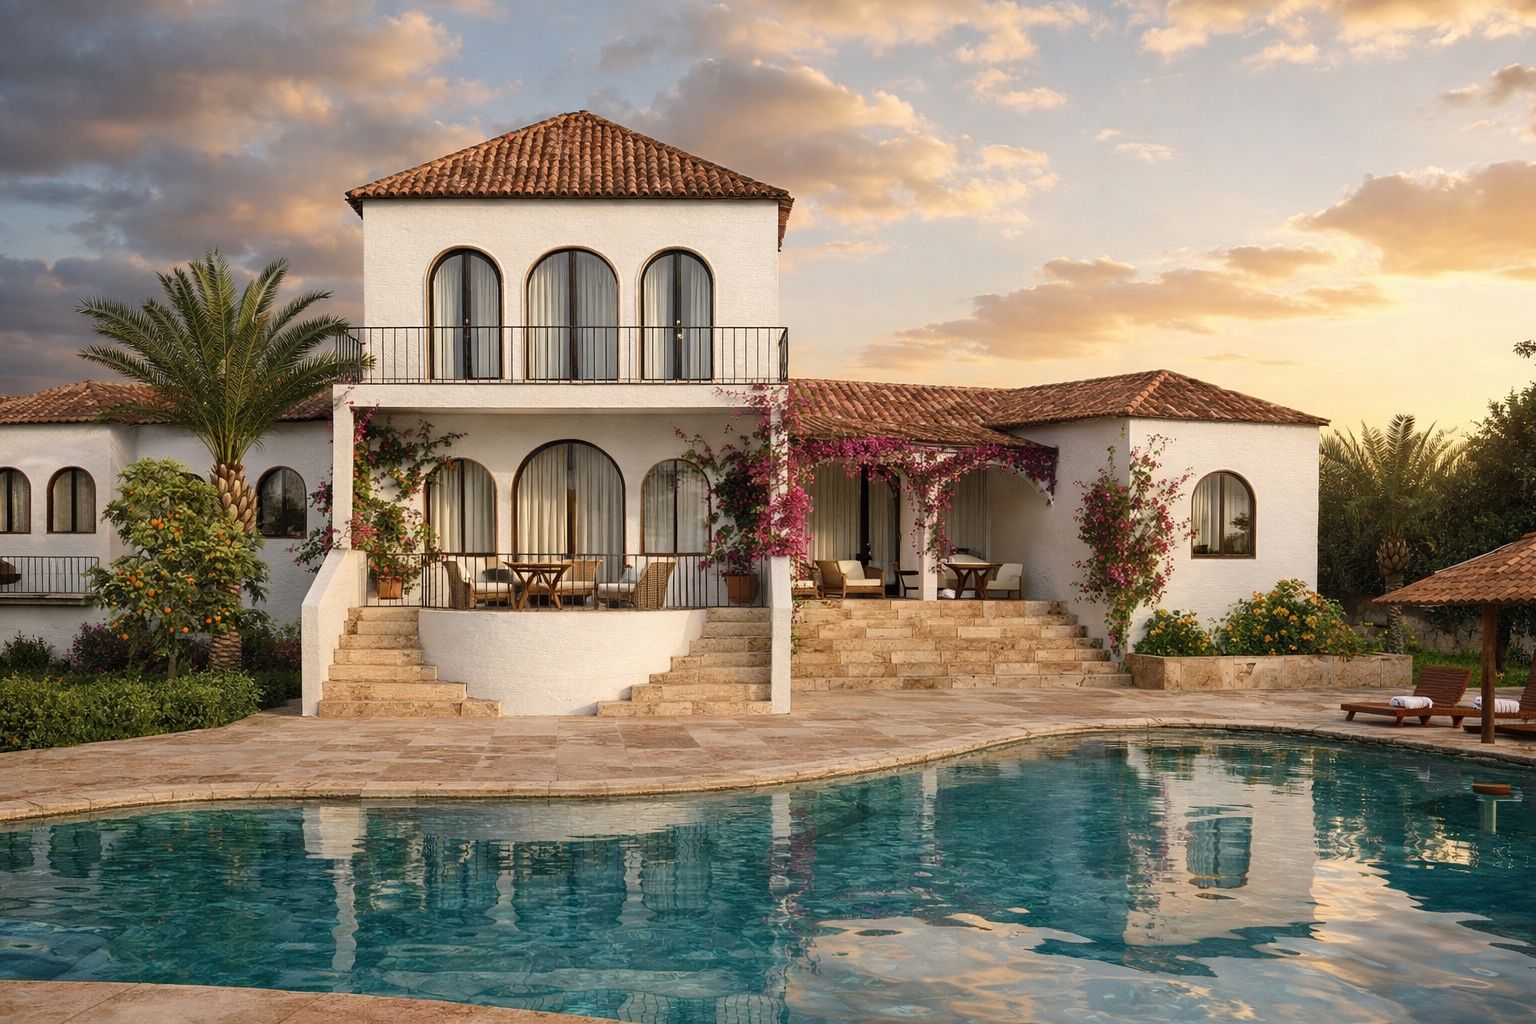
Almost the whole house on a single floor, laid across three levels cut from the hillside, and upstairs only the main bedroom with its dressing room and bathroom. Casa Matcha is a single-family home in Almogía (Málaga), in the Fuente Amarga area, built across two adjoining unbuilt plots that were combined into one. The ground fell away in a slope, so the site had to be tamed before anything could be drawn: three levels, concrete retaining walls and rock fill. The design and site supervision are by Klic Arquitectos.
The brief: two plots and a sloping site
The first site visit was in 2015: two adjoining plots, neither of them built on. The first job was to measure them properly. The cadastre said 7,500 m²; the topographic survey came back with 7,883 m². On sloping ground, a difference of nearly 400 m² is not a footnote — it changes where the house can sit and how much retaining wall you have to build.
The brief was a two-storey house with a garage, a pool and a tennis court. The technical design was signed in Málaga and certified by the Málaga College of Architects — the visado, the professional registration every project goes through in Spain.
Site constraints
The ground investigation set the rules before any question of form: excavate to -2.00 m and improve the ground before founding anything. On site that improvement was carried out with the MIXPILE system, which carries its own technical approval (DIT 576R-17) and its own structural calculations.
The house then bears on a reinforced concrete raft, with a ventilated slab at ground floor, concrete columns and a waffle slab at first floor. The slope was dealt with in pieces: concrete retaining walls and rock fill to form the three levels the plot now works on. The house does not fight the hillside; it settles into it in steps.
The proposal
The decision was easy to state and rather less easy to fit: put almost the whole house on the ground floor. Of 319.89 m² of enclosed floor area, 238.09 m² sits at ground level and 81.80 m² above it. Upstairs are the main bedroom (24.75 m²), its dressing room (7.95 m²) and its bathroom (6.80 m²), with the whole house and the landscape below.
Downstairs takes the daytime life: a 42.58 m² living and dining room, a 17.16 m² kitchen and a 36.12 m² games room, alongside the covered porch and the terraces, with 26 m² of internal parking. Beyond the main volume sit the garage (30.52 m²), the plant room (20.70 m²), the outdoor pool (95.75 m² of water surface) and a 260.35 m² tennis court. On a plot of nearly eight thousand square metres the programme is spread out in separate pieces rather than piled into one block.
On site
The setting-out record that starts a Spanish build was signed in 2019. The first stage went entirely on earthworks, the concrete retaining wall, rock fill, backfilling and ground improvement — the months that never appear in a photograph, and the ones that decide whether the house stands properly.
Then came the raft, the columns and the slabs, and later the roof, which is the last documented site visit. The house is still under construction.
Gallery
Project data
- Typology: Detached single-family home, new build, two storeys, with garage, outdoor pool and tennis court
- Use: Residential — single-family home
- Location: Fuente Amarga, Almogía (Málaga, Andalusia), Montes de Málaga
- Design year: 2015
- Construction year: 2019
- Status: Under construction
- Built area: 319.89 m² enclosed (238.09 m² ground floor, 81.80 m² first floor); 285.10 m² usable
- Plot area: 7,883 m² by topographic survey (7,500 m² per the cadastre), from two adjoining plots combined
- Units: 1 detached home
- Client: Private client, building their own home
- Klic services: Concept and technical design, and architect’s site supervision
- Team: Klic Arquitectos — Juan Alejandro Goñi Uriarte, architect: project author and works director
Other projects by Klic Arquitectos
If our residential architecture across inland Málaga is of interest, take a look at our home in Cártama in the Guadalhorce Valley, or our work in Benahavís.
