
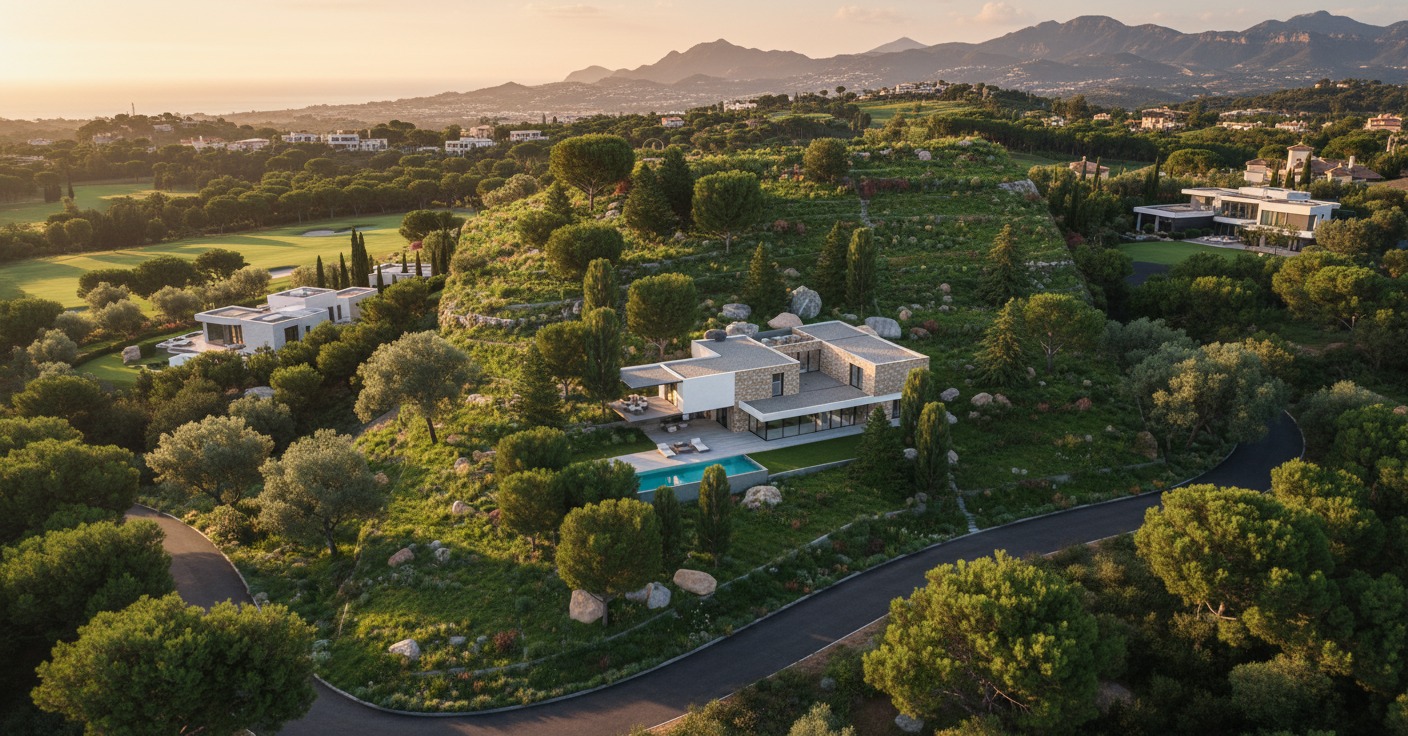
Let the house step down with the ground rather than flatten it. Villa Rouse is a contemporary single-family home in Benahavís (Málaga), on a sloping plot between hills with open views towards the Mediterranean. The view was never the difficult part; getting to it without carving up the hillside was. Our approach at Klic Arquitectos: stepped platforms that follow the natural profile, and a façade that knows how to shade itself from the south-westerly sun.
The site and its constraints
The plot falls away between hills. A slope like that leaves two options. Cut it back to a single level: simpler to build, and it shows later — in earthworks, in retaining structures, and in a house that reads from half a hillside away. Or spread the accommodation across several levels and keep the profile of the ground. We took the second option.
The main aspect, south-southwest, delivered the views and created the opposite problem: direct sun on the best elevation during the worst hours of a Costa del Sol summer. Slope and south-westerly sun are the two facts the whole design is organised around.
The proposal: stepping down instead of cutting back
The house is laid out as stepped platforms following the natural topography. On the main level, living room, dining area and kitchen run as a single open sequence onto the terraces and the pool. The bedrooms sit on separate levels, so each one takes its own view without being overlooked from the rest of the house.
Stepping the plan is not a formal gesture. Splitting the accommodation across levels cuts the excavation and leaves the hillside broadly as it was. Pool, terraces and porches work in the same direction: they extend the house into the landscape and put the outdoor rooms in order — on this coast, that is where a good part of the year is spent.
Materials, shade and thermal mass
The volume is white, pared back, with flat roofs and overhangs that shield the façade from direct radiation. That overhang is the quiet piece of the design: it allows the living room to open to the south-west without turning into a glasshouse in July.
The finishes follow the same reasoning: natural stone to the external paving, light-toned single-coat render on the façades, engineered timber indoors and thermally broken aluminium frames. Cross-ventilation and a high-thermal-mass envelope do the rest. Mass, shade and a through breeze — how southern Spain built for centuries, well before mechanical cooling existed. None of it shows on a drawing. It is what decides the indoor temperature in August.
Gallery
Project data
- Typology: Detached new-build single-family home
- Use: Residential
- Location: Benahavís (Málaga, Andalusia)
- Programme: Living-dining, kitchen, bedrooms, bathrooms, terraces, porches and pool
- Site strategy: Stepped platforms following the natural slope
- Orientation: South-southwest, with views over the Mediterranean and the hills of Benahavís
- Klic services: Architectural design
- Team: Klic Arquitectos (Málaga)
Other projects by Klic Arquitectos
If our residential architecture along the western Costa del Sol is of interest, take a look at Villa Kauai, at La Cala Golf (Mijas).
