
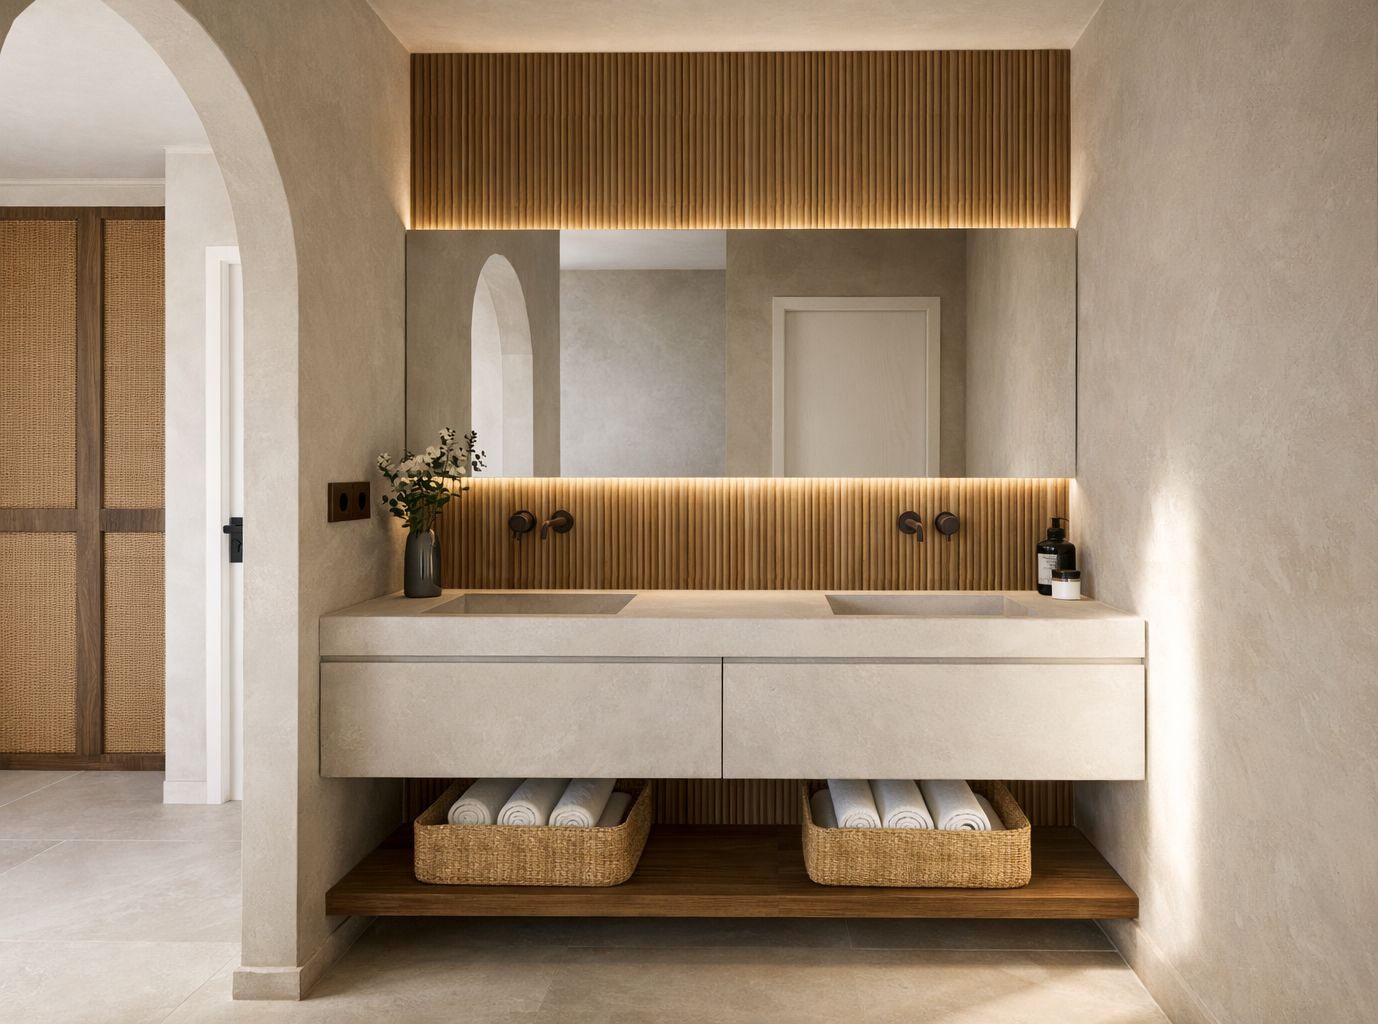
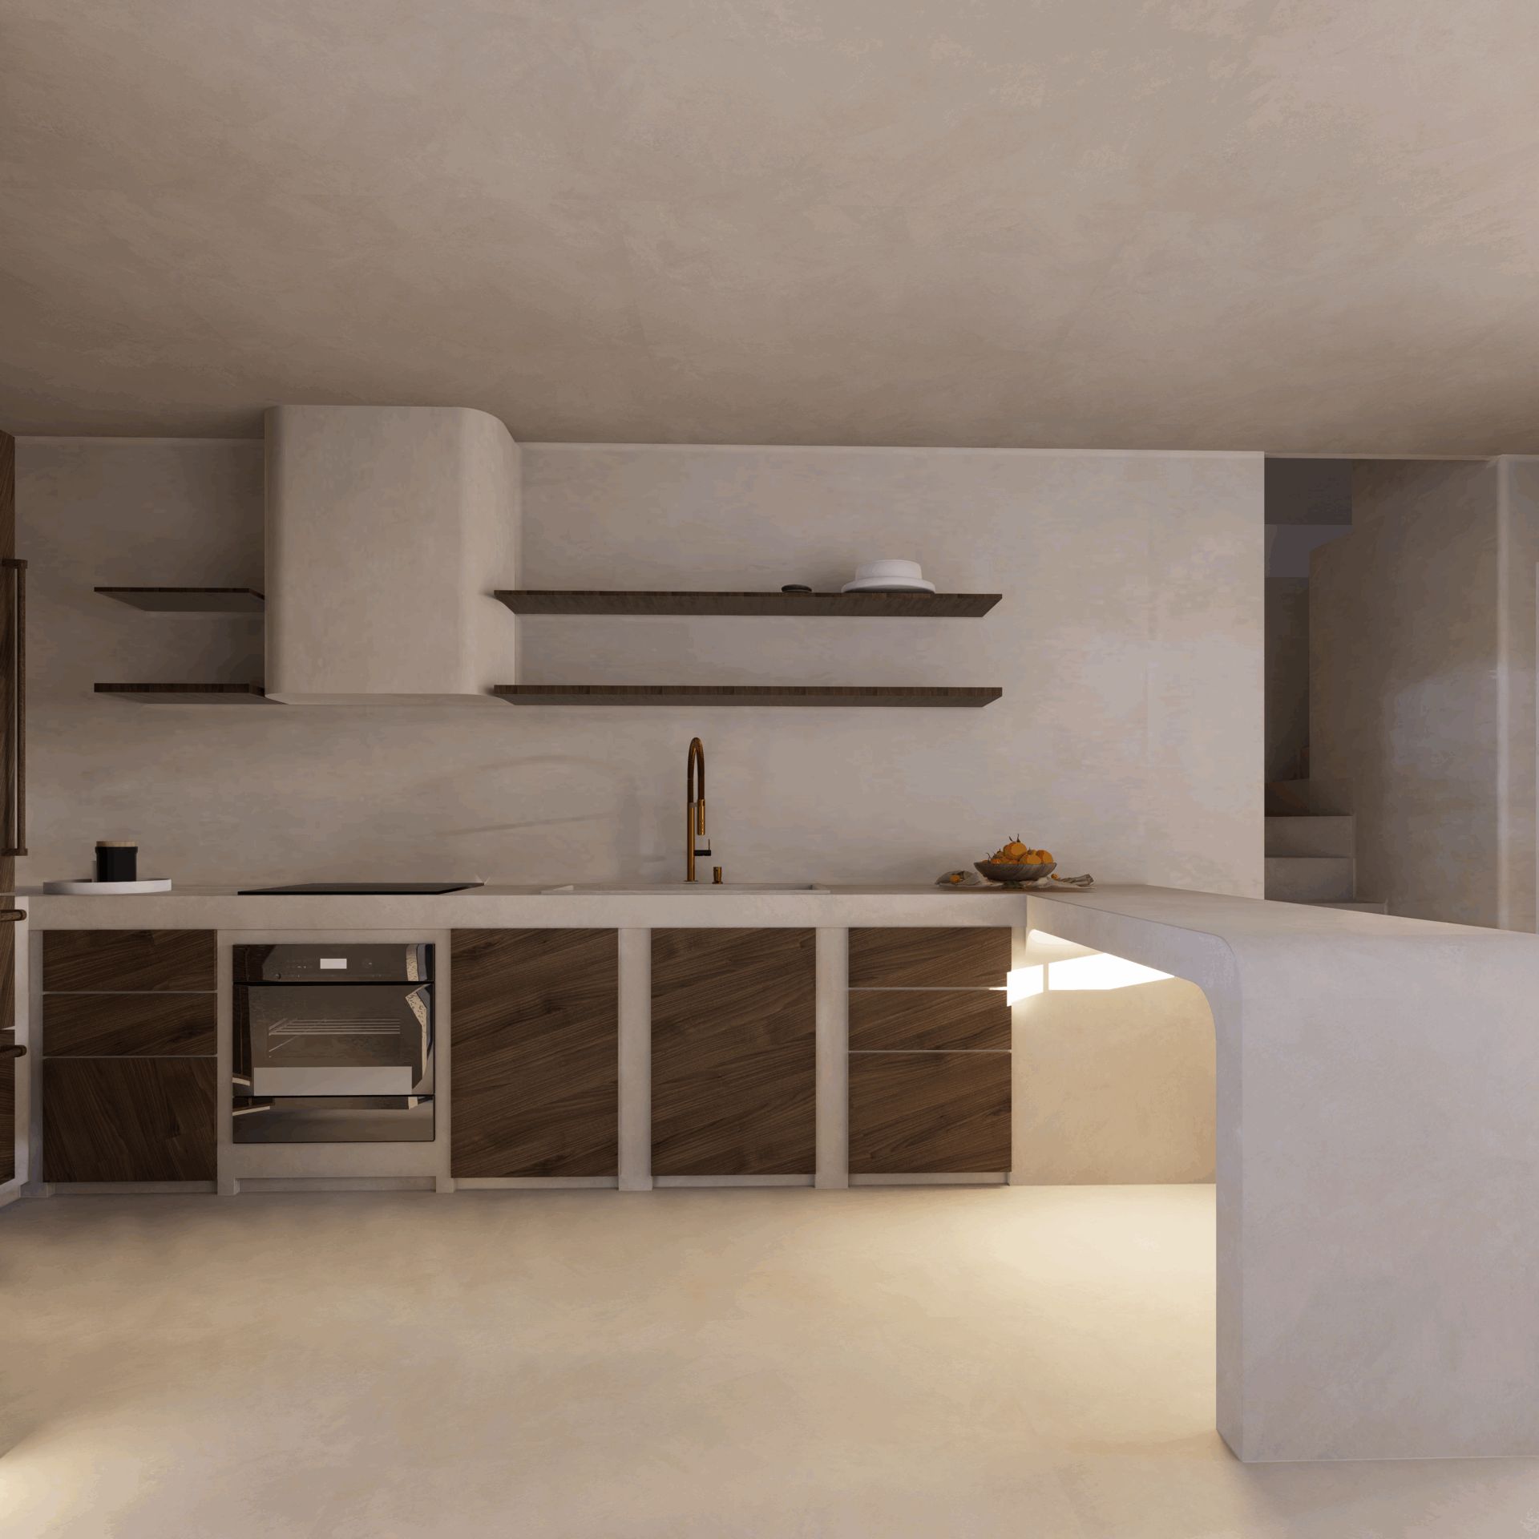
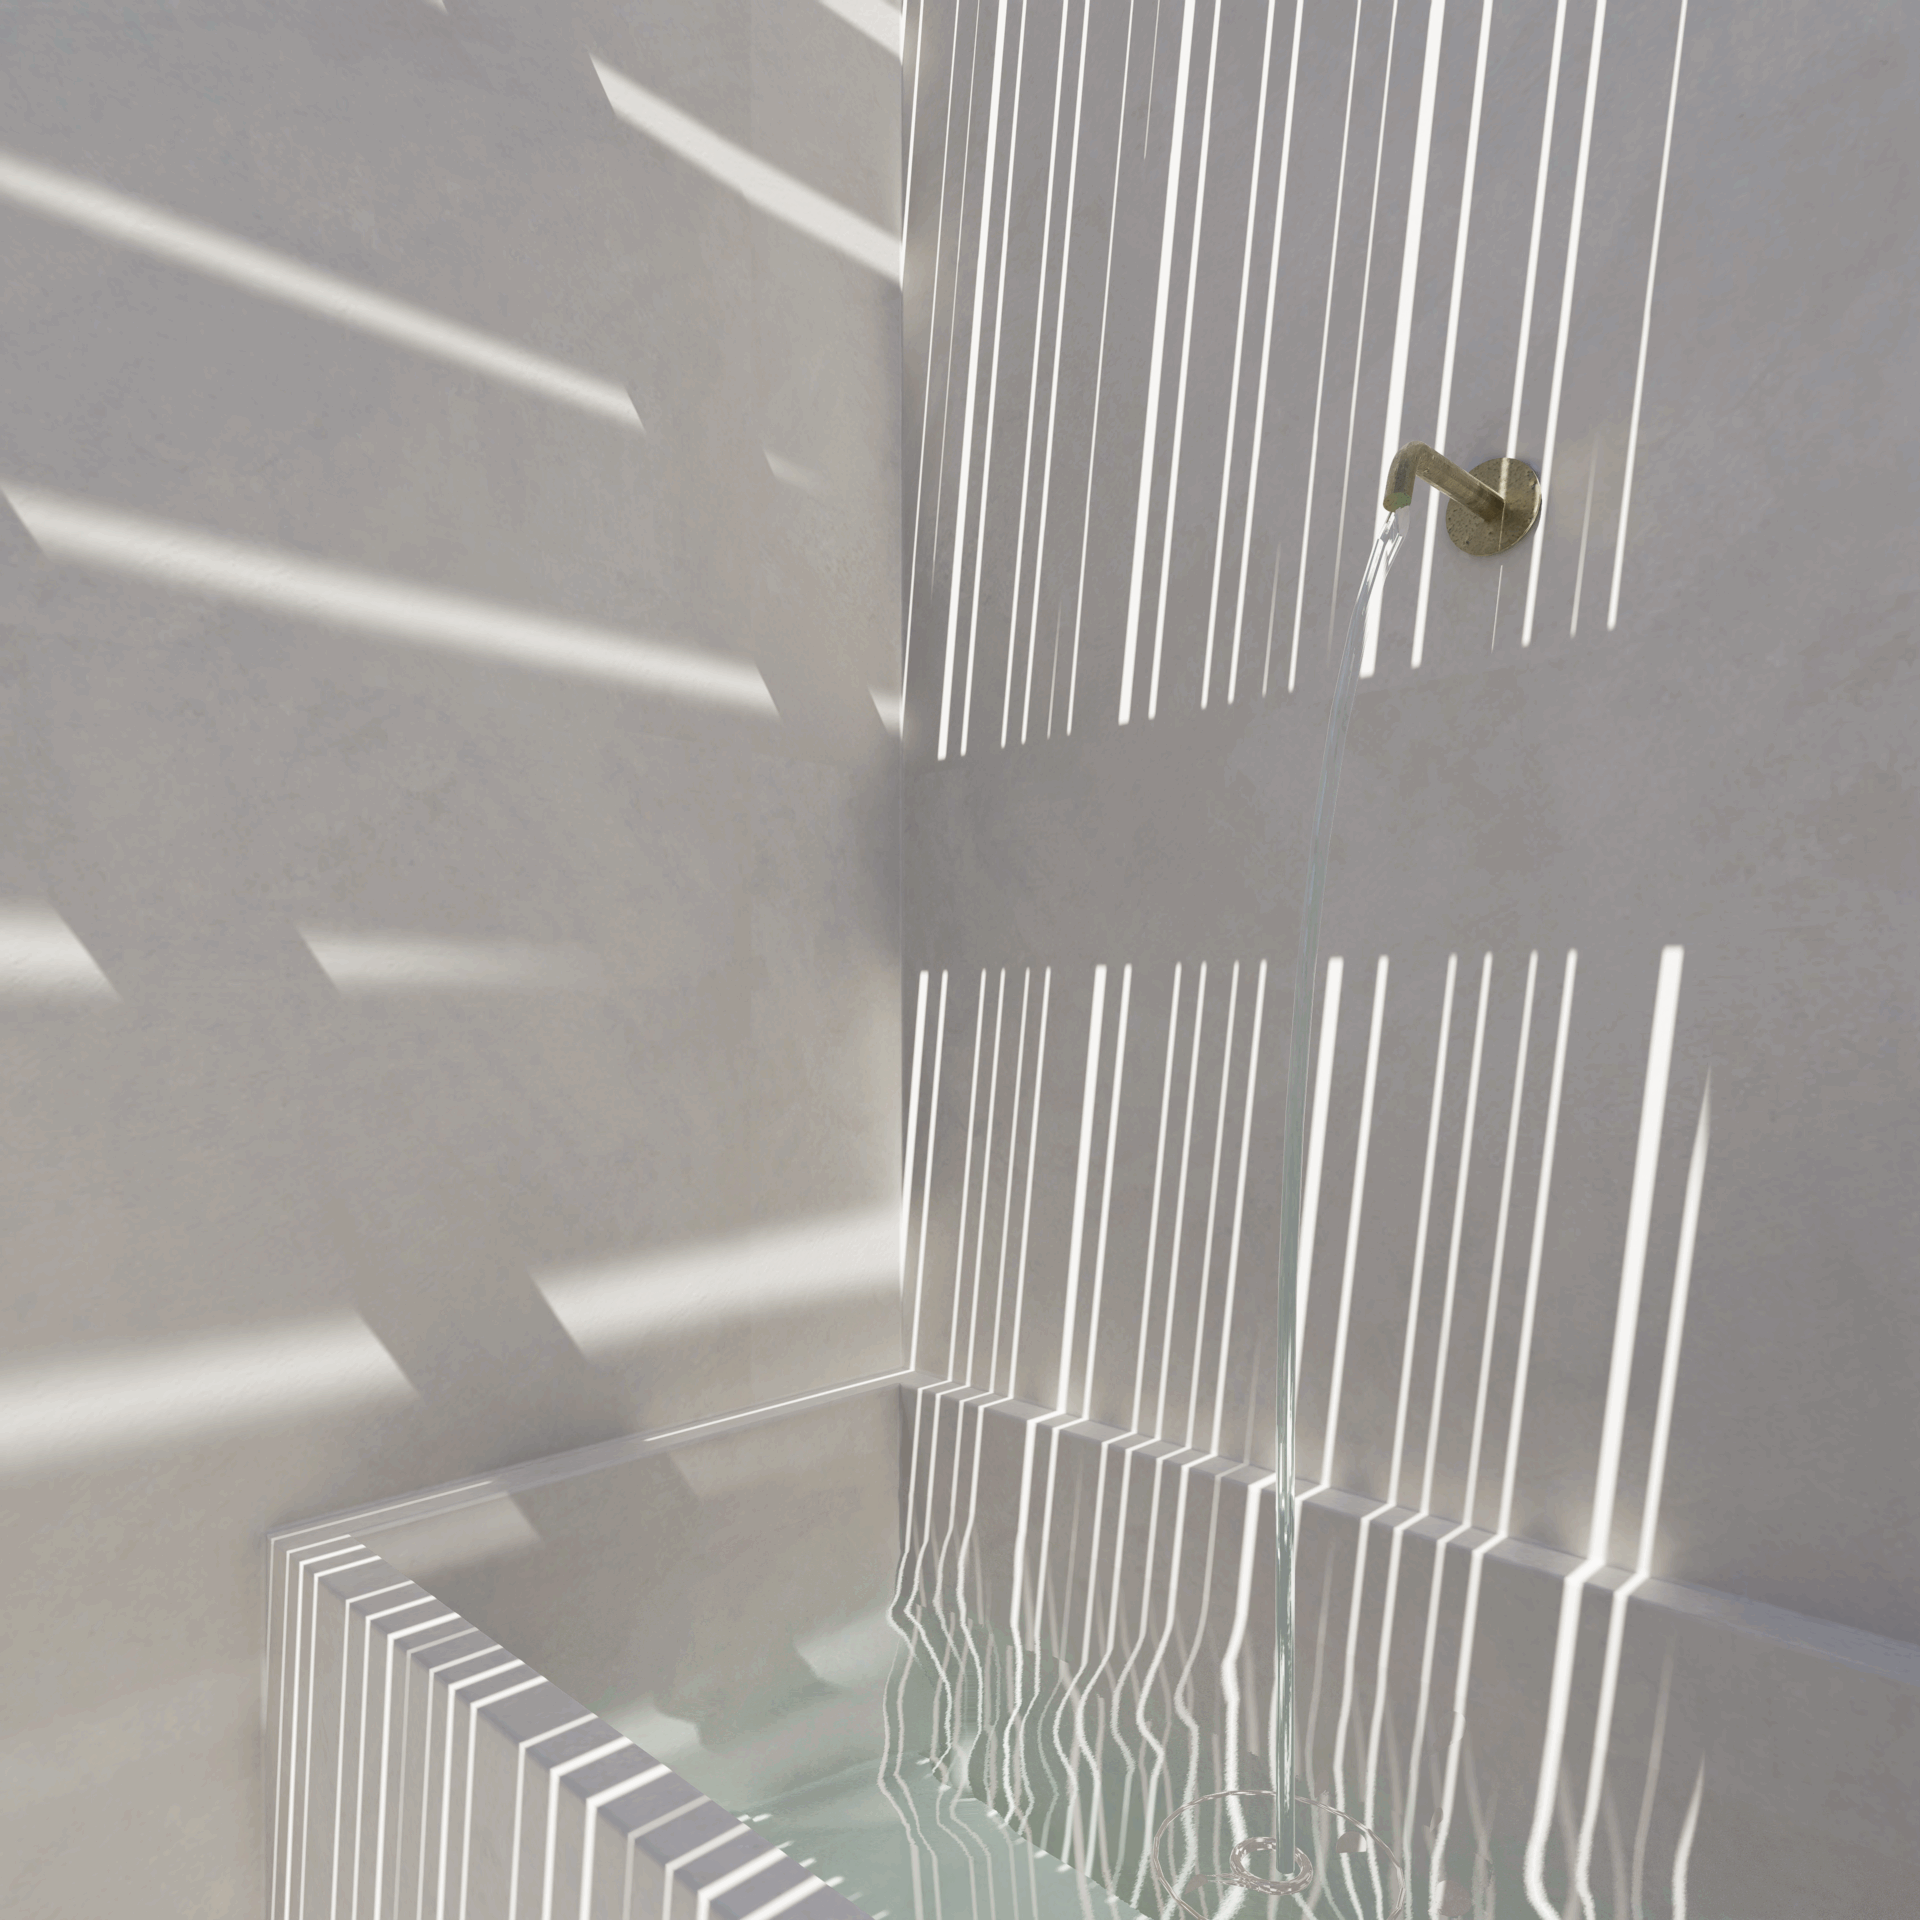
One bedroom fewer and two bathrooms of a usable size, a courtyard with a fountain that orders the house, and continuous surfaces of micro-cement and timber. Casa Posh is a refurbishment with interior design in Marbella: 153.51 m² of built floor area over three levels, in the Altos del Rodeo area. The house arrived heavily compartmentalised, with the kitchen shut away. The brief asked for something harder than new finishes — working out where the centre of the house actually was, then rearranging everything else around it.
The brief: interiors first, technical project second
The commission reached the studio in 2024, and it did not begin as a refurbishment project. It began as an interior design scheme: first how the house would be lived in, then the technical project. The design report is dated in Marbella, October 2025.
The clients are two private owners developing their own home. That changes how the work runs. There is no technical department on the other side of the table, just two people who will be sleeping here.
Marbella has brought us work at very different scales, from the Kids Club at Hotel Puente Romano to a three-storey house like this one. Our refurbishments page has more work of this kind.
The awkward decision: one bedroom fewer
Built area comes to 153.51 m²: 56.69 m² on the ground floor, 65.92 m² on the first, 3.72 m² on the second and 27.18 m² of covered porch. Usable area barely shifts, from 109.98 m² to 111.80 m². There is no extra square metre to be found, so the whole project is redistribution.
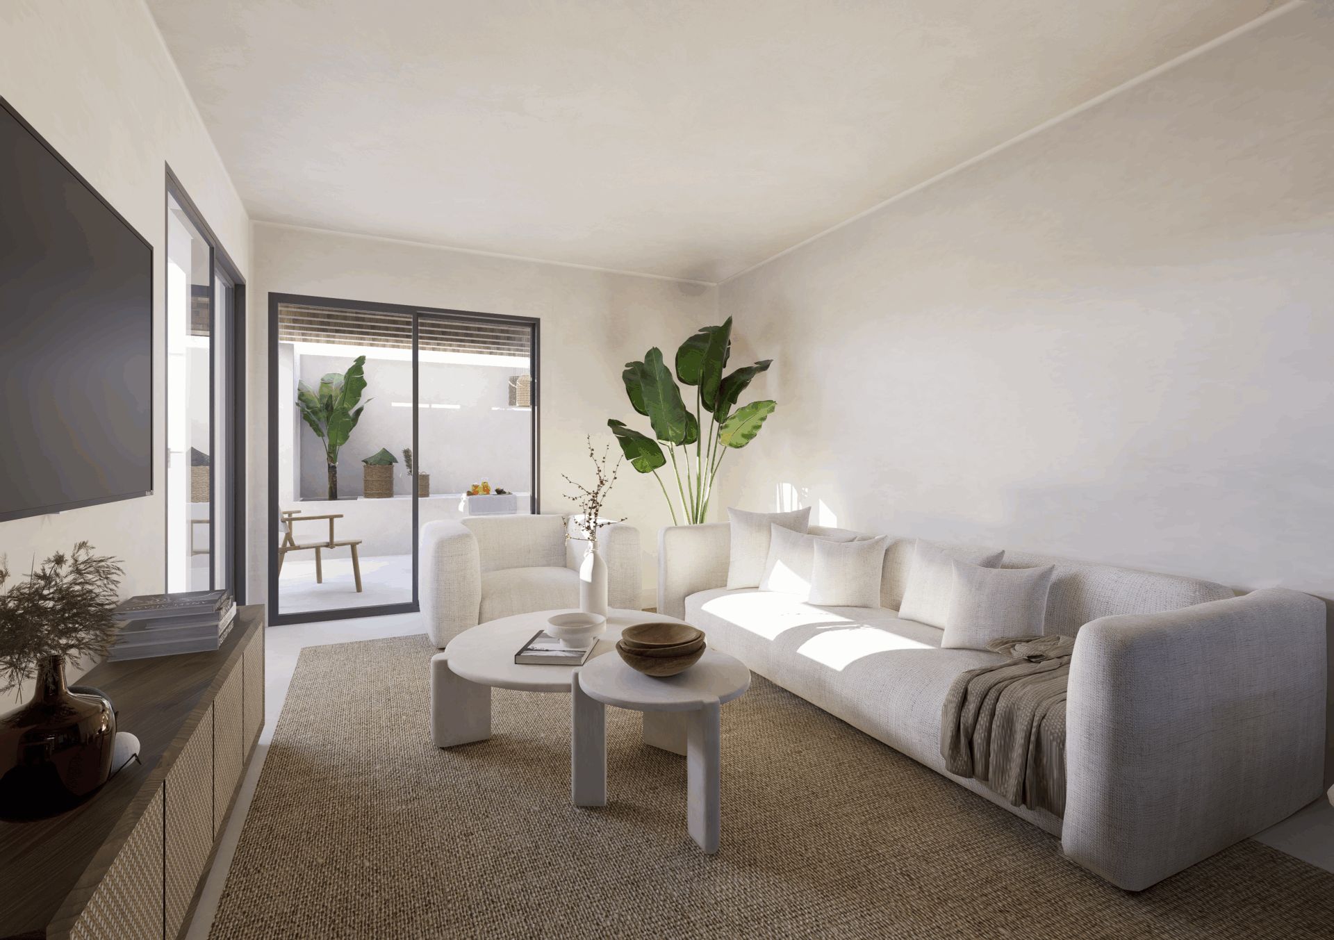
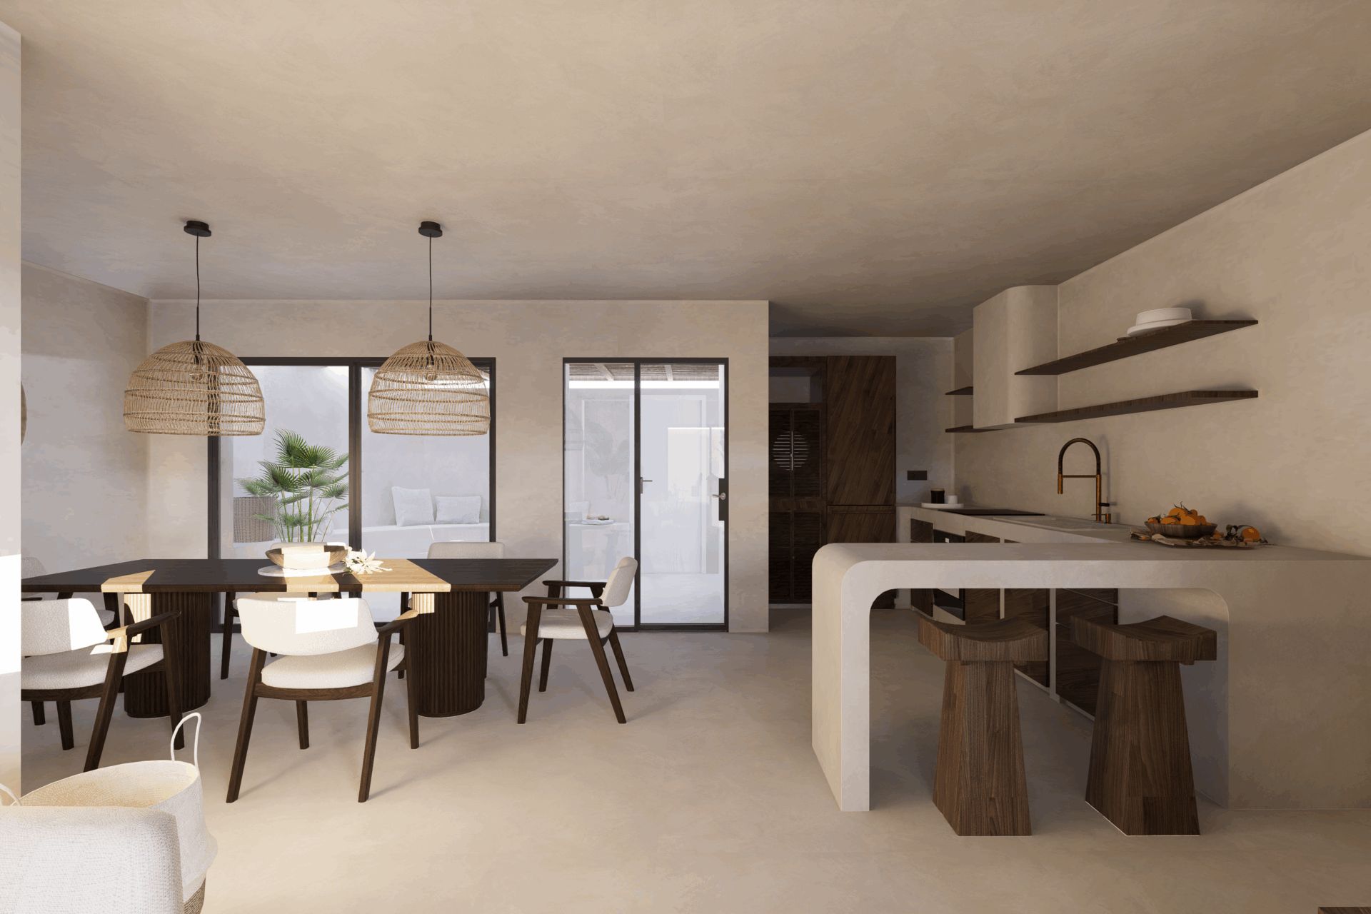
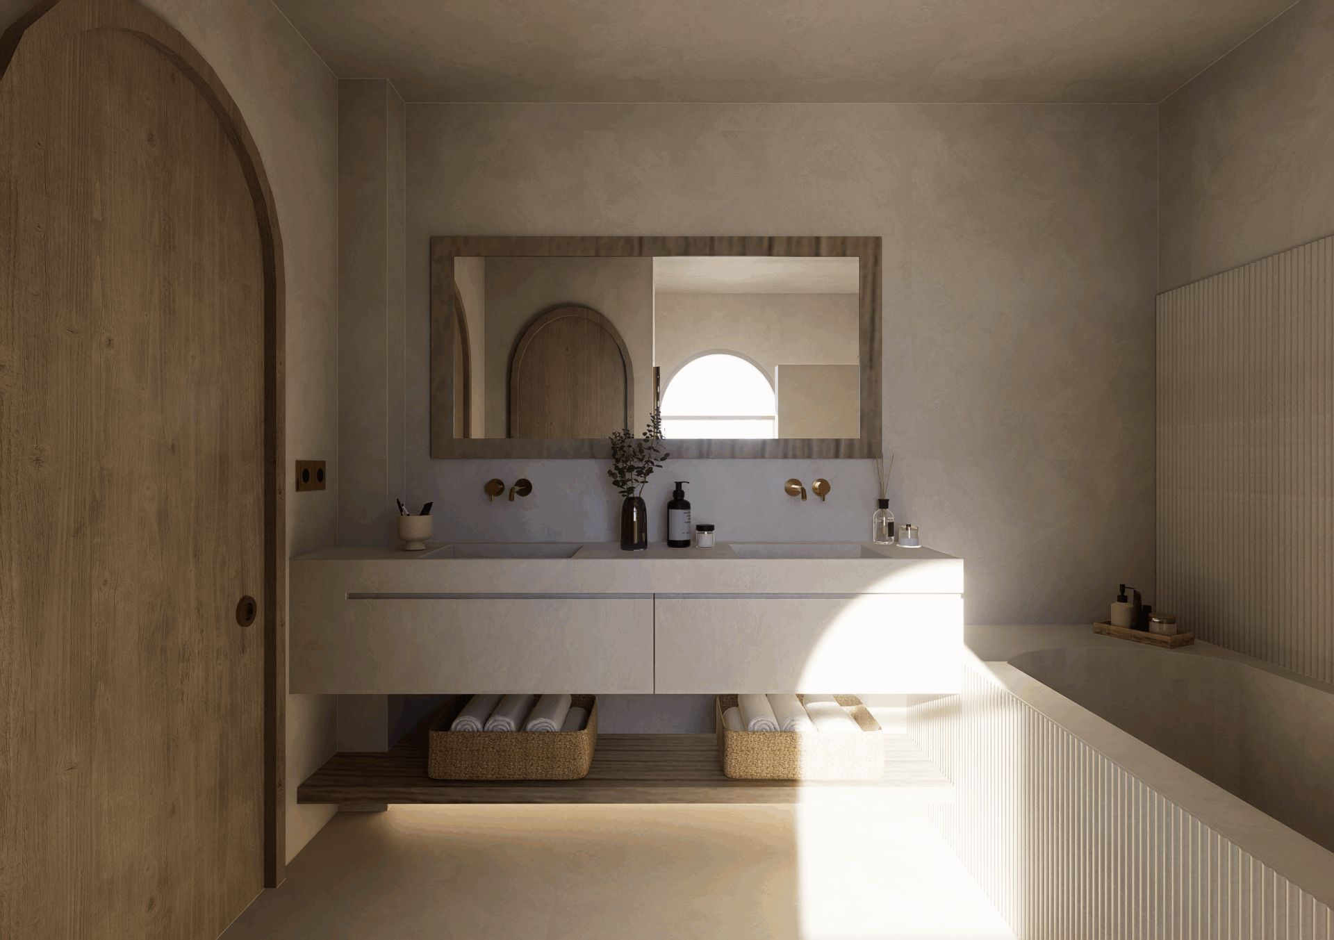
On the ground floor the kitchen opens into the living and dining room, and the 11.99 m² courtyard takes over the ordering of the house alongside the covered porch. On the first floor came the most awkward decision of the scheme: one bedroom goes. That floor area is handed to the bathrooms, so the main one grows from 4.76 m² to 8.57 m² and the second from 4.54 m² to 6.07 m².
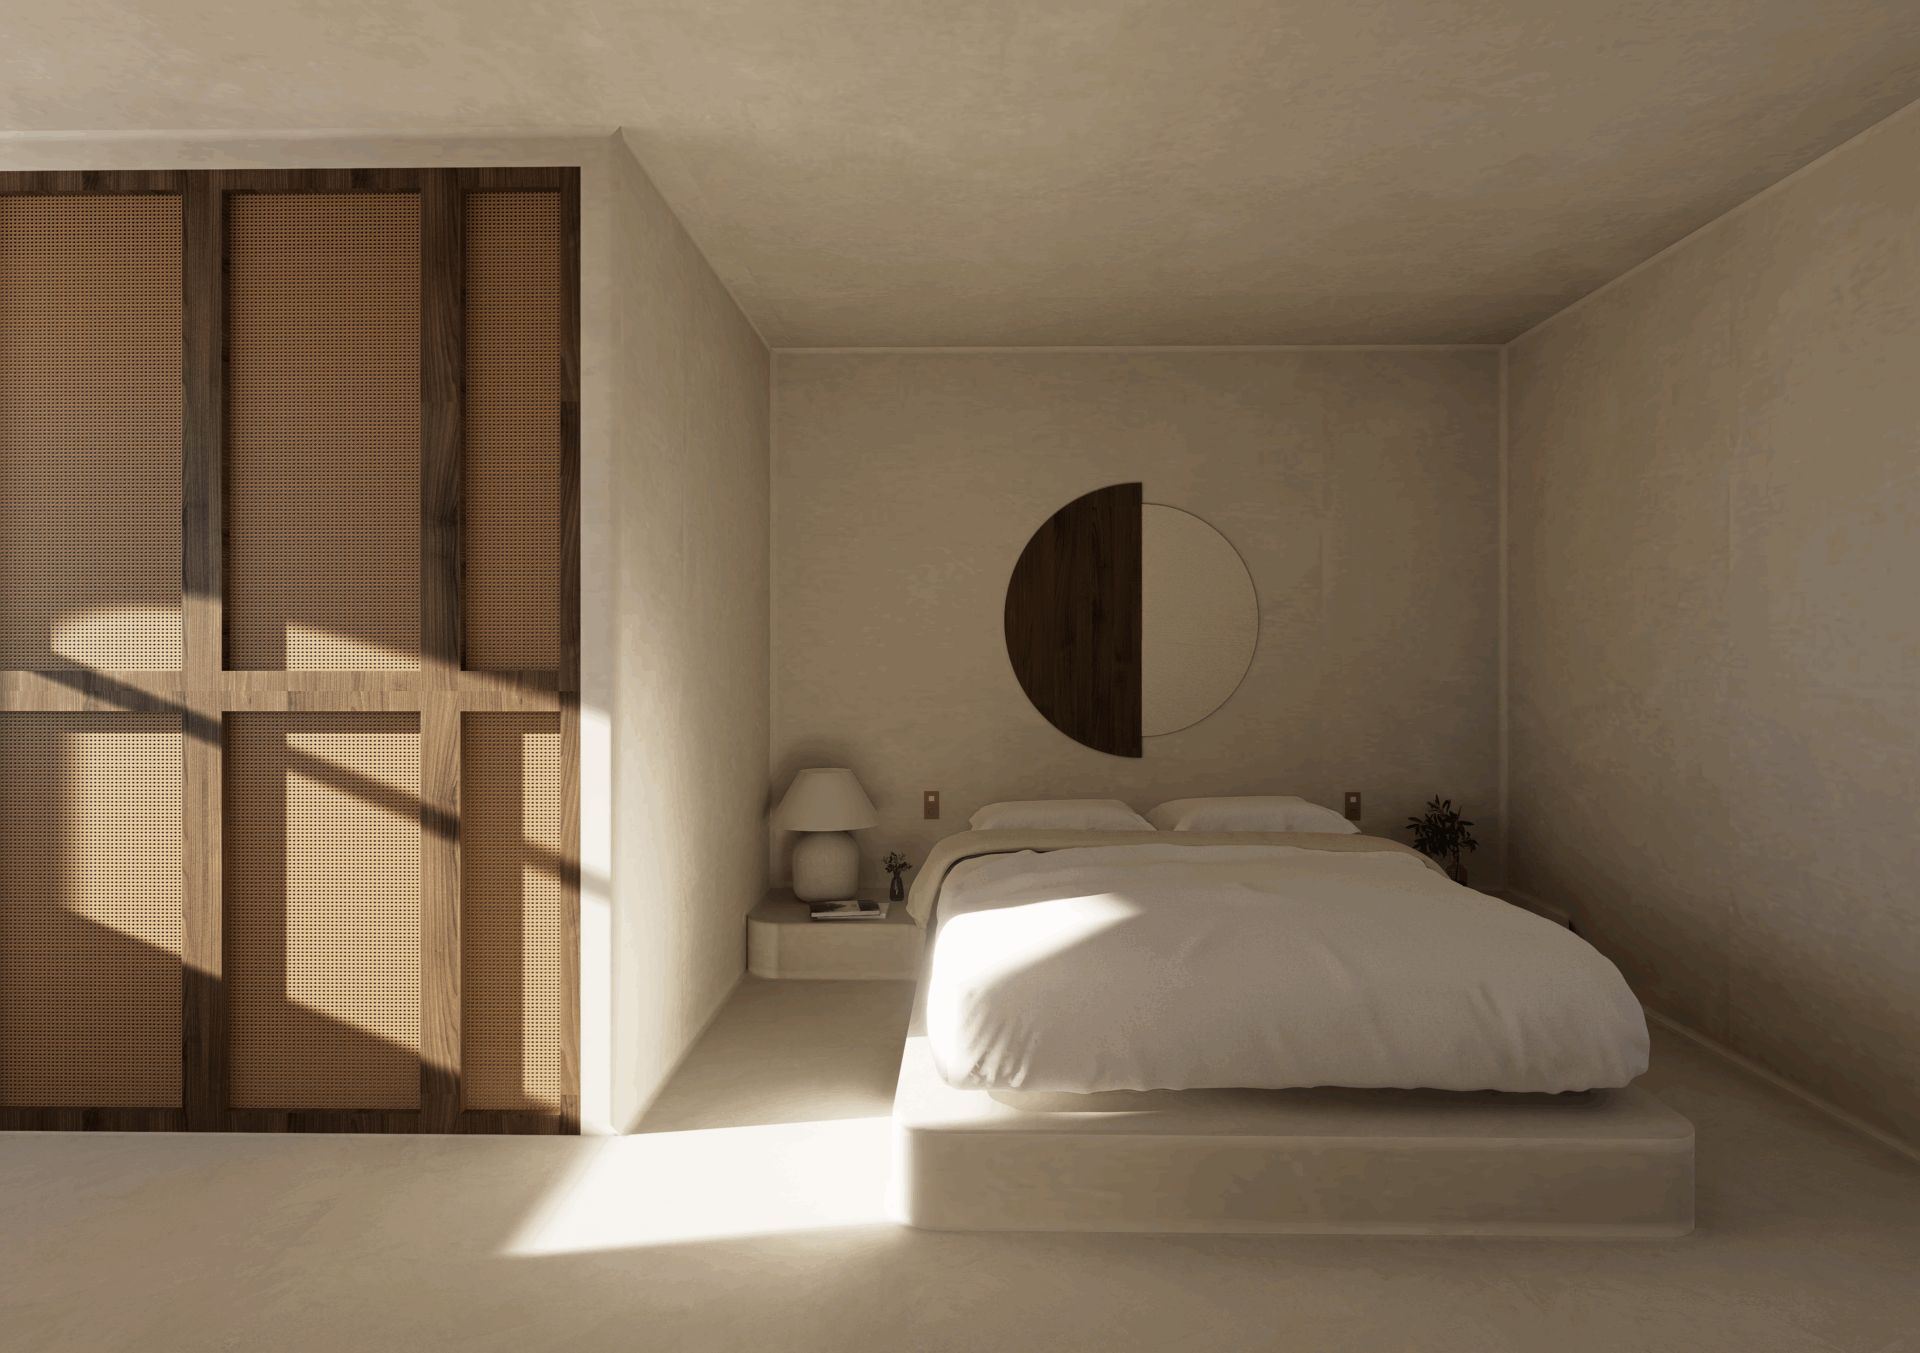
The house loses a room and gains two bathrooms of a usable size. It is not a trade that suits every client. It worked here because the second floor keeps its own bedroom, bathroom and store, so the number of beds stays sensible.
Settling where the centre of a house sits before choosing a single finish is the same argument we had at Villa Rouse in Benahavis and Villa Kauai in La Cala Golf, Mijas.
Materials, services and consents
The palette leans on continuous surfaces: micro-cement to the vertical surfaces, a suspended plasterboard ceiling (moisture-resistant board in the bathrooms and cloakroom) and bespoke timber joinery by Albarracín, covering doors, shelving, skirtings and handrails. Porcelain wall finishes are Porcelanosa (Newark Topo, Deco Bremen Nut, Noa Tanzania Almond). Concealed single-lever taps are specified in gold, dark bronze and bronze black, and the bathrooms include curved niches formed in situ. Metalwork and the stair balustrade are by The Carpenter; treads, sills and copings by Mármoles Novastone.
The invisible work matters just as much. On the ground floor the project sets a damp-proof barrier under the slab, with a ventilated lining against the party wall. On the roof and terraces the existing finish is taken up, the waterproofing rebuilt and new rainwater outlets fitted. Services are replaced in full: new electrics and lighting, plumbing and drainage adjusted, ventilation adapted, and air-source heat-pump climate control (aerotermia) with a split indoor unit serving the living-dining-kitchen space and the bedrooms.
Nothing structural is touched, and neither is the existing volume. With no change of use, no additional floor area and no work to communal areas, the scheme goes through Marbella town hall as minor works under a declaración responsable — broadly, a notification-based consent rather than a full application — and the drawings were certified by the Málaga College of Architects (Colegio Oficial de Arquitectos de Málaga) in February 2026. Klic signs the design, the interiors, the site supervision, the works execution management and the health and safety coordination.
What the house gains
The plan moves from a chopped-up layout to a clear hierarchy across three levels: daily life on the ground floor, turned towards the courtyard and the porch; two generous bathrooms and two bedrooms on the first floor; a self-contained bedroom with its own bathroom on the second. An 11.99 m² courtyard and 27.18 m² of covered porch, both meant to be used as another room for most of the year.
If you are weighing up a refurbishment of this kind in Marbella or along the western coast, the first decision is not the finishes. It is knowing what can move and what cannot. Get in touch with the studio and we will look at it with the plans in front of us.
Gallery
Project data
- Typology: Full refurbishment with interior design of a single-family home
- Use: Residential · single-family home
- Location: Altos del Rodeo · Marbella · Malaga
- Architecture studio: Klic Arquitectos · Malaga
- Design year: 2024-2025
- Status: Design stage · studio visualisation renders
- Units: 1 home
- Built area: 153.51 m² (ground floor 56.69 · first floor 65.92 · second floor 3.72 · covered porch 27.18)
- Usable area: 109.98 m² as existing → 111.80 m² as refurbished
- Programme: Ground floor: hall, living room, dining room, integrated kitchen and cloakroom. First floor: 2 bedrooms and 2 bathrooms. Second floor: bedroom, bathroom and store. Outside: inner courtyard with fountain (11.99 m²), covered porch and two terraces (3.64 and 9.39 m²)
- Client: Private · two owners developing their own home
- Interior design: Klic Arquitectos
- Architect’s supervision (dirección de obra): Klic Arquitectos
- Site supervision (dirección de ejecución): Klic Arquitectos · Ruth Buján Varela and Juan Alejandro Goñi Uriarte
- Main contractor: BRACE
- Collaborators: Albarracín (timber joinery) · The Carpenter (metalwork and balustrade) · Mármoles Novastone (treads, sills and copings) · Porcelanosa (porcelain finishes)
- Consents: Minor works under a declaración responsable · Marbella town hall. Certified by the Colegio Oficial de Arquitectos de Málaga, February 2026
- Klic services: Refurbishment design, interior design, architect’s supervision of the works, works execution management, health and safety coordination and handling of the consents
- Team: Ruth Buján Varela and Juan Alejandro Goñi Uriarte, architects. Site follow-up: Toni López
