
Do you know the minimum square metres needed to segregate an urban plot? In this article we explain everything you need to know, with the figures that apply in 2026 in the main municipalities of Málaga and the Costa del Sol.
Segregating an urban plot is one of the most frequent enquiries we receive at Klic Arquitectos. Owners who want to divide a large plot, families who inherit and want to split the property, investors looking to maximise the value of a site: they all need to know the minimum square metres required by the regulations. If you have made it this far, you are most likely thinking about segregating a plot. You’ve come to the right place!
What does segregating a plot mean?
Before looking at the minimum square metres needed to segregate a plot, and the full set of requirements, let’s quickly go over what the term means.
Segregating means dividing a piece of land into smaller plots. It sounds simple, but be careful not to confuse segregation with division.
In a segregation, there is a main plot (the parent plot) from which land is taken to create other, smaller plots. After the split, this main plot continues to exist and remains registered, albeit at a smaller size.
Division is a completely different process. The original plot disappears and is removed from the Land Registry, giving rise to a series of entirely new plots.
Minimum square metres to segregate: it depends on each municipality’s PGOU
There is no single national figure for the minimum plot size. Each municipality sets it in its General Urban Development Plan (PGOU), according to the zone and the building type. In Andalusia, the most common values are:
- Low-density residential urban land (detached single-family homes): between 500 and 1,000 m² for each resulting plot.
- High-density residential urban land (terraced houses, multi-family blocks): between 200 and 400 m² for each resulting plot.
In addition to the surface area, the PGOU usually sets a minimum plot frontage onto a public road and, in some cases, a minimum inscribed circle diameter: conditions that all the resulting plots must also meet.
Minimum square metres in the main municipalities of the Costa del Sol (2026)
- Málaga city: 500 m² (low-density detached) / 150-200 m² (high-density)
- Marbella: 600-1,000 m² depending on the zone (Golden Mile: 1,500 m²)
- Mijas: 500 m² (urban land) / 1,000-2,500 m² (developable land)
- Estepona: 500 m² (single-family) / 200 m² (multi-family)
- Fuengirola: 200-300 m² (high density)
These figures are for guidance only and vary according to the zoning ordinance; before making any decision, it is advisable to confirm the exact figure with the plot’s planning certificate (cédula urbanística).
Requirements for segregating an urban plot
- Minimum surface area: both the parent plot and each of the resulting plots must reach the minimum plot size set by the PGOU for their zone (the figures in the previous section). This requirement ensures that the plots have the space needed to comply with planning regulations and to guarantee the feasibility of future buildings or developments on them.
- Access to a public road: both the original plot and the segregated plot must have a minimum frontage that guarantees direct access to a public road.
- Regulatory compliance of existing buildings: if there is already a building on the plot, the segregation must ensure that the plot containing it continues to comply with local planning regulations (site coverage, buildable area and setbacks from boundaries) after the process.
- Rural plots: for rural land, the specific requirements may vary depending on the autonomous community and the minimum farming units; in Andalusia they are governed by the LISTA Law (Andalusian land-use act) and municipal planning.
Procedure to segregate an urban plot, step by step
Now that we know the minimum square metres needed to segregate an urban plot, as well as some of the other requirements, and we have checked that we meet them, what are the steps to follow?
- Preliminary planning enquiry: ask the town hall for the planning certificate (cédula urbanística) to confirm that the plot and the resulting plots meet the minimum requirements.
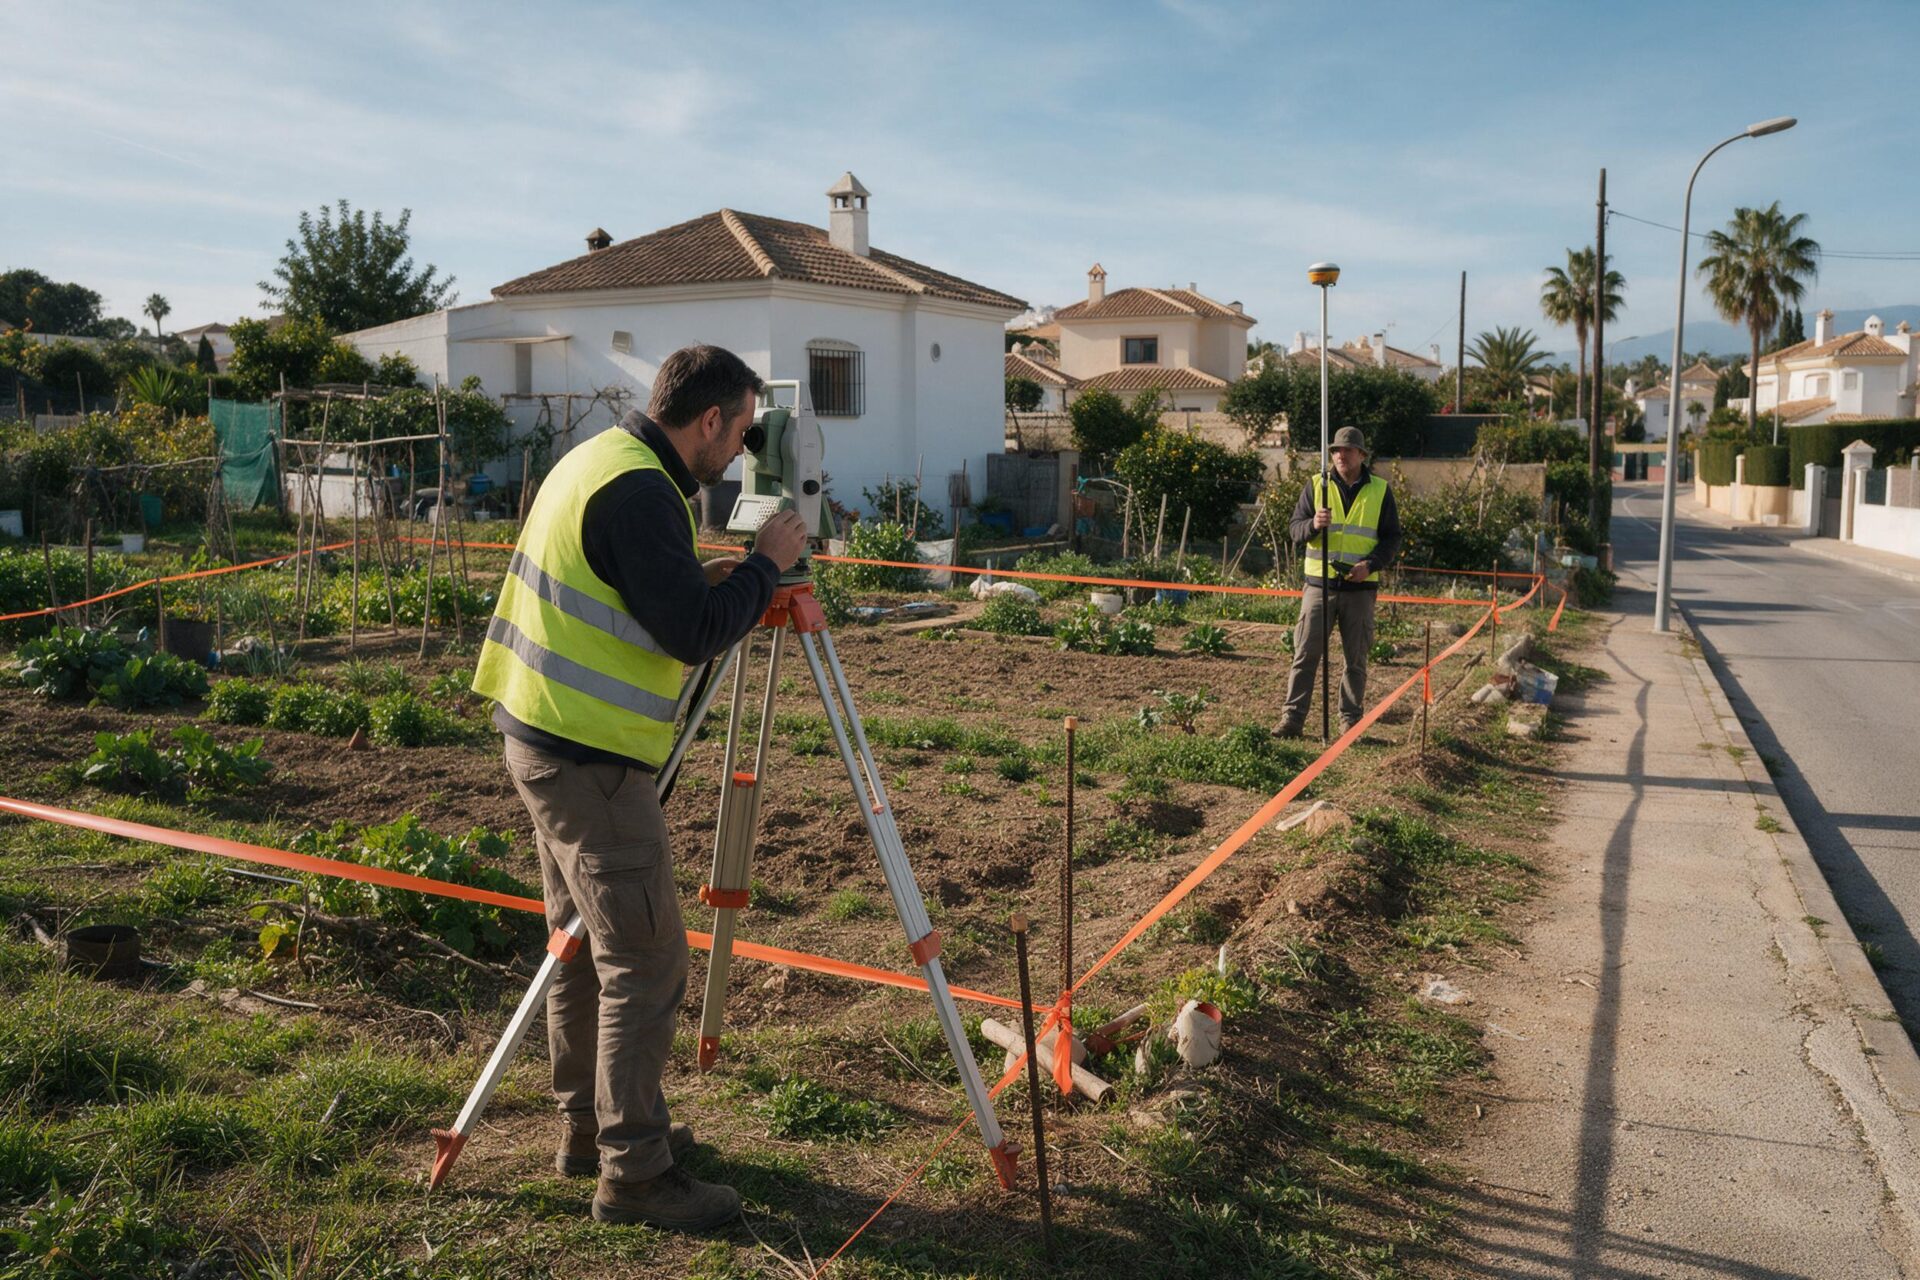
- Commissioning the architect: the architect draws up the segregation project with the boundary drawings. This is a technical document certifying that the new resulting plot complies with the regulations. It is usually accompanied by a georeferenced graphic representation of the plot, prepared by a professional land surveyor.
- Municipal permit: applied for at the town hall with the technical project (usual timescale: 1 to 6 months).
- Notarial deed: once the permit has been granted, the notary formalises the segregation.
- Land Registry: registration of the new plots with independent cadastral references.
What happens if the plot has an irregularity?
If any of the buildings on the plot has an irregular history (extensions or constructions without a permit), it may be necessary to process an AFO (asimilado a fuera de ordenación, recognition as “outside planning”) before the segregation. At Klic Arquitectos we handle both procedures in a coordinated way, and we have resolved more than 40 AFO cases in Andalusia.
How much does a plot segregation permit cost?
As always, costs can vary depending on the municipality where the application is made and the type of permit required. But taking into account the cost of hiring a land surveyor, an architect and a notary, plus municipal fees and registration, the total could range from €1,000 to €2,000 for a straightforward segregation.
We hope this article has helped you understand the minimum square metres needed to segregate an urban plot and the other requirements involved. You can keep reading articles on our blog such as “What is a geotechnical survey?”. And if you need a high-quality team of architects in Málaga for your project, count on us!

