
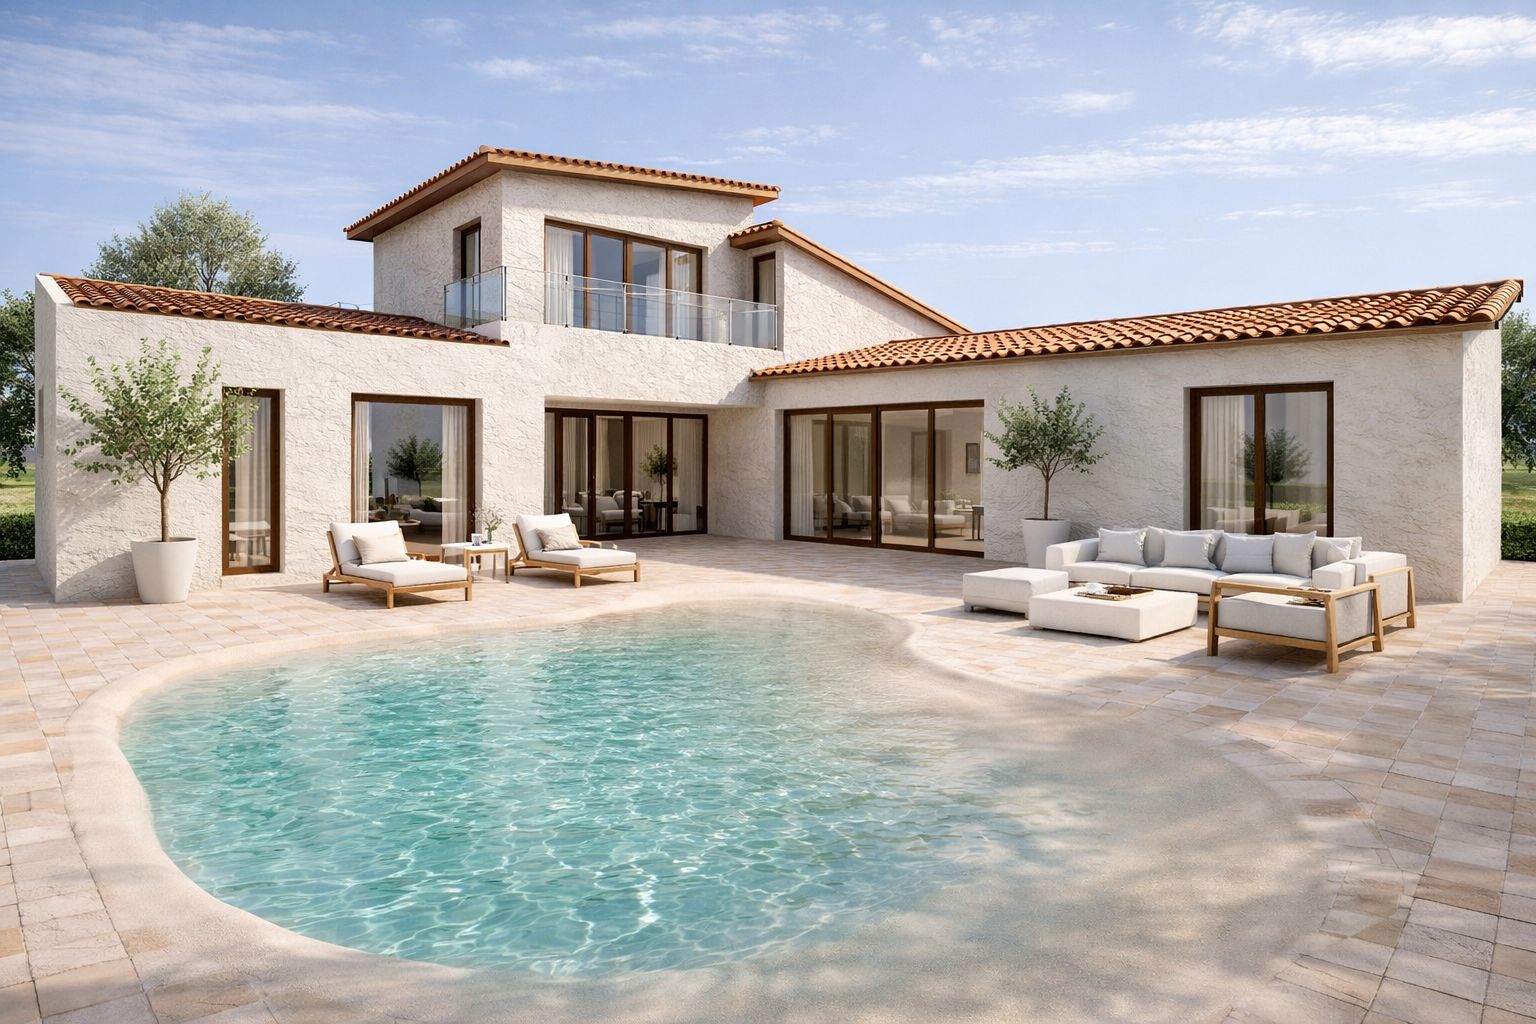
The Pinos de Alhaurín development, in Alhaurín de la Torre (Málaga), is one of the most established residential enclaves of the Guadalhorce Valley. Generous plots, abundant tree cover and excellent connectivity with Málaga city and the airport make it an ideal area for high-quality detached homes. Building or renovating a home in Pinos de Alhaurín calls for a careful architectural approach: reading of the site, understanding of the climate, respect for the pine grove and dialogue with the Mediterranean character of the surroundings. Klic Arquitectos, an architecture studio in Málaga, shares here the keys to a residential project in Alhaurín de la Torre.
1. Reading the site and the pine grove
Pinos de Alhaurín offers plots with varied orientations, slopes and vegetation. Before designing it is worth surveying existing trees, especially the pines to be preserved, studying sun path and prevailing winds and locating the best views over the valley, the Sierra de Mijas or the Guadalhorce plain. Good architecture of place works with the existing greenery, not against it.
2. Alhaurín de la Torre local plan and development by-laws
The Alhaurín de la Torre local plan (PGOU) regulates buildable area, setbacks, heights and ground occupation. Pinos de Alhaurín may also have specific development by-laws (aesthetic rules, boundary fencing, materials). It is essential to review the planning sheet and any specific conditions before defining the volumetric proposal of the preliminary design.
3. Bioclimatic strategy for Alhaurín de la Torre
Alhaurín de la Torre has a warm Mediterranean climate: long, dry summers and mild winters. The home responds with solar shading on south and west façades, cross ventilation, thermal mass and well-insulated envelopes. Patios, deep porches and lattices are effective resources; the surrounding pines provide natural shade and reduce solar gain on the most exposed façades.
4. Materials and updated Mediterranean language
The Guadalhorce Valley landscape suggests a sober palette: pale mineral renders, flat or gently sloping roofs, marked overhangs, dark-tone aluminium joinery and treated timber on porches and lattices. Durable, low-maintenance materials in keeping with the Mediterranean character of Alhaurín de la Torre, updating the traditional villa without sacrificing contemporary comfort.
5. Pool, outdoors and Mediterranean garden
The pool, well orientated and aligned with the porch and living area, is the main visual axis of the garden at Pinos de Alhaurín. Outdoor spaces are conceived as an extension of the interior: paved terraces, deep porches, lawn shaded by pines and low-water-use Mediterranean planting. Rainwater collection and efficient irrigation reinforce a sustainable architecture.
Renovations in Pinos de Alhaurín and Alhaurín de la Torre
Alongside new builds, in Alhaurín de la Torre and neighbouring developments such as Tabico, El Romeral, Retamar or Viña Málaga there is an established stock of homes from the 1990s and 2000s well suited to full renovations. More open layouts, improved envelope and joinery, larger openings to the garden and renewed services are the most common interventions to bring the home up to a contemporary standard.
Klic Arquitectos projects
The studio has designed Casa Bona at the Pinos de Alhaurín development, alongside other contemporary detached homes in the province of Málaga: Casa Caliza, Casa Colinas del Limonar, Casa Pinares de San Antón and Casa Matcha · Almogía.
Are you going to build or renovate your home in Pinos de Alhaurín?
Klic Arquitectos takes on the full project management in Alhaurín de la Torre and the wider Guadalhorce Valley: site analysis, preliminary design, planning and construction documents, planning permission and site supervision. Get in touch with the studio and let’s build your home at Pinos de Alhaurín together.

:+architectural+keys)