
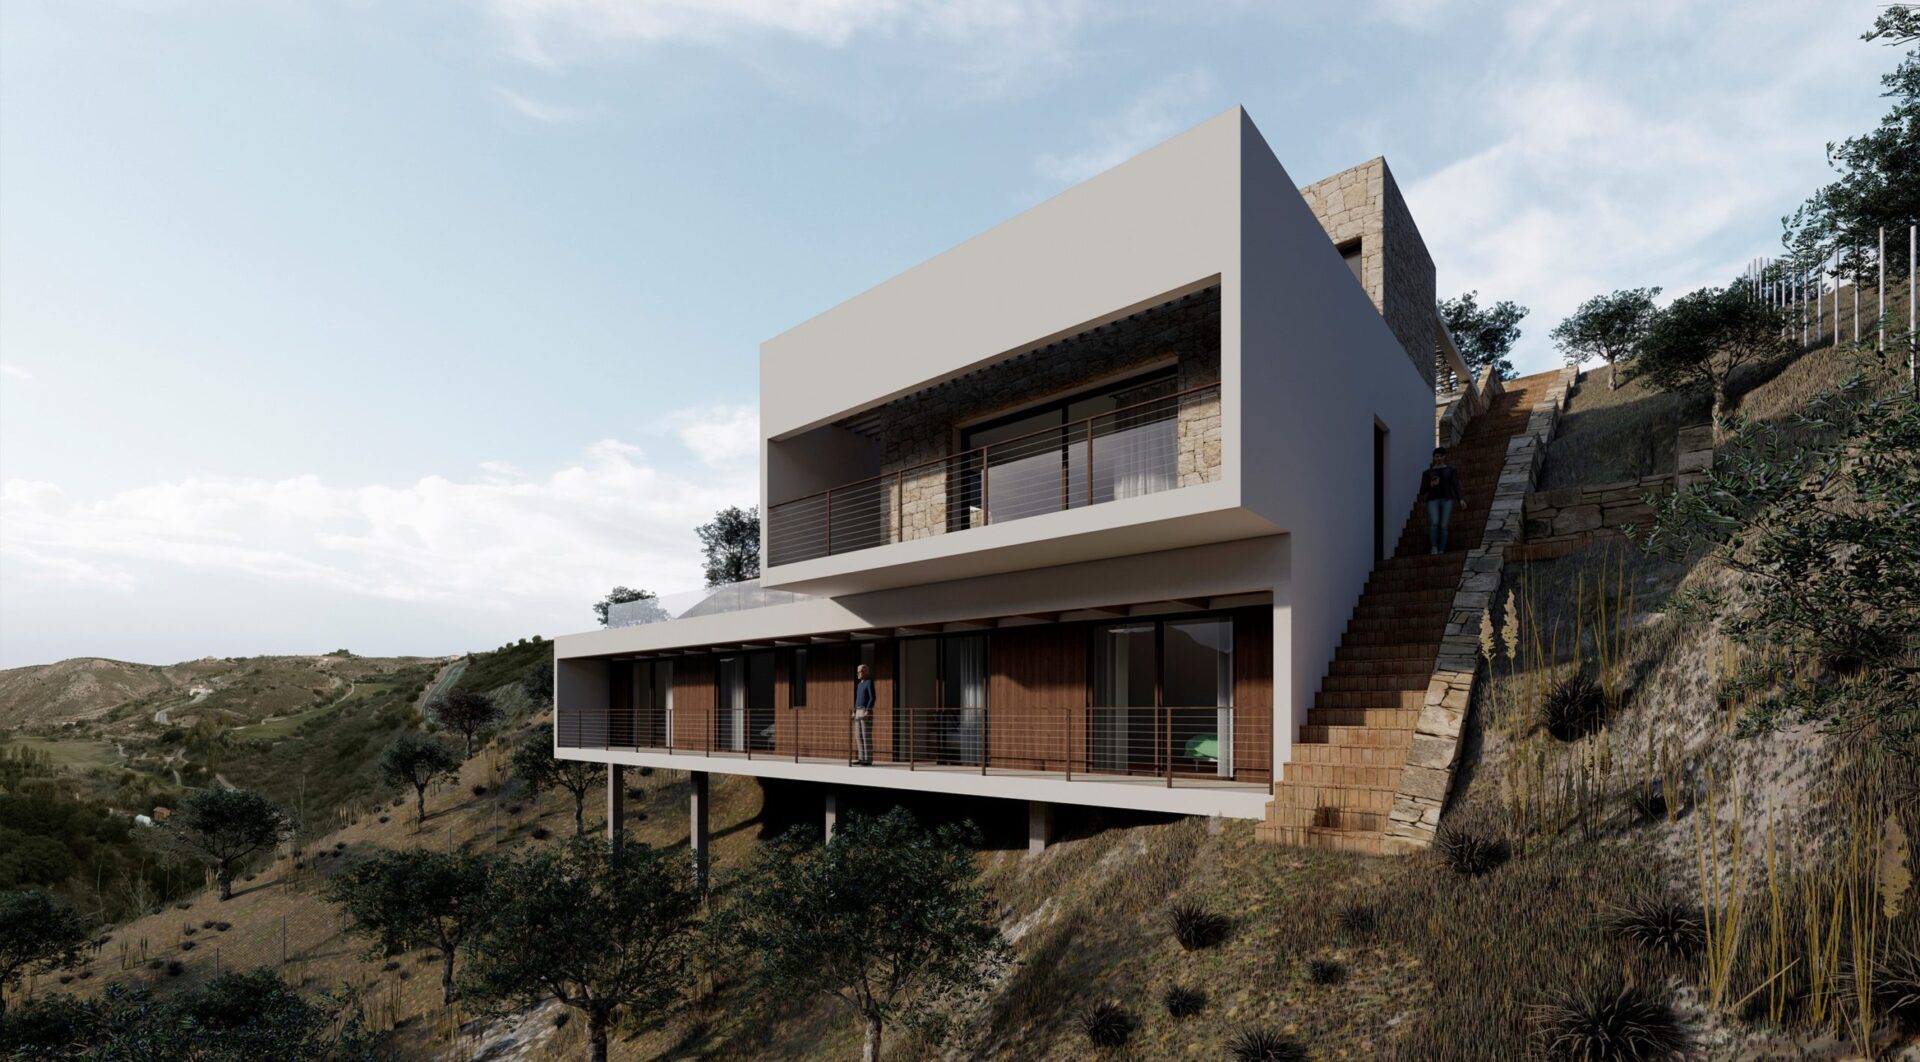
Antequera, in the geographical heart of Andalusia, combines historic heritage, a mountain landscape and a remarkable quality of life. Building or renovating a home in Antequera (Málaga) calls for a rigorous architectural approach: a careful reading of the site, an understanding of the climate and respect for the agricultural and heritage character of the surroundings. Here, Klic Arquitectos, an architecture studio in Málaga, sets out the key considerations for tackling a residential project in Antequera and the surrounding districts.
1. Reading the site and orientation in Antequera
Antequera offers plots with widely varied orientations, slopes and views: from the peri-urban area around El Torcal to residential developments such as Antequera Golf, Las Lomas and La Magdalena. Before designing, it is worth studying the site levels, sun exposure, prevailing winds and natural viewpoints. Good orientation – solar gain in winter, protection in summer, cross ventilation – is the foundation of comfortable, efficient architecture.
2. Antequera’s PGOU and local regulations
The Antequera General Urban Development Plan (PGOU) regulates buildable area, setbacks, heights and site coverage according to land classification (urban, developable or non-developable). On non-developable land there are specific conditions for homes linked to an agricultural holding, while on urban land minimum plot sizes and parameters vary between the town of Antequera, its outlying hamlets (pedanías) and the residential developments. It is essential to review the applicable bylaws before drawing up the preliminary design.
3. Bioclimatic strategy for Antequera’s climate
Antequera has a Mediterranean climate with continental influences: hot, dry summers and cool winters with cold nights. The architecture responds with solar shading on the south façade, cross ventilation, thermal mass and well-insulated envelopes. Patios, porches and lattice screens are effective devices; light-coloured paving and native planting reduce solar radiation outdoors. A well-designed home minimises energy demand without sacrificing comfort.
4. Materials, landscape and rural character
The Antequera landscape – olive groves, cereal fields, mountains and market gardens – suggests a restrained palette: pale mineral finishes, local stone for low walls, roof tiles and aluminium joinery in dark or natural tones. Dry-stone walls are a local legacy that remains useful for retaining earth, defining garden boundaries and establishing a dialogue with the surroundings. Contemporary architecture can sit comfortably alongside restored cortijos and the rural fabric without jarring notes.
5. Pool, outdoor spaces and water
Water is a key element in Antequera. A well-orientated pool – usually facing south – aligned with the porch and the living area creates the main visual axis of the garden. Outdoor spaces are conceived as an extension of the interior: deep porches, paved terraces, low-water-use Mediterranean planting and, where possible, rainwater harvesting and efficient irrigation systems.
Renovations in Antequera: cortijos, traditional homes and village houses
Alongside new builds, Antequera offers a rich heritage of cortijos, country houses and traditional homes in the town centre and in hamlets such as Bobadilla, Cartaojal, Villanueva de la Concepción and La Higuera. Renovation means respecting load-bearing walls, original geometries and historic materials while adding contemporary comfort: insulation, new building services, open-plan layouts and carefully sized openings that improve light and ventilation without compromising the character of the building.
Klic Arquitectos projects in Antequera
The studio has designed four contemporary detached houses in Antequera: Plot 200, Plot 54, Plot 12 and Plot 90. Each project is tailor-made, responding to the plot, the family’s brief and the client’s preferred architectural language.
Beyond housing, Klic Arquitectos also works on Antequera’s cultural heritage, with the open-air museum design for the Roman Villa of Cortijo Robledo, a 5th-century AD archaeological site within the municipality.
Are you planning to build or renovate your home in Antequera?
Klic Arquitectos takes on the full management of your project in Antequera and the surrounding area: plot analysis, preliminary design, basic design and construction project, planning applications and site management. Get in touch with the studio and let’s build your home in Antequera, Málaga, together.

