
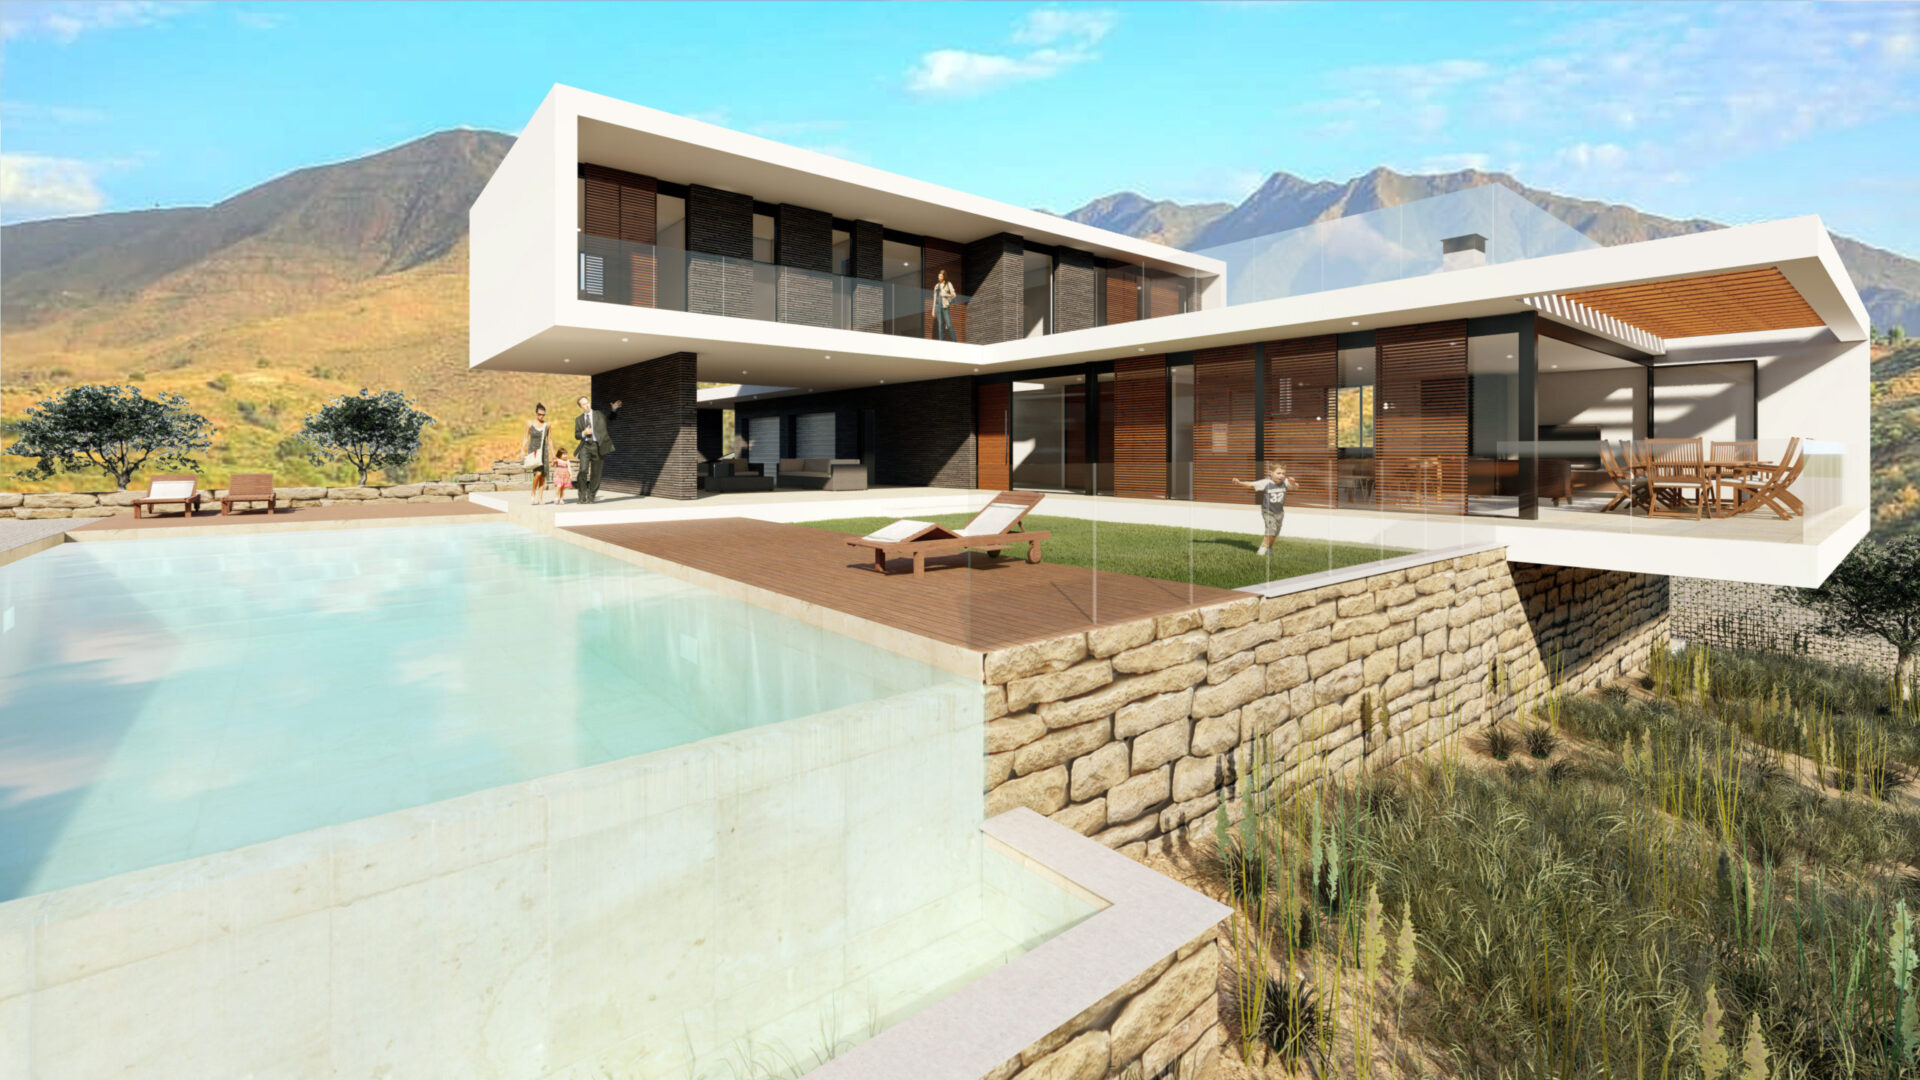
A white house with a great deal of glass, over a quarter of its built area in shade and half the plot left alone. A private client came to us with the notes for the house already written, and one rule inside them: they would rather do without square metres than without quality or comfort. That line set the terms for this single-family house in La Cala de Mijas (Málaga) — 485.38 m² of built area on a 1,797 m² plot. The job was not to fill the plot, but to decide what stayed out of it.
The brief: a set of handwritten notes
The background paperwork on the plot is dated 13 March 2020; the scheme design itself, May. Between those two dates one document governs: the client’s own written notes. They asked for something modern, mostly white with a few elements to break it up, plenty of glass and as much daylight as possible. And, set down in writing, the trade-off that orders everything else — quality and comfort before floor area.
A brief like that saves a good deal of arguing. It caps the programme before anyone draws a line and leaves room for the things you touch every day. We worked from the Mijas local plan sheets on building lines, land-use classification and general structure (the PGOU), the sector planning documents, the topographical survey and the cadastral record (Catastro): 1,797 m², recorded at the time as undeveloped land.
The house, floor by floor
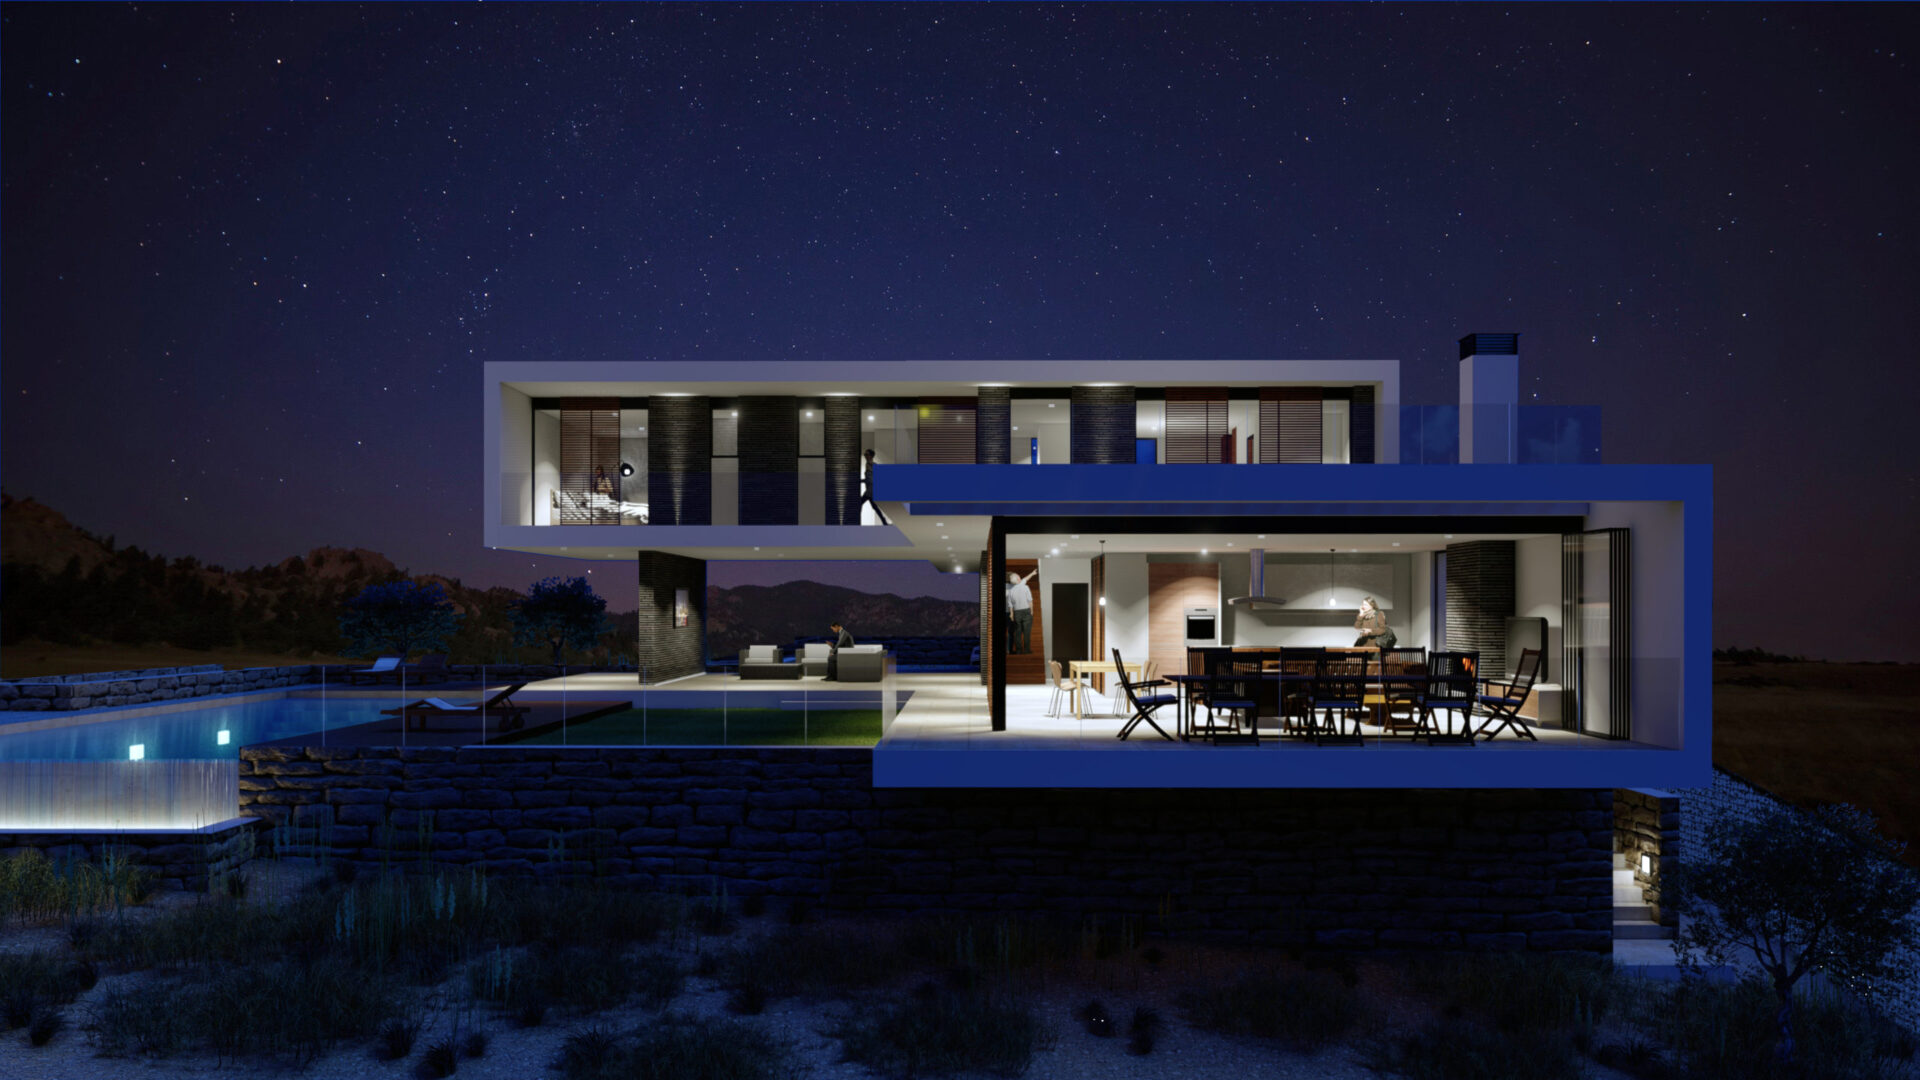
The house sits on two storeys above ground, with a basement and a small enclosure giving access to the roof terrace. Enclosed floor area: 138.79 m² on the ground floor, 112.55 m² on the first, 86.50 m² of basement and 13.91 m² of roof access — 351.74 m² in all. Add the covered but unenclosed space — porches, gallery, car port and terraces — and it comes to 485.38 m² of built area, 268.30 m² of it usable.
The ground floor holds the daytime rooms — entrance hall, a 24.05 m² living room, a 24.48 m² kitchen-dining room — plus the things the brief asked for and most plans squeeze: a 13.60 m² study, a larder, a laundry and a store. Upstairs, three bedrooms, each with its own bathroom; the main one 16.51 m² with a dressing room. The lift does not stop on the first floor. It carries on to the roof, as the notes asked.
The basement the client did not want
On this the notes were blunt: avoid a basement if at all possible and, failing that, keep the garage at ground level so water never becomes a problem. Fair enough — but with the full programme on the table, losing the basement meant spreading the house sideways and eating into the part of the plot the layout keeps for the daytime rooms and the pool.
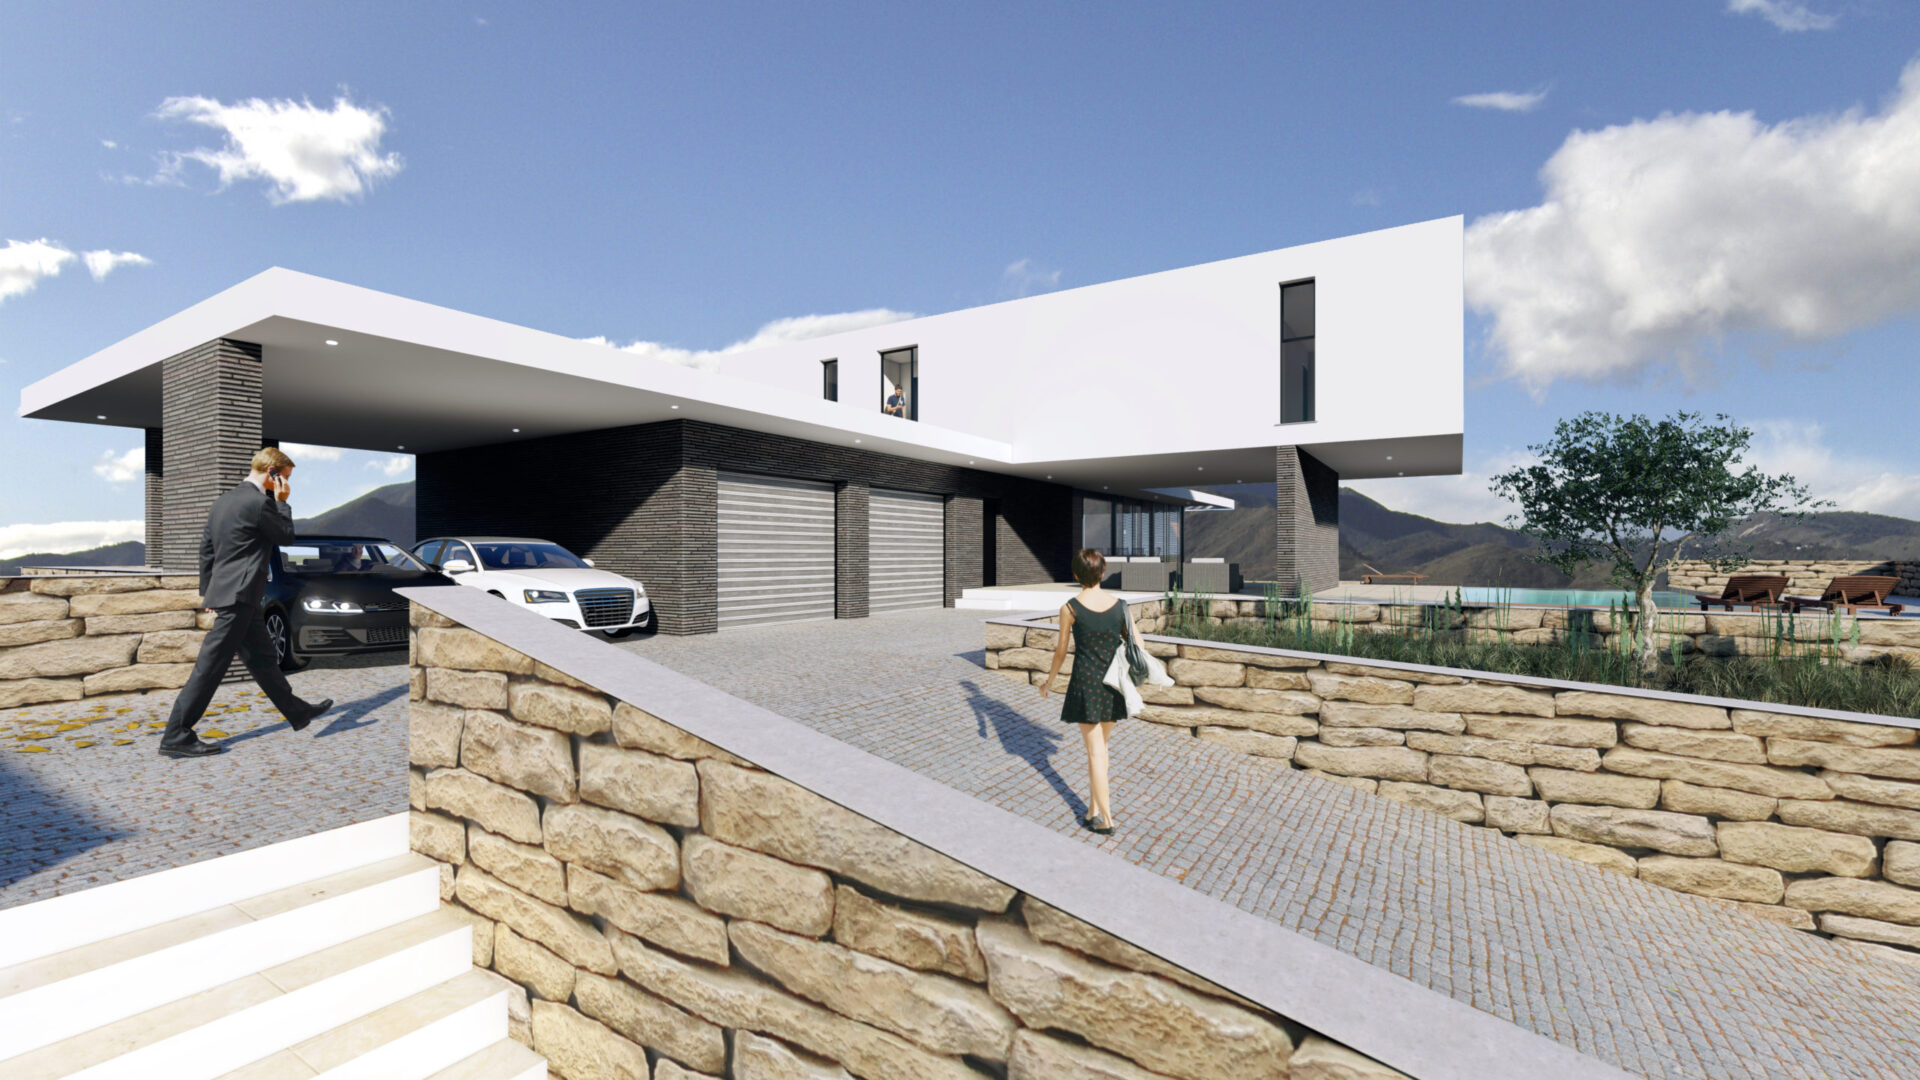
So we cut it back to what a basement is genuinely good for: 86.50 m² holding a 36.49 m² garage, a store, a lobby, the lift and a 19.44 m² plant room. Not one habitable room below ground. It stops being an extra floor and goes back to being the place for the car and the machinery.
Shade, water and half a plot left alone
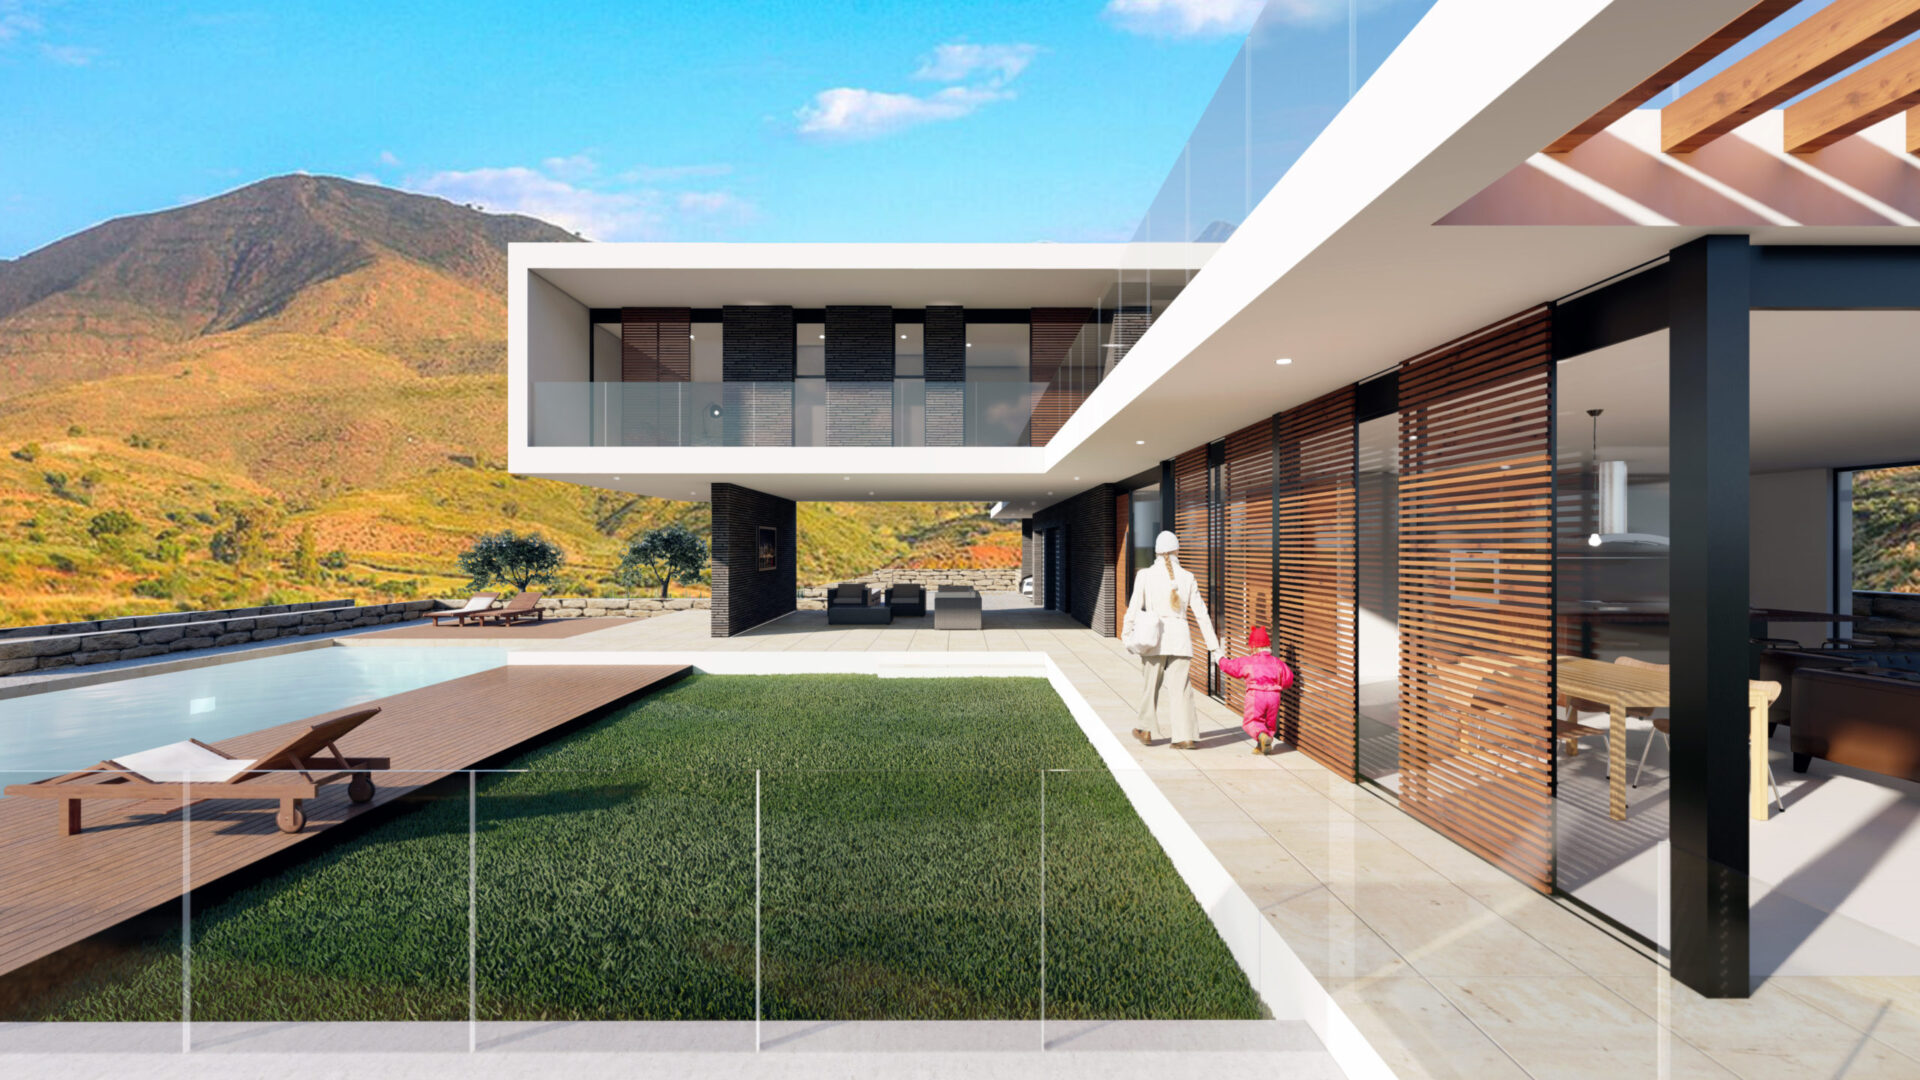
The area schedule describes this house better than the renders do. Of the 1,797 m² plot, 888.99 m² are left in their natural state; 570.26 m² are hard landscaping, 41.23 m² lawn or planting, and there are 239.95 m² of masonry retaining wall. The pool has a 59.40 m² tank and a 70.13 m² water surface. Porches, gallery, car port and terraces come to 133.64 m² — over a quarter of the built area has no façade at all, only shade. On this coast, that is the design.
Two complete versions of the scheme were delivered, the first and a revised 2.0, each with drawings, an area schedule and renders. That is where it stopped. It never went for the architects’ association stamp (visado), never went in for planning permission (licencia de obras) and never reached site. The renders and the video were produced in-house, and they are all that is left of it.
Gallery
Project data
- Typology: Detached single-family house, with basement, two storeys above ground and roof access
- Use: Residential
- Location: La Cala de Mijas, Mijas (Málaga)
- Design year: 2020
- Status: Scheme design delivered in two versions; not built (no visado, no building licence)
- Built area: 485.38 m² (351.74 m² enclosed and 133.64 m² of porches, gallery and terraces; 268.30 m² usable)
- Plot area: 1,797 m², of which 888.99 m² are left in their natural state
- Units: 1 house
- Client: Private client (individual developer)
- Klic services: Scheme design: drawings, area schedule and renders, delivered in two versions
- Visualisation: In-house renders and video by Klic
- Team: Juan A. Goñi Uriarte (COA Málaga reg. no. 1206) and Ruth Buján Varela (COA Málaga reg. no. 1333), Klicstudio Arquitectura y Diseño SLP
Other projects by Klic Arquitectos
- Villa Kauai — single-family house in La Cala Golf, Mijas (Málaga).
- Casa Leala — single-family house in Benalmádena (Málaga).
- Casa Maravillas — single-family house in Benalmádena (Málaga).
