
Cerrado de Calderón is one of the most distinctive residential neighbourhoods of eastern Málaga. Located between Pinares de San Antón, El Limonar and El Candado, it combines steep topography, abundant greenery and views over the bay. Building or renovating a home in Cerrado de Calderón requires a careful understanding of the slope, orientation and local regulations to make the most of the plot.
What is Cerrado de Calderón (Málaga) like?
Cerrado de Calderón was conceived as a residential development on the southern slope of Monte de San Antón, with generous plots, single-family homes and low-scale multi-family buildings, and abundant Mediterranean greenery. Its quiet character, sea views and proximity to central Málaga have established it as one of the most sought-after areas for high-quality housing, alongside Pinares de San Antón and El Limonar.
Five architectural keys for building or renovating in Cerrado de Calderón
- Slope and platforms: the topography of Cerrado calls for terraced platforms, semi-buried basements and outdoor stairs. A careful arrangement of levels yields generous terraces and double-height spaces opening directly onto the garden.
- Southern orientation and bay views: almost every plot in Cerrado de Calderón faces south or south-east. Embracing this orientation captures natural light throughout the day and opens the home up to views over the Bay of Málaga.
- Málaga’s planning regulations: the city’s PGOU sets specific parameters for Cerrado de Calderón regarding height, occupancy, setbacks and façade treatment. A rigorous reading of the regulations optimises buildable area without sacrificing architectural quality.
- Mediterranean and durable materials: white renders, natural stone, large-format dark joinery and warm ceramic floors respond well to the coastal climate and dialogue with the consolidated image of the neighbourhood.
- Pool and outdoor spaces: in Cerrado de Calderón, outdoor living is possible nearly all year round. Pergolas, terraces and outdoor pools are investments with high use and market value in the area.
Full renovations in Cerrado de Calderón
A large part of the housing stock in Cerrado de Calderón is several decades old. Renovating a property here allows owners to improve energy efficiency, redistribute spaces to open kitchens and living rooms onto terraces, modernise installations and, above all, reorient openings to recover the sea views. At Klic Arquitectos we approach every renovation from design through to site supervision, balancing the neighbourhood’s character with the client’s current needs.
Klic Arquitectos projects in eastern Málaga
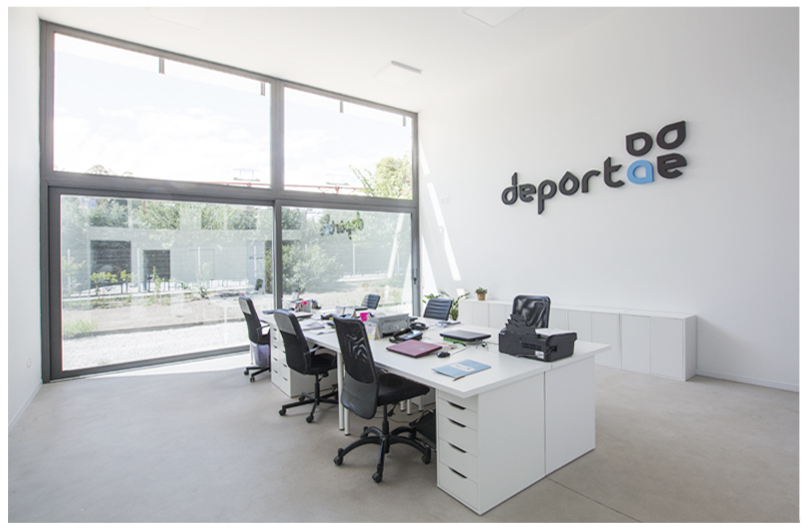
- Deportae offices (Cerrado de Calderón)
- Casa Pinares de San Antón
- Casa Colinas del Limonar
- Pintor Sorolla 15-17 (Limonar Bajo)
Thinking of building or renovating in Cerrado de Calderón?
If you are considering a new-build project or a full renovation in Cerrado de Calderón, we can help you study the plot, define the brief and develop the project from the very first idea to the handover of keys. Contact Klic Arquitectos for a no-obligation consultation.

:+architectural+keys)