
Sliding glazed doors with the frames hidden in the wall, a white spiral staircase and a rear courtyard that works as one more room. Casa Cotton is a refurbishment with interior design in Nerja (Málaga): a mid-terrace house at the eastern end of the Costa del Sol. The brief came with a limit written into the project documents — 108.36 m² of floor area that could not grow, and a three-bedroom programme to fit inside it. Whatever the house gained, it had to gain internally.
The brief: a refurbishment with interior design in Nerja
The house sits mid-terrace, over ground and first floors: 108.36 m² of built area on a 96.22 m² plot, measured by survey. The project documents set the boundaries plainly — no change of use, no increase in permitted floor area, no alteration to the structure of the existing volume. In practice, nothing could be added. Anything the house gained had to come out of redistributing what was already there.
The first decision was about the brief rather than the design. At the outset it was still open whether the house would have two bedrooms or three. The owner settled on three, and that fixed the entire upper floor: a principal bedroom with en-suite bathroom and access to a covered terrace, both facing south; two secondary bedrooms facing north; and a second bathroom lit and ventilated through a rooflight. Klic Arquitectos is responsible for the design and site supervision, together with BenitoPozo Arquitecto SLP, co-author of the project.
The proposal: the house is won from the inside
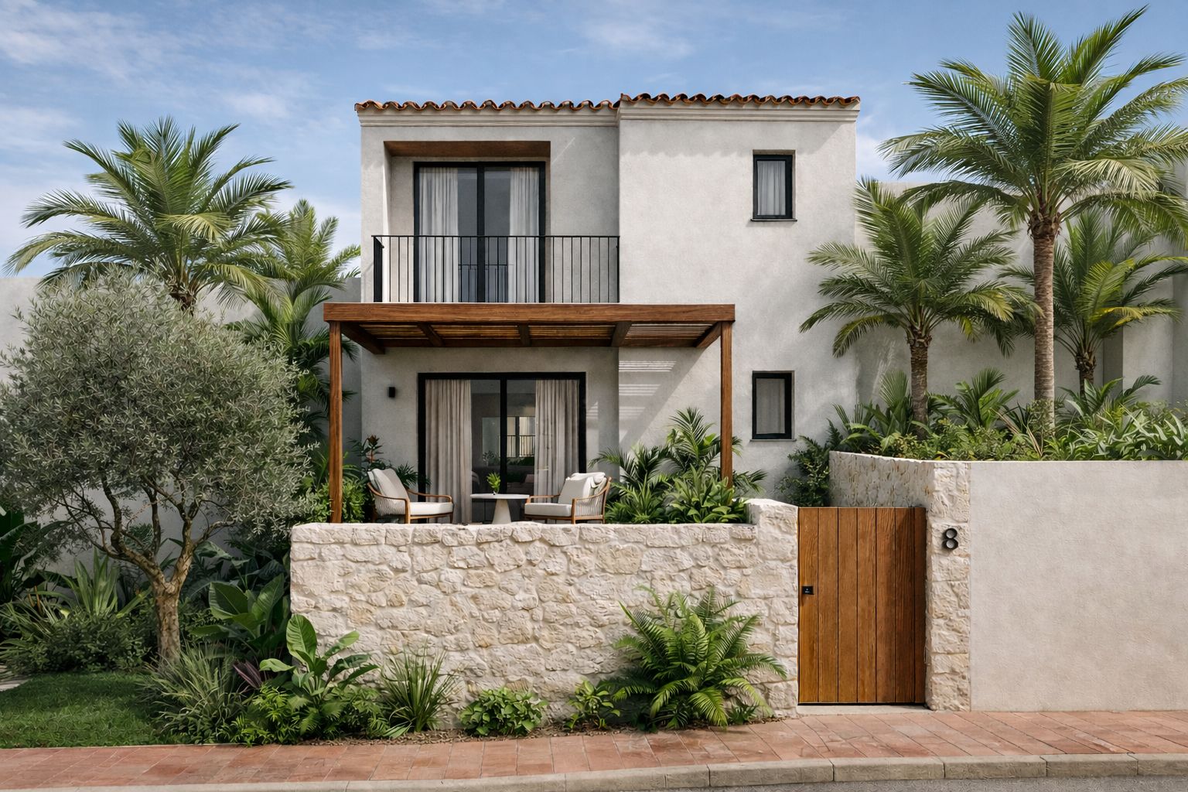
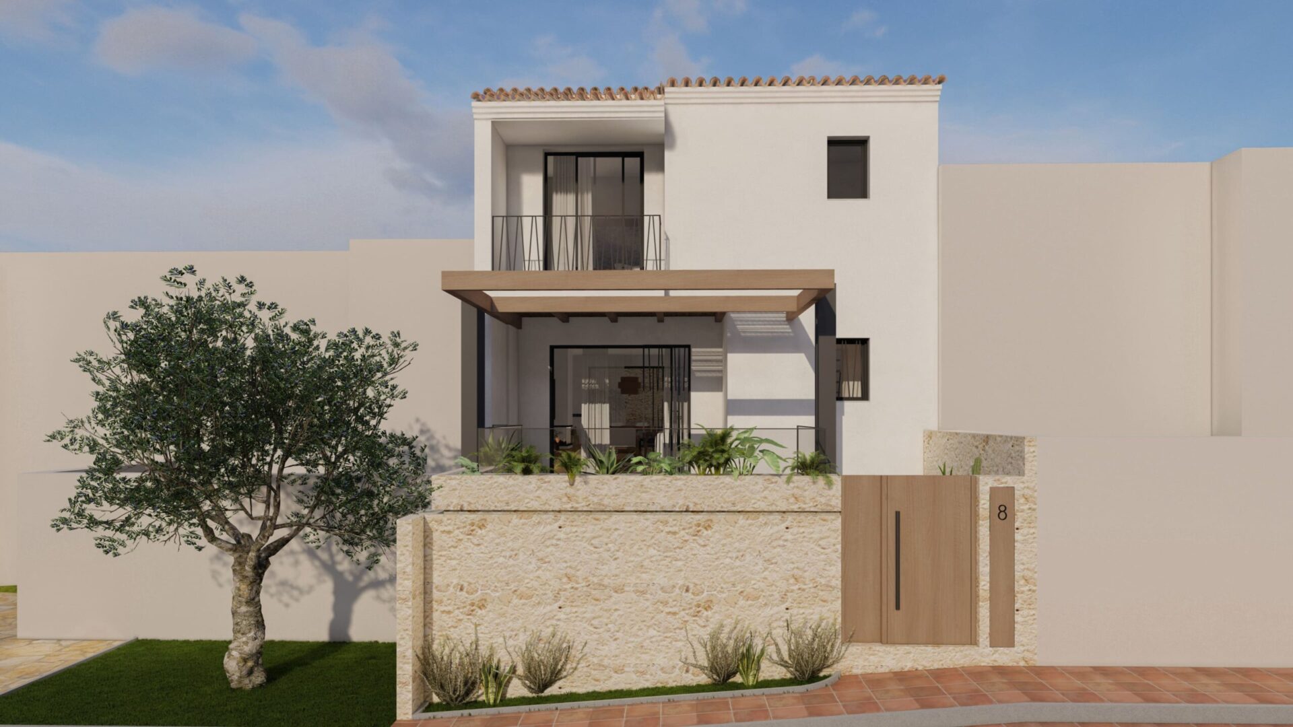
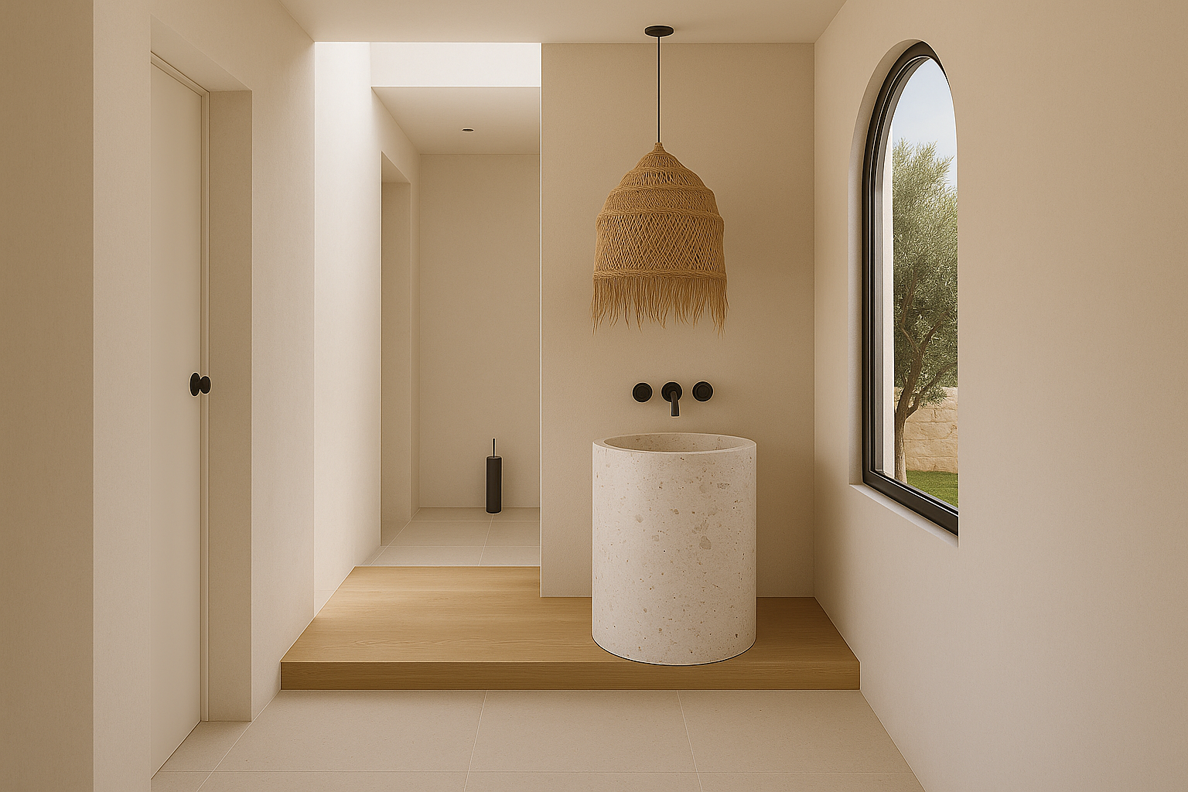
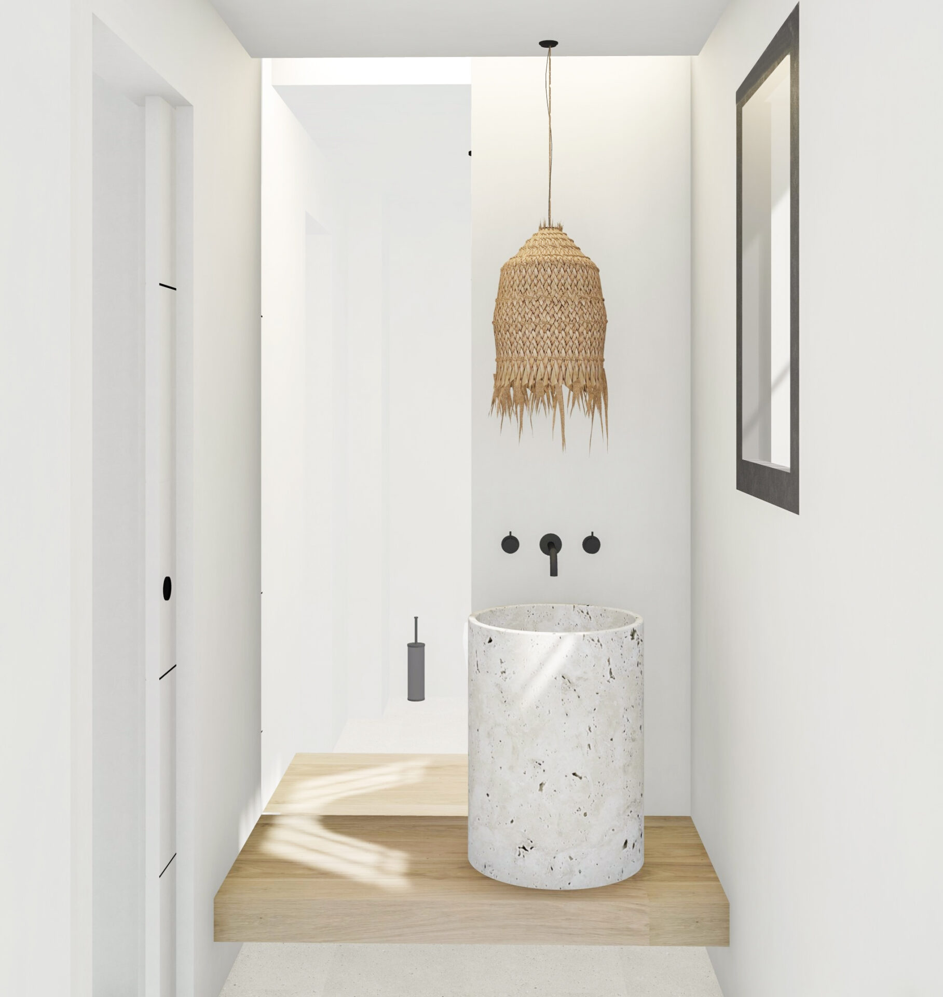
On the ground floor the partition that closed off the kitchen came out, so kitchen and living-dining room now read as one room. The cloakroom moved to the south-facing front elevation, so that it takes daylight and ventilation directly instead of relying on an extract fan. The front door moved too: it now faces the covered porch and works as a sliding door-window.
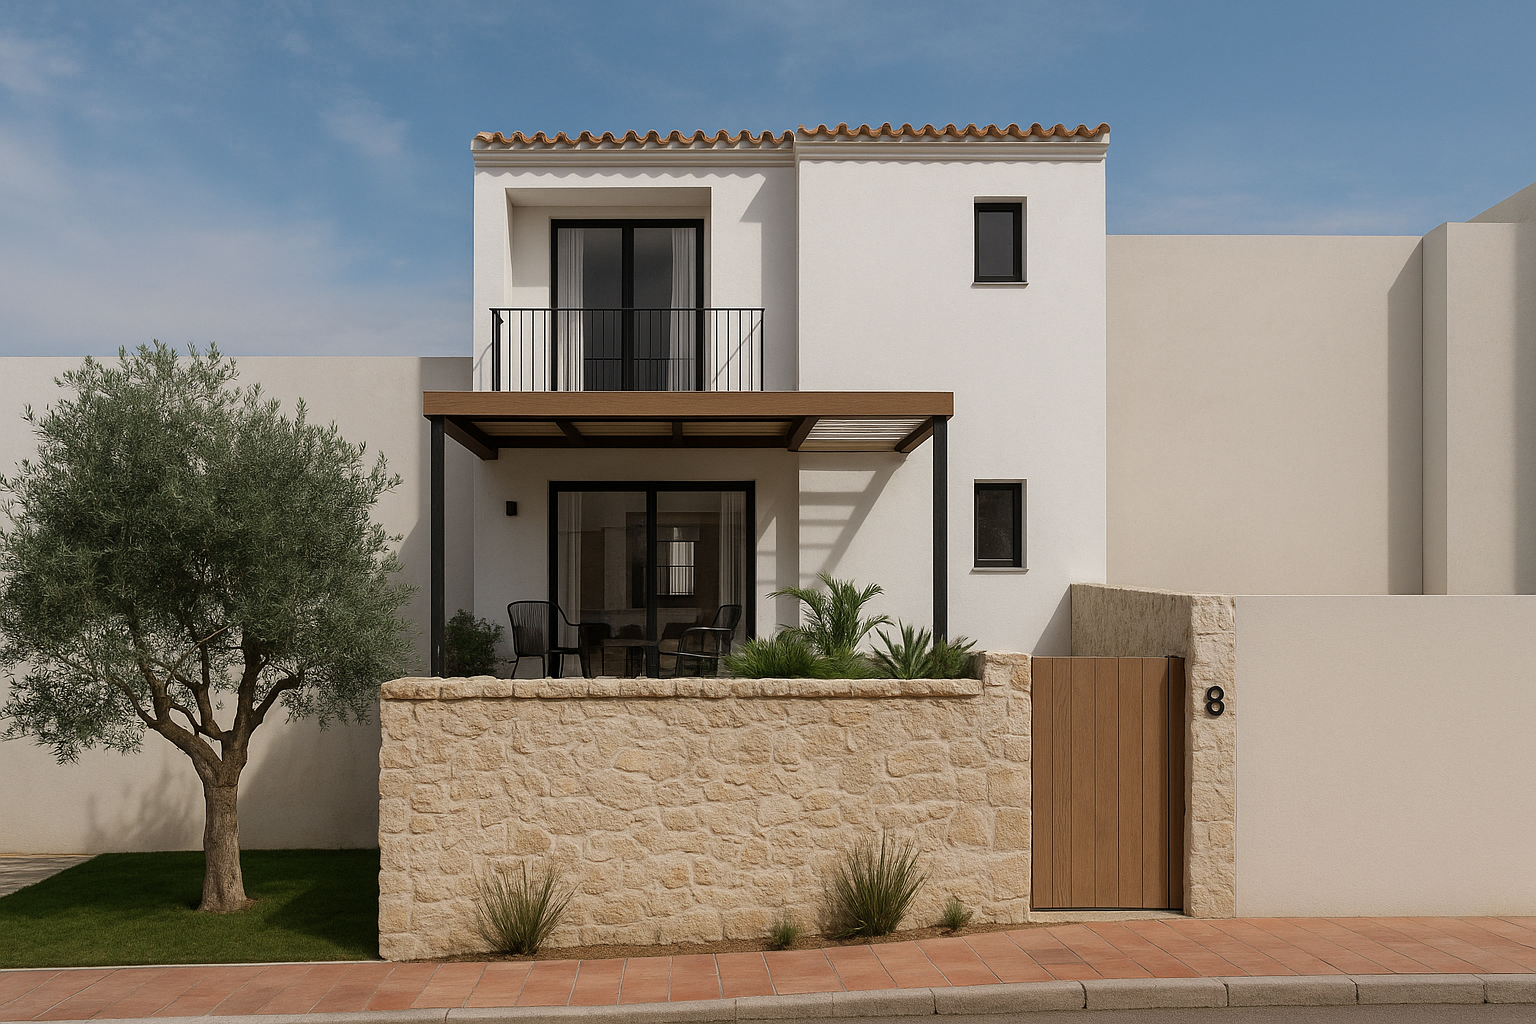
The piece that opens the house is a pair of sliding glazed doors with the aluminium frames concealed inside the wall build-up. With no visible frames, the interior opens fully onto both outdoor spaces: the front porch and the 19.07 m² rear courtyard. The former front garden was raised to ground-floor level and became a pergola-covered porch, partly roofed — another sitting space, and one that adds no countable floor area.
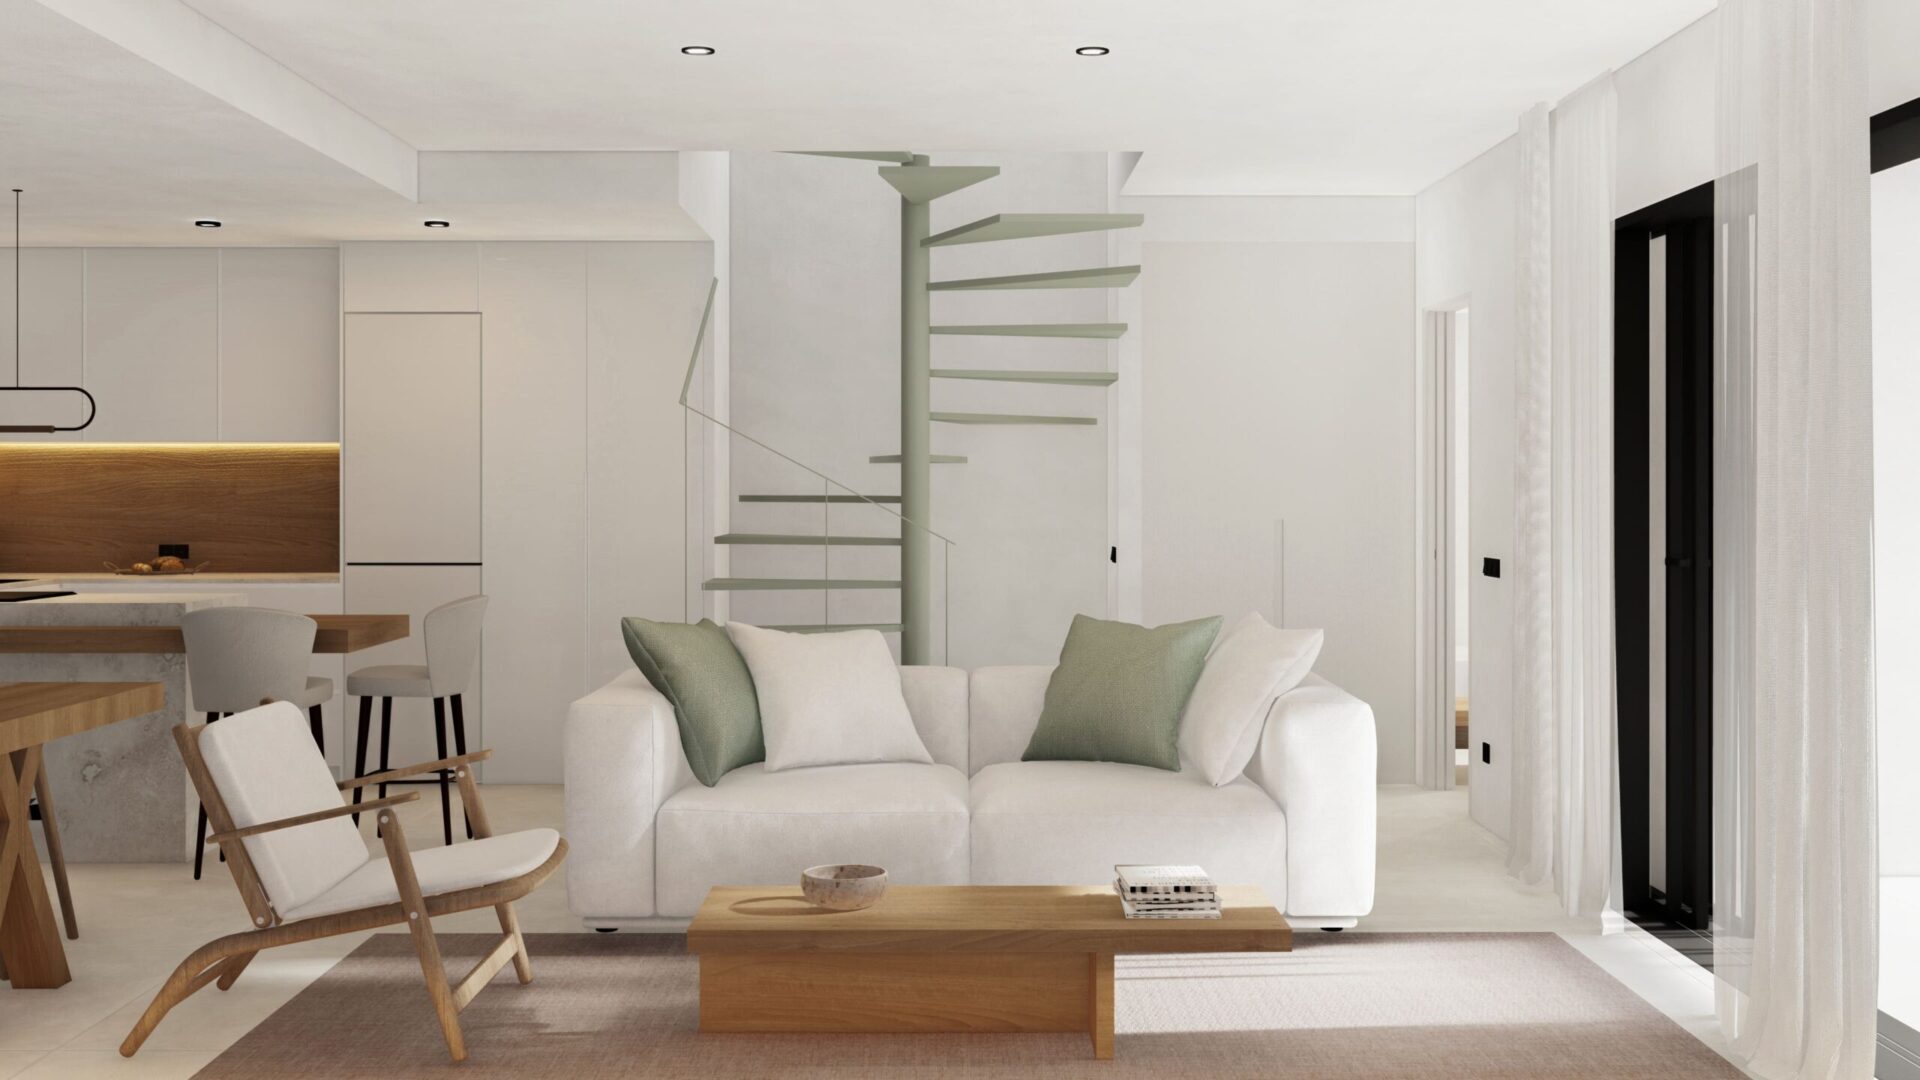
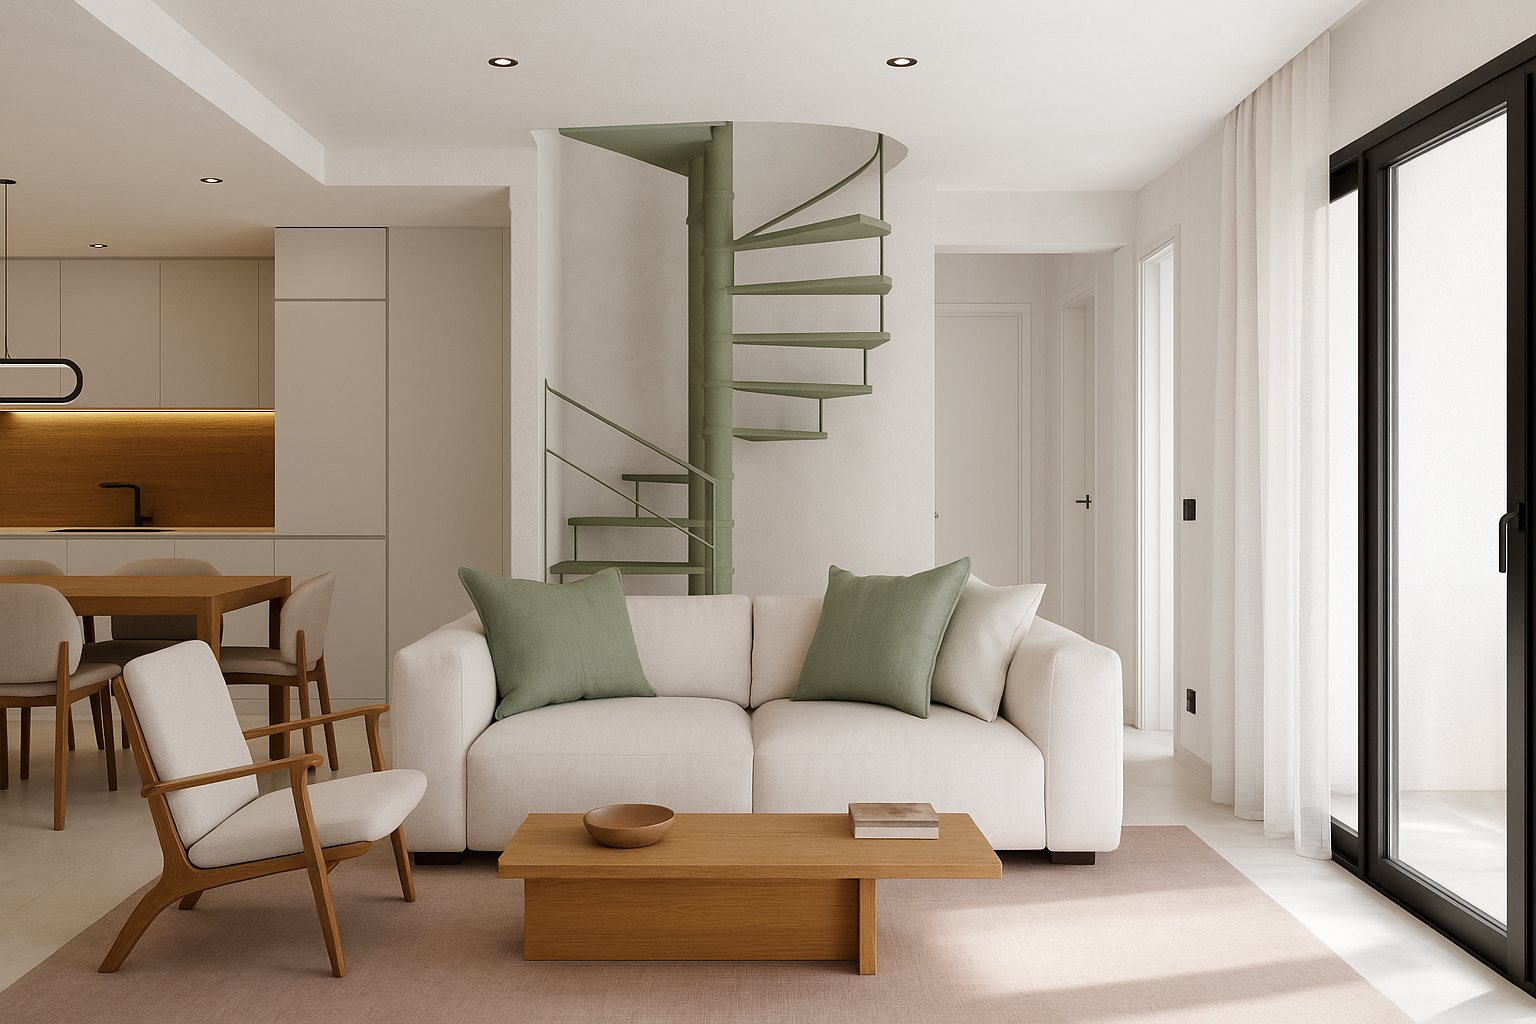
The two floors are connected by a new spiral staircase in a 1.75 × 1.75 m opening. Closing the existing stair opening called for the only structural work in the project: a one-way floor slab of lattice joists and clay pot infill. It is the sort of decision that never shows up in an image, and it explains why a refurbishment that is “only internal” still needs a structural report stamped by the architects’ registration board (visado).
The decisions signed off with the owner
The interior design was not settled on instinct. It was closed out in a video call and in the written summary the owner sent afterwards. That is where the specifics come from: joinery, pergola and front door in anthracite; glass balustrades; flush white internal doors with black ironmongery; a white spiral staircase. The cotton white that gives the house its name is on the record.
The rear courtyard came with a precise request: it should work “as if it were another room”. A pergola that can be roofed over but still ventilate, and an enclosure usable in winter. Reed screening was ruled out in favour of folding timber louvres over a prefabricated timber pergola. Kitchen, flooring and bathrooms were settled as a single package with one supplier, and the furniture schedule and setting-out dimensions form part of the practice’s own interior design documents.
From permission to site
The administrative calendar is the least photogenic part of this project and the most instructive. Nerja town hall came back on the minor works application (licencia de obra menor) with a list of points — the spiral stair and its balustrade, the proposed boundary fence, the first-floor balustrade, the structural and foundation justification, and the roof conditions for the hot water system — all of which had to be reworked and evidenced in a revised set of documents, stamped by the Málaga architects’ registration board, before permission was granted by decree.
Work started on 13 October 2025, with the health and safety plan approved three days earlier and Urbana Infraestructuras e Ingeniería as main contractor, and the works are still on site. If you are weighing up a refurbishment on this stretch of coast, that calendar is the figure worth checking with the practice first. Between applying for permission and being able to start, a good deal more time can pass than most people expect.
The house has not grown by a single metre, and it is used in a quite different way: a continuous ground floor running from porch through kitchen-living room to courtyard, and an upper floor with three bedrooms and two bathrooms that both have natural light. It follows the same line of work on existing housing that the practice has developed at Casa Bluma, in Vélez-Málaga and Casa Duquesa de Parcent, in Málaga’s Soho district, and on the seafront at Casa Caoba, in Torremolinos, and Casa Al Mar, in Benalmádena. In Nerja itself the practice had previously designed Casa Punta Lara, that one a new build. There is more of our architecture of refurbishments with interior design to look through.
Do you have a home in Nerja? Tell us about your project.
Gallery
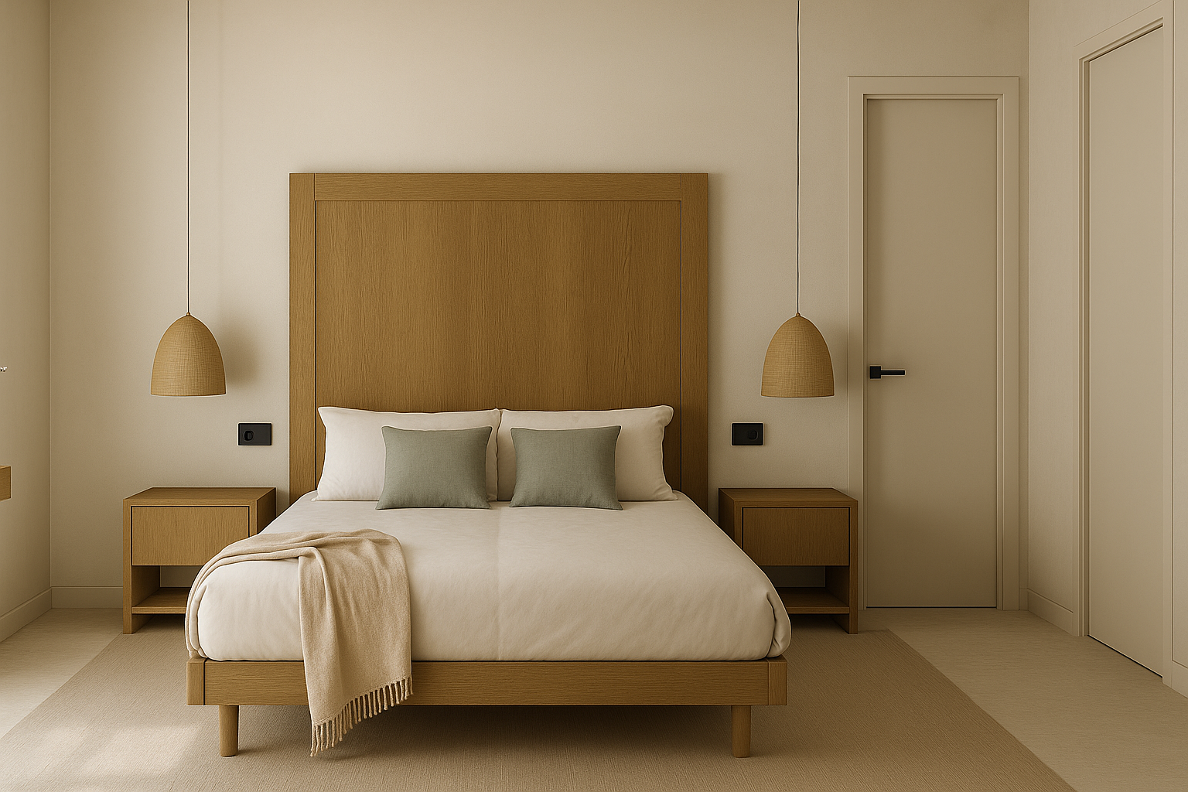
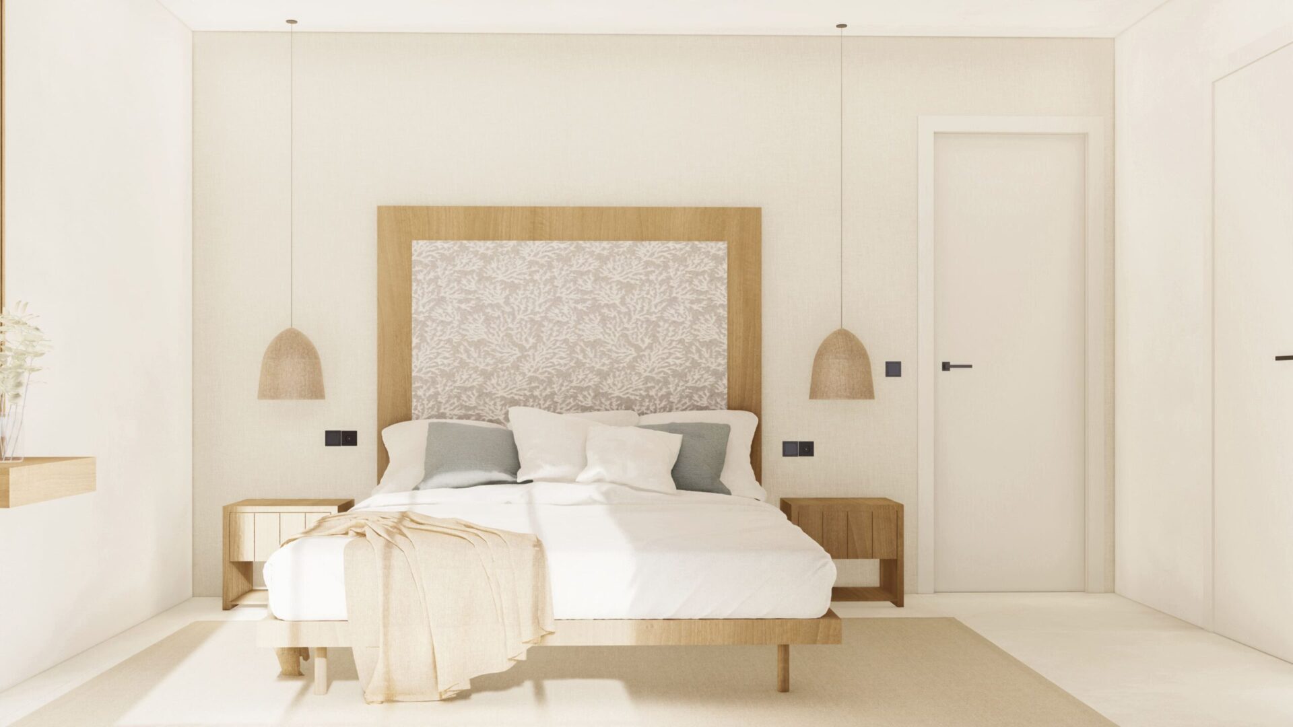
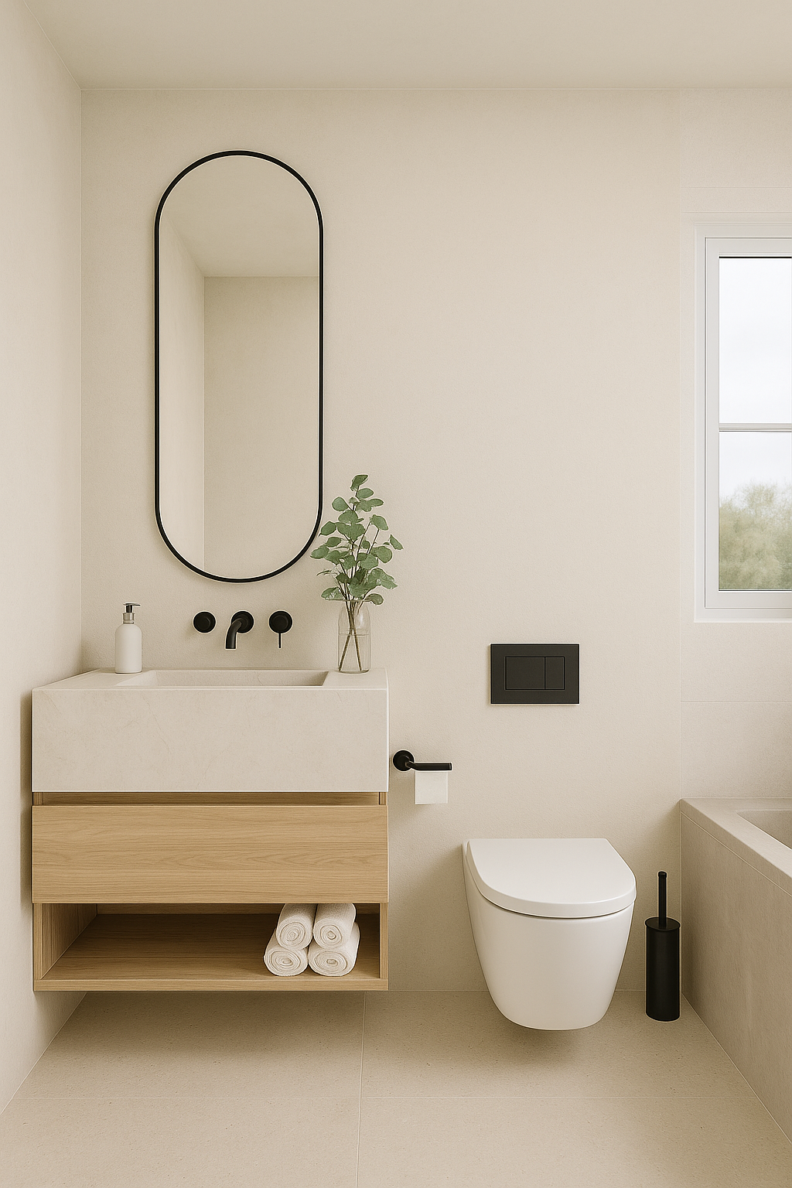
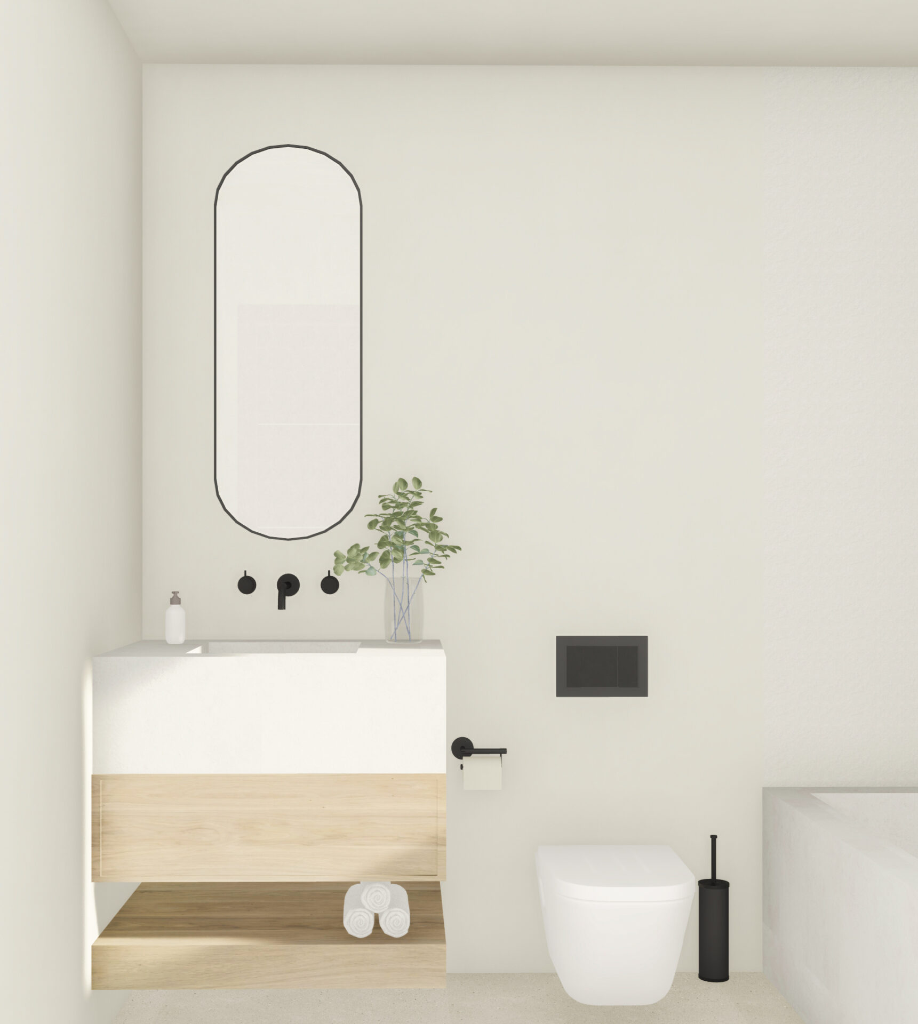
Project data
- Typology: Refurbishment with interior design of a mid-terrace single-family house (ground and first floors)
- Use: Residential · single-family home
- Location: Nerja · Málaga · Axarquía · eastern Costa del Sol
- Units: 1 home
- Built area: 108.36 m² (unchanged from the existing house: no increase in permitted floor area)
- Plot area: 96.22 m² by survey
- Construction year: Started October 2025
- Status: On site
- Client: Private client
- Main contractor: Urbana Infraestructuras e Ingeniería S.L.
- Project management: Klicstudio Arquitectura y Diseño SLP with BenitoPozo Arquitecto SLP
- Interior design: Klic Arquitectos (in-house interior design and furnishing package)
- Klic services: Outline and detailed design, site supervision, health and safety coordination on site, interior design and furnishing
- Team: Juan Goñi Uriarte and Ruth Buján Varela (Klicstudio Arquitectura y Diseño SLP), with BenitoPozo Arquitecto SLP
- Images: In-house visualisations; the works are still on site and there is no photographic survey yet
