
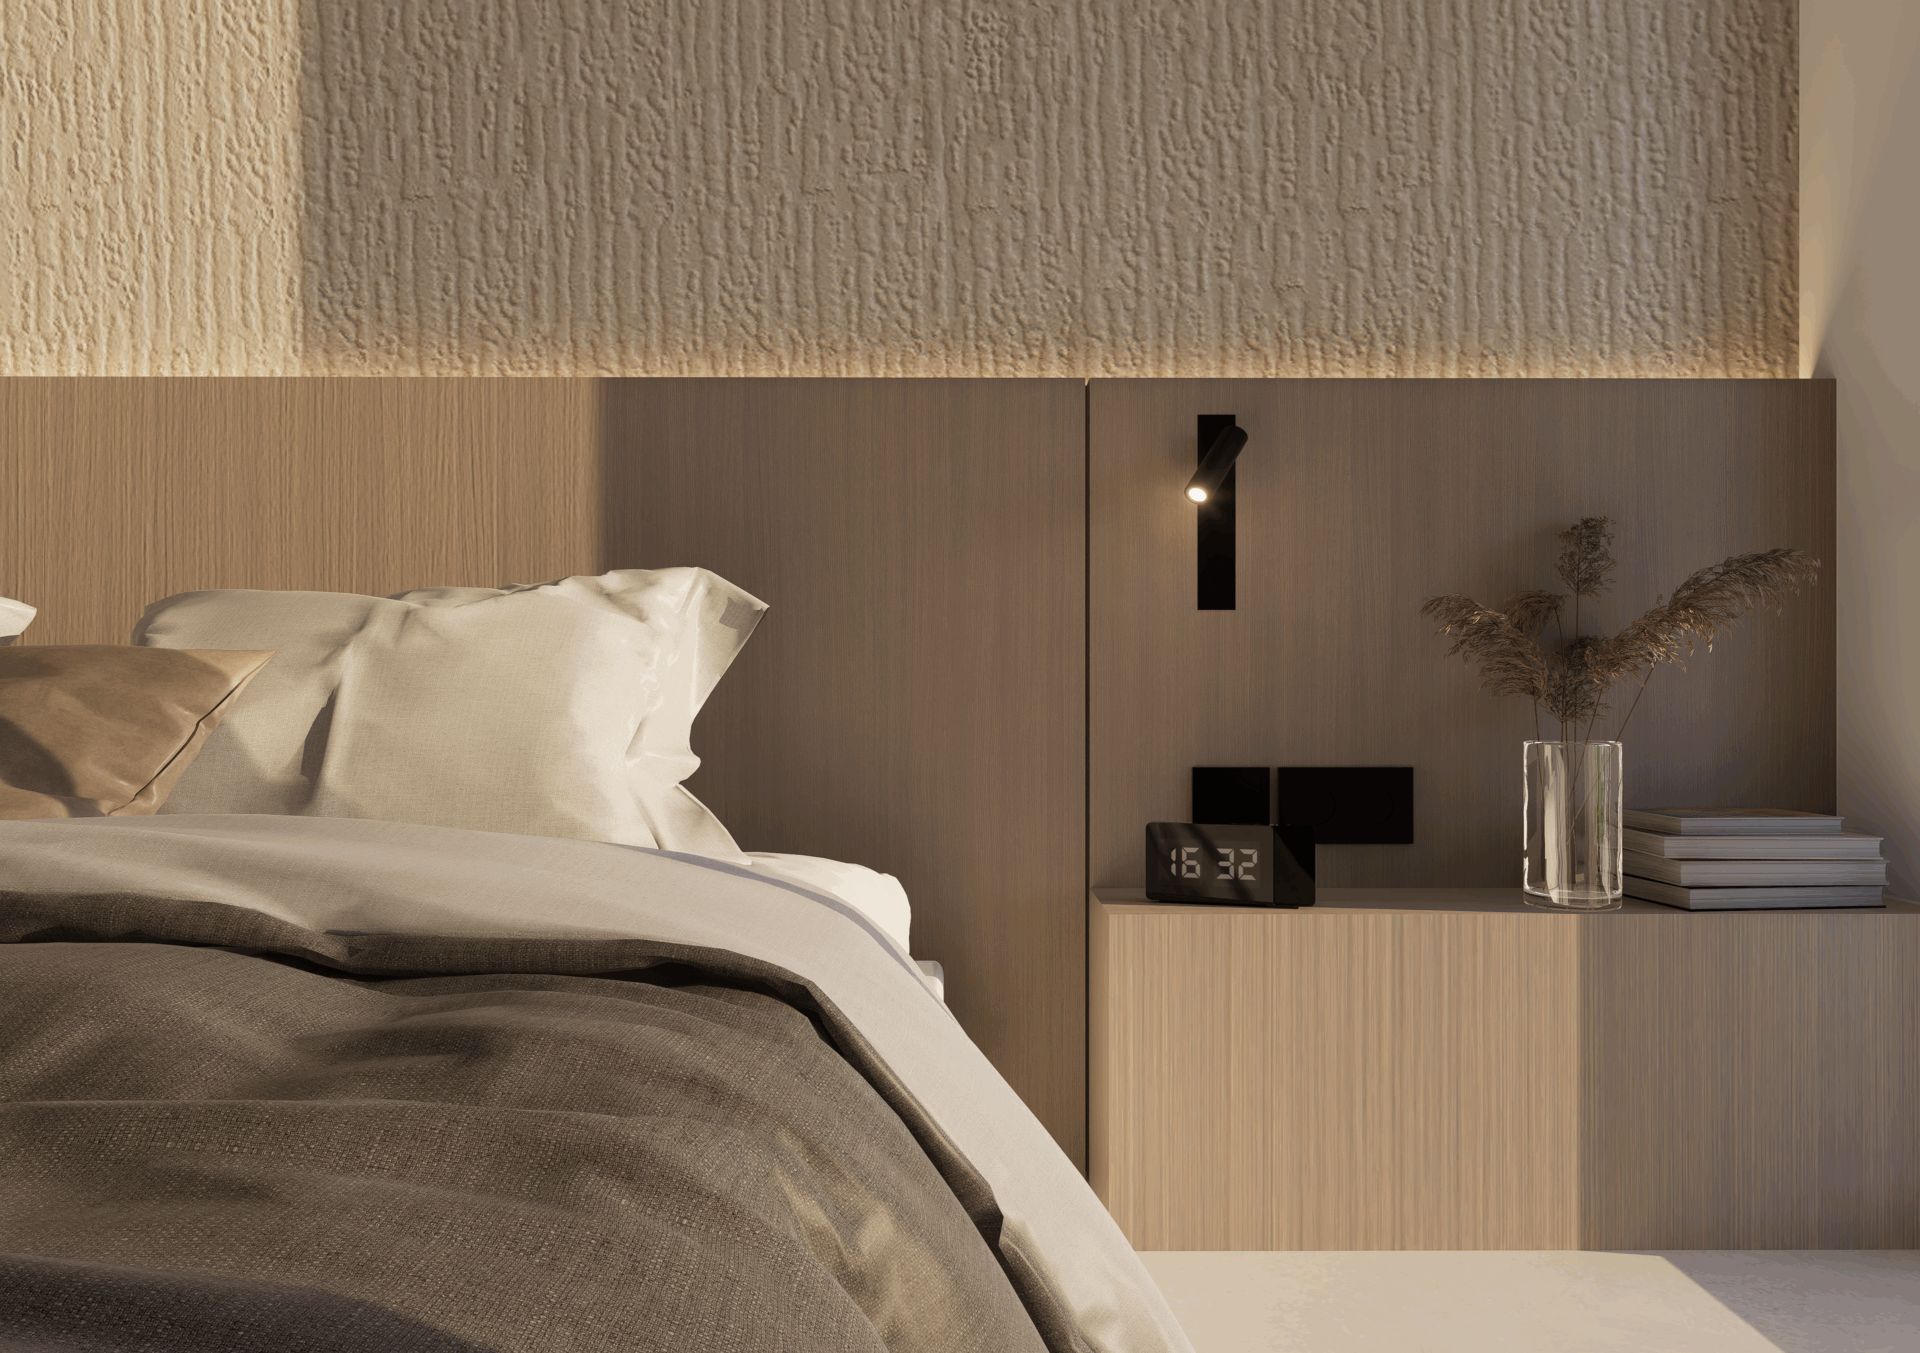
Open up the living floor, turn the patio into a dining room that folds away entirely towards the golf course, and go from two bathrooms to three without leaving the perimeter. Casa Brisas is a refurbishment with interior design in Marbella: a two-storey townhouse from 1989, cellular in plan, with the golf course and sea views shut away in the living room and the patio, and two bathrooms serving three bedrooms.
The commission, and the fact that it ran in English
The house is a two-storey townhouse, built in 1989 according to the cadastral record (catastro, Spain’s property register for areas and rating). The owners’ own brief dated it to 1983; we went with the cadastral figure, because that one can be checked. It has 204 m² of built area on a 263 m² plot, with the three bedrooms and bathrooms on the lower level and the living room, kitchen, hall, laundry, garage and patio above.
The whole commission ran in English, and it ran on paper: a client questionnaire, a numbered design brief at revision 001, and a comments tracker carrying each point with the owners’ comment, our answer and its status, open or closed. First entry, 3 March 2025. The project was issued in Spanish and in English. If you are refurbishing in Spain from abroad, that tracker is the part that matters. It is the difference between being consulted and being informed afterwards.
Before drawing anything we surveyed the existing house with a digital scan: 674 frames with their depth maps, taken on 7 January 2025. This is not showmanship. It is what stops the argument three months later, when a wall turns out not to be where the inherited drawing said it was. The file is signed by Juan A. Goñi Uriarte and Ruth Buján Varela, the same studio behind the Kids Club at Hotel Puente Romano.
Opening up the living floor, decision by decision
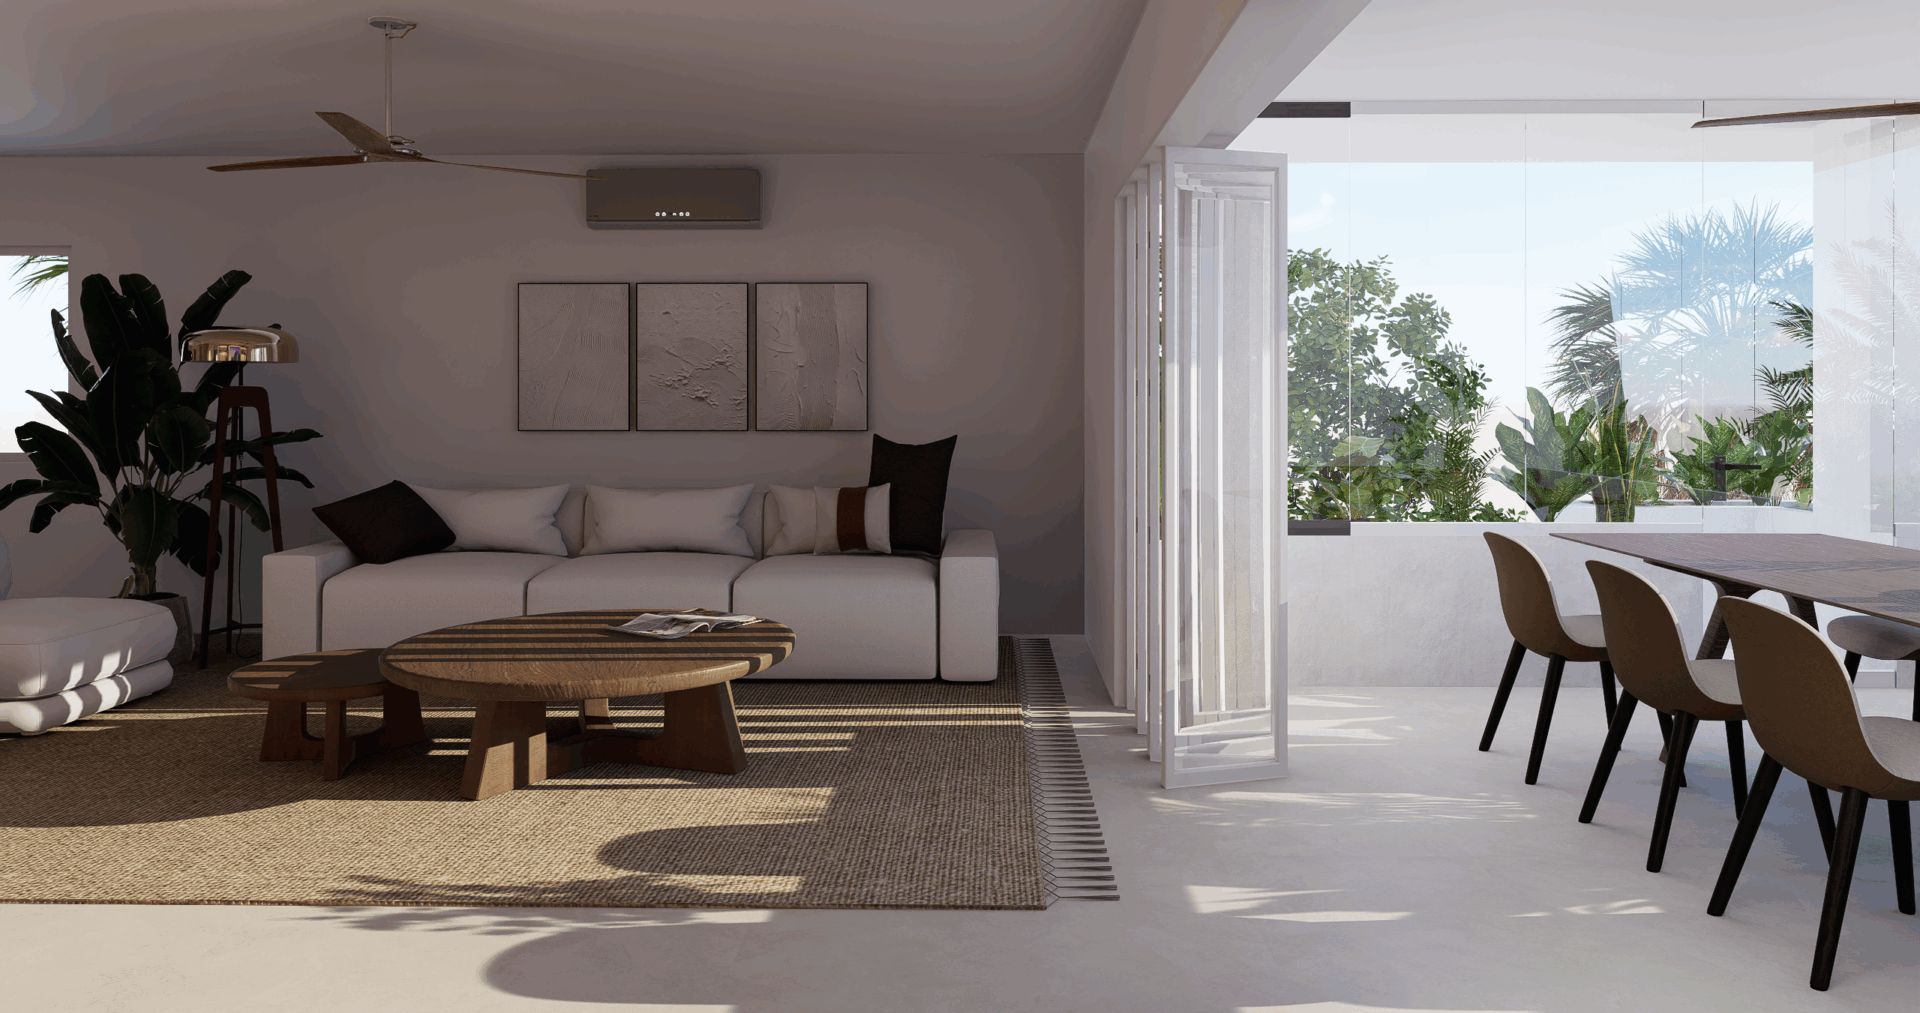
One move underpins everything: open up the living floor. The brief asked for open plan between kitchen and living room, and required us to draw two options before choosing, a kitchen with an island or a kitchen with a breakfast bar and the partition left standing. Open won.
The trade-off reads better in numbers. The kitchen goes from 10.69 to 16.64 m² and the hall from 7.28 to 10.00 m². Those metres come out of the living room, which drops from 38.99 to 31.43 m². On a drawing, a smaller living room is alarming; in use it isn’t, because it stops being a closed room and becomes the middle of a continuous floor that now takes in kitchen, hall and dining room.
Everything stays inside the existing perimeter. There is no structural documentation in the file because none is needed: partitions, services and finishes do the work. That is also what makes the scheme feasible in a townhouse inside a community of owners (comunidad de propietarios), where anything that touches the façade becomes a committee matter. If you want to see how we handle the living floor elsewhere, Casa Posh, in Altos del Rodeo, and Villa Kauai, at La Cala Golf (Mijas), are both published.
The patio becomes the dining room
The patio measures 15.91 m², and it is where the golf course and the sea are. The brief was blunt about it: turn it into a dining room, use the same floor finish as the living room, enclose it with double-glazed sections. The refurbishment drawing no longer calls it a patio. It labels it ‘Terrace/Dining room, 15.91 m²’.
The enclosure is folding joinery that stacks away entirely to one side, so the room works as a heated dining room in January and an open terrace in July; a split unit is allowed for it, and another for the garage. The floor finish runs on from the living room and the existing awning stays. The 15.91 m² do not get any bigger. They change category.
Bathrooms, joinery, and where the commission stops
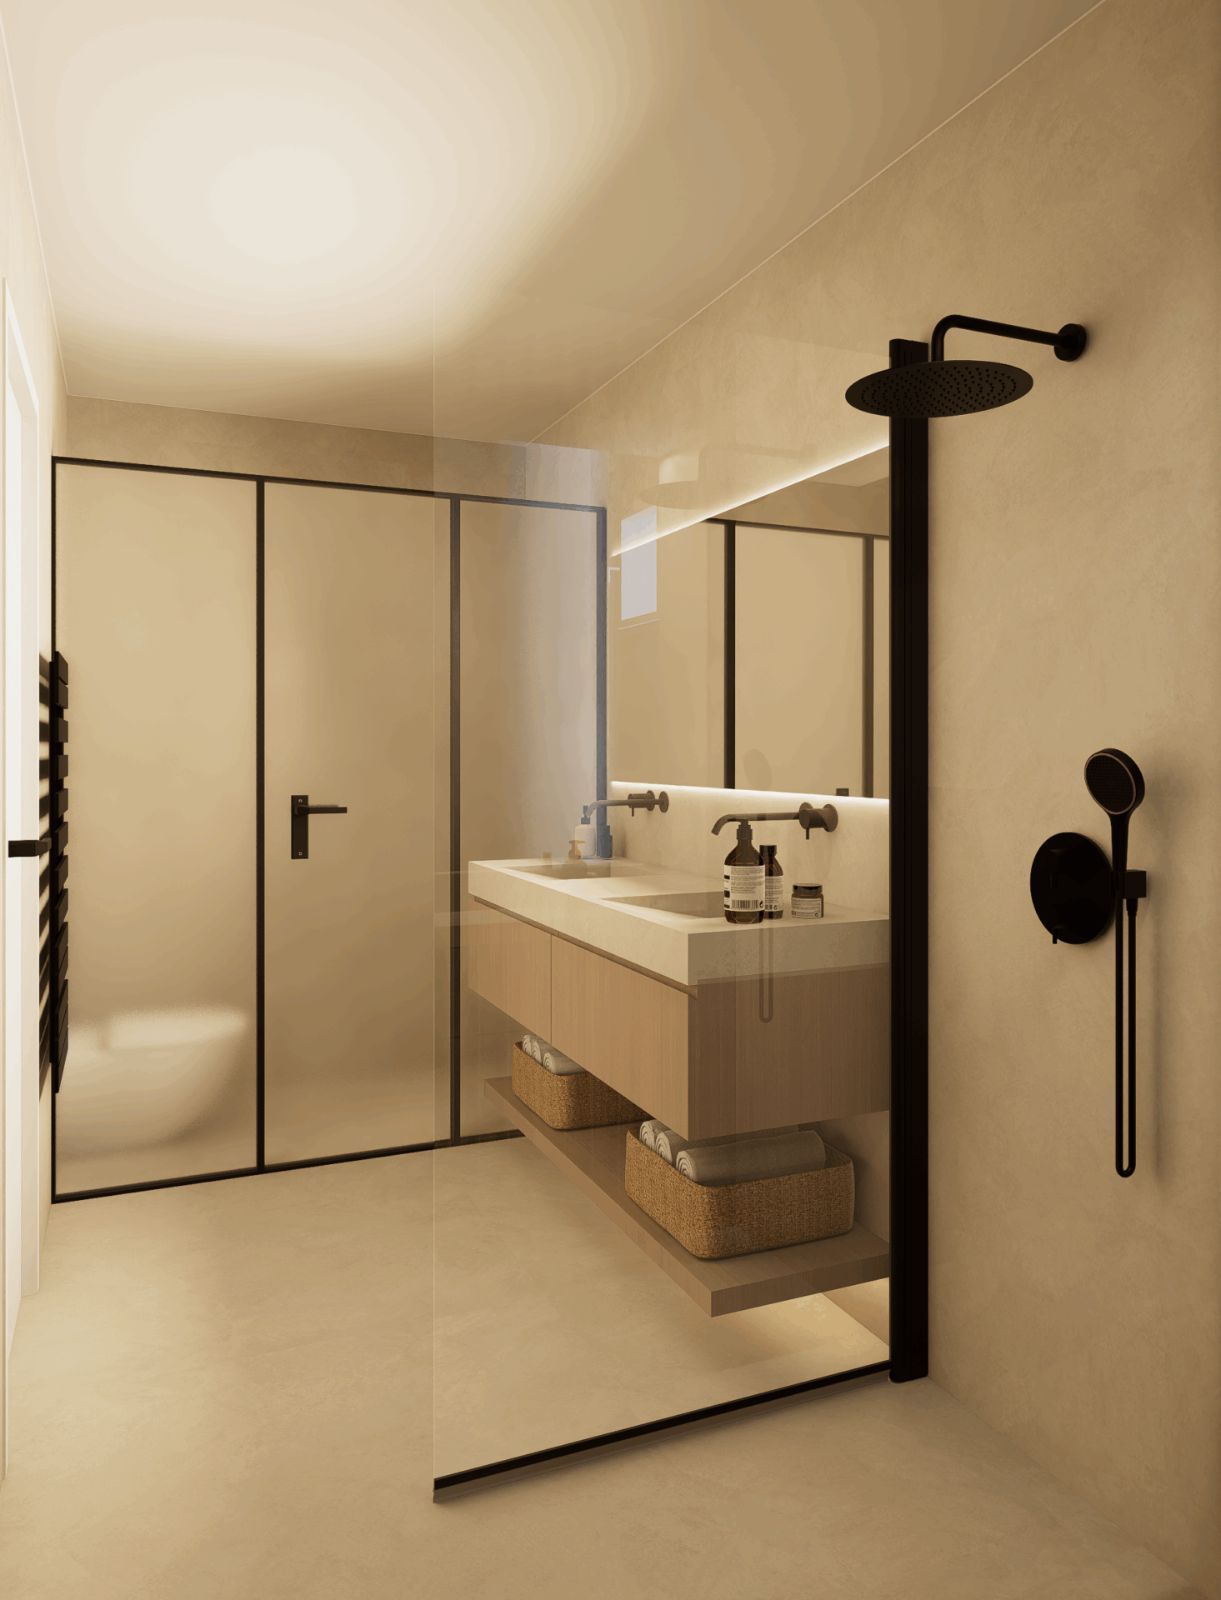
On the bedroom floor, two bathrooms become three. The existing 7.84 and 6.94 m² are reorganised into 8.10, 3.86 and 3.27 m², two of them en suite. Baths out, level-access showers in, and every vanity lifted clear of the floor.
This is where the house has a real limit, and it is worth saying plainly: those bathrooms have no natural light and no natural ventilation. Finishes do not fix that. What can be done is done, with mechanical extraction in all three bathrooms and the cloakroom, heated towel rails in the three bathrooms, and lighting that has to carry the room on its own around the clock. But it is a thing to know before you commit, not after.
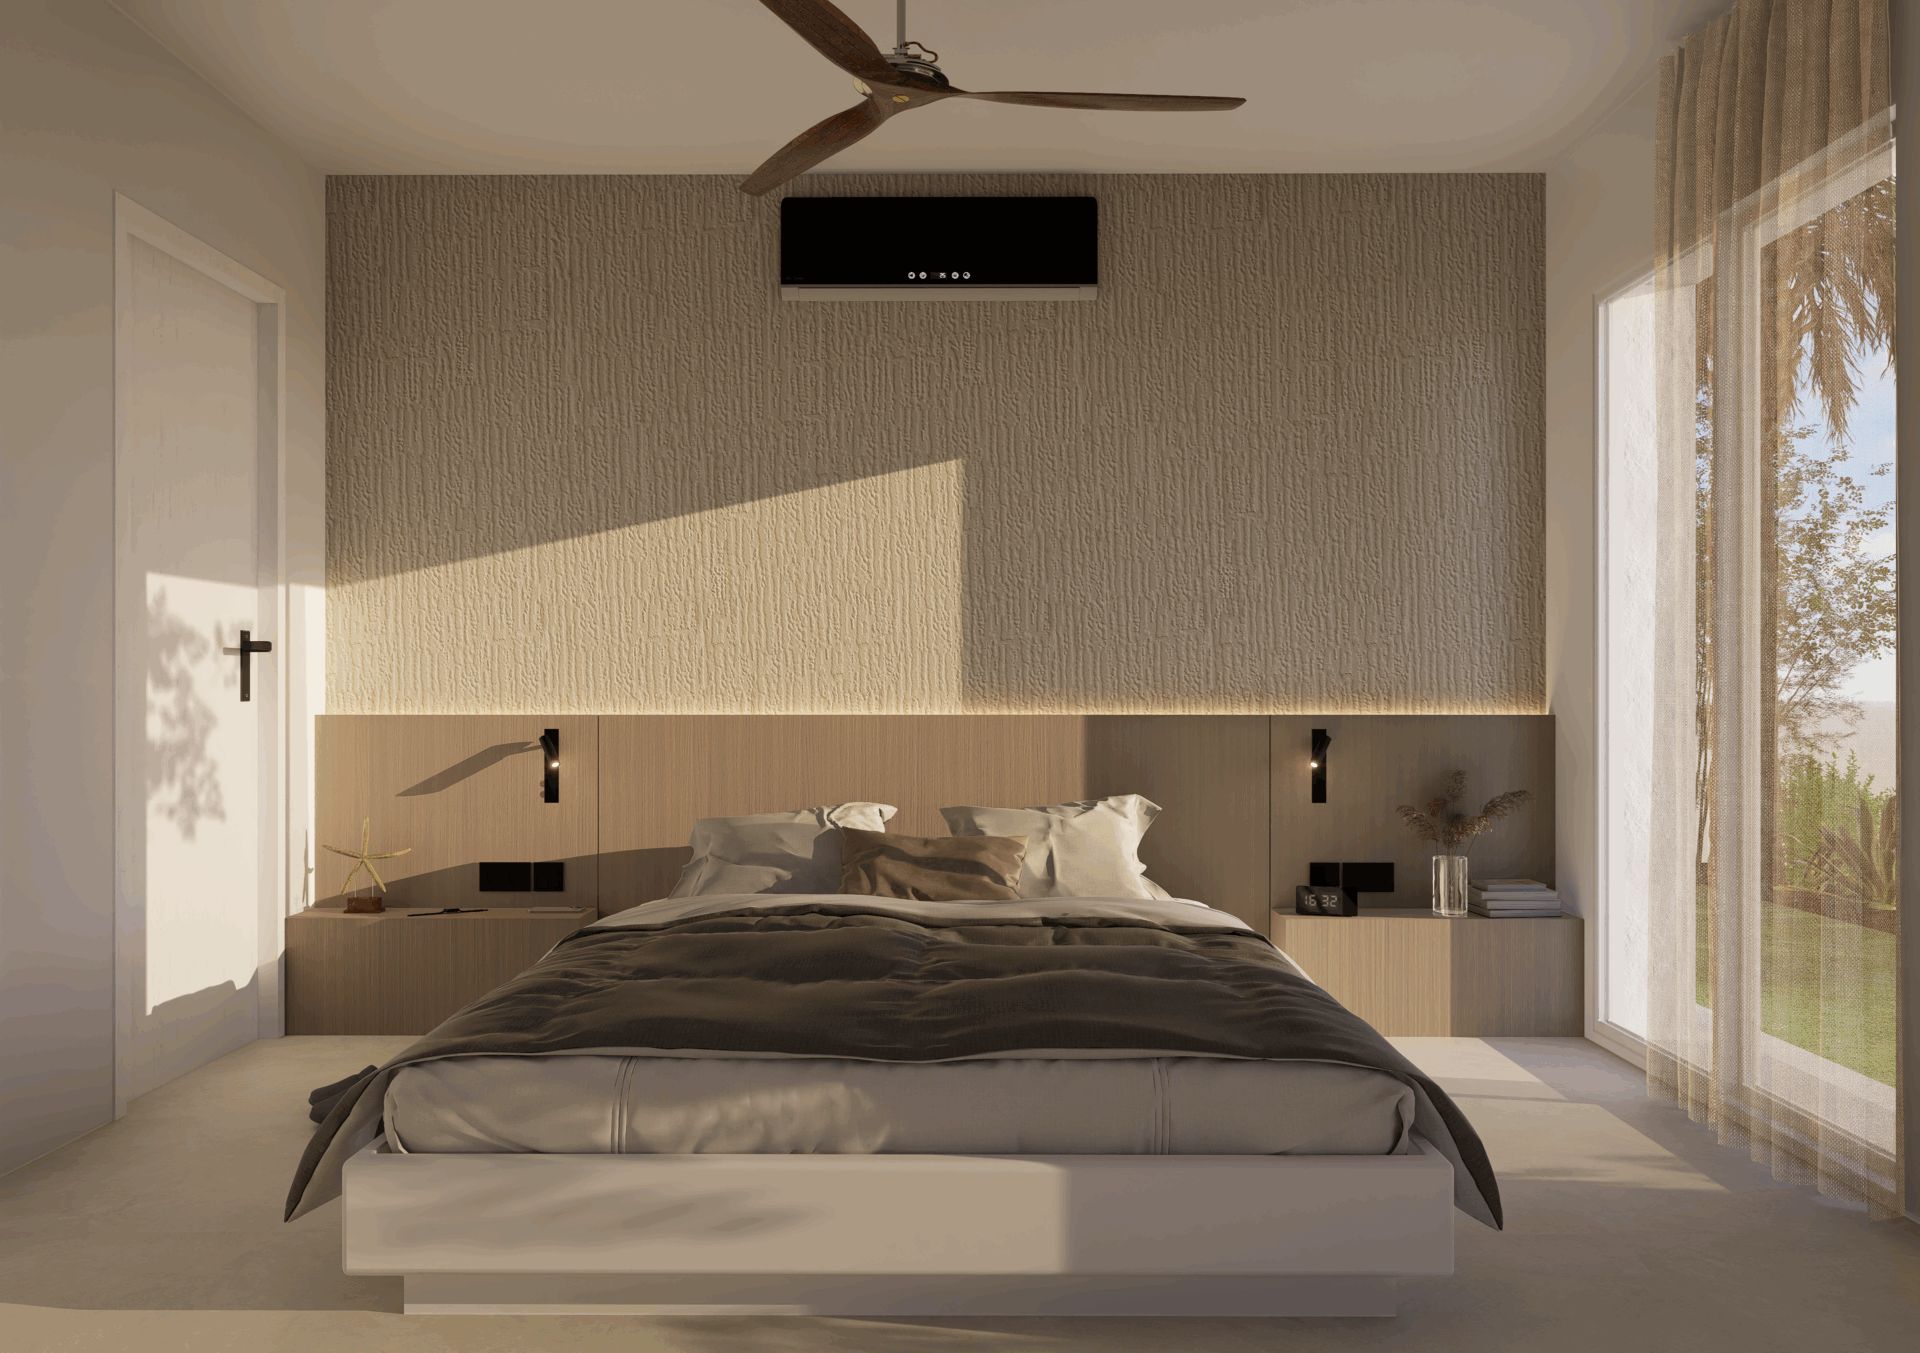
The materials follow the same logic: porcelain tiling and flooring, with anti-slip ranges in the wet areas and outside; timber wall linings indoors; polished concrete in the garage and laundry; and the existing terrazzo floor treated and kept rather than ripped out. Internal doors are pre-lacquered MDF on pine sub-frames; the entrance door is a reinforced one faced in oak. The windows are specified in two colours, white outside because the community requires it and dark inside because that is what the owners wanted. When a private rule collides with an interior decision, there is usually a window that satisfies both.
As things stand, this is a design-stage commission. There is a feasibility study, a scheme design, an interior design package with fifteen visualisations, the refurbishment project and a services drawing, the last date in the file being 15 July 2025, and the annotation drawing still carries open questions: underfloor heating, home automation, the type of shutters. Nothing has been built. What you are looking at are our own visualisations, not photographs. There are other published cases along the western coast, such as Villa Rouse in Benahavis, and the rest sit on our refurbishments page.
If you have a townhouse in the same shape, cellular plan, two bathrooms for three bedrooms, a terrace used two months a year, then measure first and decide second. Get in touch with the studio and we will look at it on a survey rather than on a hunch.
Gallery
Project data
- Typology: Full refurbishment of a two-storey townhouse, with interior design
- Use: Residential · private dwelling
- Location: Marbella · Malaga
- Design year: 2025
- Status: Design stage, delivered to the client · not built · images are studio visualisations
- Built area: 204 m² (cadastral record)
- Plot area: 263 m²
- Units: 1 dwelling
- Client: Private owners
- Interior design: Klic Arquitectos · a phase of the commission, not a subcontract
- MEP engineering: Resolved within Klic’s own project: electrics, split air conditioning, ventilation and extraction
- Klic services: Existing-condition survey, feasibility study, scheme design, interior design, refurbishment project and services design
- Team: Juan A. Goñi Uriarte (reg. no. 1206, COA Málaga) and Ruth Buján Varela (reg. no. 1333, COA Málaga)
