
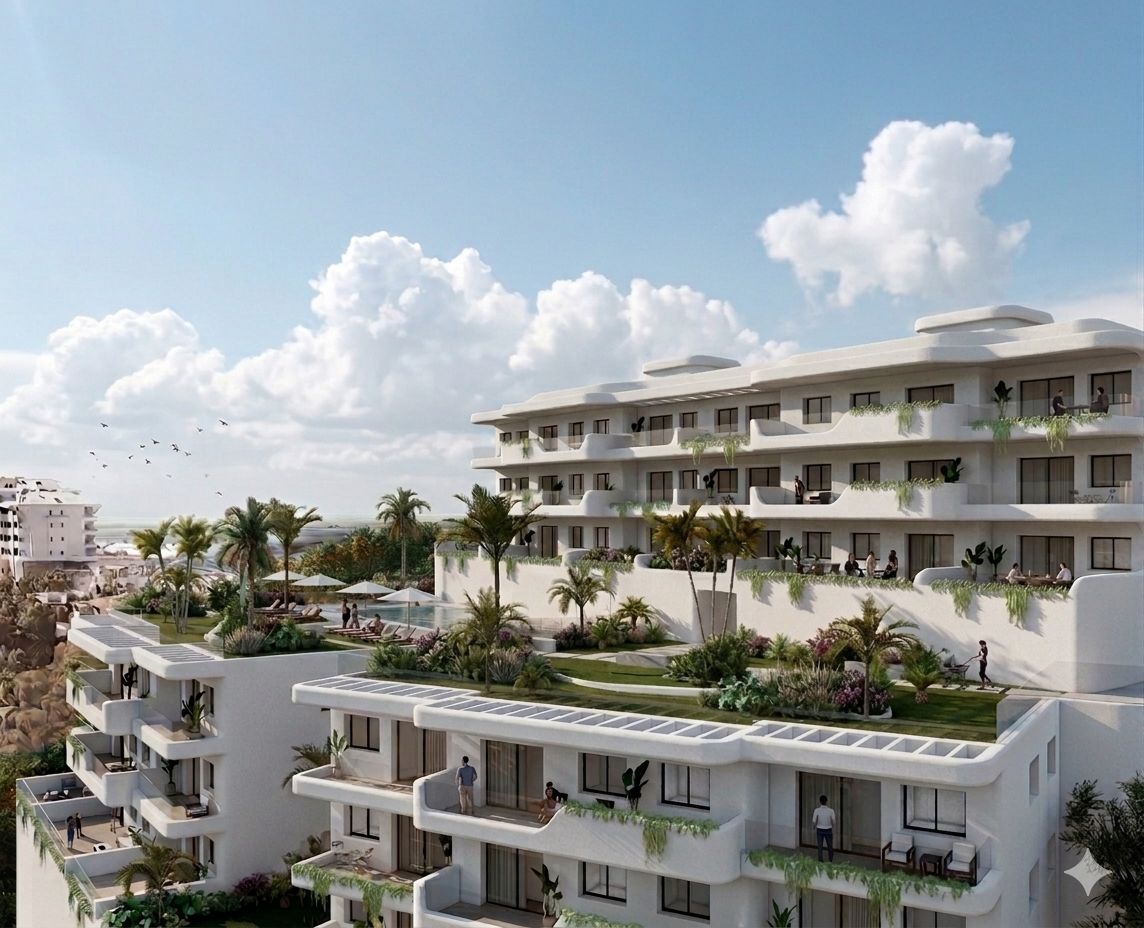
A compact white volume, deep terraces stepping down towards the sea, and a thousand square metres of shared garden around a sheet of water. Residencial Zalea is a multi-family housing project in Torreblanca, Fuengirola (Málaga), on a south-facing plot with open views over the Mediterranean and the coastline between Fuengirola and Mijas. The work, though, began at the town hall rather than the drawing board: the plot carried a 2004 building licence (licencia de obras) for 36 dwellings, suspended in 2005, reinstated in 2007, and never formally closed either way. Before drawing anything, we needed to know what was still valid.
The brief: read the file before you draw
On 4 October 2022 we went through the full planning file at Fuengirola town hall. Ten days later we delivered our planning report, in Spanish and in English, setting out what was actually there: the third phase of the development held building licence OM 26/2004 for 36 dwellings over three floors, with a basement for storage and parking, 3,446.40 m² of floor area of which 3,155.01 m² counted against the plot’s allowance, and a 44.22 m² pool.
The same review clarified the earlier phases. Phase one was finished and held its first-occupation licence (licencia de primera ocupación), roughly the Spanish equivalent of a completion certificate. Phase two had been built under OM 32/03 but never obtained one. Phase three carried suspension order 12791/05 of 7 December, issued after a neighbour’s objection; the design was amended and the suspension lifted in 2007.
After that, nothing new on file. The licence gave six months to start work and twenty to finish it, and lapsed if no extension was requested. We could find no record of the developer withdrawing, and no lapse proceedings either. This is where purchasers of development land tend to get caught out, and that risk is worth weighing before commissioning a design rather than after.
Site constraints
The second finding concerned area. The plot measures 2,755 m² on the cadastre (Catastro), against the 3,583.26 m² recorded in the licence documentation. The difference comes from a change to the right-hand boundary that was never reflected in the licence, so the permitted floor area survived intact on a smaller plot. With a declared footprint of 1,100 m², there is not much room left to move the building around.
The real constraint, though, was access. The municipal architect repeatedly flagged the difficulty of vehicle access from the lower street and took the view that it had to be resolved from above, which means negotiating with the neighbours. That is not a drafting problem. It is a prior agreement on which the 1,157 m² of basement parking depend, and with them a good part of the scheme.
The scheme: 36 dwellings on a 2004 licence
We chose not to reinvent the brief. The scheme keeps the 36 dwellings already licensed and sits within the BA-2 ordinance of the Fuengirola local plan (PGOU) — open block, subtype 2 — with three floors above ground, accommodation within the roof and a single basement level. That gives 3,446 m² above ground and 1,157 m² of basement, served by four common staircases and with no internal light wells: every flat looks outwards.
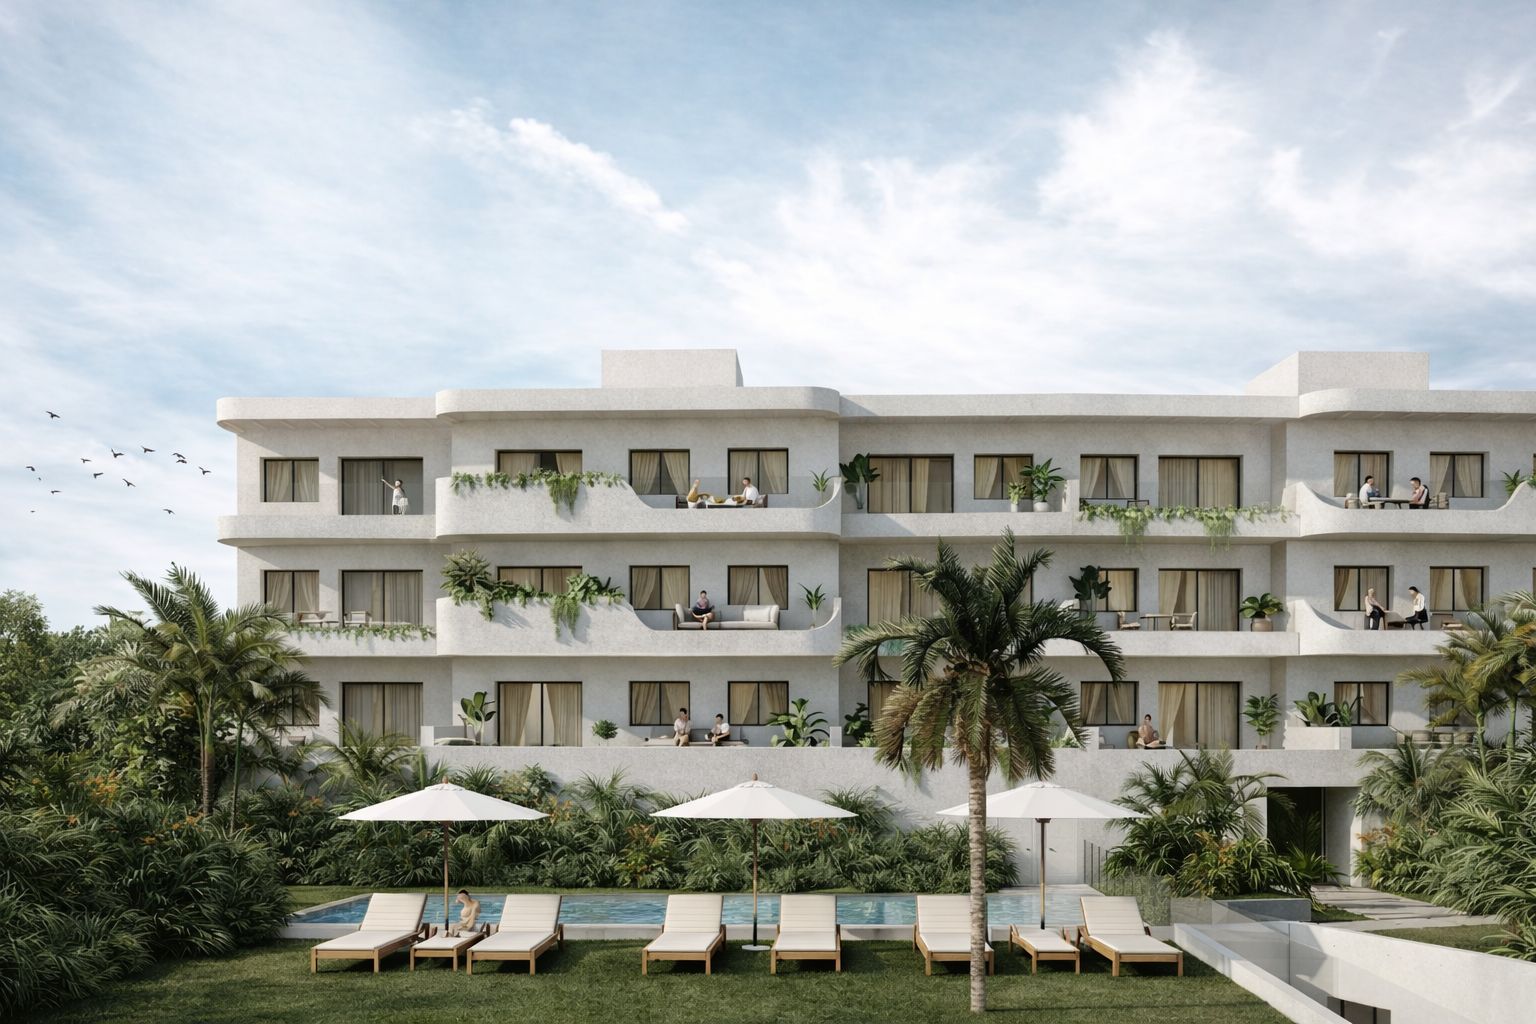
The mix of sizes is deliberate: 20 two-bedroom, two-bathroom flats, 10 two-bedroom flats with a bathroom and a cloakroom, and 6 one-bedroom flats. The ground floor takes the entrances and the outdoor communal area. Dwellings face mainly south and east, to pick up low winter sun while keeping rooms out of the worst of the summer heat. The terraces are deep enough to work as genuine extensions of the living room and main bedroom, and the cantilevers and setbacks that create them double as passive shading, in line with the Spanish building code’s energy chapter (CTE-DB-HE) for collective housing in climate zone A4. The building’s own form does the work of a sunshade.
Finishes were chosen for how they behave in the salt-laden air of the Málaga coast: pale mineral cladding, thermally broken aluminium joinery, solar control glazing and glass balustrades that keep the view to the horizon open. On services, the scheme allowed for cooling to be pre-installed but no heating system, while the intended scope for the technical design stage included photovoltaics and electric vehicle charging.
Where the project stopped
On 15 January 2023 we visited and photographed the plot. The scheme was on the drawing board in those same days — the drawing is dated 12 January — and from it came the two exterior visualisations shown here, produced in-house and dated 25 and 26 January: a compact white volume, stepped terraces, and an outdoor communal area of 1,000 m² of lawn and low-water Mediterranean planting, 300 m² of concrete paving and 124 m² of specialist surfaces, with a sun deck around a 100 m² pool. The 2004 licence had allowed 44.22 m² of water; the proposal more than doubled it, on the view that in a 36-dwelling building the shared outdoor space is what every owner actually gets to enjoy.
In June 2024 we assembled the full team — building services engineering, telecoms and technical architecture — and put forward an integrated project management proposal: concept and technical design, services, telecoms infrastructure, health and safety documentation, licence handling and site supervision, with construction planned to start in 2025. The project went no further than scheme design. The images here are volumetric study renders, not photographs of a finished building, and it is only fair to say so.
Gallery
Project data
- Typology: New-build multi-family housing (open block, BA-2 ordinance of the Fuengirola local plan)
- Use: Collective residential. Three floors above ground (ground plus two), accommodation within the roof, one basement level
- Location: Torreblanca, Fuengirola (Málaga, Costa del Sol)
- Programme: Dwellings on typical floors, ground floor with accesses and outdoor communal area with pool; basement for storage and parking (1,157 m²)
- Design year: 2022-2024 (planning review, 2022; scheme design and visualisations, 2023)
- Status: Concept / preliminary design stage
- Units: 36 dwellings: 20 with two bedrooms and two bathrooms, 10 with two bedrooms plus bathroom and cloakroom, 6 with one bedroom. Four common staircases
- Built area: 3,446 m² above ground and 1,157 m² of basement (approx. 4,603 m²), of which 3,155.01 m² counted against the plot allowance under the earlier licence
- Plot area: 2,755 m² per the cadastre (3,583.26 m² in the licence documentation)
- Client: Private residential developer
- Klic services: Planning review, scheme design and visualisations; integrated project management proposal
- Visualisations: Klic Arquitectos (January 2023)
- Team: Klic Arquitectos (Klicstudio Arquitectura y Diseño SLP)
