
Move the staircase to free the plan, take down one small volume to bring the house back inside its limits, and hand the everyday life of the house to two terraces that add up to more than the first floor. Casa Los Olivos is the refurbishment of a 1984 villa in Rincón de la Victoria, on the eastern Costa del Sol, with the interior design drawn up in-house. The house came to us with 183.15 m² of floor area where the local ordinance allows 151.49, plus site coverage and boundary distances that did not comply either. The design could not start with the layout. It had to start with bringing the house back inside its own limits.
The commission: a 1984 villa over its planning limits
The plot measures 504.95 m² by measured survey (491 m² on the cadastre) and sits in an established residential area of detached and semi-detached houses. It falls under planning designation UAS-2 of the Rincón de la Victoria local plan (PGOU), which caps both floor area and site coverage at 151.49 m². The existing house stood at 183.15 m² and 221.08 m² respectively — 31.66 m² of floor area and 69.59 m² of footprint above the limit — and its boundary distances did not comply either.
This is the sort of thing that catches buyers out on the Costa del Sol: a house from the 1980s, perfectly ordinary to look at, quietly over its planning limits. Nothing surfaces until somebody applies for permission. The programme to be housed, meanwhile, was the full one: entrance hall, an open living-dining-kitchen, a study, two bedrooms and a bathroom on the ground floor; a main bedroom with en-suite bathroom and dressing room above; and storage of its own. Reworking the inside without touching the envelope would have left the house exactly as badly fitted as before, with nowhere to put that storage. That was the real conflict in the brief, and it is not solved by moving partitions.
The decision: demolish one volume and reorder the house
Two moves, in that order. First, demolish the detached WC volume on the ground floor: 1.75 m² of usable area whose removal pulled the footprint back into line on boundary distance, site coverage and floor area at a stroke. Second, move the storage out of the principal rooms, so the house gains programme without spending allowance.
The final figures are 151.27 m² of countable floor area against the 151.49 m² permitted, and 138.35 m² of site coverage against the same ceiling. That leaves 0.22 m² of headroom. Not elegance — simply what was left, which is why every partition on the ground floor was checked against the area schedule before it was drawn.
The house reorganised, and the interiors
The staircase is what frees the plan. The old opening is closed and a new one cut in a different position. Moving a staircase in a house of this age is no free gesture, but it is what lets the ground floor work as one room rather than a sum of rooms.
With the stair off the middle of the plan, the ground floor settles into 87.10 m² usable: entrance hall, living-dining room and kitchen as one open space, a study, two bedrooms and a bathroom. The first floor holds 32.95 m² usable for the main bedroom with en-suite bathroom and dressing room. Outside there is a pergola-covered terrace of 45.77 m² and an open terrace of 84.76 m² usable, which on this coast is where a house like this is lived in for much of the year.
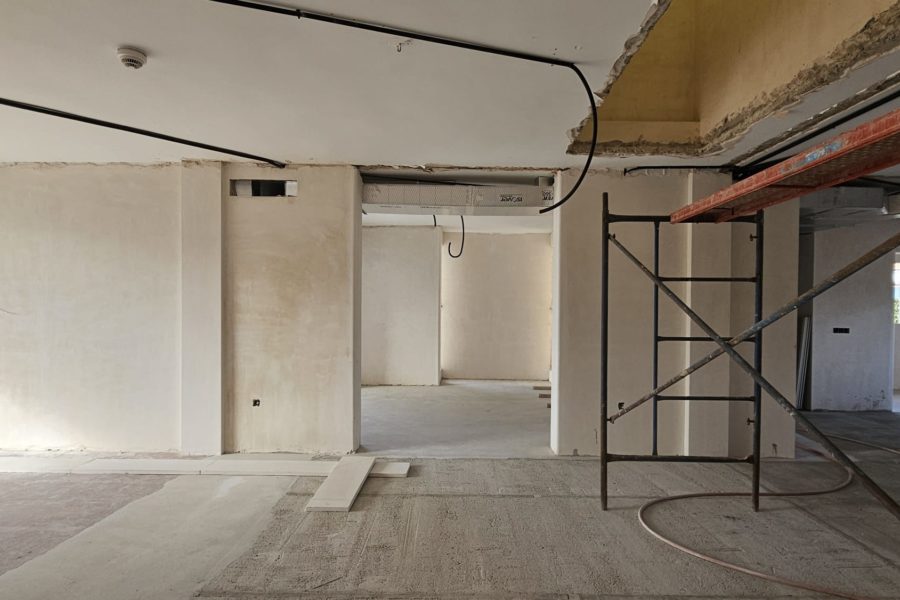
The envelope is put right from the inside. The existing brick walls are lined with an independent stud wall, rock wool insulation and plasterboard: the sensible way to upgrade an eighties house without rebuilding its façade. Hot water comes from an air-source heat pump, drainage is separated into foul and rainwater, ventilation is hybrid with trickle vents in the window frames and mechanical extract to kitchen and bathrooms, and cooling is air-to-air through ducts concealed in the suspended ceiling. The services are justified inside our own project appendices: REBT, DB HS-4, DB HS-5 and RITE.
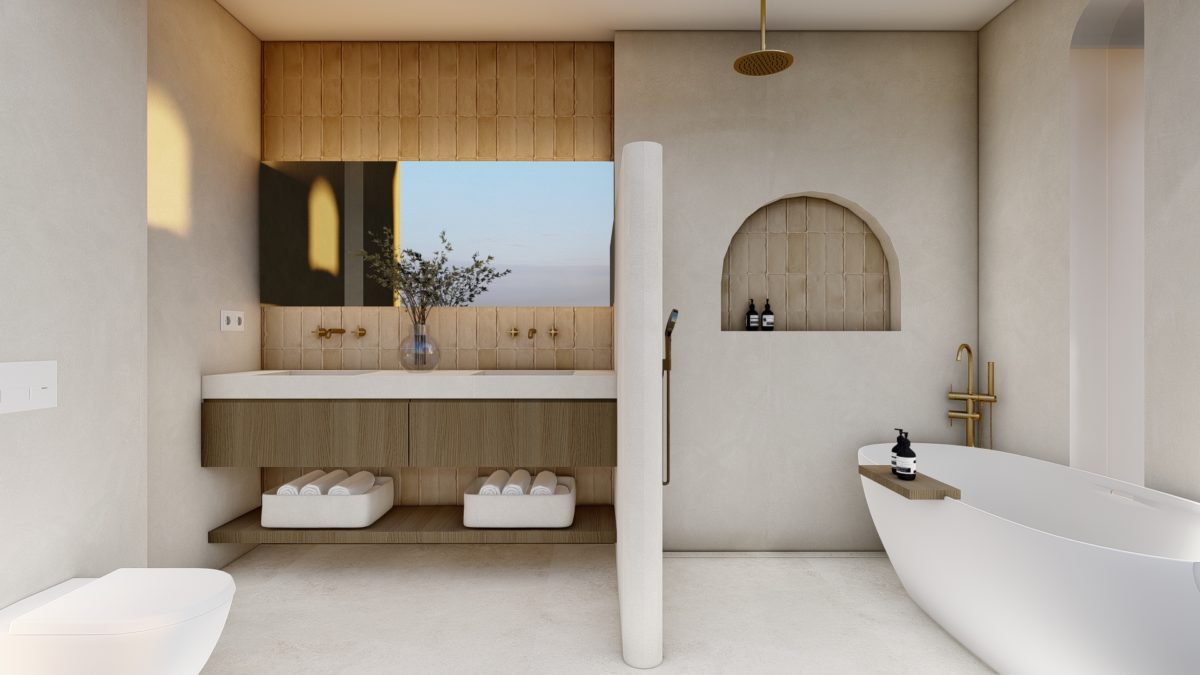
The interiors are ours as well, set out as layouts for floors, bathrooms, kitchen, ceilings, furniture, lighting and ventilation. Large-format porcelain floors, Walmer Pearl 90×90, with slip resistance graded C1, C2 or C3 depending on the room and on whether it is inside or out. Made-to-measure timber furniture, a purpose-designed 160 x 50 x 13 cm porcelain basin by TAU in the main bathroom, wall-hung Roca Ona sanitaryware, brushed rose gold taps and metalwork, and mirrors lit around the perimeter. External aluminium joinery in anthracite, with floor-to-ceiling glazing. The scheme renders went to the owners on 18 December 2025; bathroom and ceramic supply was settled with PROINCO and Palomo Cerámicas, using TAU product.
From certification to planning permission: eight months
The technical design was certified by the Málaga Architects’ Association (visado del COA) on 30 October 2025. The application went in to Rincón de la Victoria town hall on 24 November 2025 and the major works permission (licencia de obra mayor) was granted by decree on 22 July 2026. Eight months, with two rounds of queries along the way. The first asked for UTM coordinates of plot and building and proof that the highway and construction-waste bonds had been lodged; the second for a positive cadastral graphic validation report. None of it was unreasonable and none of it was a surprise, but it added eight months to the client’s calendar. A file carrying inherited planning excesses gets looked at more closely, and that is worth saying at the outset rather than in month six.
The works were tendered to three contractors.
Gallery
Project data
- Typology: Full villa refurbishment with interior design
- Use: Residential — detached single-family house. Planning designation UAS-2, Rincón de la Victoria local plan (PGOU)
- Location: Rincón de la Victoria (Málaga, eastern Costa del Sol / Axarquía)
- Design year: 2025 (design report dated October 2025)
- Status: Project under construction
- Built area: 283.53 m² above ground. Countable floor area, 151.27 m²
- Plot area: 504.95 m² by measured survey (491 m² on the cadastre)
- Units: 1 single-family house
- Programme: Ground floor 87.10 m² usable (living-dining room and kitchen as one open space, study, two bedrooms, bathroom); first floor 32.95 m² usable (main bedroom with en-suite bathroom and dressing room); pergola-covered terrace 45.77 m² and open terrace 84.76 m² usable
- Client: Private client — their own home
- Construction supervision (dirección de obra): Klic Arquitectos
- MEP engineering: In-house, by Klic Arquitectos (appendices REBT, DB HS-4, DB HS-5 and RITE)
- Interior design: Klic Arquitectos
- Interior suppliers: PROINCO (sanitaryware and taps) and Palomo Cerámicas / TAU Cerámica (floors and wall tiling)
- Design certification: Málaga Architects’ Association (visado del COA), 30 October 2025
- Planning permission: Major works permission, Rincón de la Victoria town hall, 22 July 2026
- Klic services: Survey of the existing house, concept design, technical design, interior design, professional certification, planning application, tendering and construction supervision
- Team: Juan Alejandro Goñi Uriarte (no. 1206) and Ruth Buján Varela (no. 1333) — Klicstudio Arquitectura y Diseño SLP, professional practice no. 804, Málaga Architects’ Association
