
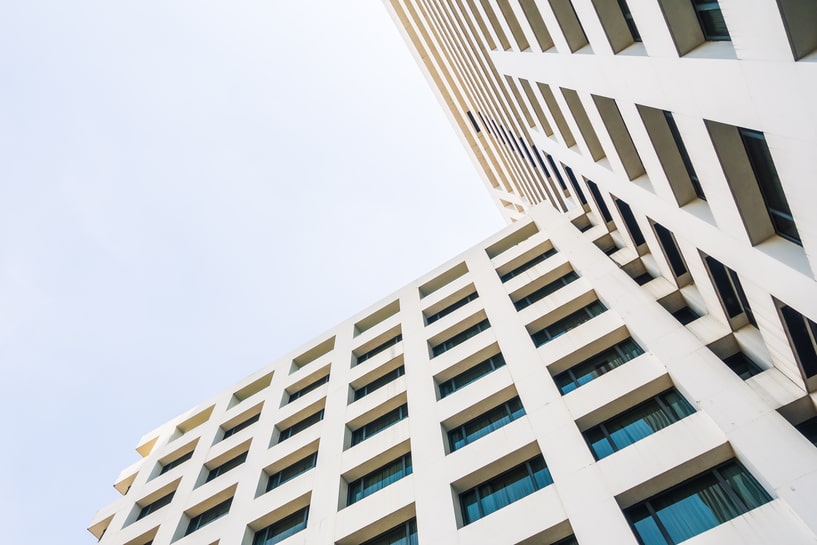
There are four types of facade you will meet again and again on the Costa del Sol. Each one behaves differently under the Málaga sun, and each one lets you down in its own particular way. Here is what separates them.
A facade is the first thing anyone sees of a building, so it tends to get discussed as though it were only a matter of looks. It is not. The facade is the coat: it wraps the rooms inside, keeps the heat out in August, keeps the damp out in winter and takes the salt air that comes with the coast. Get it right and the property is comfortable and cheap to run. Get it wrong and you pay for it every month in air-conditioning bills.
One thing worth knowing before you start, if you are buying here from the UK or northern Europe. In a block of flats the facade is common property under Spanish law (the Ley de Propiedad Horizontal). You do not own your share of it; the residents’ association (comunidad de propietarios) does, and any change to it goes to a vote of the owners. On a house the facade is yours, but altering it almost always needs planning permission (licencia de obras) from the town hall, even when the work looks like straightforward maintenance. Part of our job as architects in Málaga is getting that paperwork right before the scaffolding goes up.
So: what each one does well, and what the catch is with each.
Four types of facade, and what each one is for
Lightweight facade
The lightweight facade (fachada ligera) is the one you see on larger buildings: offices, hotels, taller residential blocks. It is fixed to the building’s structural frame without forming part of it. It carries its own weight and the wind load, but it adds nothing to the stability of the building.
There are two versions. A curtain wall runs continuously past the floor slabs; a panel facade is interrupted at every slab. The distinction matters for how the joints move and where water is most likely to get in.
Two reasons to choose it:
- Ease of installation, which is what makes it the usual answer for medium- and high-rise buildings.
- Daylight. Large glazed areas bring a great deal of natural light deep into the building.
The catch: glass that lets light in also lets heat in. On a south- or west-facing elevation in Málaga, a lightweight facade without solar control glazing and some form of shading turns the flat into a greenhouse by four in the afternoon. Check which way the flat faces, then specify the glass, and only then fall for the view.
Traditional facade
The traditional facade (fachada tradicional) is the most common type in the coast’s older housing stock, chiefly because it is the cheapest: no high-end materials required. Stone, timber, brick, or a cement render over blockwork.
The finishes can be very good indeed and the range of options is wide. It also needs almost no maintenance, which counts for something on a coastal property, where everything else does.
The honest limitation is thermal performance. Spain’s building regulations — the Código Técnico de la Edificación, in force since 2006 — tightened the insulation requirements. Anything older is usually a wall with a thin cavity and little or no insulation in it. It will look perfectly respectable and cost you a fortune to keep cool. If you are buying a 1970s or 1980s flat in Torremolinos or Benalmádena, assume the facade will need attention sooner or later. Bringing an old facade up to date is a fair share of what we are asked to do.
SATE: external wall insulation
SATE stands for Sistema de Aislamiento Térmico por el Exterior — external wall insulation, the same thing the UK calls EWI. Boards of insulating material are fixed to the outer face of the existing wall and protected by a reinforced render.
The materials most often used are expanded polystyrene, polyurethane, mineral wool, cork board or wood fibre panels.
What it gives the building:
- It stops water condensing on the wall.
- It is durable.
- It cuts energy use, and with it the running cost.
- It is good value for money, and cheaper to retrofit than a ventilated facade.
The catch: SATE is a render system, and a render is only ever as good as the hand that applied it. The base of the wall is the weak point — knocks, hoses, rising damp — so the detailing at ground level is worth arguing about. And in a block of flats it is all or nothing: you cannot insulate your own share of the wall on your own initiative. It goes to the community vote.
Ventilated facade
The ventilated facade (fachada ventilada) is what the UK calls rainscreen cladding. At Klic, architects in Málaga, we specify it often: a supporting wall, a layer of insulation, and an outer cladding fixed back on a subframe. The defining feature is the air gap between cladding and load-bearing wall, which lets the build-up ventilate.
What is the gap for? Simple enough: warm air rises through the cavity and escapes at the top of the facade, renewing the air and carrying the heat away before it reaches the wall behind. The cladding takes the sun; the wall stays cool.
Some of the advantages:
- In summer heat, which is the problem here, it outperforms the other three.
- It keeps damp and condensation out of the wall.
- It improves both thermal and acoustic insulation.
- It improves the return on the property, moving it closer to the sustainable-house model.
The catch: it is the most expensive of the four and the least forgiving of a poor installer. The subframe and its fixings do the structural work, and getting those wrong on an exposed elevation is not a cosmetic problem. Ask who is fitting it, not only what it costs.
Four facades, four sets of trade-offs. If you are weighing up a purchase or a refurbishment on the Costa del Sol, what the facade will cost you — in money, in permissions and in comfort — is worth establishing before you sign rather than after. There is more on how buildings behave in this climate on our architecture blog.

