
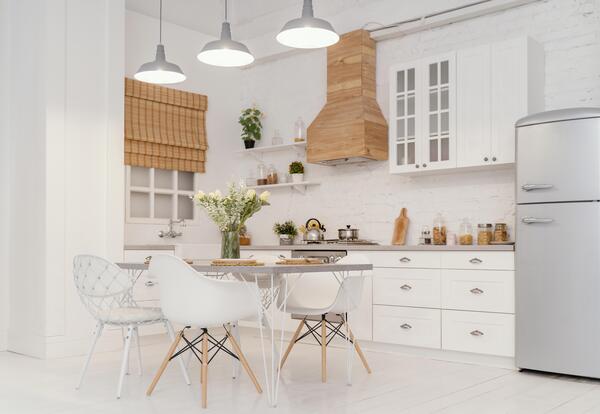
Habitability requirements are what separate a building from a home in the eyes of Spanish law. Until a property meets them, it cannot be signed off, registered or let as residential. If you are buying or refurbishing on the Costa del Sol, they are worth ten minutes of your time.
About half the world’s population now lives in cities, and city living brings its own baggage: air pollution, noise, light pollution, crowded streets and overcrowded housing. Those pressures do not stop at the front door, and they shape what a dwelling has to provide before anyone can reasonably live in it.
The minimum standards a home must meet to count as habitable are tightly regulated. Here is the part that catches foreign buyers out: in Spain these rules are set by each autonomous region (comunidad autónoma), not by central government. Andalucía, the Comunidad Valenciana and the rest do not all ask for the same things, and the certificate that proves compliance (the cédula de habitabilidad, or its local equivalent) goes by different names depending on where you are. If you want a hand with it, talk to our team of architects in Málaga.
How habitability is assessed
Habitability is a building’s capacity to meet human needs in its setting: comfort, safety and how well it works day to day. The idea scales, from a single flat up to a whole region, and it takes in physical, social and environmental factors alike. At the scale that matters when you are buying, it comes down to a checklist: is the home big enough, are the rooms properly separated, does it get daylight and ventilation from outside, and is it served with water, drainage, power and telecoms.
As architects in Málaga, we know our clients’ time is the scarce resource. So we run detached house projects end to end: design, planning, programme, supervision of each stage of the works, and the administrative paperwork that comes with building in Spain.
The minimum habitability requirements under Spanish rules
A number of separate habitability requirements get checked and signed off on the forms behind the corresponding certificate, whether the property is a flat in a multi-family building or a detached house. These are the main ones.
Room mix
Every home must have, as a minimum, a bathroom, a bedroom and one further room. A studio flat counts as a home provided it has a bathroom plus a single space for everything else.
Separate rooms
Rooms have to be properly separated and independent of one another. You cannot be made to walk through a bedroom or a bathroom to reach another room. The one exception: in a one-room home, the bedroom may be the only way through to the bathroom. This rule reads the same in every region.
Floor areas
Here is where the regions diverge. The minimum usable floor area for a home is between 30 and 36 square metres, depending on the region. Studios are often treated separately: in the Comunidad Valenciana, for instance, 24 square metres is enough. The shared living space (living room and kitchen) must come to between 17 and 20 square metres, again varying by region.
The façade
The façade has requirements of its own. The home must have a frontage open to the outside, with windows that let in daylight and allow ventilation. A unit with no external opening is not a home, whatever the floor plan calls it.
Accessibility
Doors to the rooms inside the home must be at least 0.70 metres wide and 2 metres high. Where a home is arranged over two storeys, every separated space has to be genuinely reachable. Staircases must be at least 0.90 metres wide, with a handrail at least 0.90 metres high.
Daylight and natural ventilation
Each separated space, shared living areas included, must have daylight and direct natural ventilation from outside. That is achieved with windows covering at least one eighth of the usable floor area they serve. It is the requirement that basements, garages and ground-floor units converted into flats most often fail, and it is not one anybody will wave through.
Storage
Bedrooms must also have storage — wardrobes, in practice — at set minimum dimensions: 0.60 metres deep, 2.20 metres high and 1 metre long.
Bathrooms
A three-bedroom home needs one bathroom with a WC, a shower tray or bath, and a washbasin. From four bedrooms upwards, two bathrooms are required.
Somewhere to dry the washing
The home must include a space of adequate size and ventilation for drying laundry. The only way round it is where municipal by-laws make it impossible. British buyers tend to be surprised by this one: in Spain it is a formal requirement, not a nicety.
Services, fittings and infrastructure
Homes need hot and cold water, wastewater drainage, and an electrical supply and installation. They also need a flue for extraction, drainage, an electronic door release that opens easily, and access to telecoms services such as internet and telephone.
Habitability requirements are, then, unavoidable if a property is to serve as decent housing. Two practical notes for anyone buying here. An older flat is measured against the rules in force when it was built, so falling short of today’s figures does not by itself make it unlawful. But the moment you change the use of a space or reconfigure a home, the current rules apply in full — which is exactly where conversions come unstuck.
It is a fiddly process, and it goes faster with someone who deals with it every week. Bringing in an architecture practice in Málaga before you commit usually costs less than finding the problem after completion.
That is the practical version, from klic, Architects in Málaga. If it was useful, read our piece next on how many square metres you need to build a house on rural land.

