

Why the design of hotel communal areas determines the guest experience (and profitability)
What objectives should the design of hotel communal areas meet today?
The starting point isn’t ‘how nice it looks’, but what the space needs to achieve for the guest and for the business. Today, communal areas compete with cafés, co-working spaces and ‘Instagrammable’ spots, but they must also support day-to-day operations.
Guest experience: clarity, comfort and excitement
Good design reduces friction: guests know where to go, feel at ease and have a sense of control (lighting, noise, privacy). This translates into fewer complaints and longer stays at the hotel itself.
Business performance: consumption, events and brand value
Effective communal areas encourage greater use of the bar and restaurant, provide versatile spaces for events, and convey a consistent brand narrative: what the hotel ‘promises’ is both seen and felt.
Common ground that builds a brand: narrative, identity and consistency
Common areas serve as both a ‘showcase’ and a ‘stage’. A cohesive design is evident when every element tells the same story: materials, lighting, circulation routes, scents, sound and signage.
Materials and details that enhance the experience
In hotels, the little details are what signify quality: floor transitions, textures, fittings, upholstery, and the way elements come together. You don’t need extreme luxury; you need consistency and durability.
Layered lighting (not just general lighting)
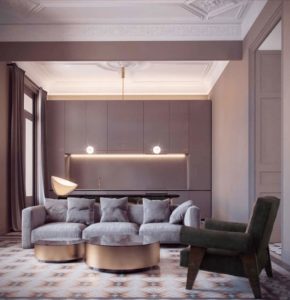
A common mistake is to use ‘one-size-fits-all’ lighting. In communal areas, layered lighting works best: ambient + accent + task lighting. This creates atmosphere and provides visual cues without causing glare.
How do you design a lobby that reduces queues and boosts satisfaction?
The lobby is where guests really get their first impression of the hotel. If there is chaos, noise or pointless waiting, the experience is ruined before they even reach their room.
Clear zones: arrival, waiting, attention and movement
The lobby should distinguish (albeit subtly) between four distinct functions: entry, check-in, waiting and transit. If these functions are mixed, conflicts arise: people with luggage blocking the way, queues cutting across walkways and noise in rest areas.
Small decisions that change the flow
Small changes can make a big difference: clearly signpost the reception area, create a welcoming space just before it, position coat racks without getting in the way, and design seating that makes waiting feel more comfortable without looking like a waiting room.
Quick guide: functional lobby vs. problematic lobby
| Element | Functional lobby | Problematic lobby |
|---|---|---|
| Traffic | Clear routes, with no junctions | Paths blocked by queues and suitcases |
| Check-in | Visible service + efficient option | Hidden counter or single bottleneck |
| Waiting | A variety of seating options + privacy | Uncomfortable bench seats |
| Noise | Sound-absorbing materials + zones | Reverberation and a sense of chaos |
Acoustic comfort, lighting and ergonomics: the factors that most influence reviews
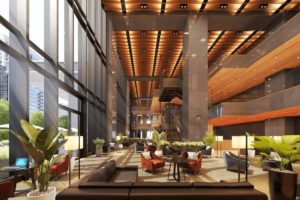
In reviews, guests don’t usually say “there wasn’t enough soundproofing”, but they will say: “too noisy”, “oppressive”, “you can’t get any rest”. When designing hotel communal areas, the three “invisible” factors that carry the most weight are sound, light and ergonomics.
Acoustics: avoiding reverberation
Restaurants, high-ceilinged lobbies and hard-floored corridors often cause sound to bounce around. The solution is not to turn up the music, but to introduce sound-absorbing materials (ceilings, panels, textiles, carefully placed plants) and create micro-zones that break up the propagation of sound.
Ergonomics: sitting properly means staying longer
Well-designed seating encourages guests to stay longer and, consequently, spend more. The key lies in variety: sofas, armchairs, high tables, seating areas for one or two people, and options for groups – all of which should be consistent with the type of guest and the purpose of the space.
How can you strike a balance between aesthetics and maintenance without driving up costs?
A hotel isn’t just about its opening day: it’s about thousands of repeated uses. That’s why the key question is: what will happen to this material in 12, 24 and 60 months’ time?
Selection of ‘hotel-friendly’ materials
Look for materials that perform well in terms of abrasion resistance, ease of cleaning and impact resistance. Sometimes, the most cost-effective option is a slightly more expensive material that requires less frequent replacement and ages better.
Designing for operations: cleaning, restocking and ‘critical points’
The cleaning and maintenance team quickly spots design flaws: hard-to-reach corners, joints that get dirty, delicate fabrics or light fittings that are difficult to access. Taking their perspective on board reduces costs and problems from the very first month.
Current trends in the design of hotel communal areas
Useful trends are not fads, but responses to real-life habits: hybrid working, experiential travel, the need for wellbeing, and the search for photogenic spots.
Hybrid spaces: lobby + co-working space + café
Hotels are transforming their lobbies into dynamic spaces, featuring informal workspaces, power sockets, reliable Wi-Fi and a controlled atmosphere. This boosts footfall and spending, but requires careful planning in terms of acoustics and circulation.

Biophilia and well-being (without getting bogged down in decoration)
Greenery, natural light, warm materials and views are not merely decorative: they influence stress levels and comfort. The key is that they must be sustainable and consistent with the hotel’s identity.
What common mistakes ruin the design of communal areas?
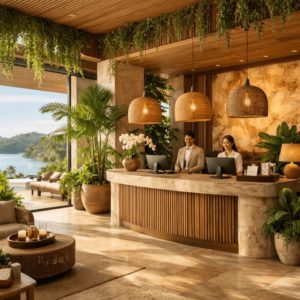
Many faults aren’t visible in renderings; they only become apparent in everyday use. Identifying them helps avoid unnecessary renovations and bad reviews.
- Designing purely for the sake of the photo (without considering workflows or actual use).
- Do not separate circulation areas from living areas (corridors encroaching on relaxation areas).
- Flat, cold lighting that kills the atmosphere.
- Acoustic reverberation that makes the space uncomfortable.
- Furniture that looks nice but is uncomfortable or fragile.
- Poor signage: guests either ask for directions or get lost.
How to work with an expert: the process, the brief and the keys to a ‘hotel-standard’ result
Whether you’re building or renovating, the end result is better when the process is handled professionally from the outset: assessment, design concept, preliminary design, technical coordination and site supervision. In the case of hotels, you also need to take into account regulations, safety, accessibility and operational requirements.
A brief outline of what you should prepare
Includes: customer type, category/positioning, purpose of each communal area, expected capacity, times of use (morning/afternoon/evening) and priorities (dining, events, quiet, high footfall).
Who to turn to for a design that is both cost-effective and coherent
For projects of this kind, it is advisable to work with professionals who have specific experience in the hospitality sector. If you are on the Costa del Sol, finding a hotel architect in Málaga with a proven track record in hotel refurbishments and design reduces risks and speeds up decision-making. Generally speaking, working with a hotel architect helps to balance concept, regulations, durability and operational aspects, avoiding solutions that look good but are impractical. As an example of the E-E-A-T approach, specialist firms such as Klic Arquitectos typically tackle these projects with a holistic vision: brand, functionality and execution.
The design of communal areas is a measurable investment
The design of hotel public areas works when it simultaneously improves three things: the guest experience, operational efficiency and brand consistency. If the lobby reduces friction, if the bar encourages guests to linger, if the restaurant sounds appealing and if guests can find their way around effortlessly, the hotel gains reviews, reputation and return on investment. If you take one idea away: design common areas as a system (not as separate parts). And test every decision against this question: does it help the guest and help the operation? If the answer is yes, you’re on the right track.

